SARKARIPROPERTY.com

Aishbagh layout plan and map, Lucknow

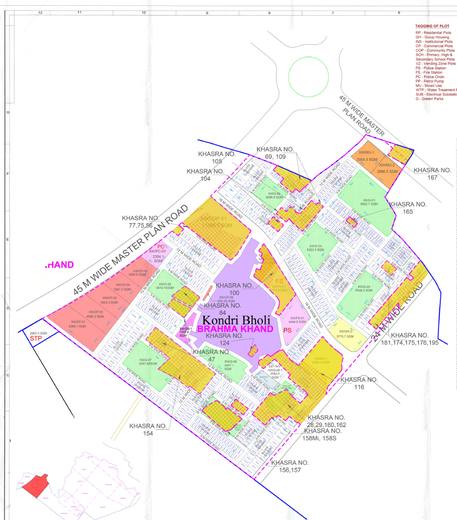
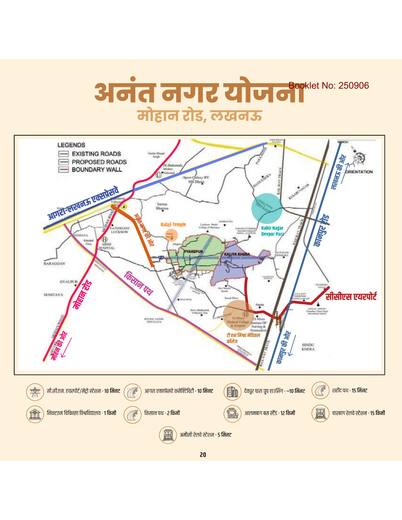
The LDA layout plan of Aishbagh, Lucknow: layout plan and site plan. All 2 sheets are LDA's own drawings, with the brochure page on each. Zoom in on the drawing, or pick a sheet above it.
2sheetsLDAauthorityp. 4 to 5brochure pages
Layout planSite plan
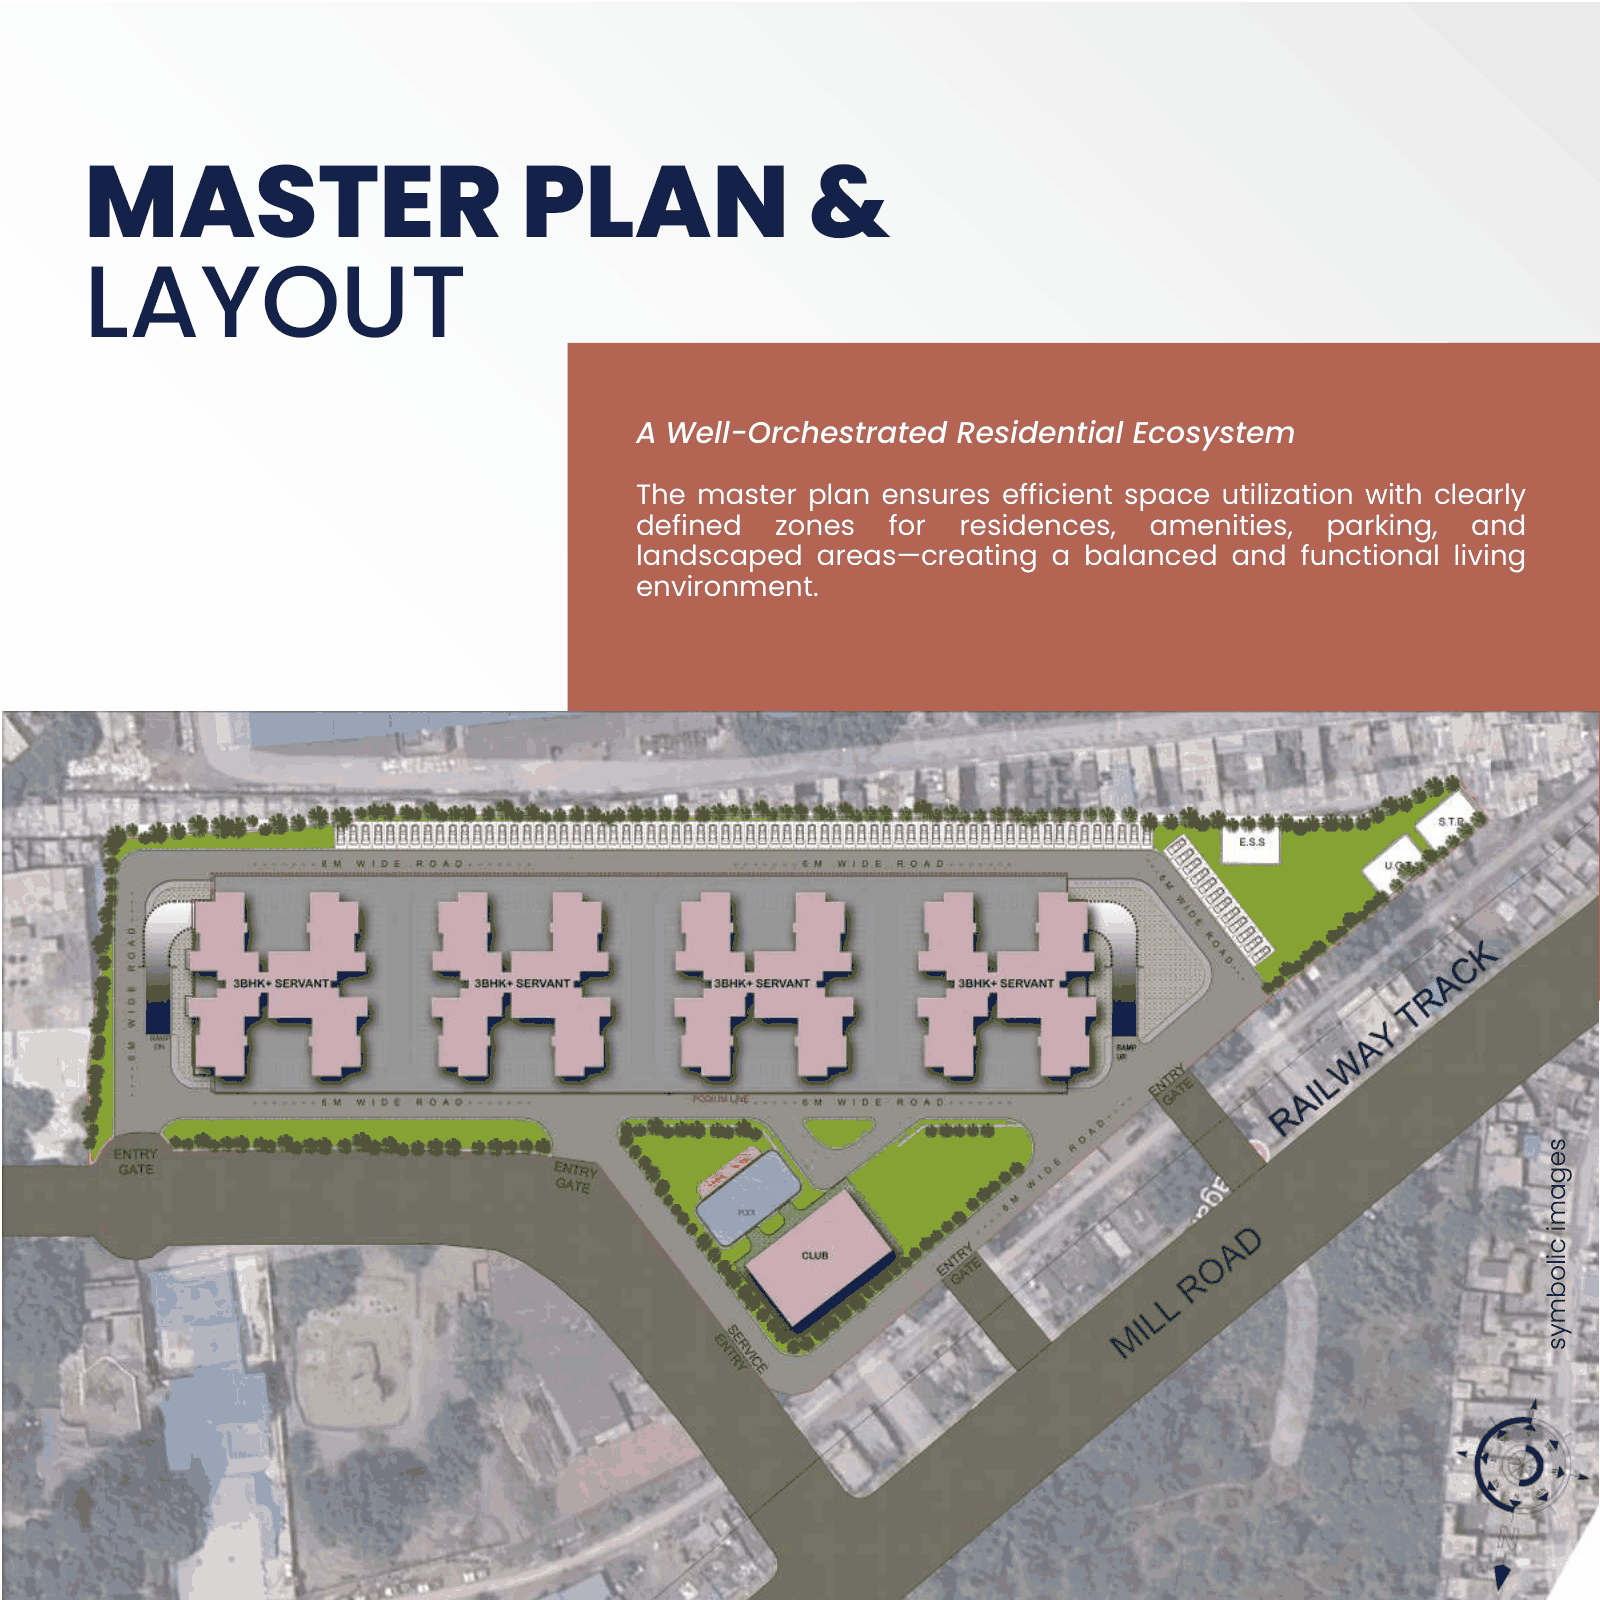
Master plan and layout: four towers, the club, the entry gates and the internal roads
Master plan and layout: four towers, the club, the entry gates and the internal roadsLDA · Sheet p. 5 · PNG 358 KB

From LDA's Aishbagh Square booklet, page 5.

Every sheet LDA published for Aishbagh

Master plan and layout: four towers, the club, the entry gates and the internal roads
ResidentialSheet p. 5PNG 358 KB
Where Aishbagh Square sits: LDA's site boundary on Mill Road, between the road and the railway line
ResidentialSheet p. 4PNG 417 KB

Where Aishbagh is

Open in Google Maps

Lucknow colonies with property on offer, points read off a map by hand. Map data © OpenStreetMap contributors.

Other Lucknow colonies with layout plans

Questions about the Aishbagh layout plan

Is the Aishbagh layout plan approved?

Each sheet here is the drawing LDA published, as published. Treat it as the plan the authority is selling against, not as a sanctioned plan until the authority says so.

Can I find my plot number on the Aishbagh map?

Yes, on the site plan: open a sheet above and zoom in. The plot number is printed against each plot.

Where are the flat plans?

On the scheme page of the flats they describe, beside each flat type's price and area. This page holds the maps of the colony.

Can I download the plan?

Every sheet opens at full size from the "Open the file" button. The site does not alter the drawings.