Narmadapuram layout plan: three sectors, roads, parks, markets
ResidentialSheet p. 4PNG 413 KB
The ADA Agra layout plan of Narmadapuram, Agra: 2 layout plans. All 2 sheets are ADA Agra's own drawings, with the brochure page on each. Zoom in on the drawing, or pick a sheet above it.
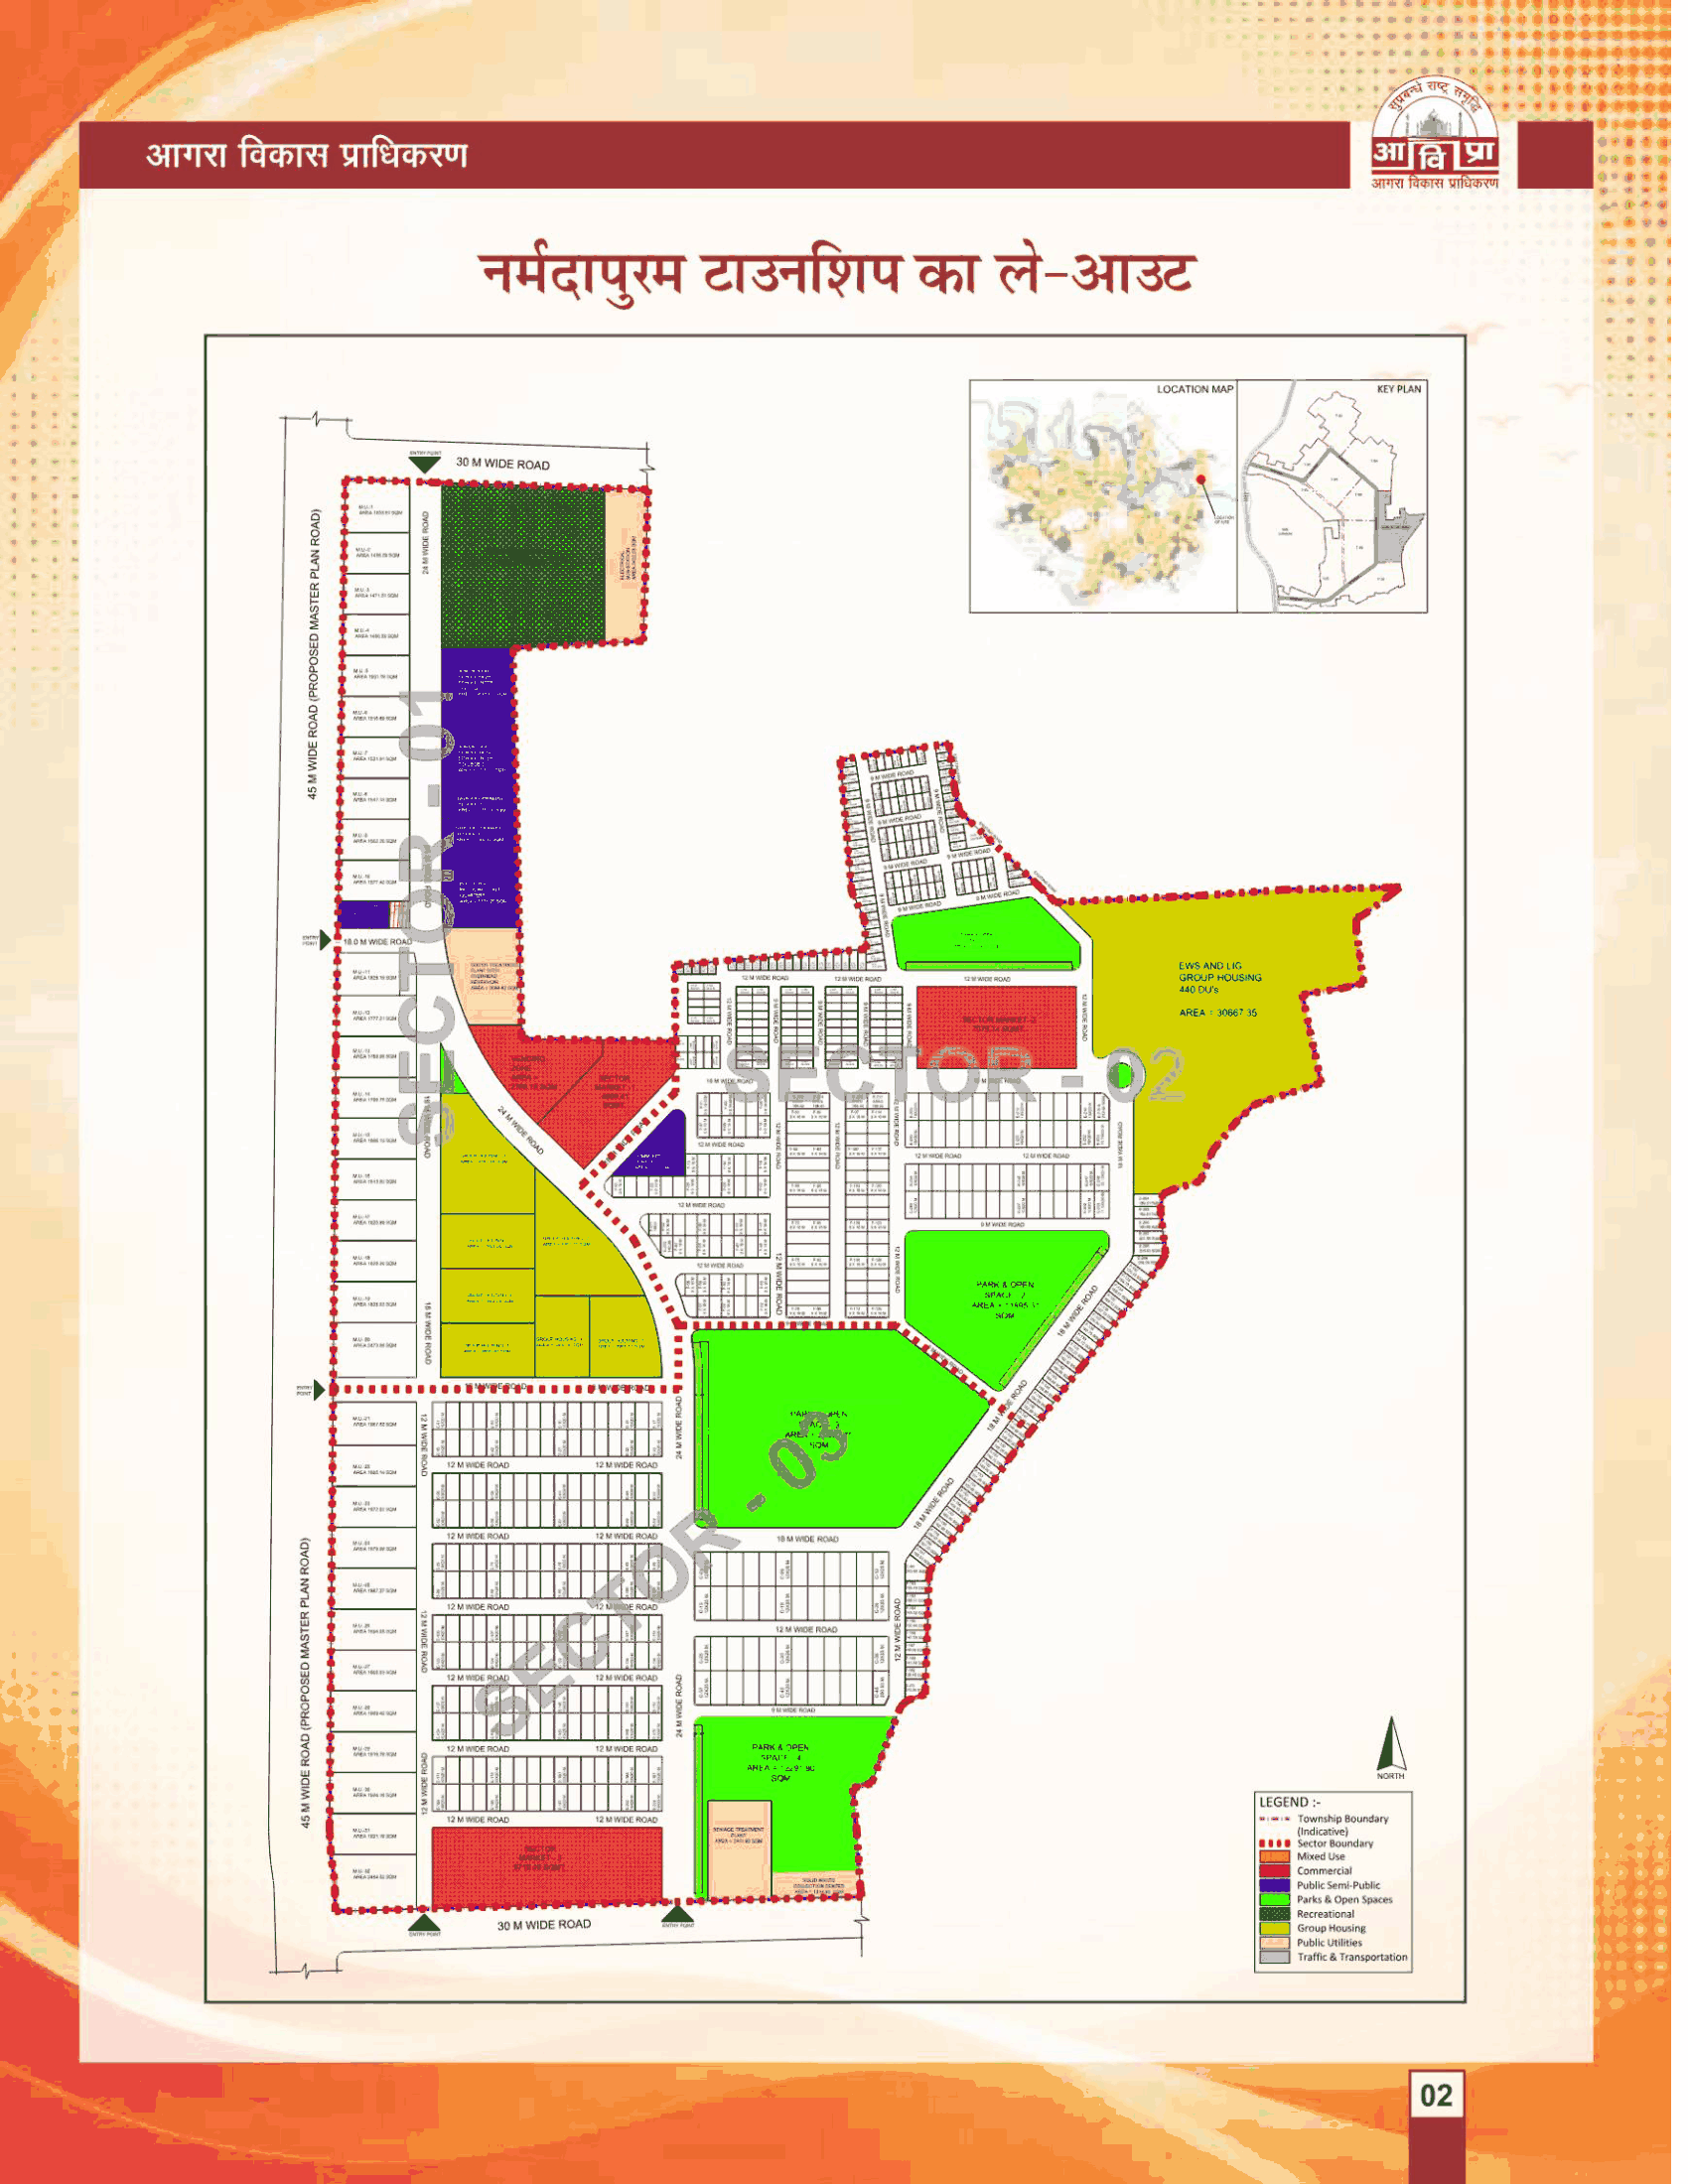
From ADA's Narmadapuram brochure, page 4.
Township layout on one page with location map and key plan; three sectors (Sector 01, 02, 03); same legend as the other Greater Agra townships.
45 m wide road (proposed master plan road) on the west edge and 30 m wide roads on the north and south edges, with entry points; internal roads labelled 24 m, 18 m, 12 m and 9 m wide.
Mixed-use plots (M.U.-1 onward, numbered up to M.U.-32) along the 45 m road; recreational block and electrical sub-station at the north end; junior high school / high school / inter college 1 and 2; nursery / primary school 1 and 2; police post including staff quarters; water treatment plant with overhead reservoir; vending zone; Sector Market-1; group housing plots.
EWS and LIG group housing, labelled '440 DU's', AREA = 30667.35 (unit not printed); Sector Market-2, 7079.74 sq m; Park and Open Space-1; Park and Open Space-2, 11895.31 sq m.
Researched background, not from a scheme document: Agra Development Authority (Narmadapuram brochure, page 4).
The schemes this site has on record here, latest first.
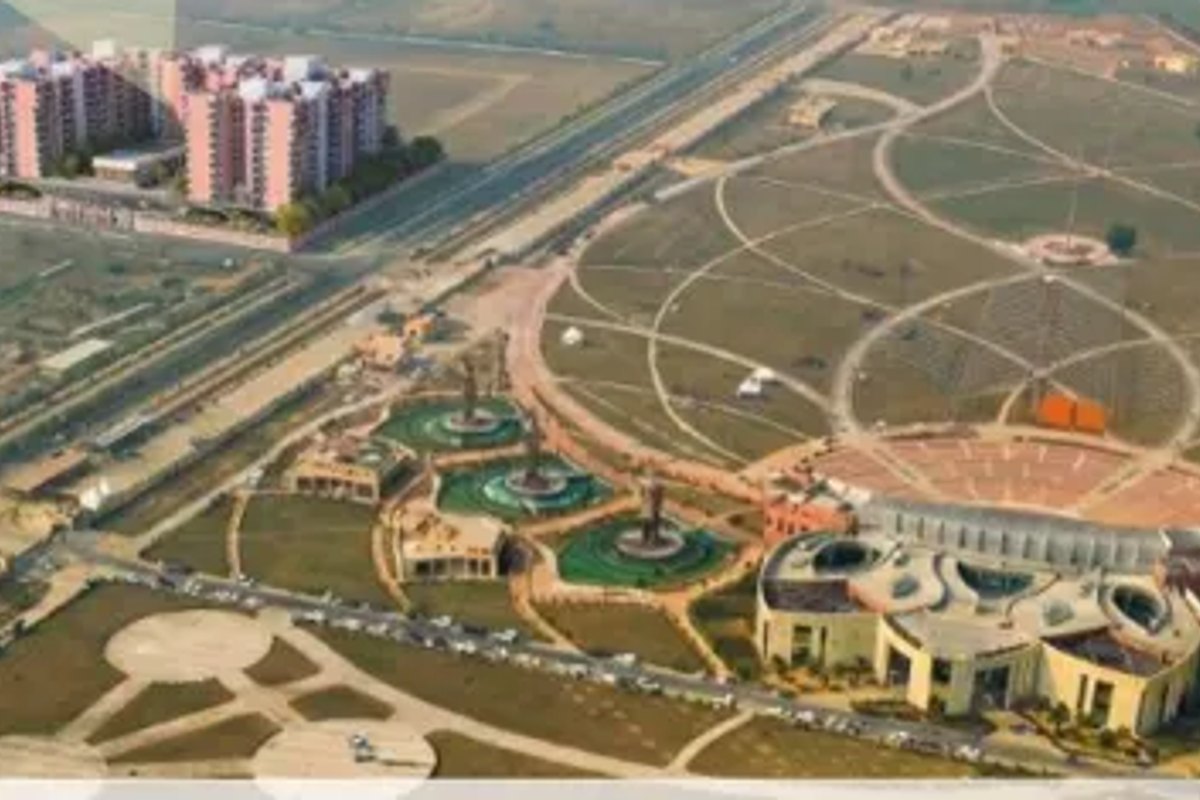 Representative photo
Each sheet here is the drawing ADA Agra published, as published. Treat it as the plan the authority is selling against, not as a sanctioned plan until the authority says so.
The sheet here draws the whole colony; ADA Agra has not published pocket maps with plot numbers for it.
On the scheme page of the flats they describe, beside each flat type's price and area. This page holds the maps of the colony.
Every sheet opens at full size from the "Open the file" button. The site does not alter the drawings.