6 drawings · 3 sectors · ADA-AGRA
Agra layout plans
ADA-AGRA published 6 drawings covering 3 sectors of Agra. Every sheet here is the authority's own.
6 sheets
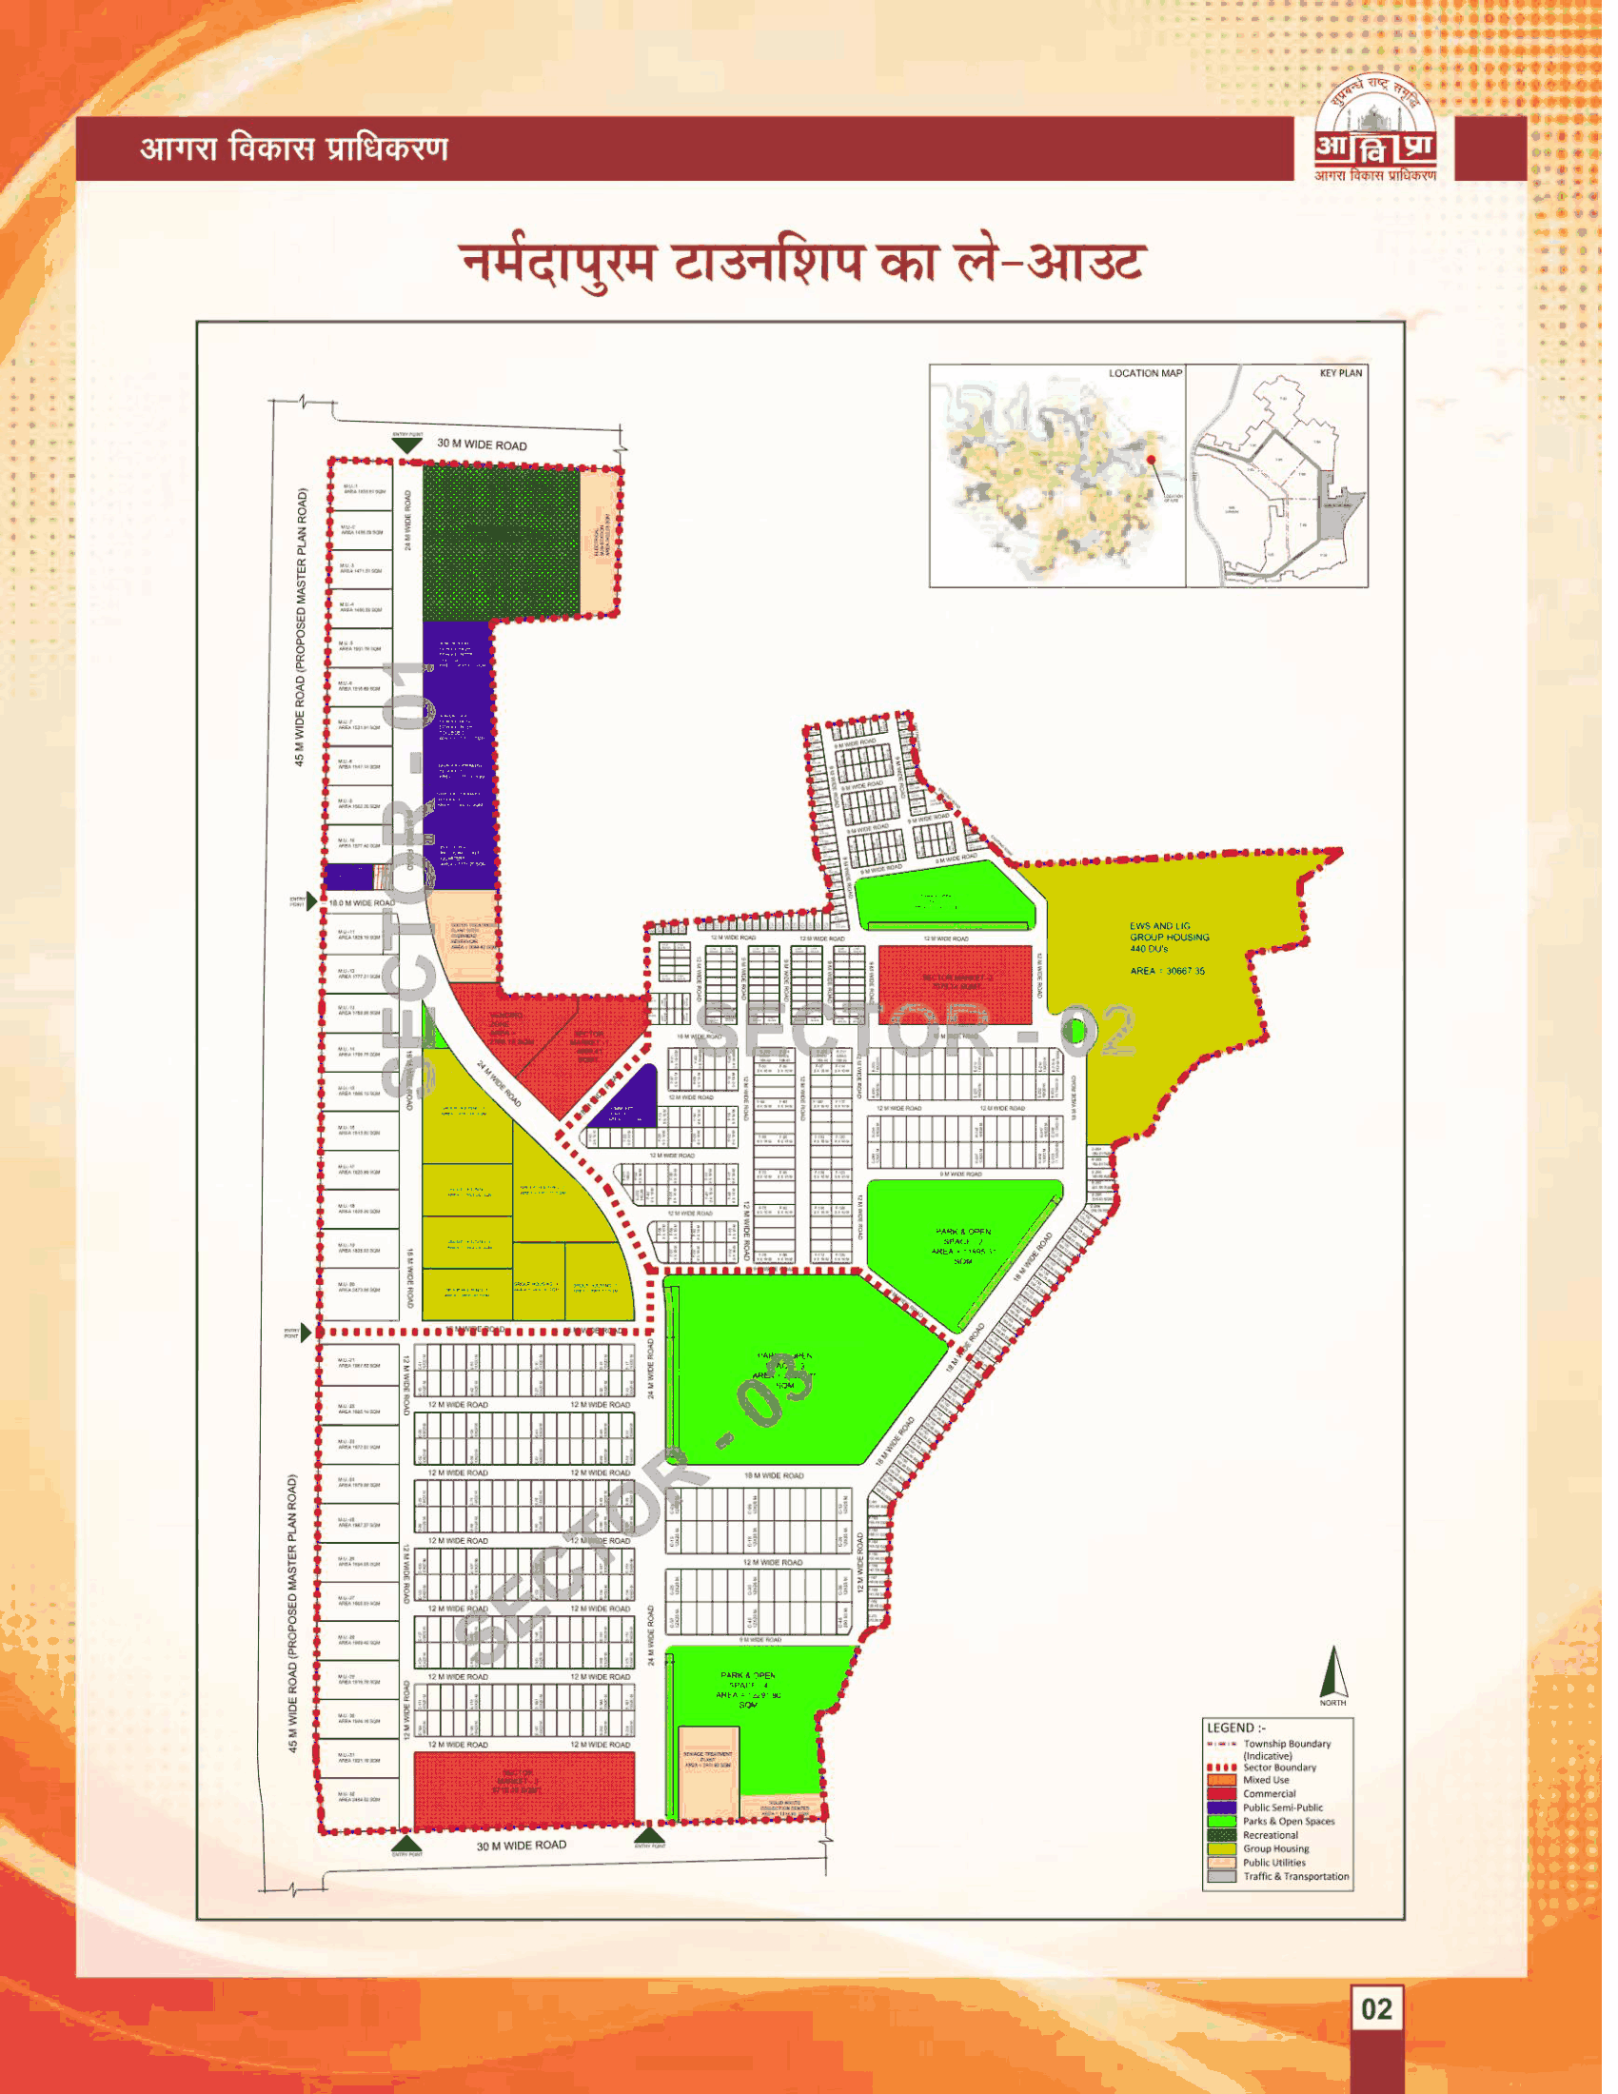
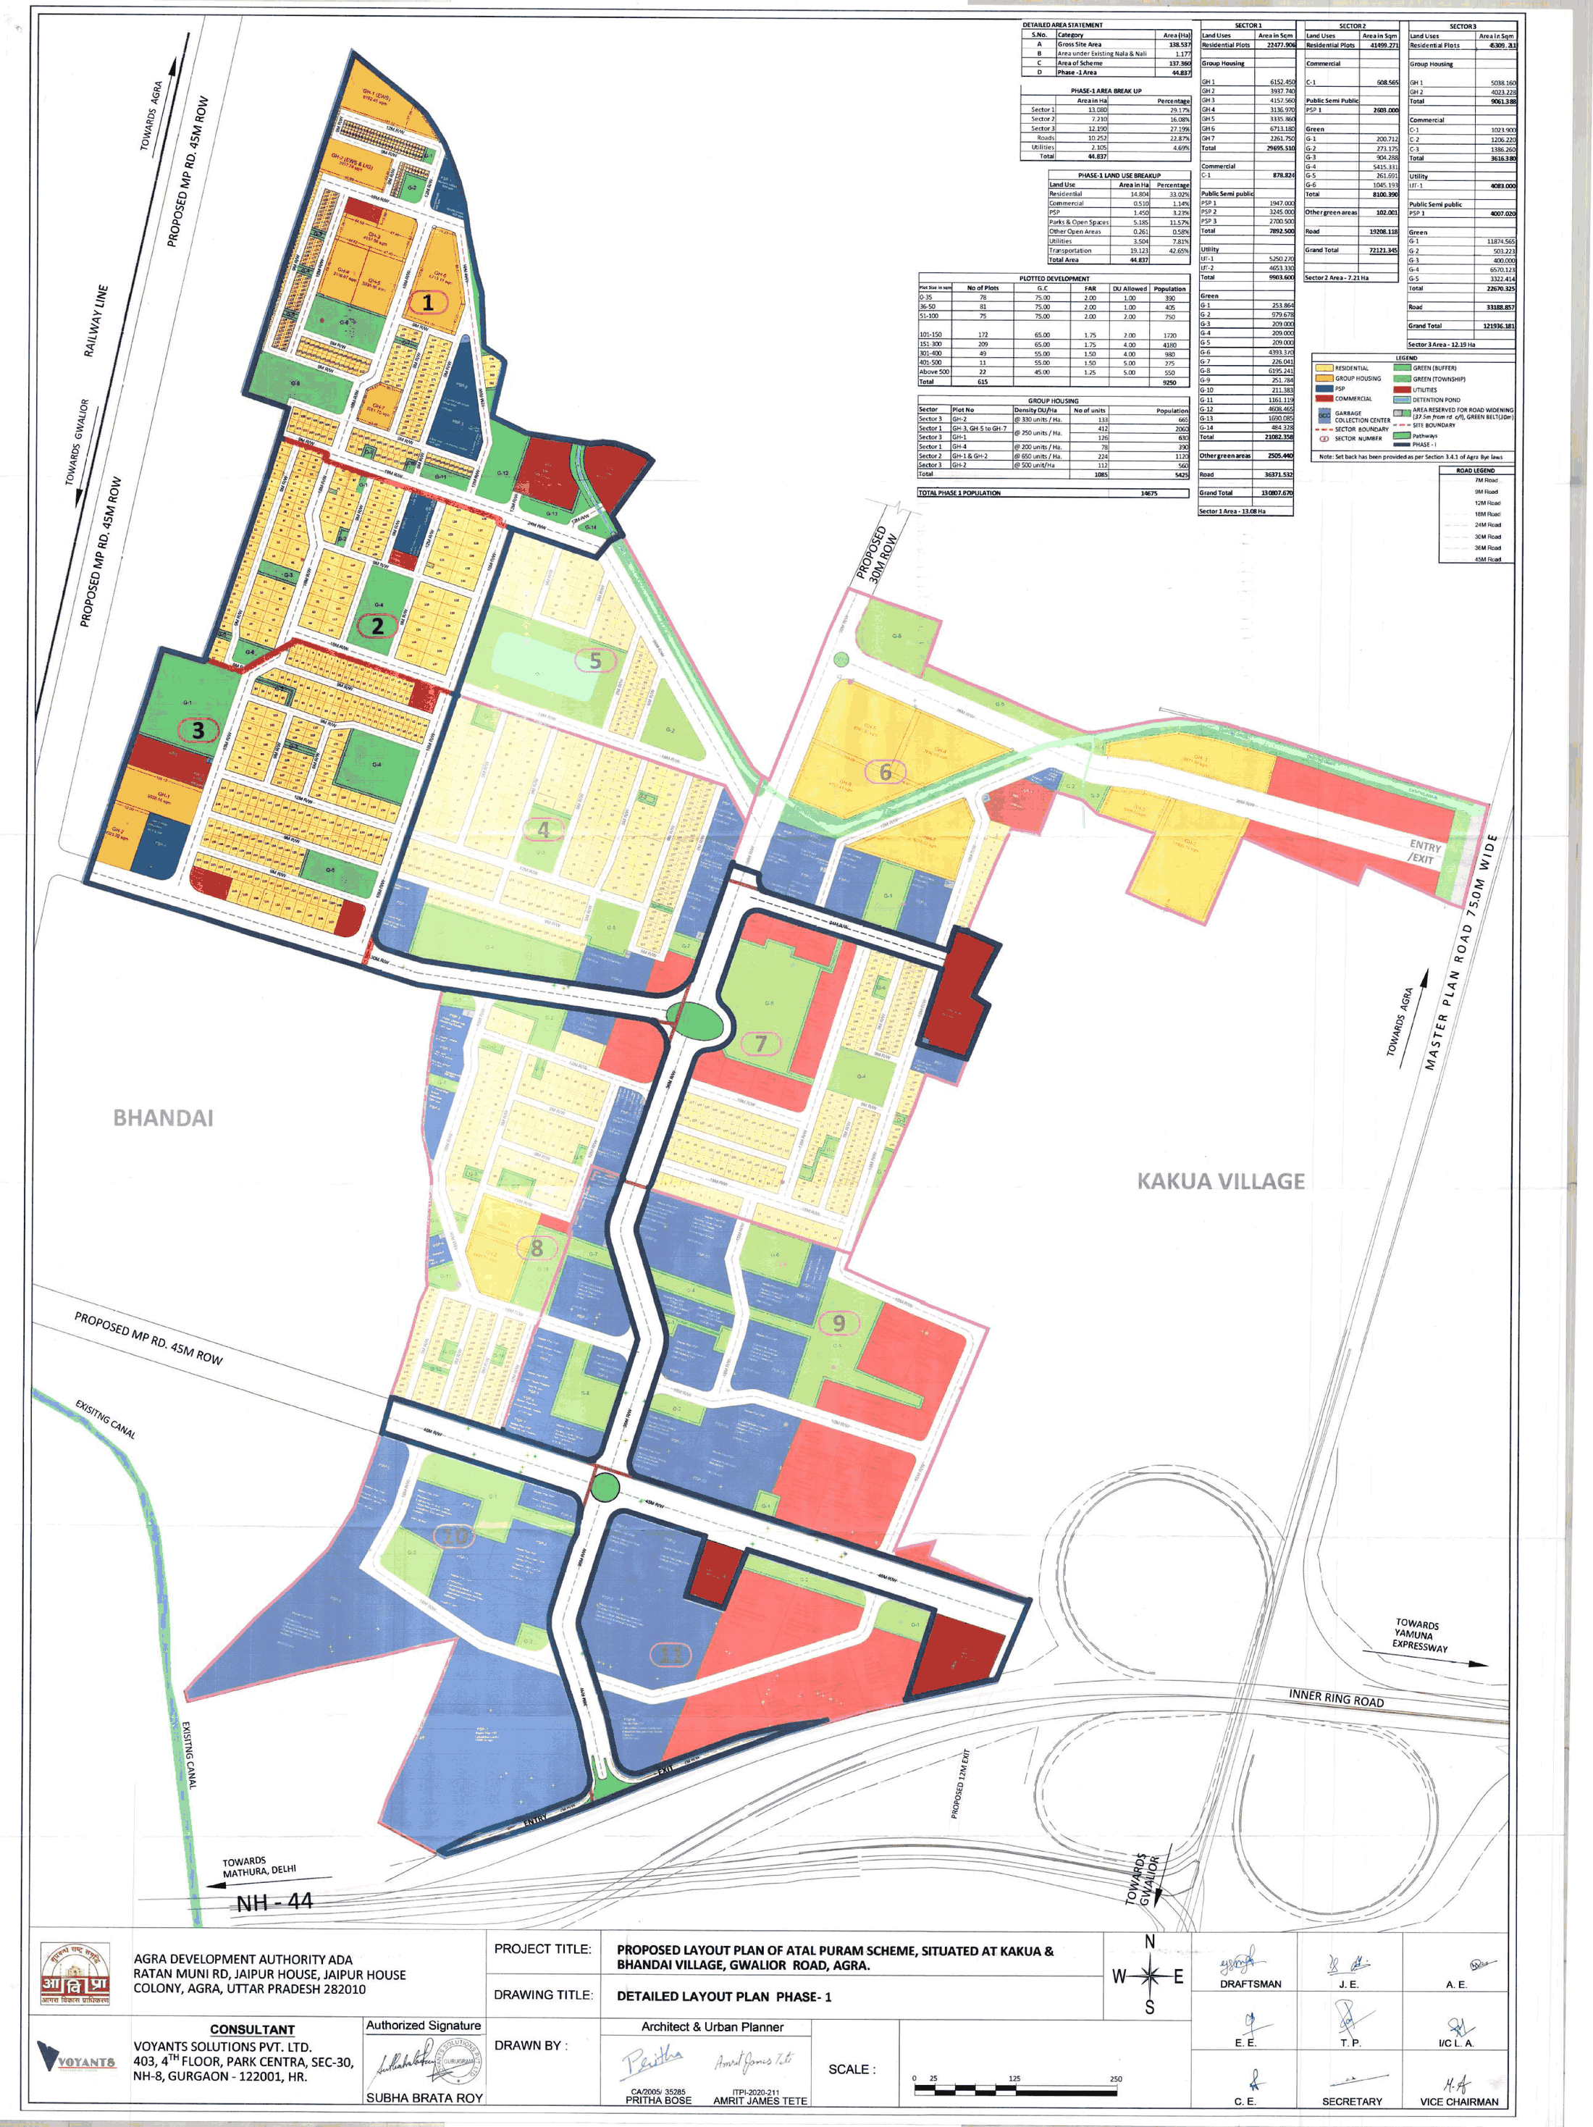 Atalpuram Phase 1 layout plan: Sectors 1, 2 and 3, 44.837 ha
Residential
Sheet p. 1PNG 998 KBADA's detailed layout for Phase 1 as filed with UP-RERA (UPRERAPRJ447163/07/2025): plots by size, group housing, parks, schools and roads.
Atalpuram Phase 1 layout plan: Sectors 1, 2 and 3, 44.837 ha
Residential
Sheet p. 1PNG 998 KBADA's detailed layout for Phase 1 as filed with UP-RERA (UPRERAPRJ447163/07/2025): plots by size, group housing, parks, schools and roads.
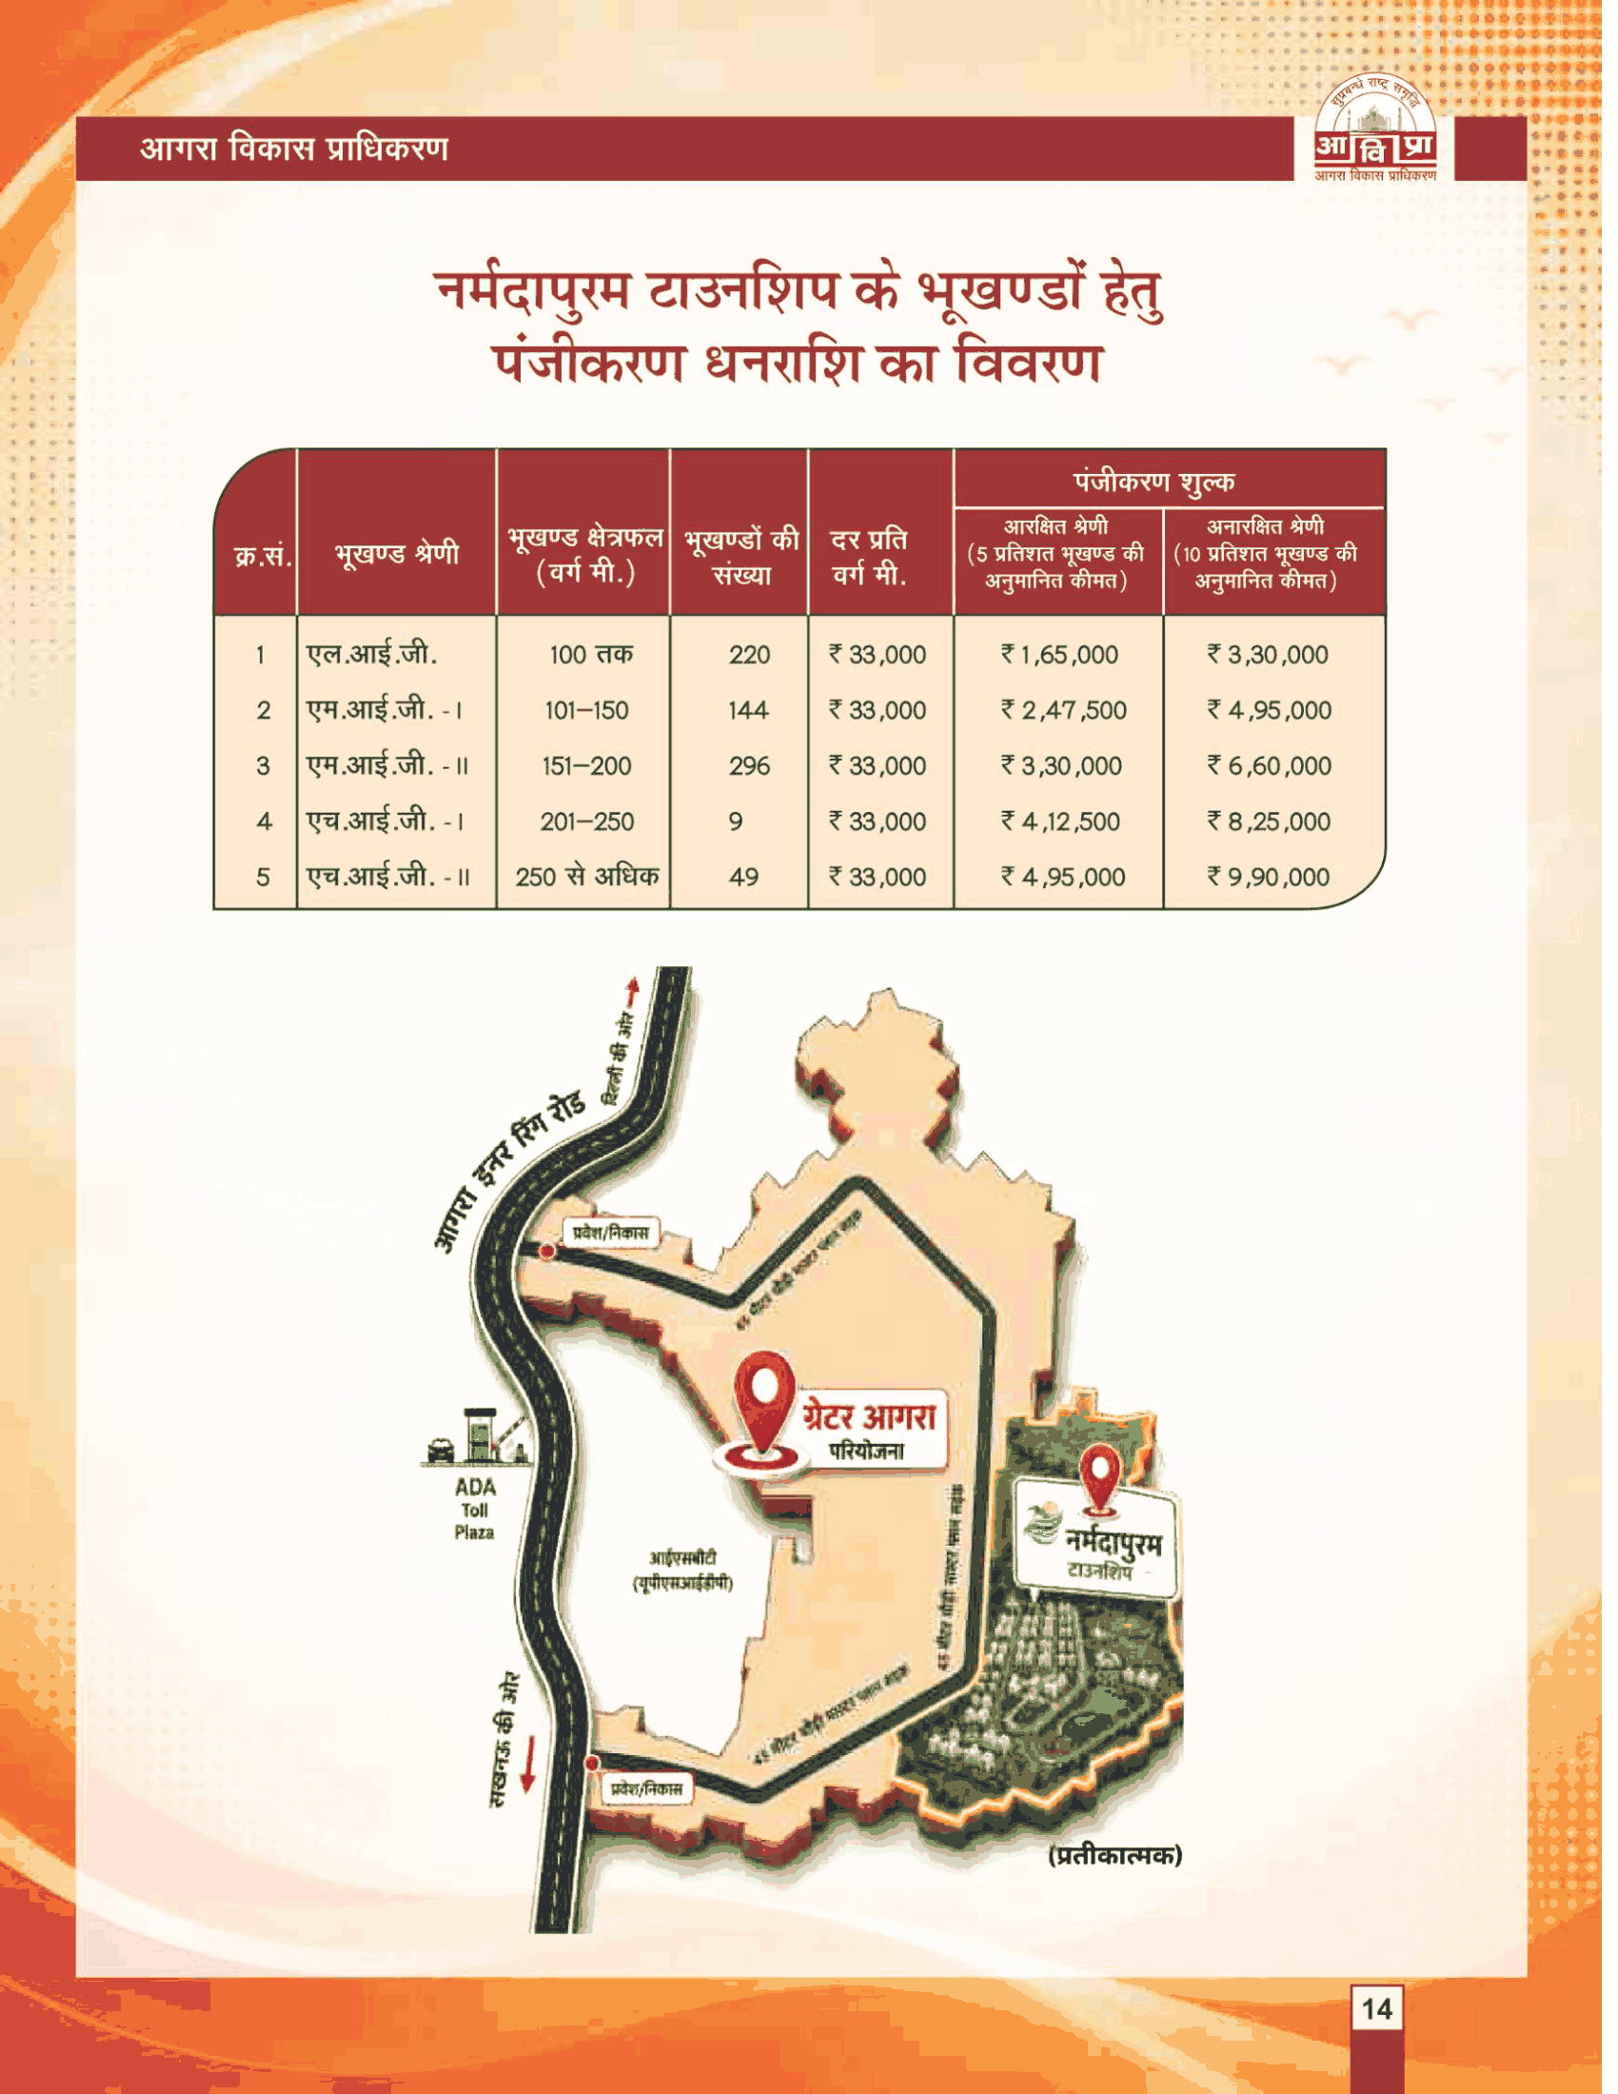
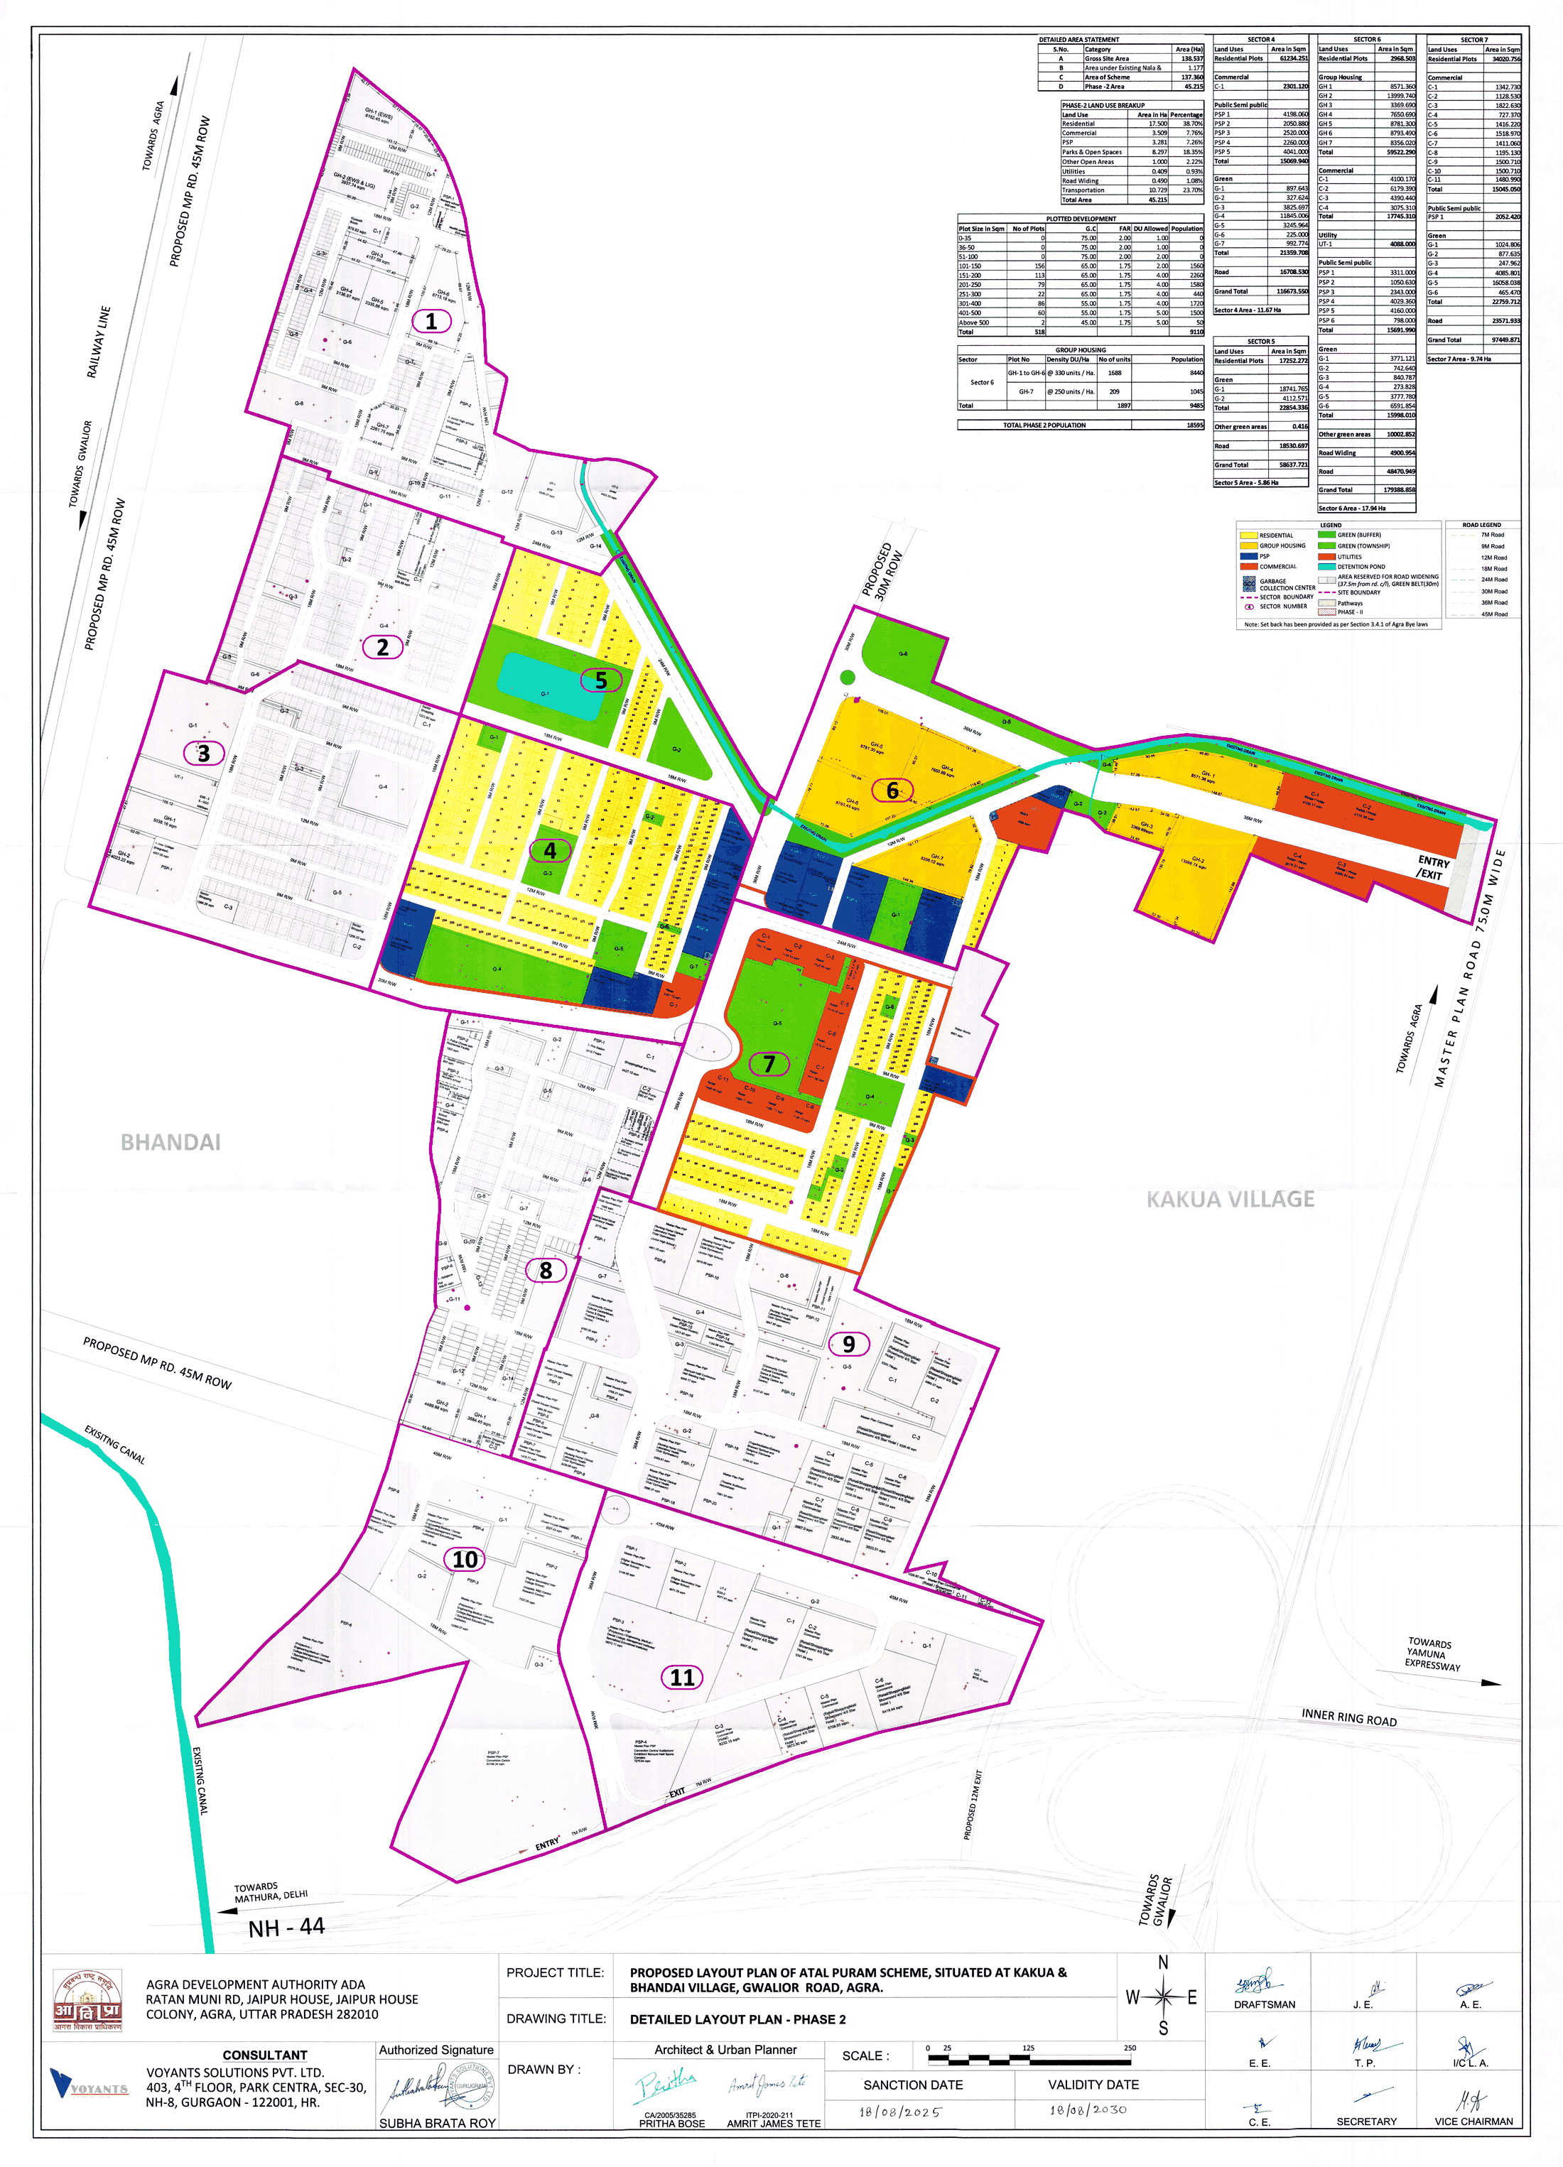 Atalpuram Phase 2 layout plan: 518 plots, 45.215 ha
Residential
Sheet p. 1PNG 1.1 MBADA's layout for Phase 2 as filed with UP-RERA (UPRERAPRJ134282/10/2025).
Atalpuram Phase 2 layout plan: 518 plots, 45.215 ha
Residential
Sheet p. 1PNG 1.1 MBADA's layout for Phase 2 as filed with UP-RERA (UPRERAPRJ134282/10/2025).
Nothing on this page is ours. Each drawing is the authority's own. Where a sheet is still live on the authority's site the tile opens that file, so you are always looking at what the authority is publishing today rather than a copy we took once.