56 drawings · 10 sectors · MDA
Meerut layout plans
MDA published 56 drawings covering 10 sectors of Meerut. Every sheet here is the authority's own.
56 sheets
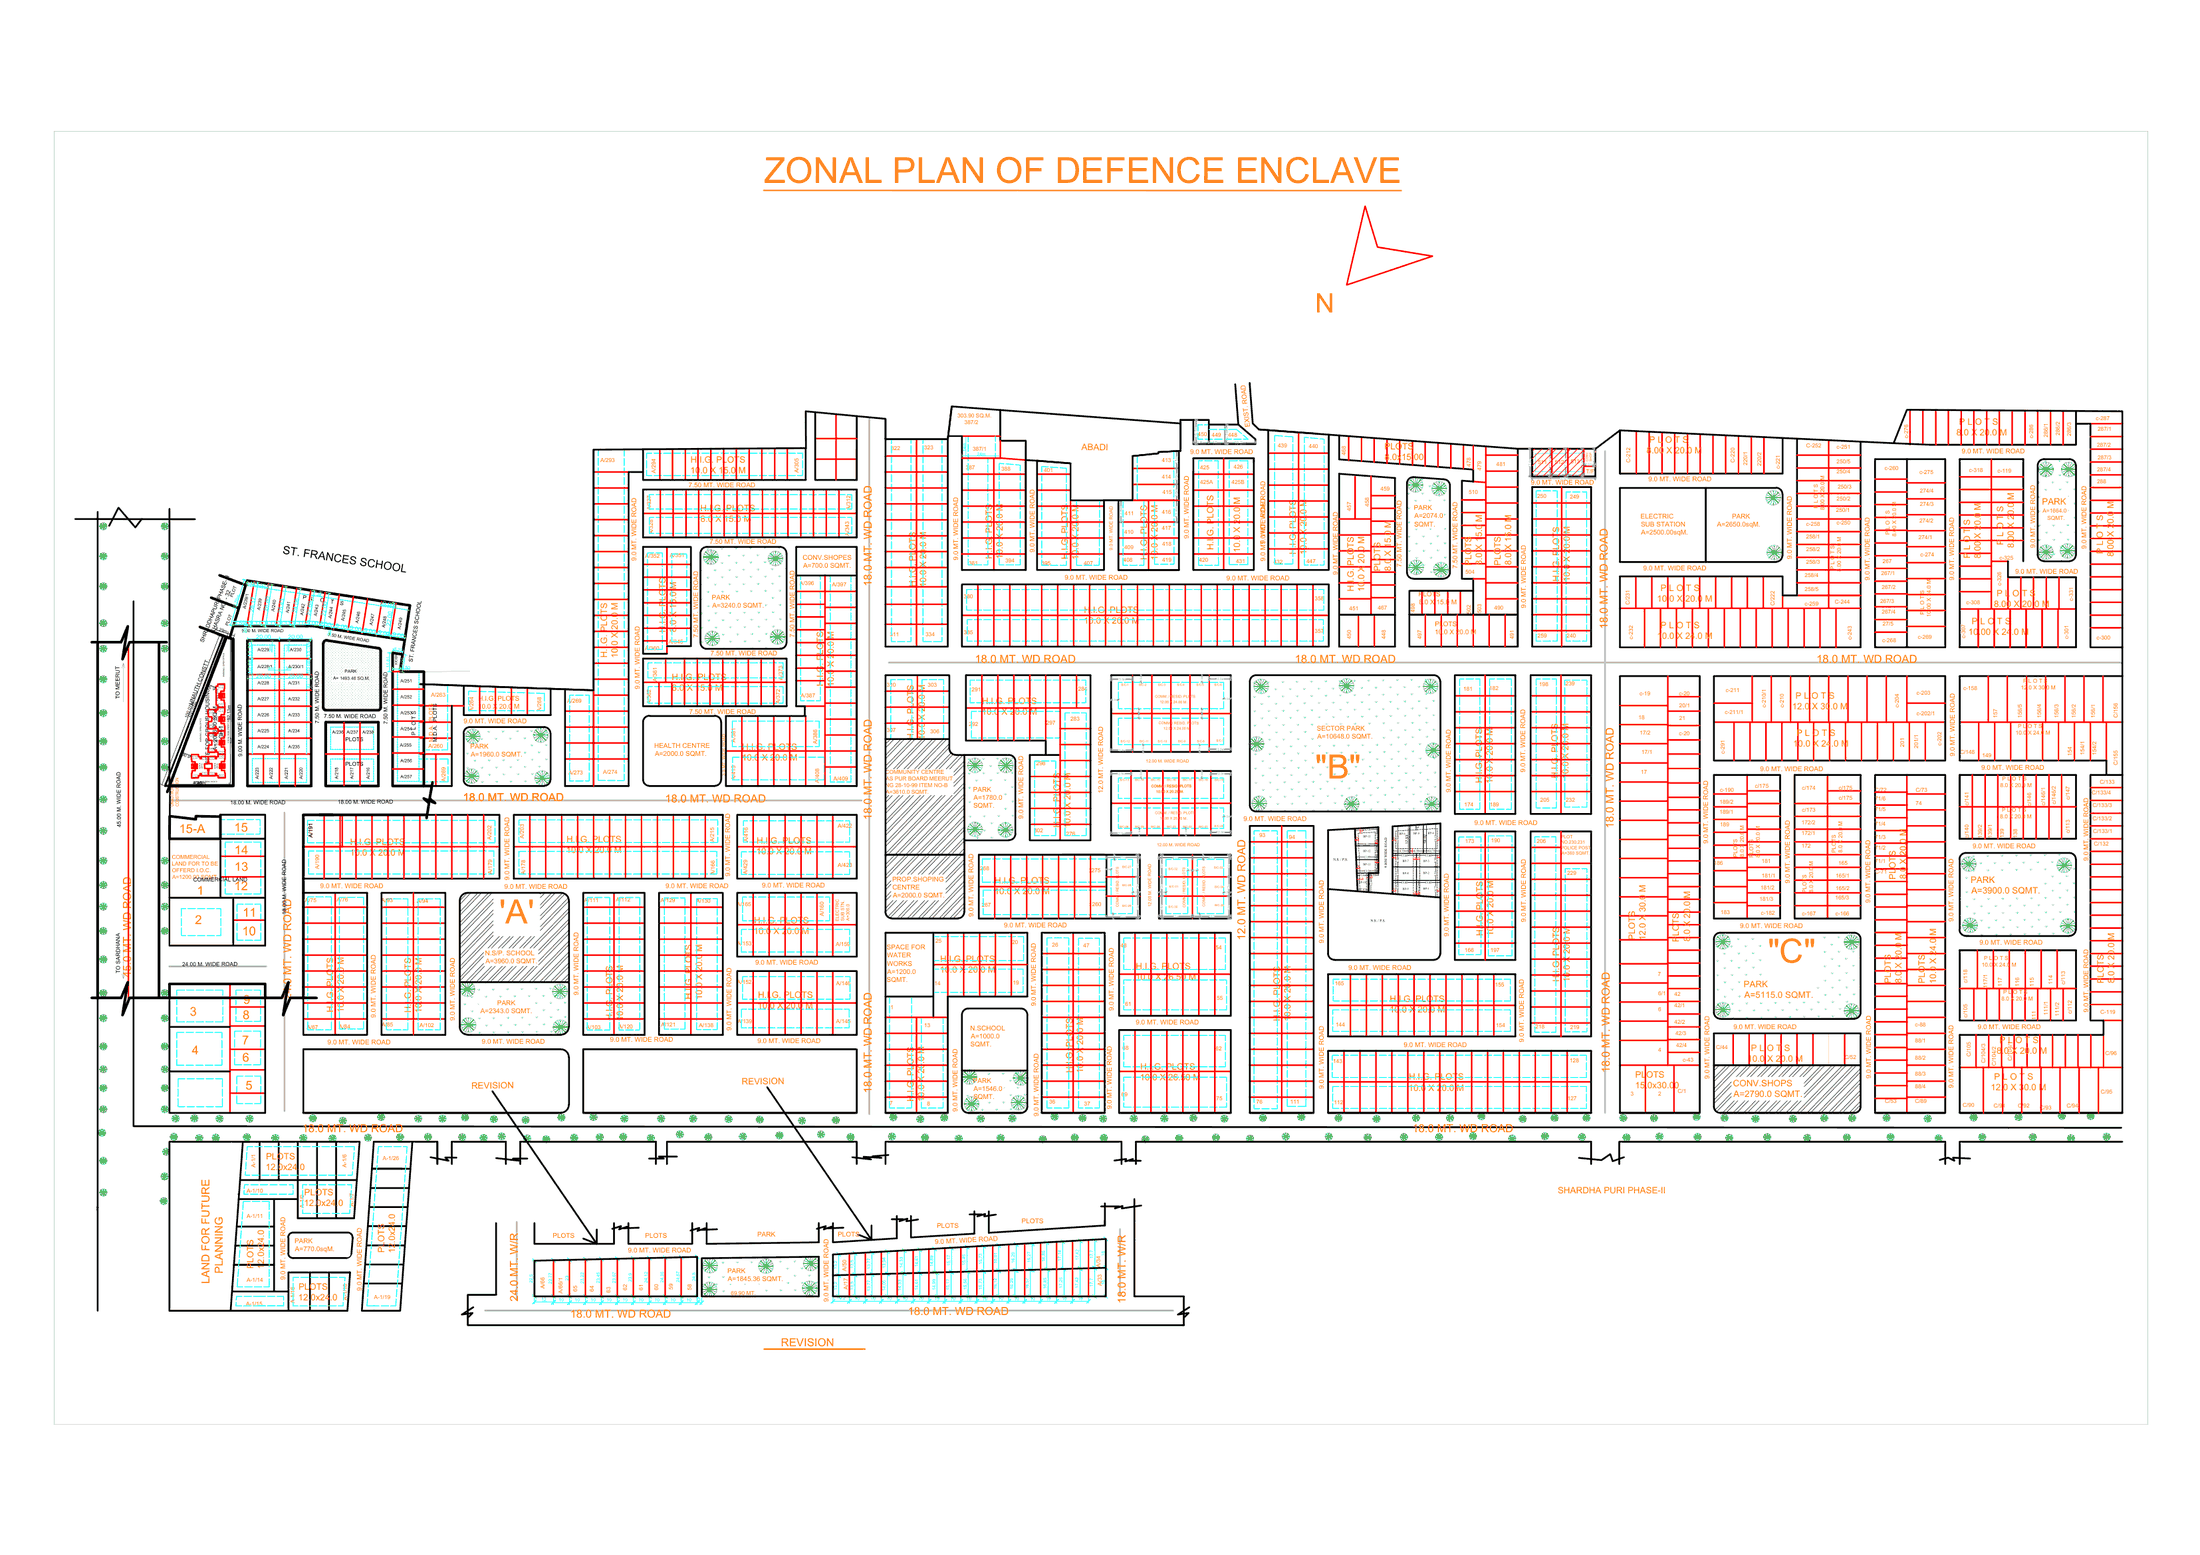 Zonal plan of Defence Enclave
ResidentialCommercialAmenity
Sheet p. 51PNG 354 KB
Zonal plan of Defence Enclave
ResidentialCommercialAmenity
Sheet p. 51PNG 354 KB
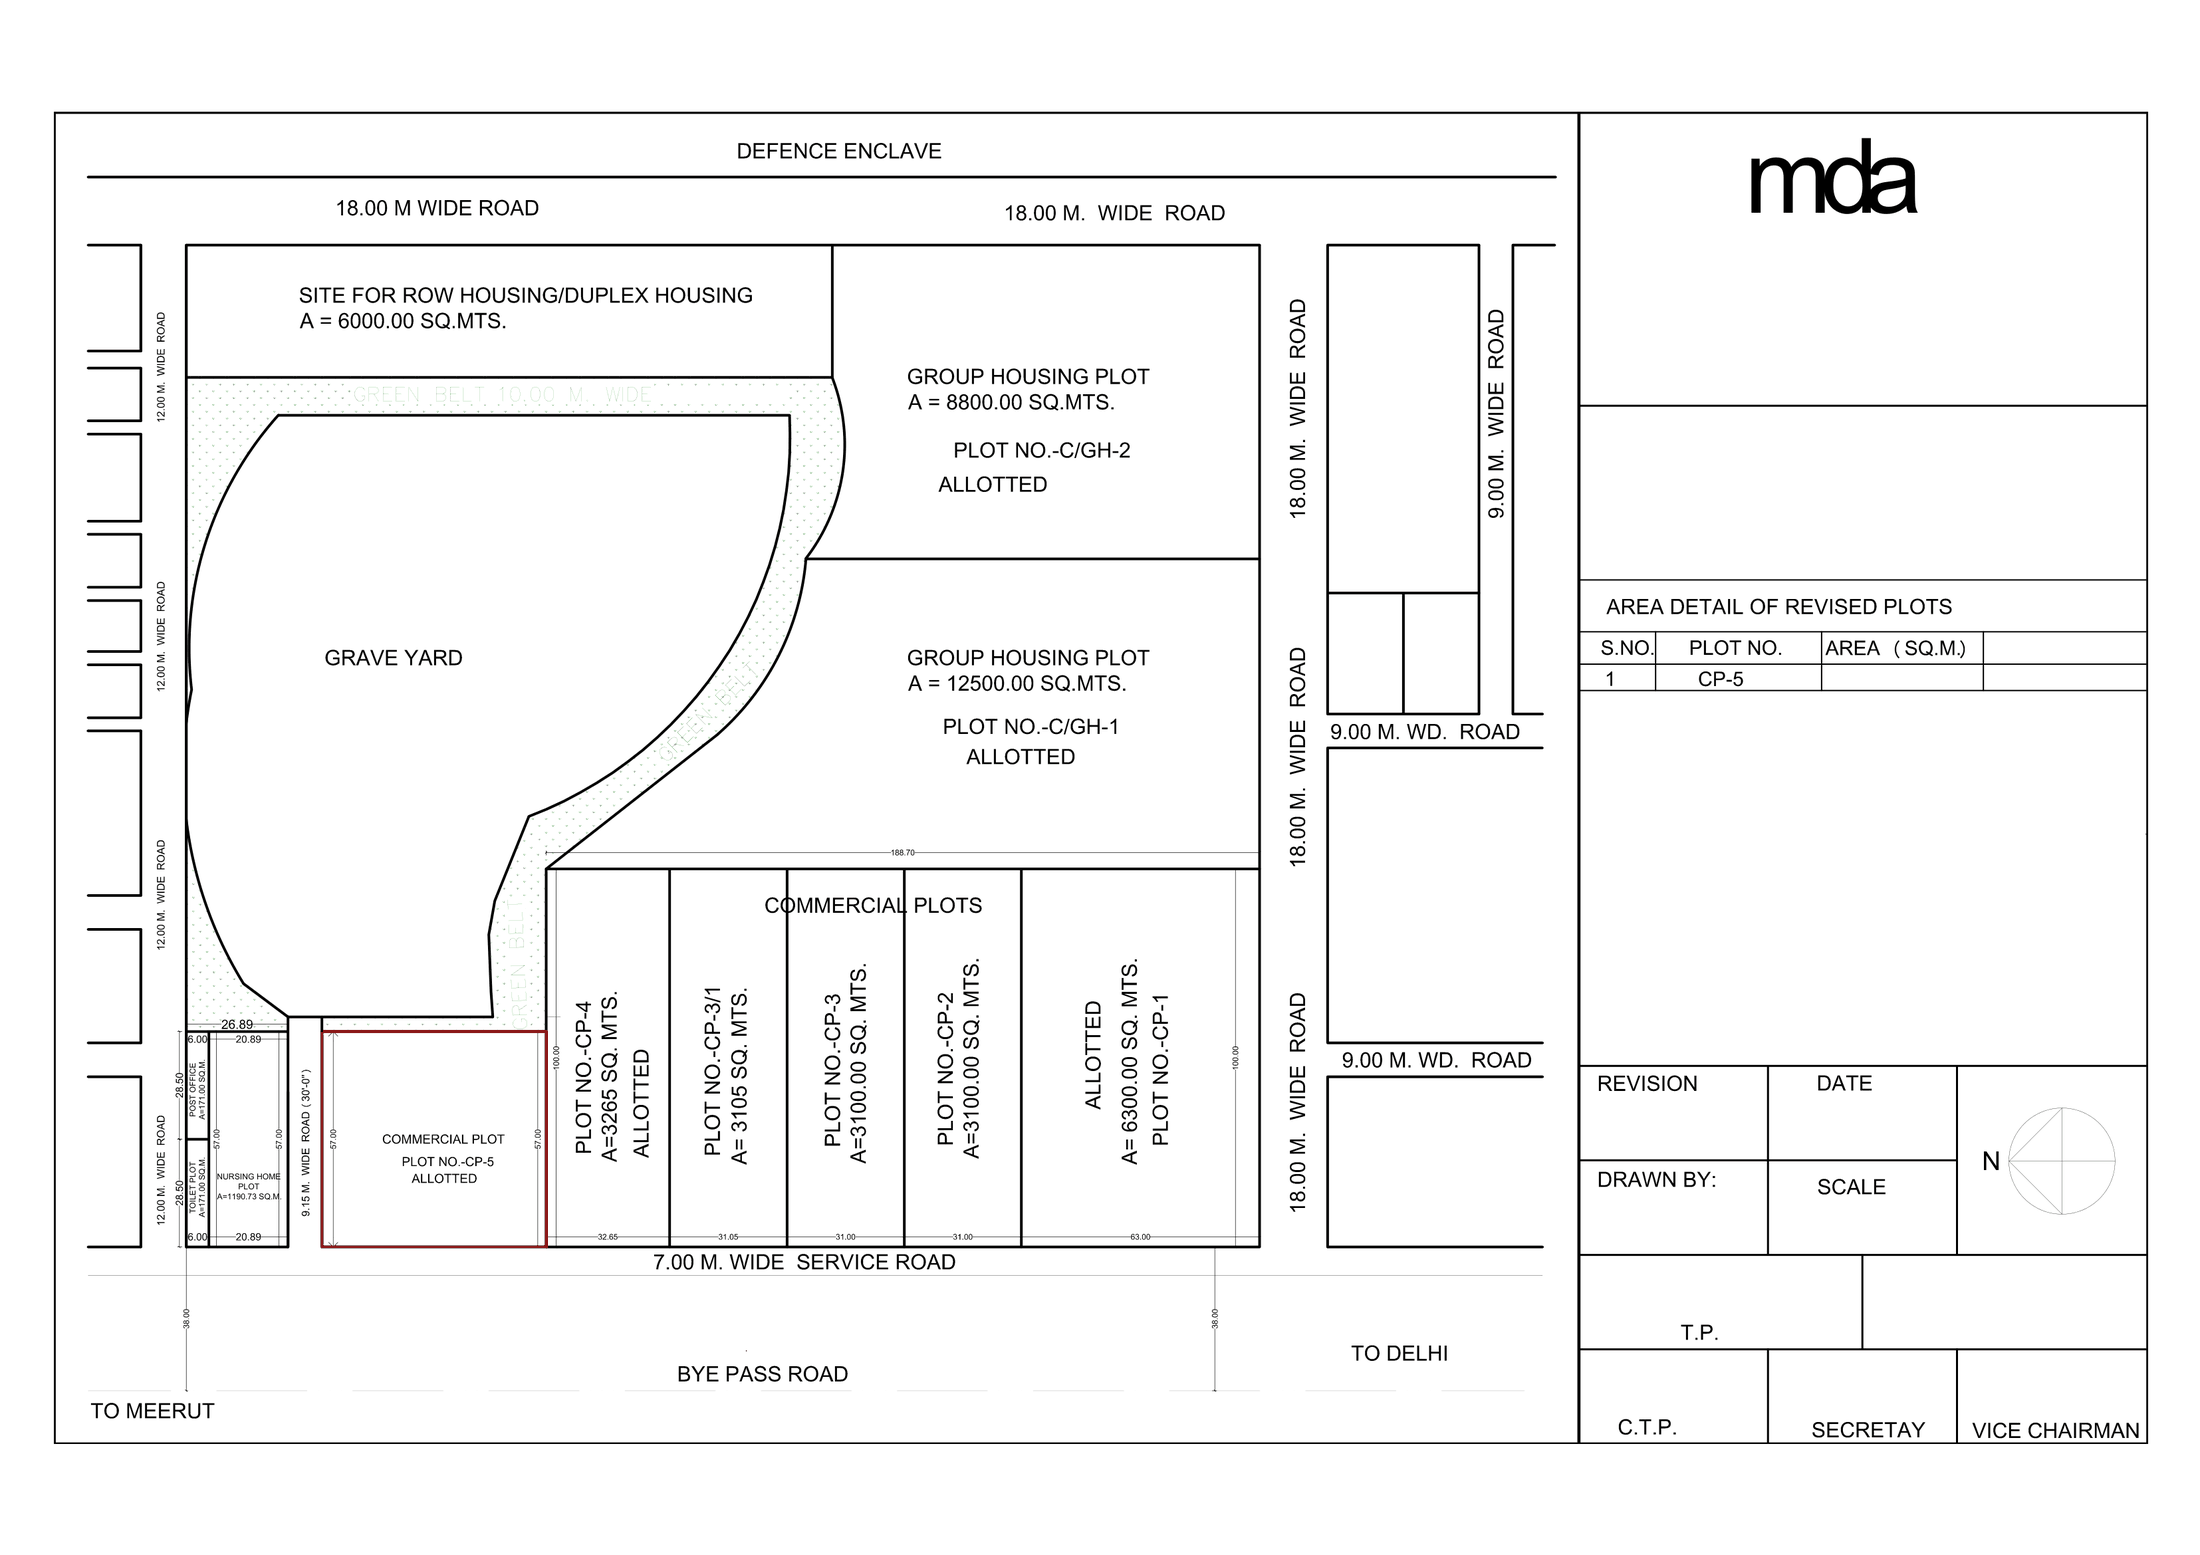 Commercial plots CP-1 to CP-5, Defence Enclave, Bye Pass Road
Commercial
Sheet p. 53PNG 142 KB
Commercial plots CP-1 to CP-5, Defence Enclave, Bye Pass Road
Commercial
Sheet p. 53PNG 142 KB
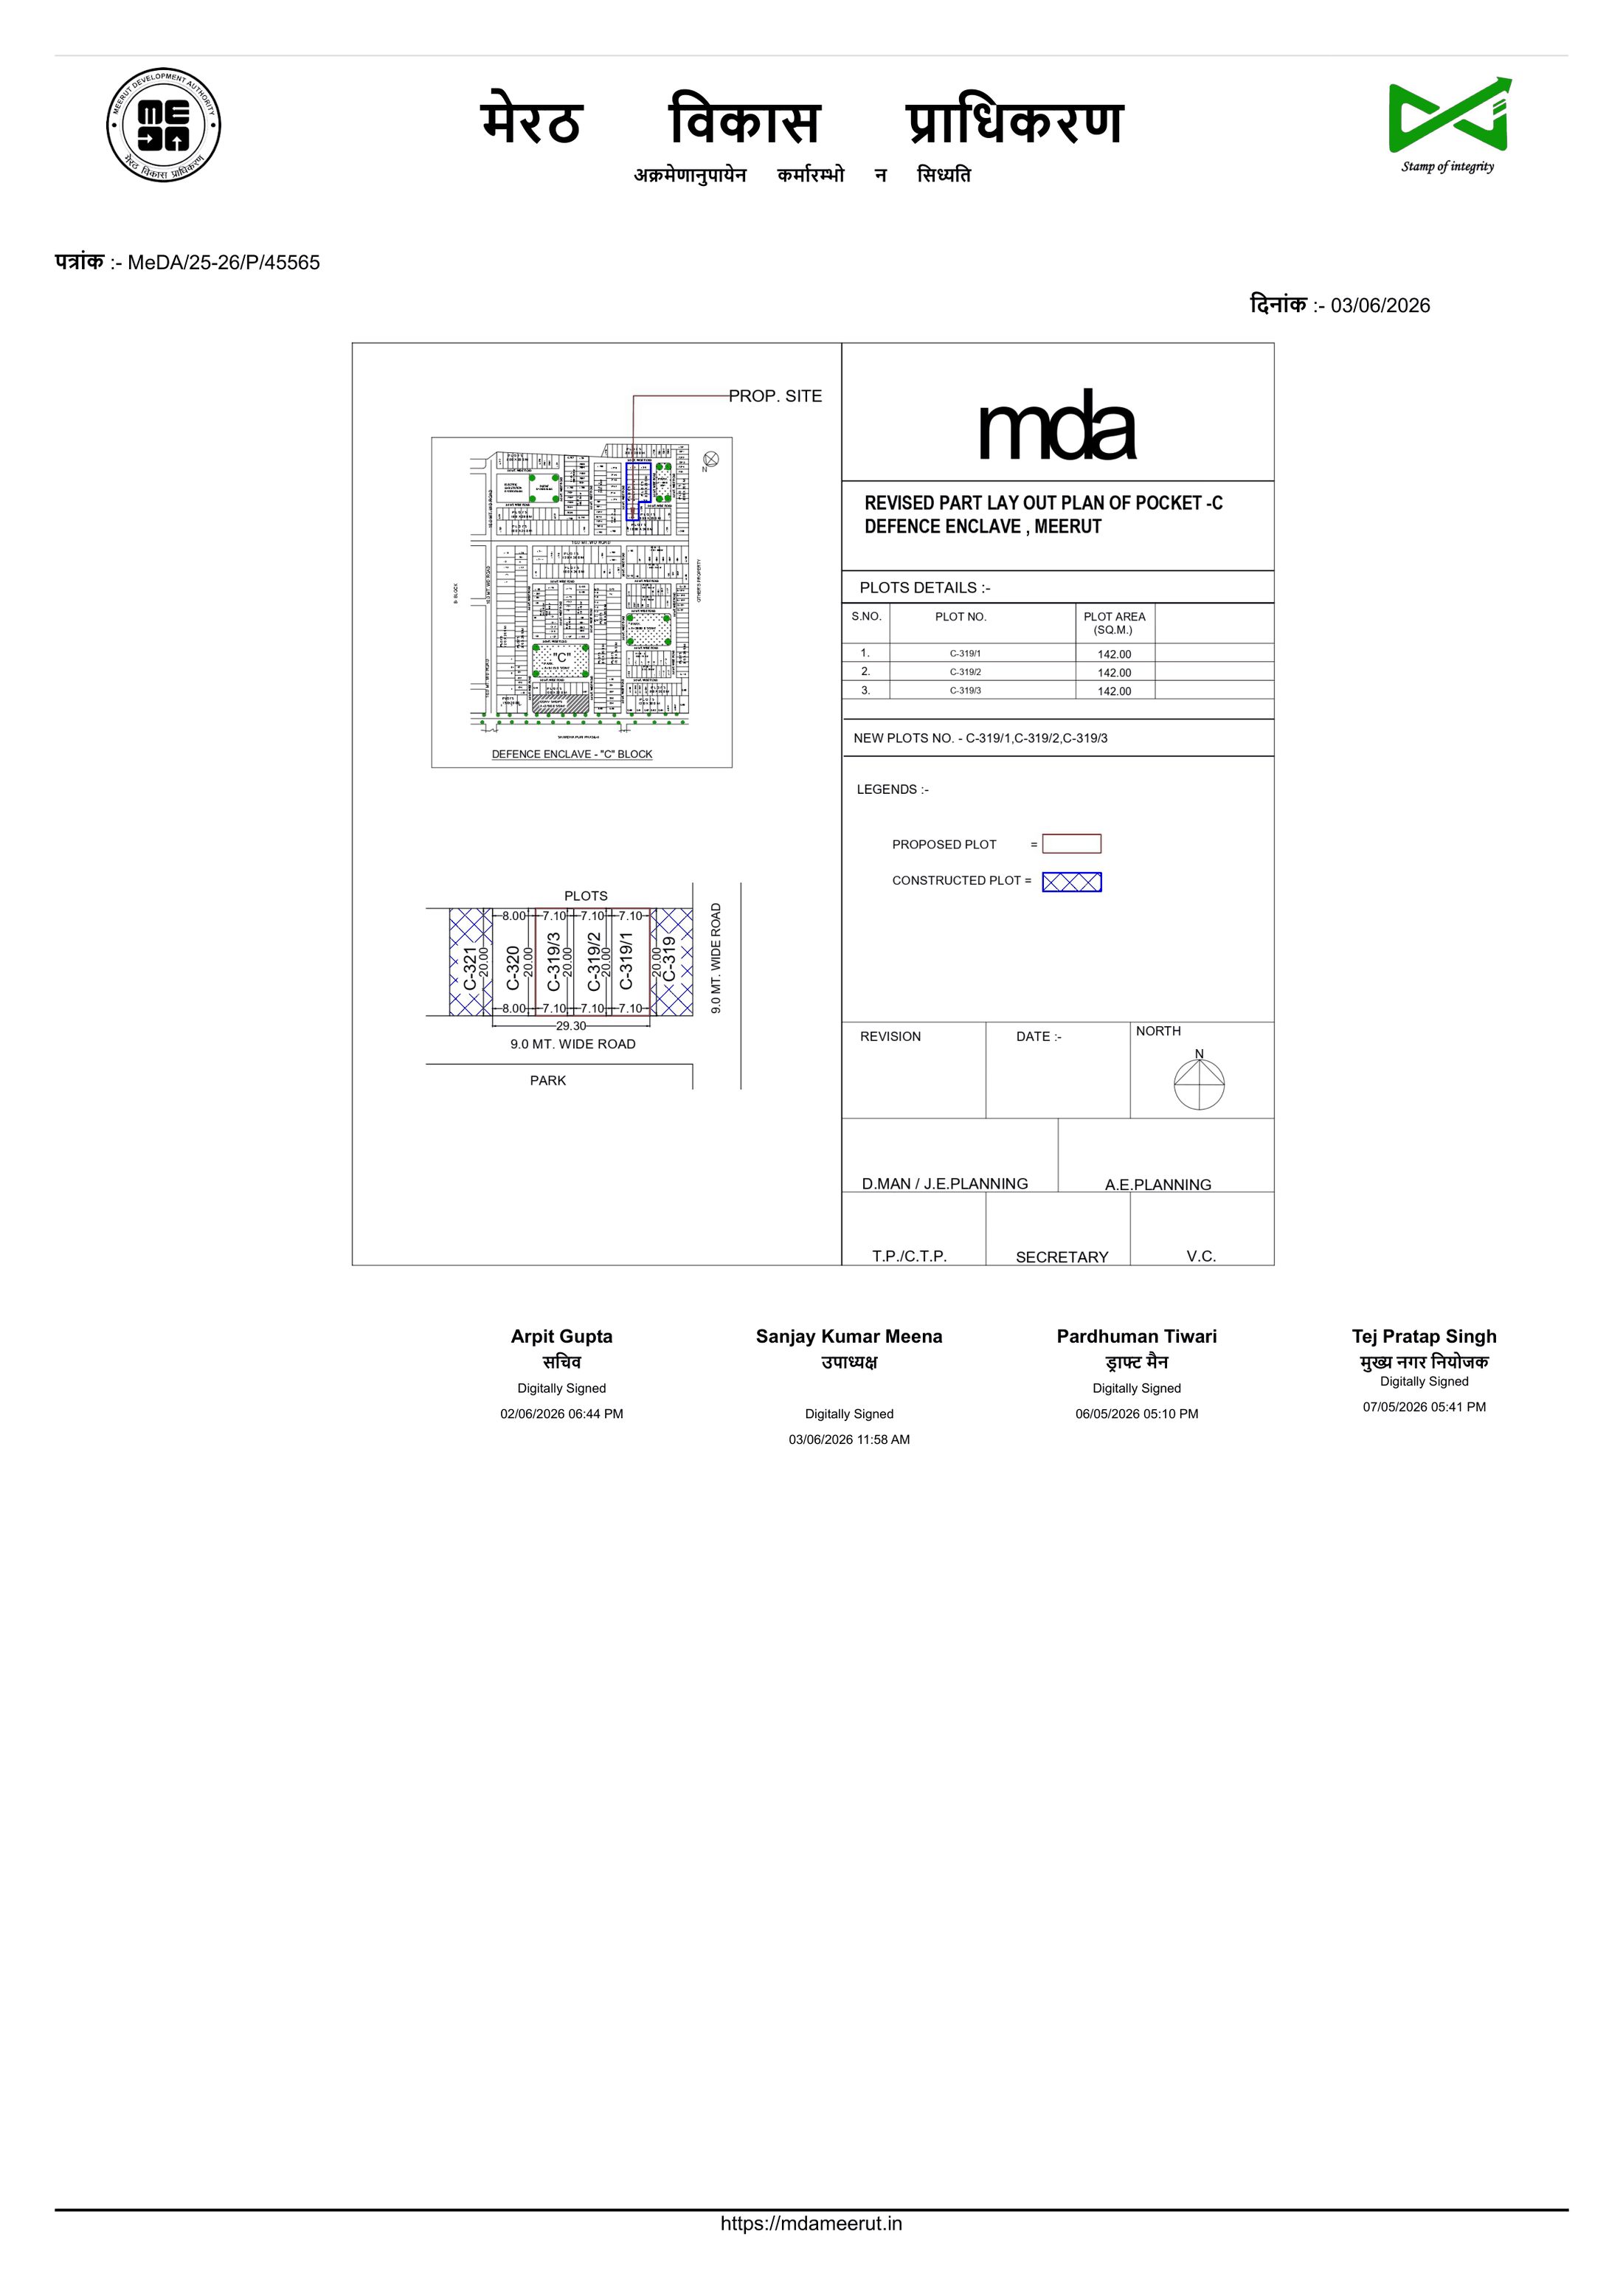 Revised part layout plan of Pocket C, Defence Enclave: new plots C-319/1, C-319/2 and C-319/3, 142 sq m each
Residential
Sheet p. 96PNG 193 KBMDA drawing MeDA/25-26/P/45565, dated 3 June 2026, digitally signed by the Chief Town Planner, the Secretary and the Vice Chairman.
Revised part layout plan of Pocket C, Defence Enclave: new plots C-319/1, C-319/2 and C-319/3, 142 sq m each
Residential
Sheet p. 96PNG 193 KBMDA drawing MeDA/25-26/P/45565, dated 3 June 2026, digitally signed by the Chief Town Planner, the Secretary and the Vice Chairman.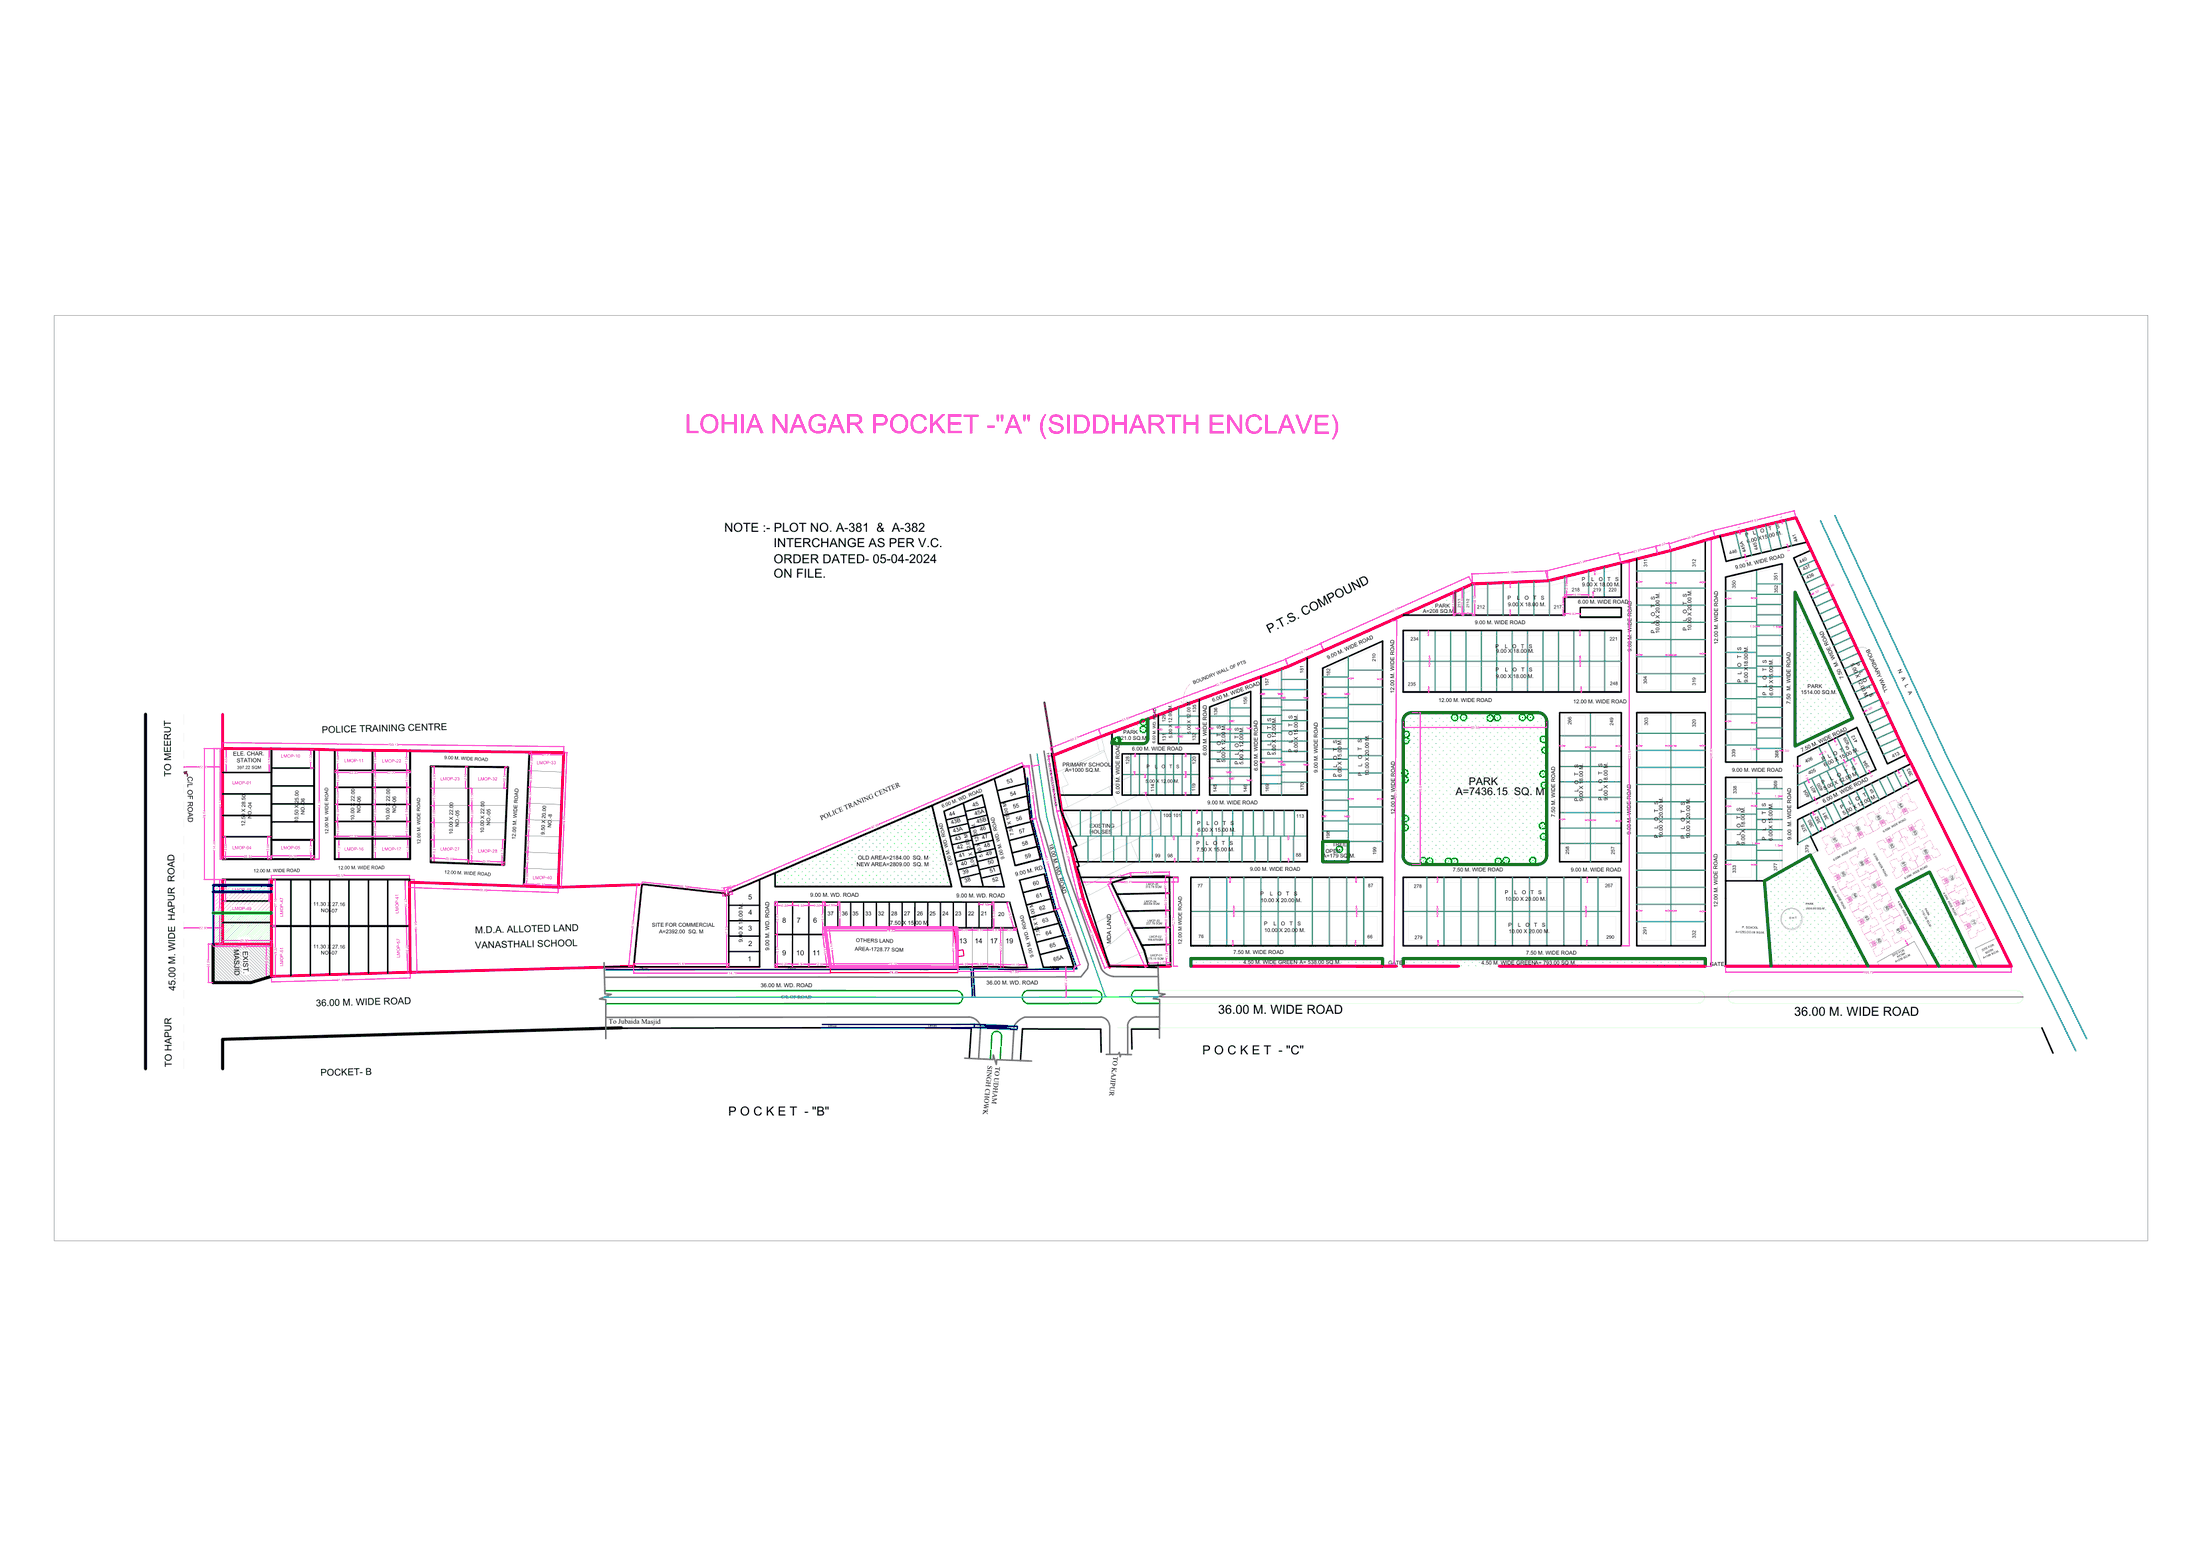 Lohia Nagar Pocket-A (Siddharth Enclave)
ResidentialCommercialAmenity
Sheet p. 43PNG 173 KB
Lohia Nagar Pocket-A (Siddharth Enclave)
ResidentialCommercialAmenity
Sheet p. 43PNG 173 KB
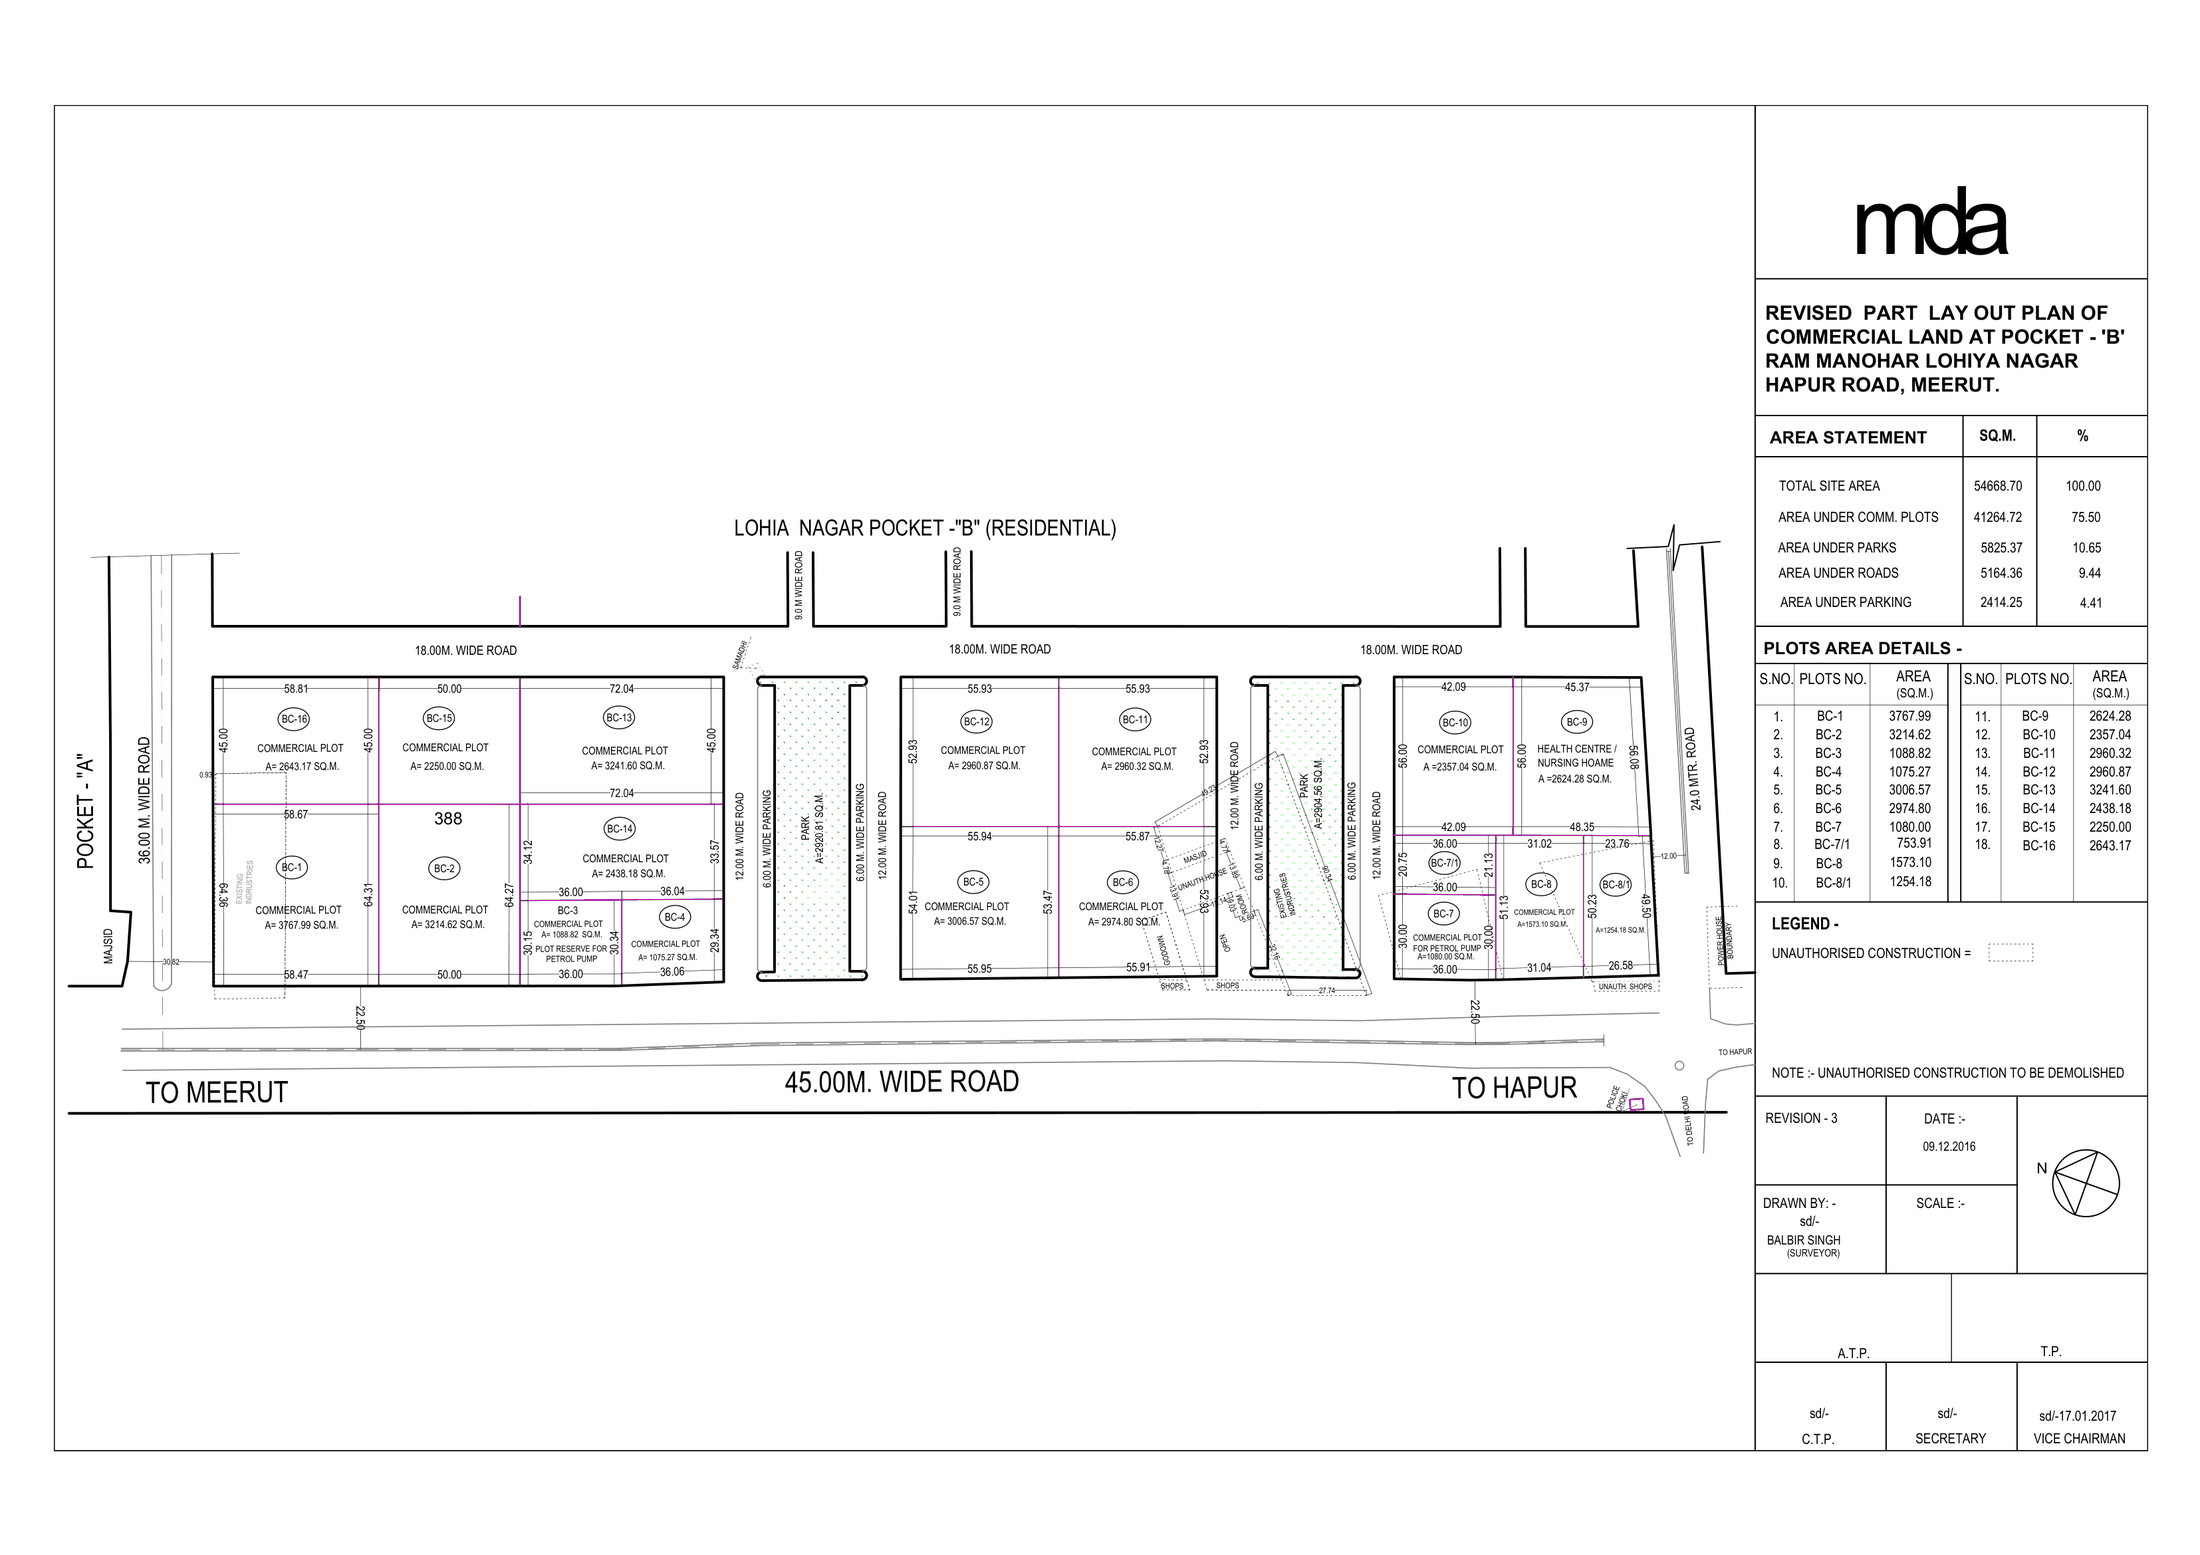 Commercial land, Pocket-B, Ram Manohar Lohiya Nagar, Hapur Road
Commercial
Sheet p. 44PNG 192 KB
Commercial land, Pocket-B, Ram Manohar Lohiya Nagar, Hapur Road
Commercial
Sheet p. 44PNG 192 KB
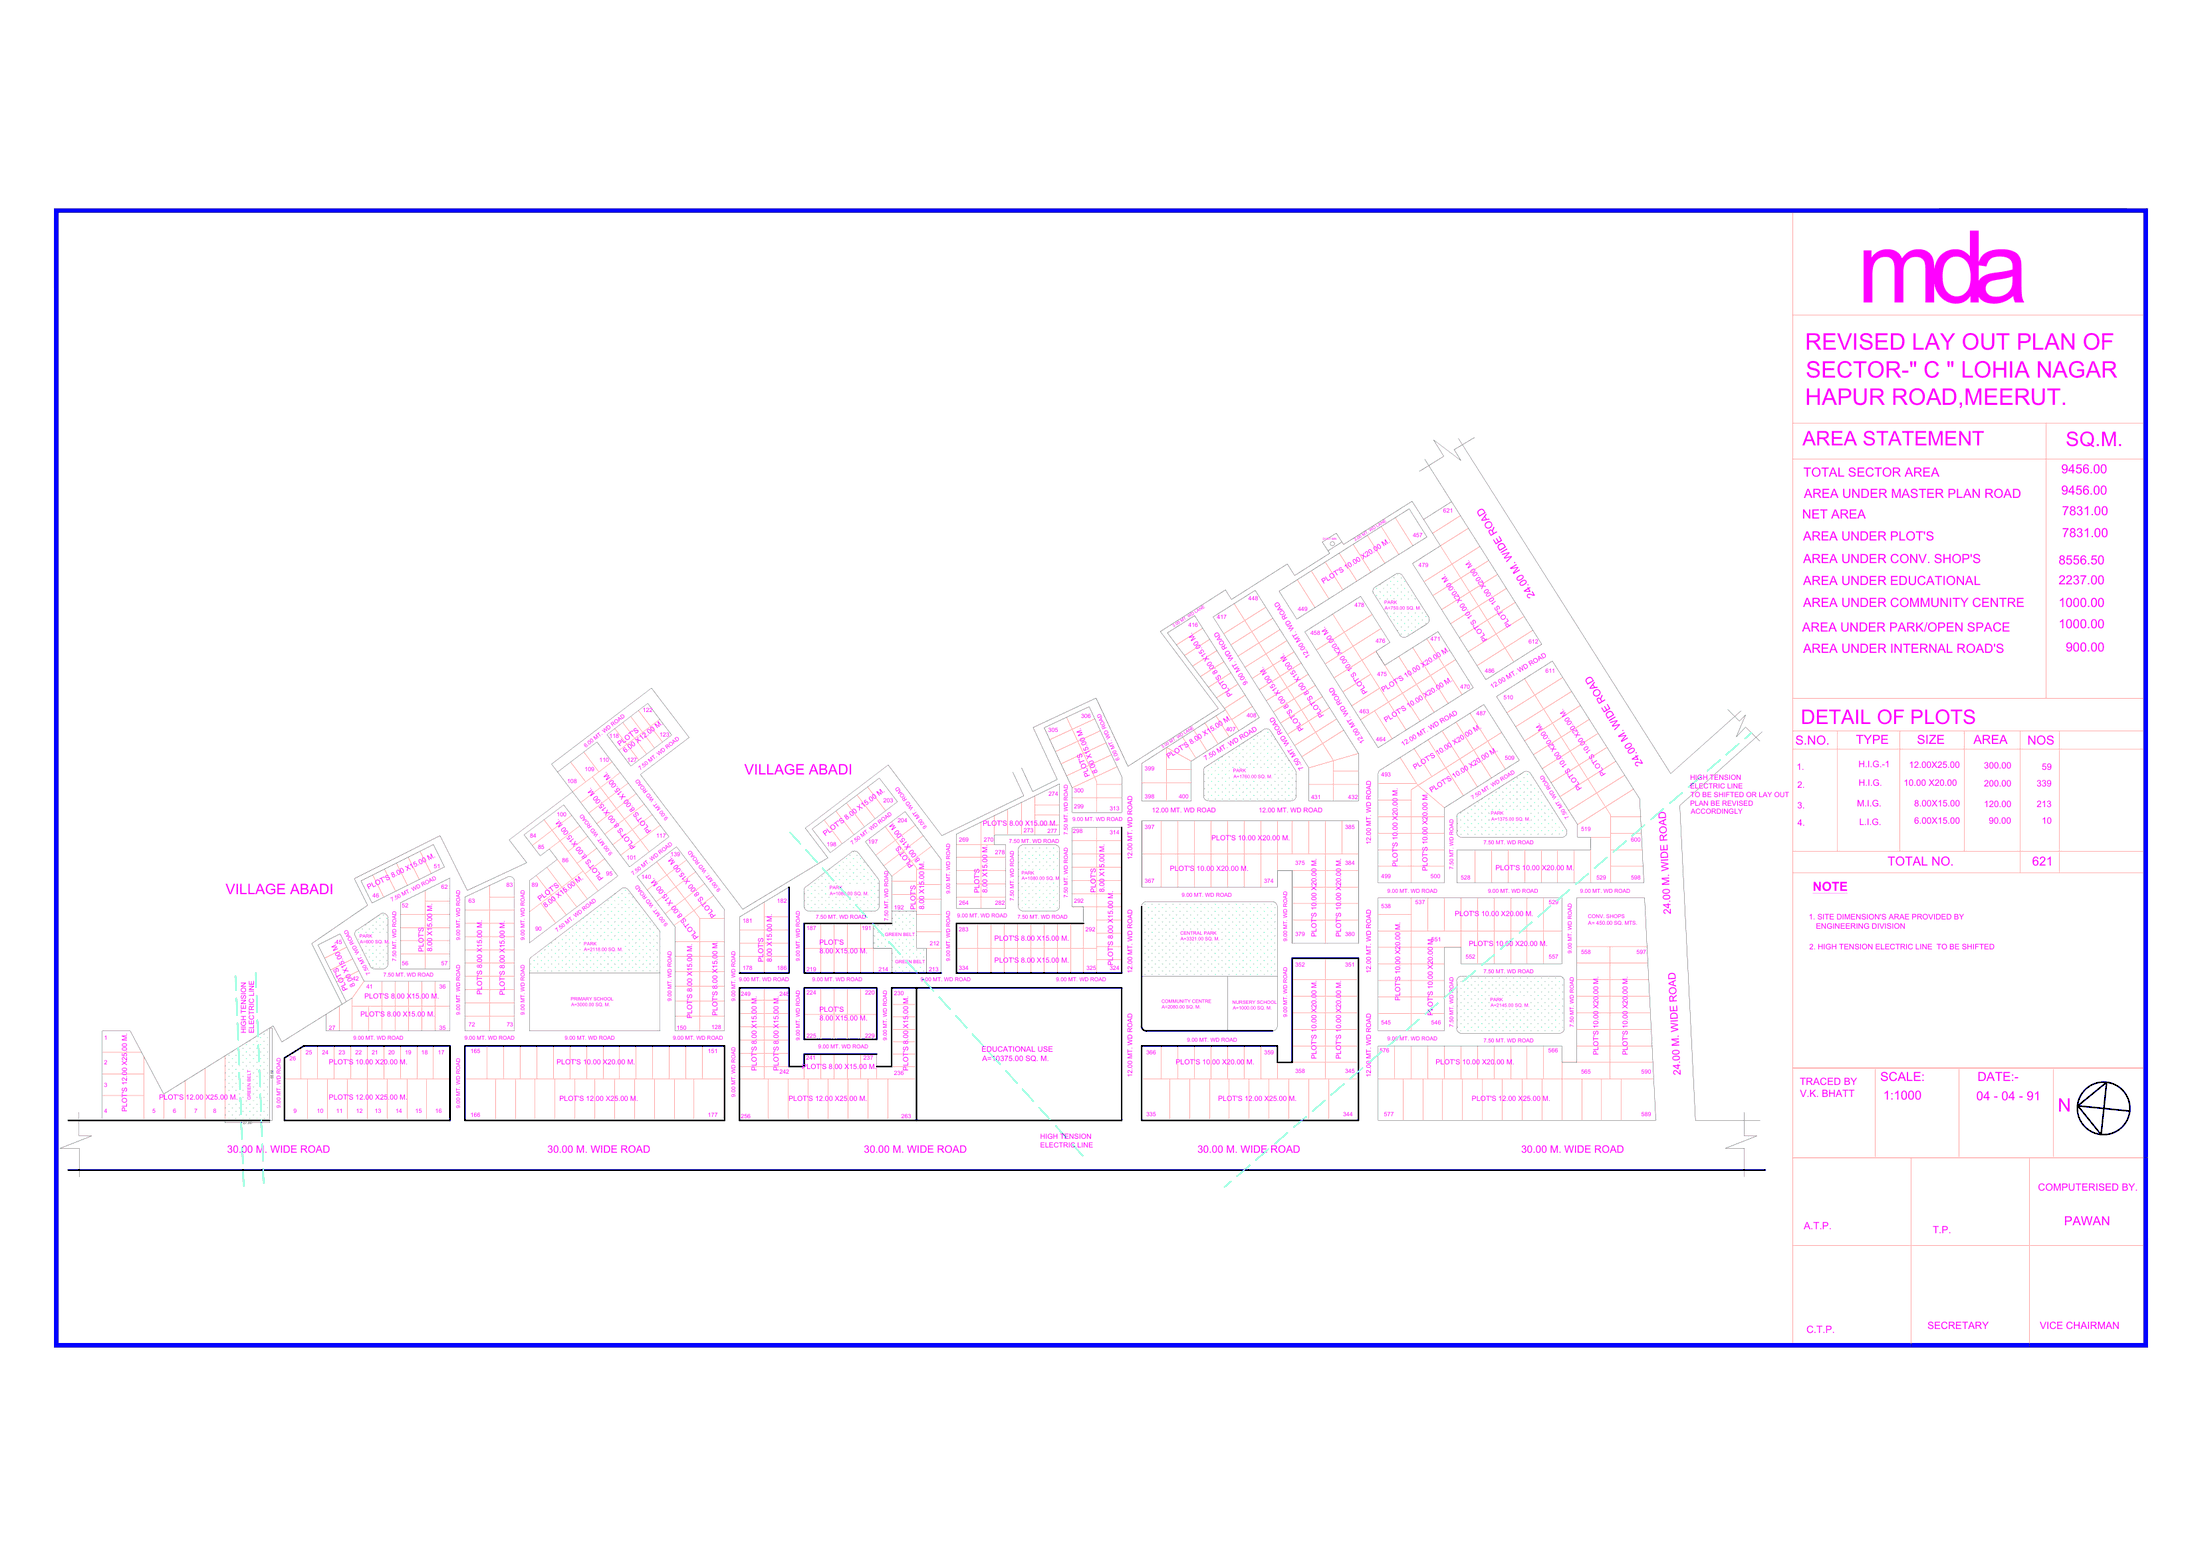 Sector-C, Lohia Nagar, Hapur Road
Sheet p. 45PNG 202 KB
Sector-C, Lohia Nagar, Hapur Road
Sheet p. 45PNG 202 KB
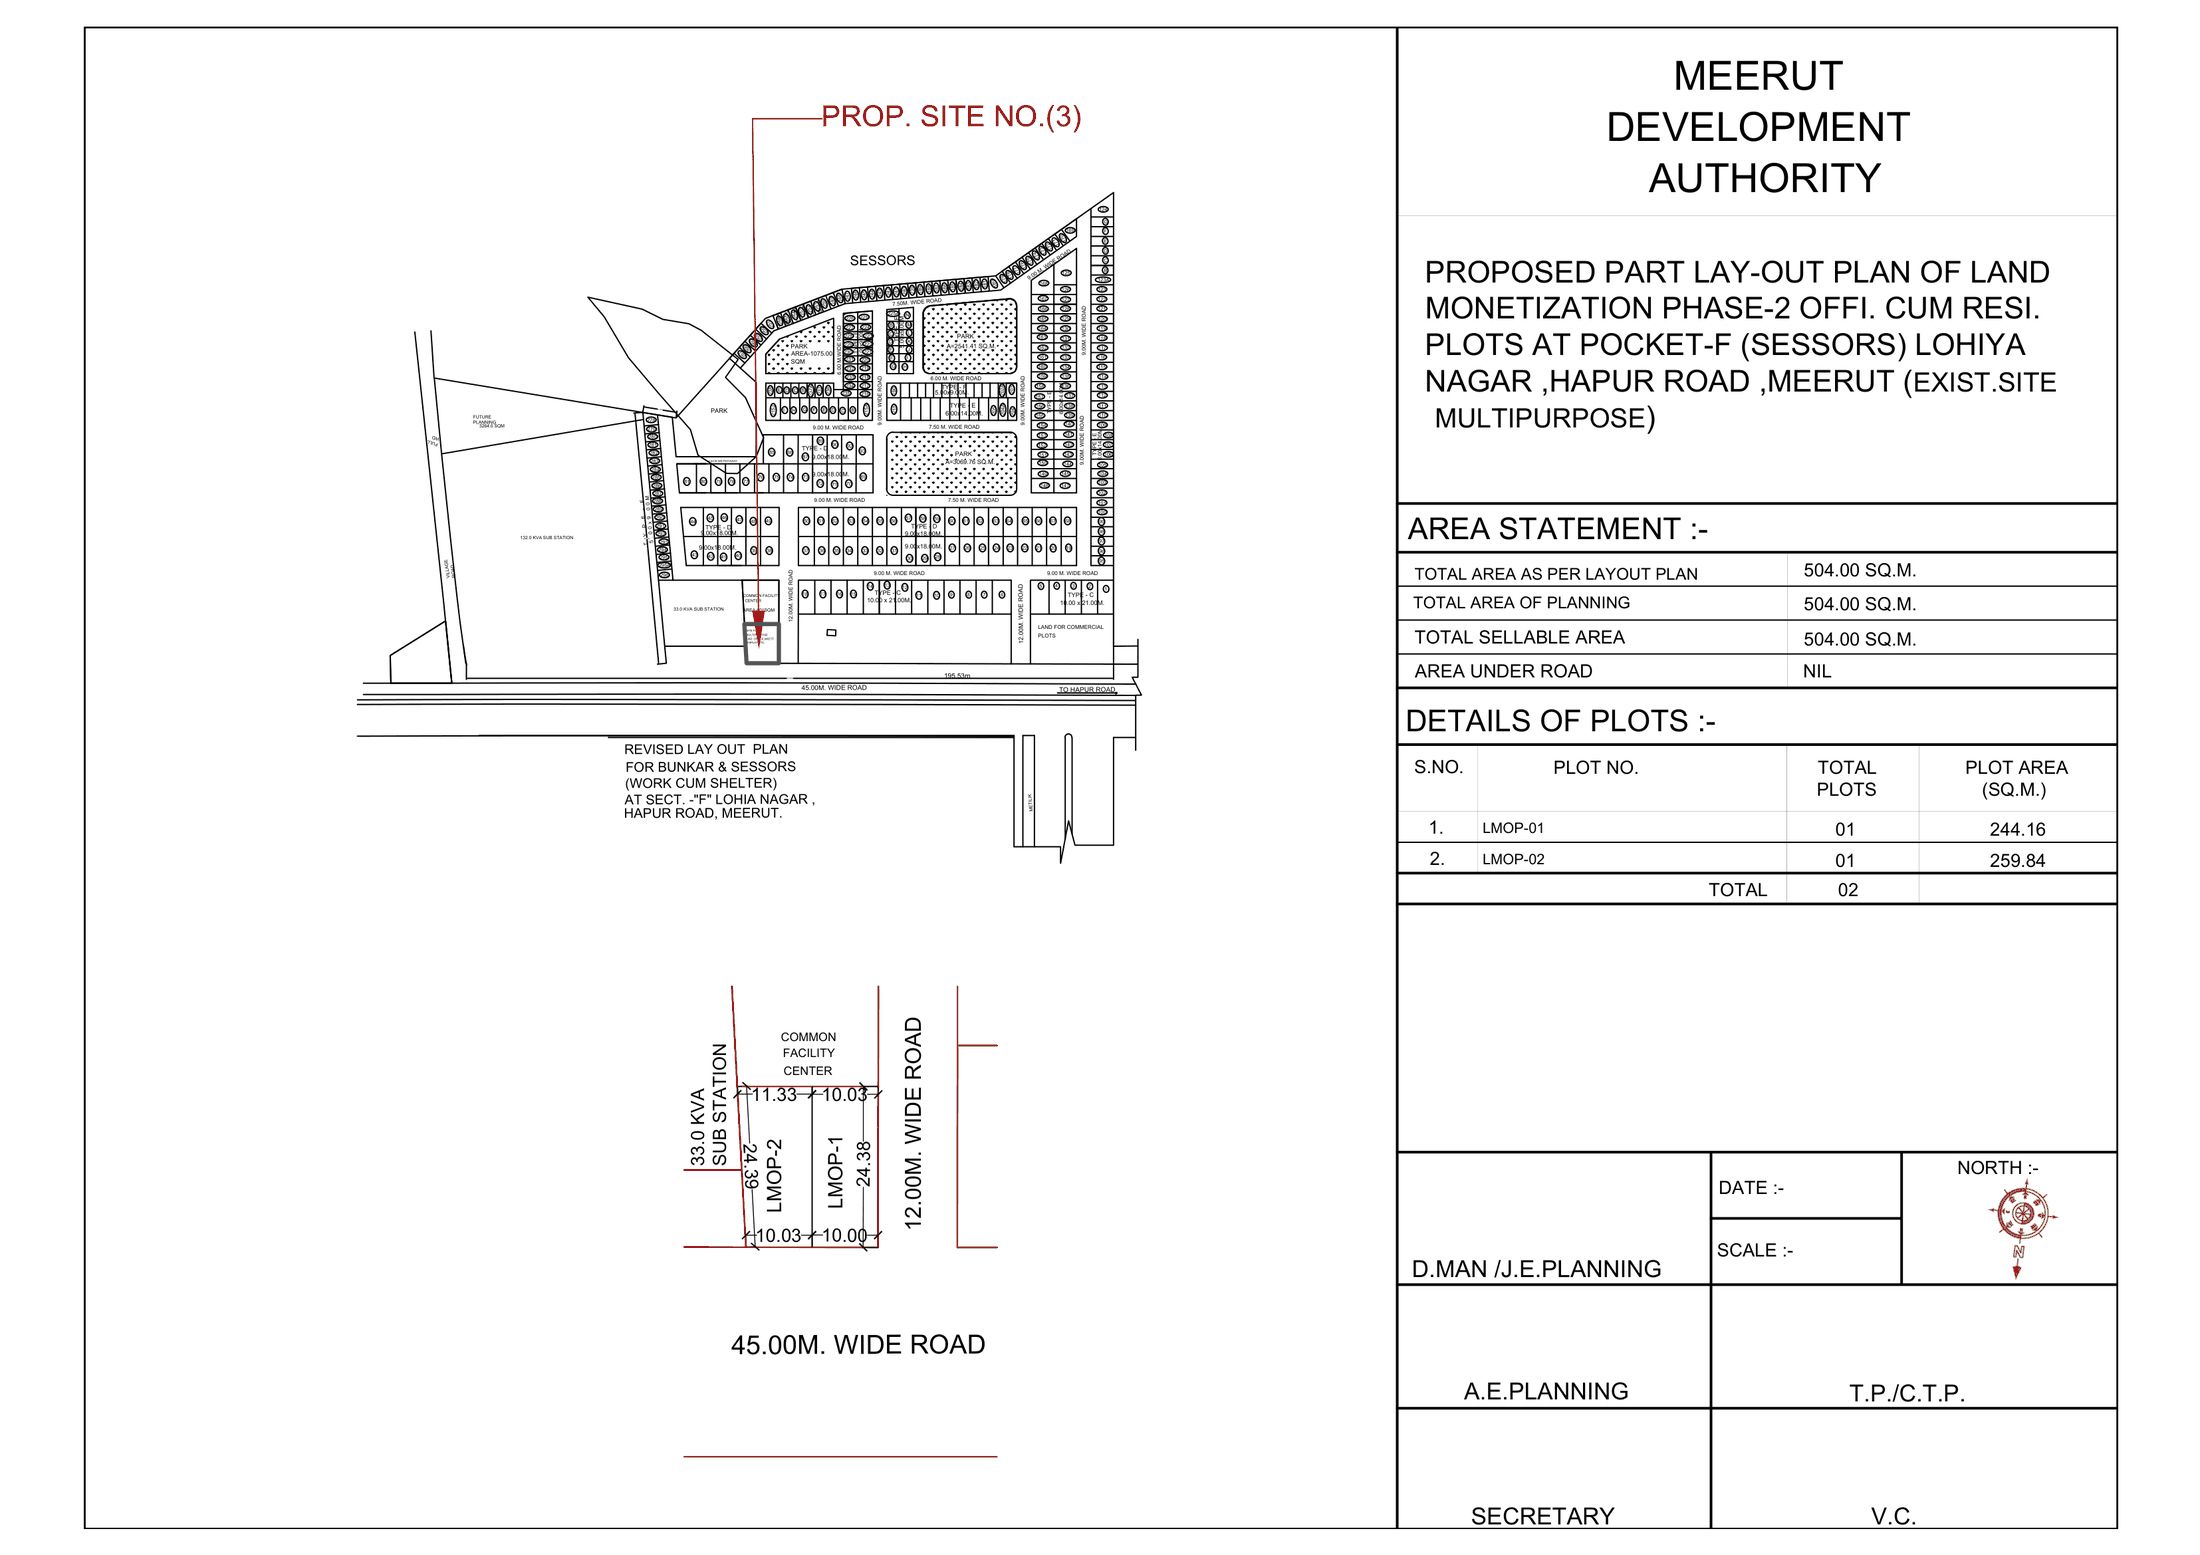 Office-cum-residential plots, Pocket-F (Sessors), Lohiya Nagar, Hapur Road
ResidentialCommercial
Sheet p. 46PNG 179 KB
Office-cum-residential plots, Pocket-F (Sessors), Lohiya Nagar, Hapur Road
ResidentialCommercial
Sheet p. 46PNG 179 KB
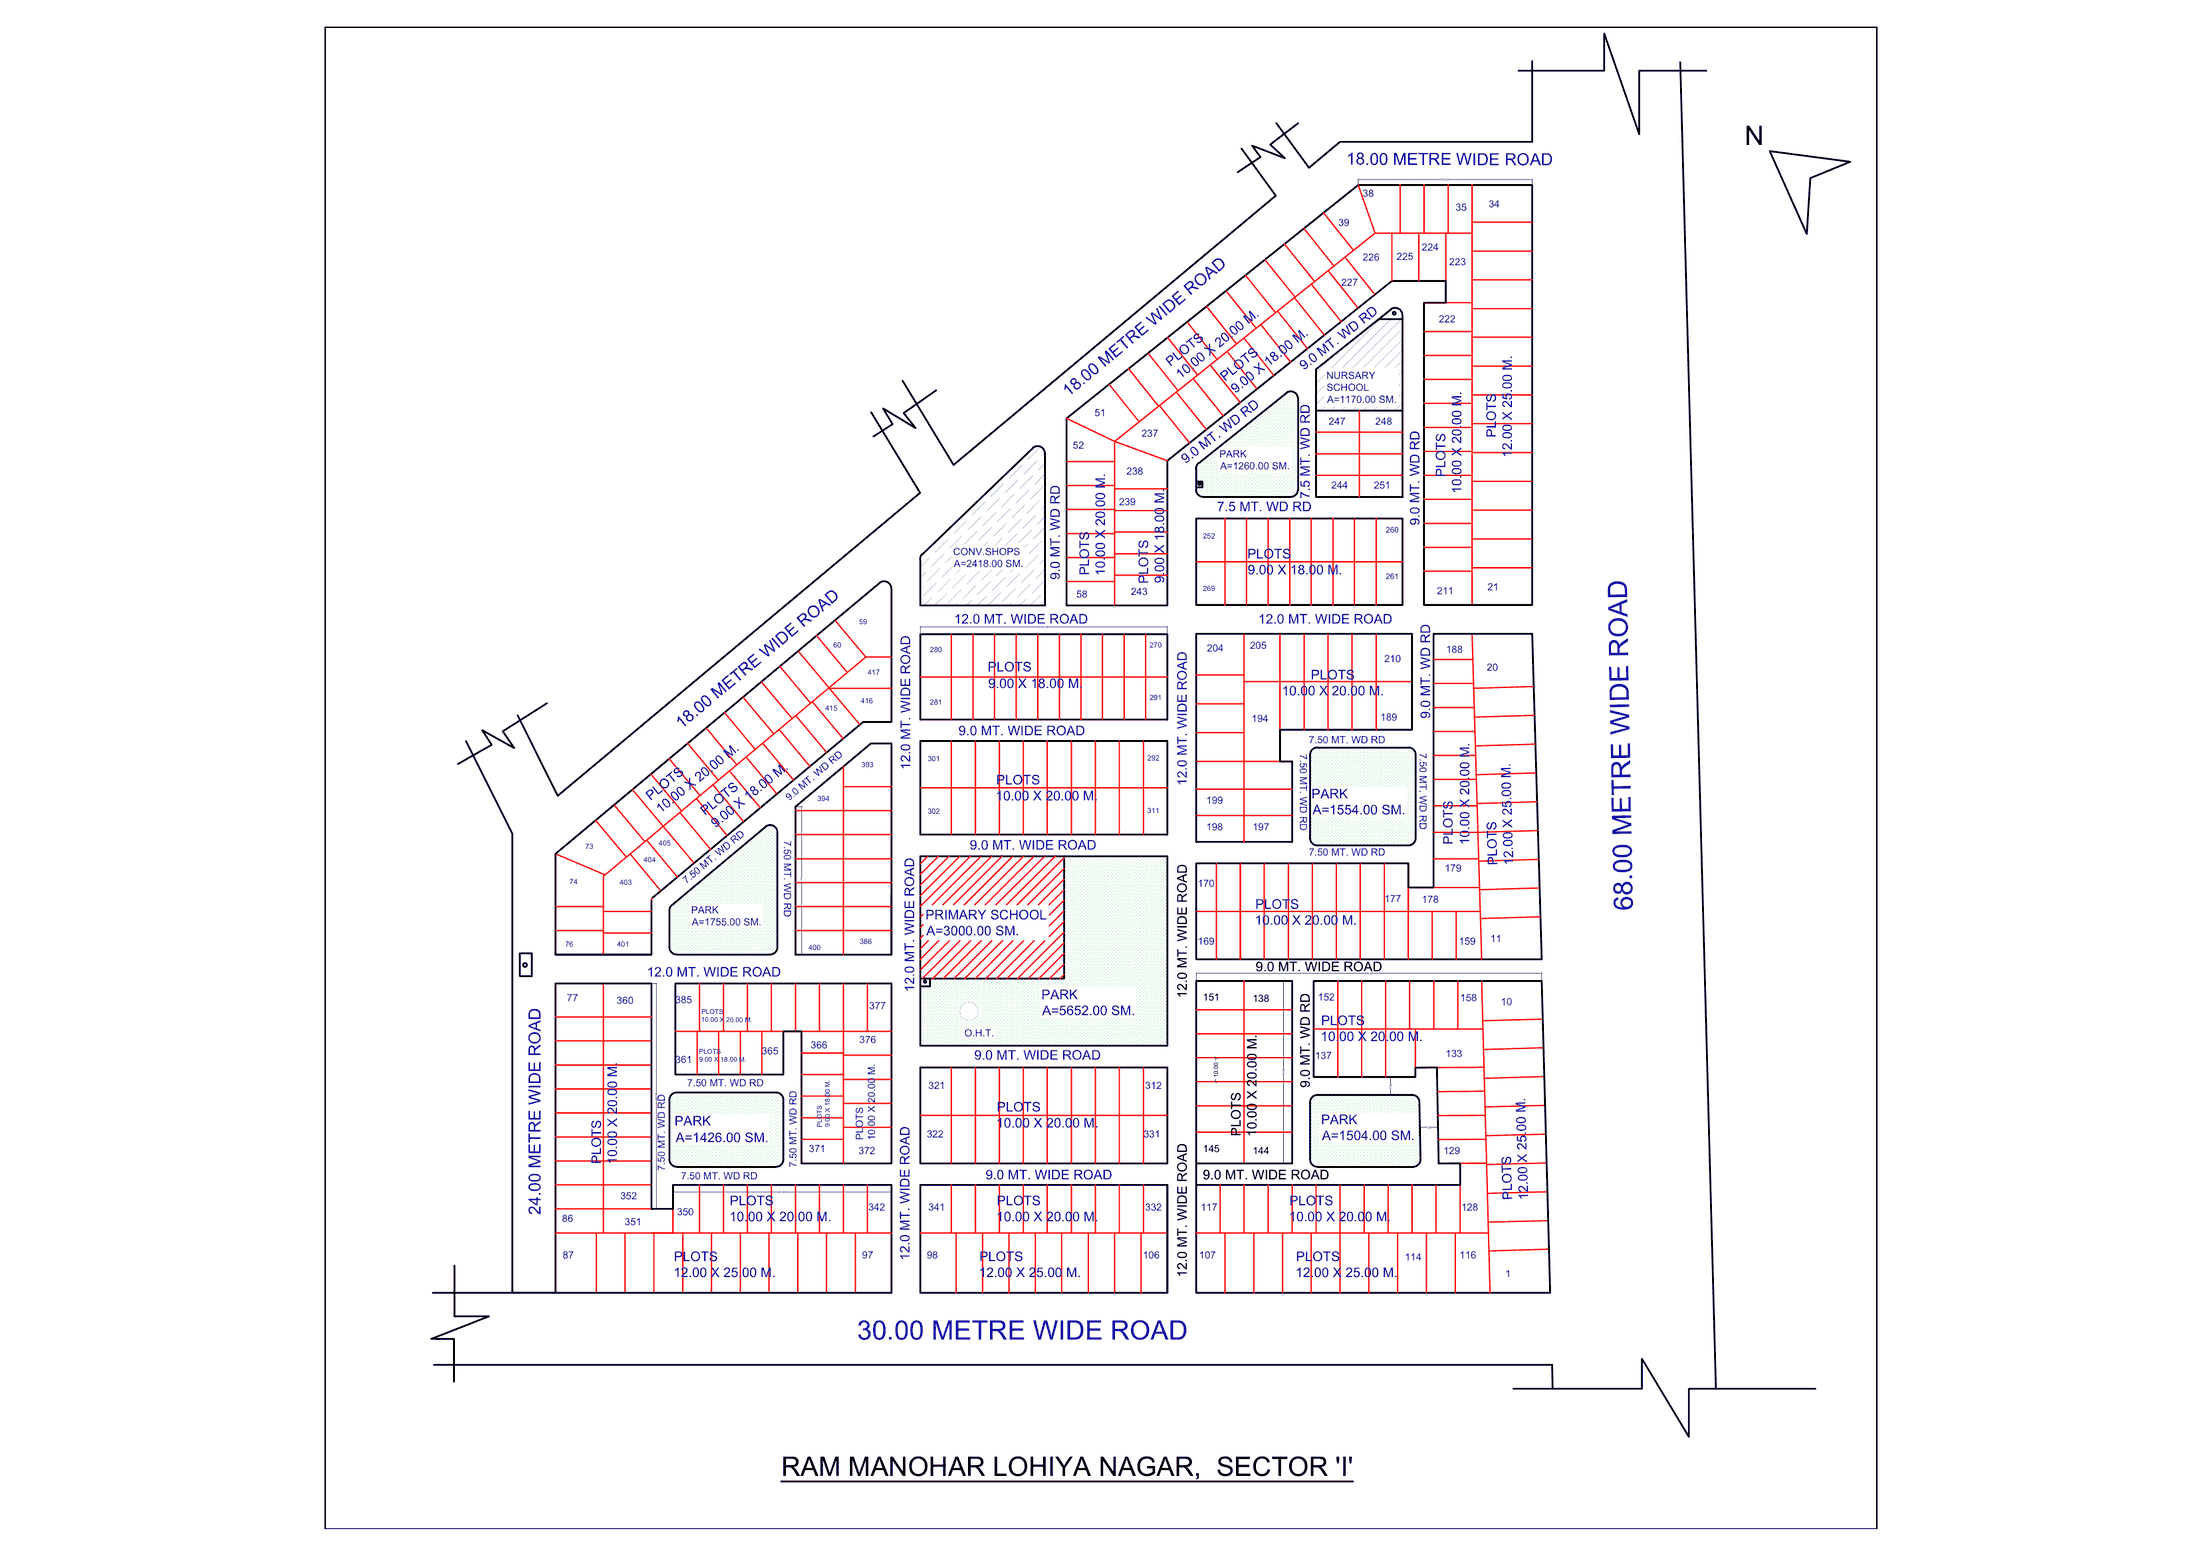 Ram Manohar Lohiya Nagar, Sector-I
ResidentialAmenity
Sheet p. 47PNG 197 KB
Ram Manohar Lohiya Nagar, Sector-I
ResidentialAmenity
Sheet p. 47PNG 197 KB
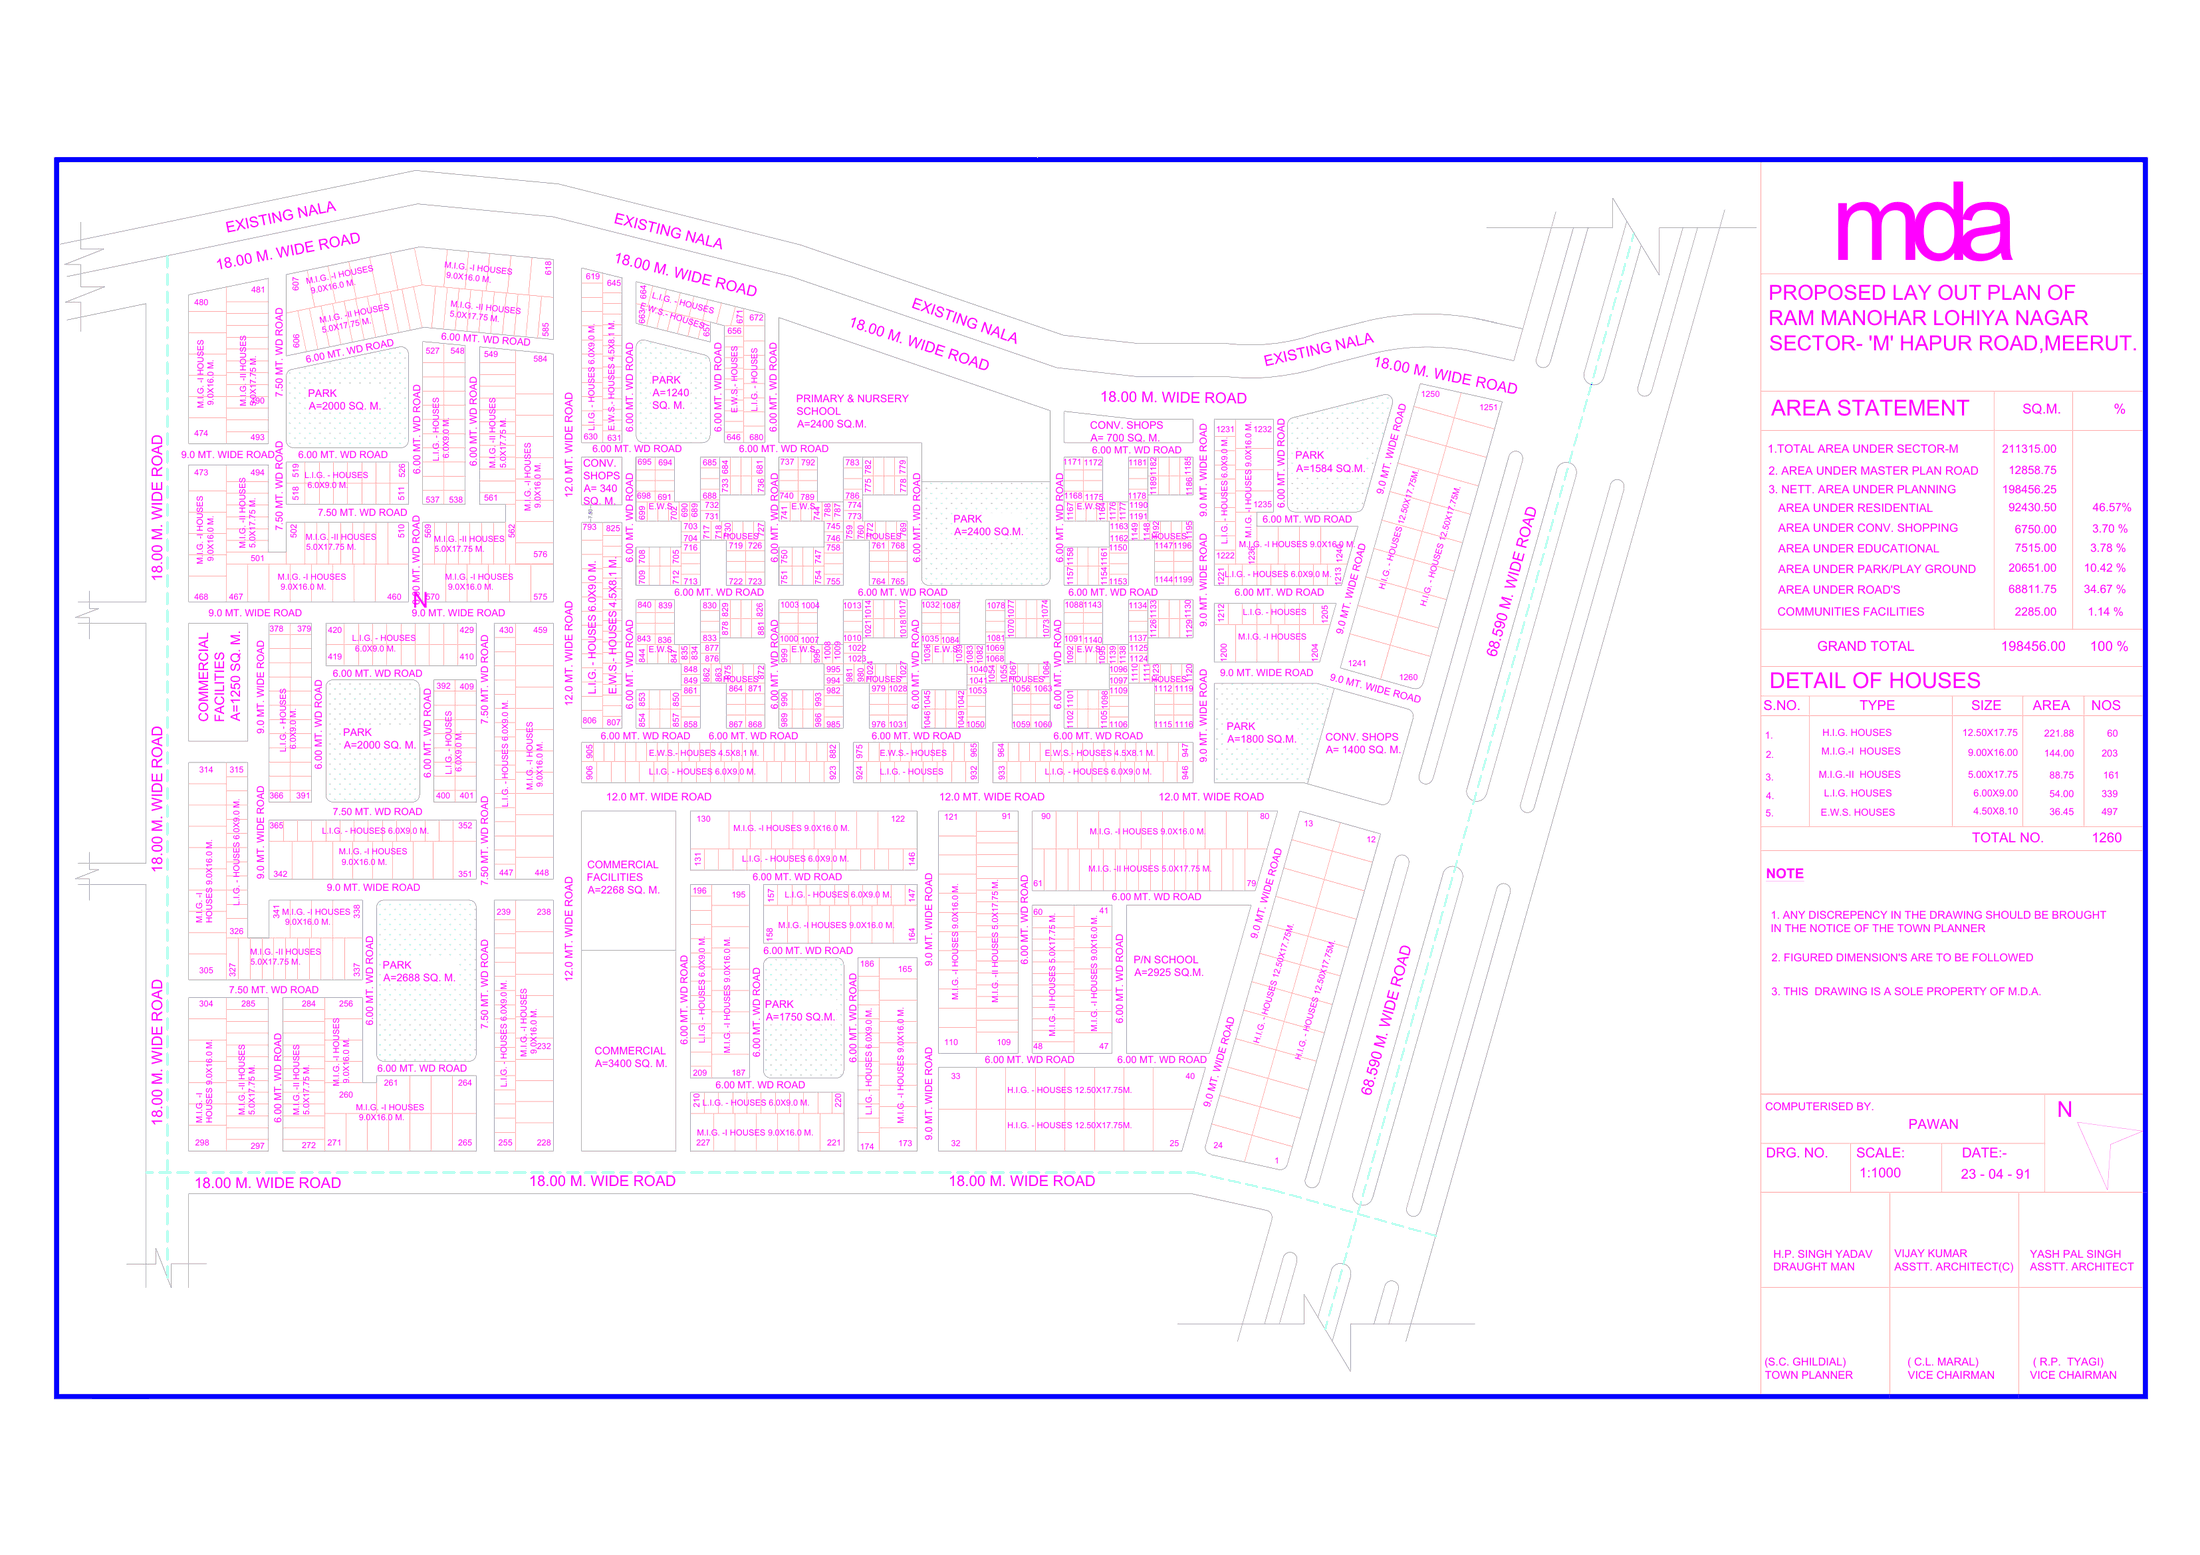 Ram Manohar Lohiya Nagar, Sector-M, Hapur Road
Sheet p. 48PNG 351 KB
Ram Manohar Lohiya Nagar, Sector-M, Hapur Road
Sheet p. 48PNG 351 KB
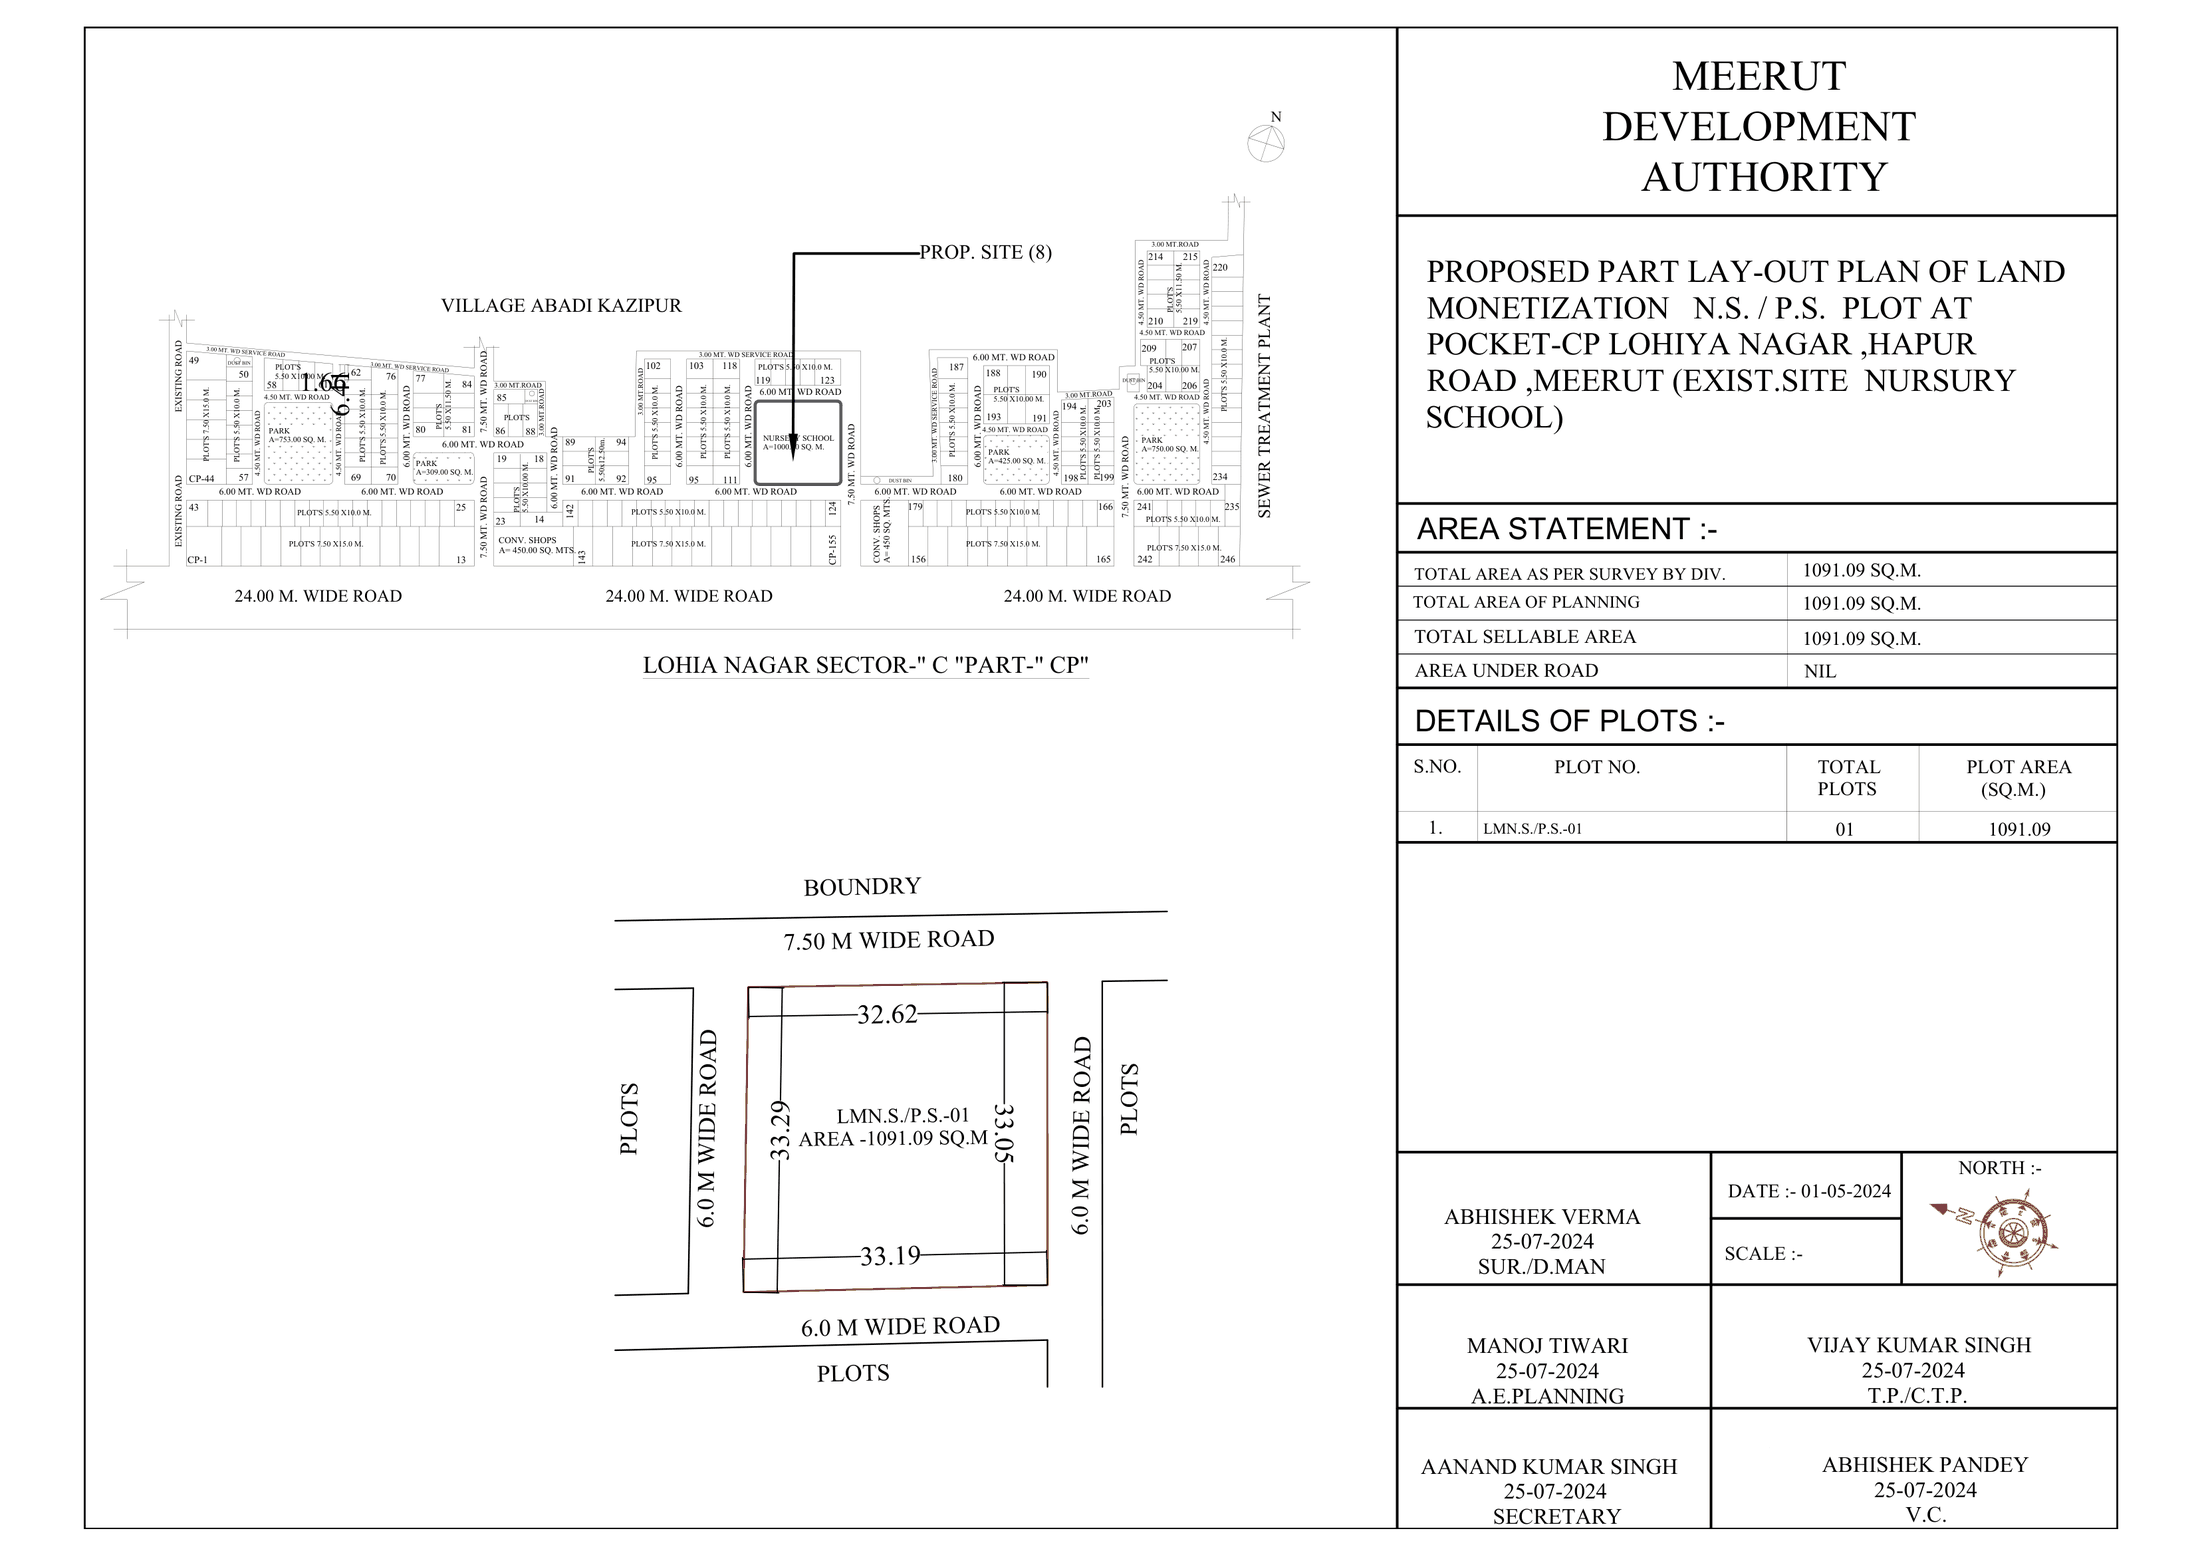 Nursery and primary school plot, Pocket-CP, Lohiya Nagar, Hapur Road
Amenity
Sheet p. 49PNG 196 KB
Nursery and primary school plot, Pocket-CP, Lohiya Nagar, Hapur Road
Amenity
Sheet p. 49PNG 196 KB
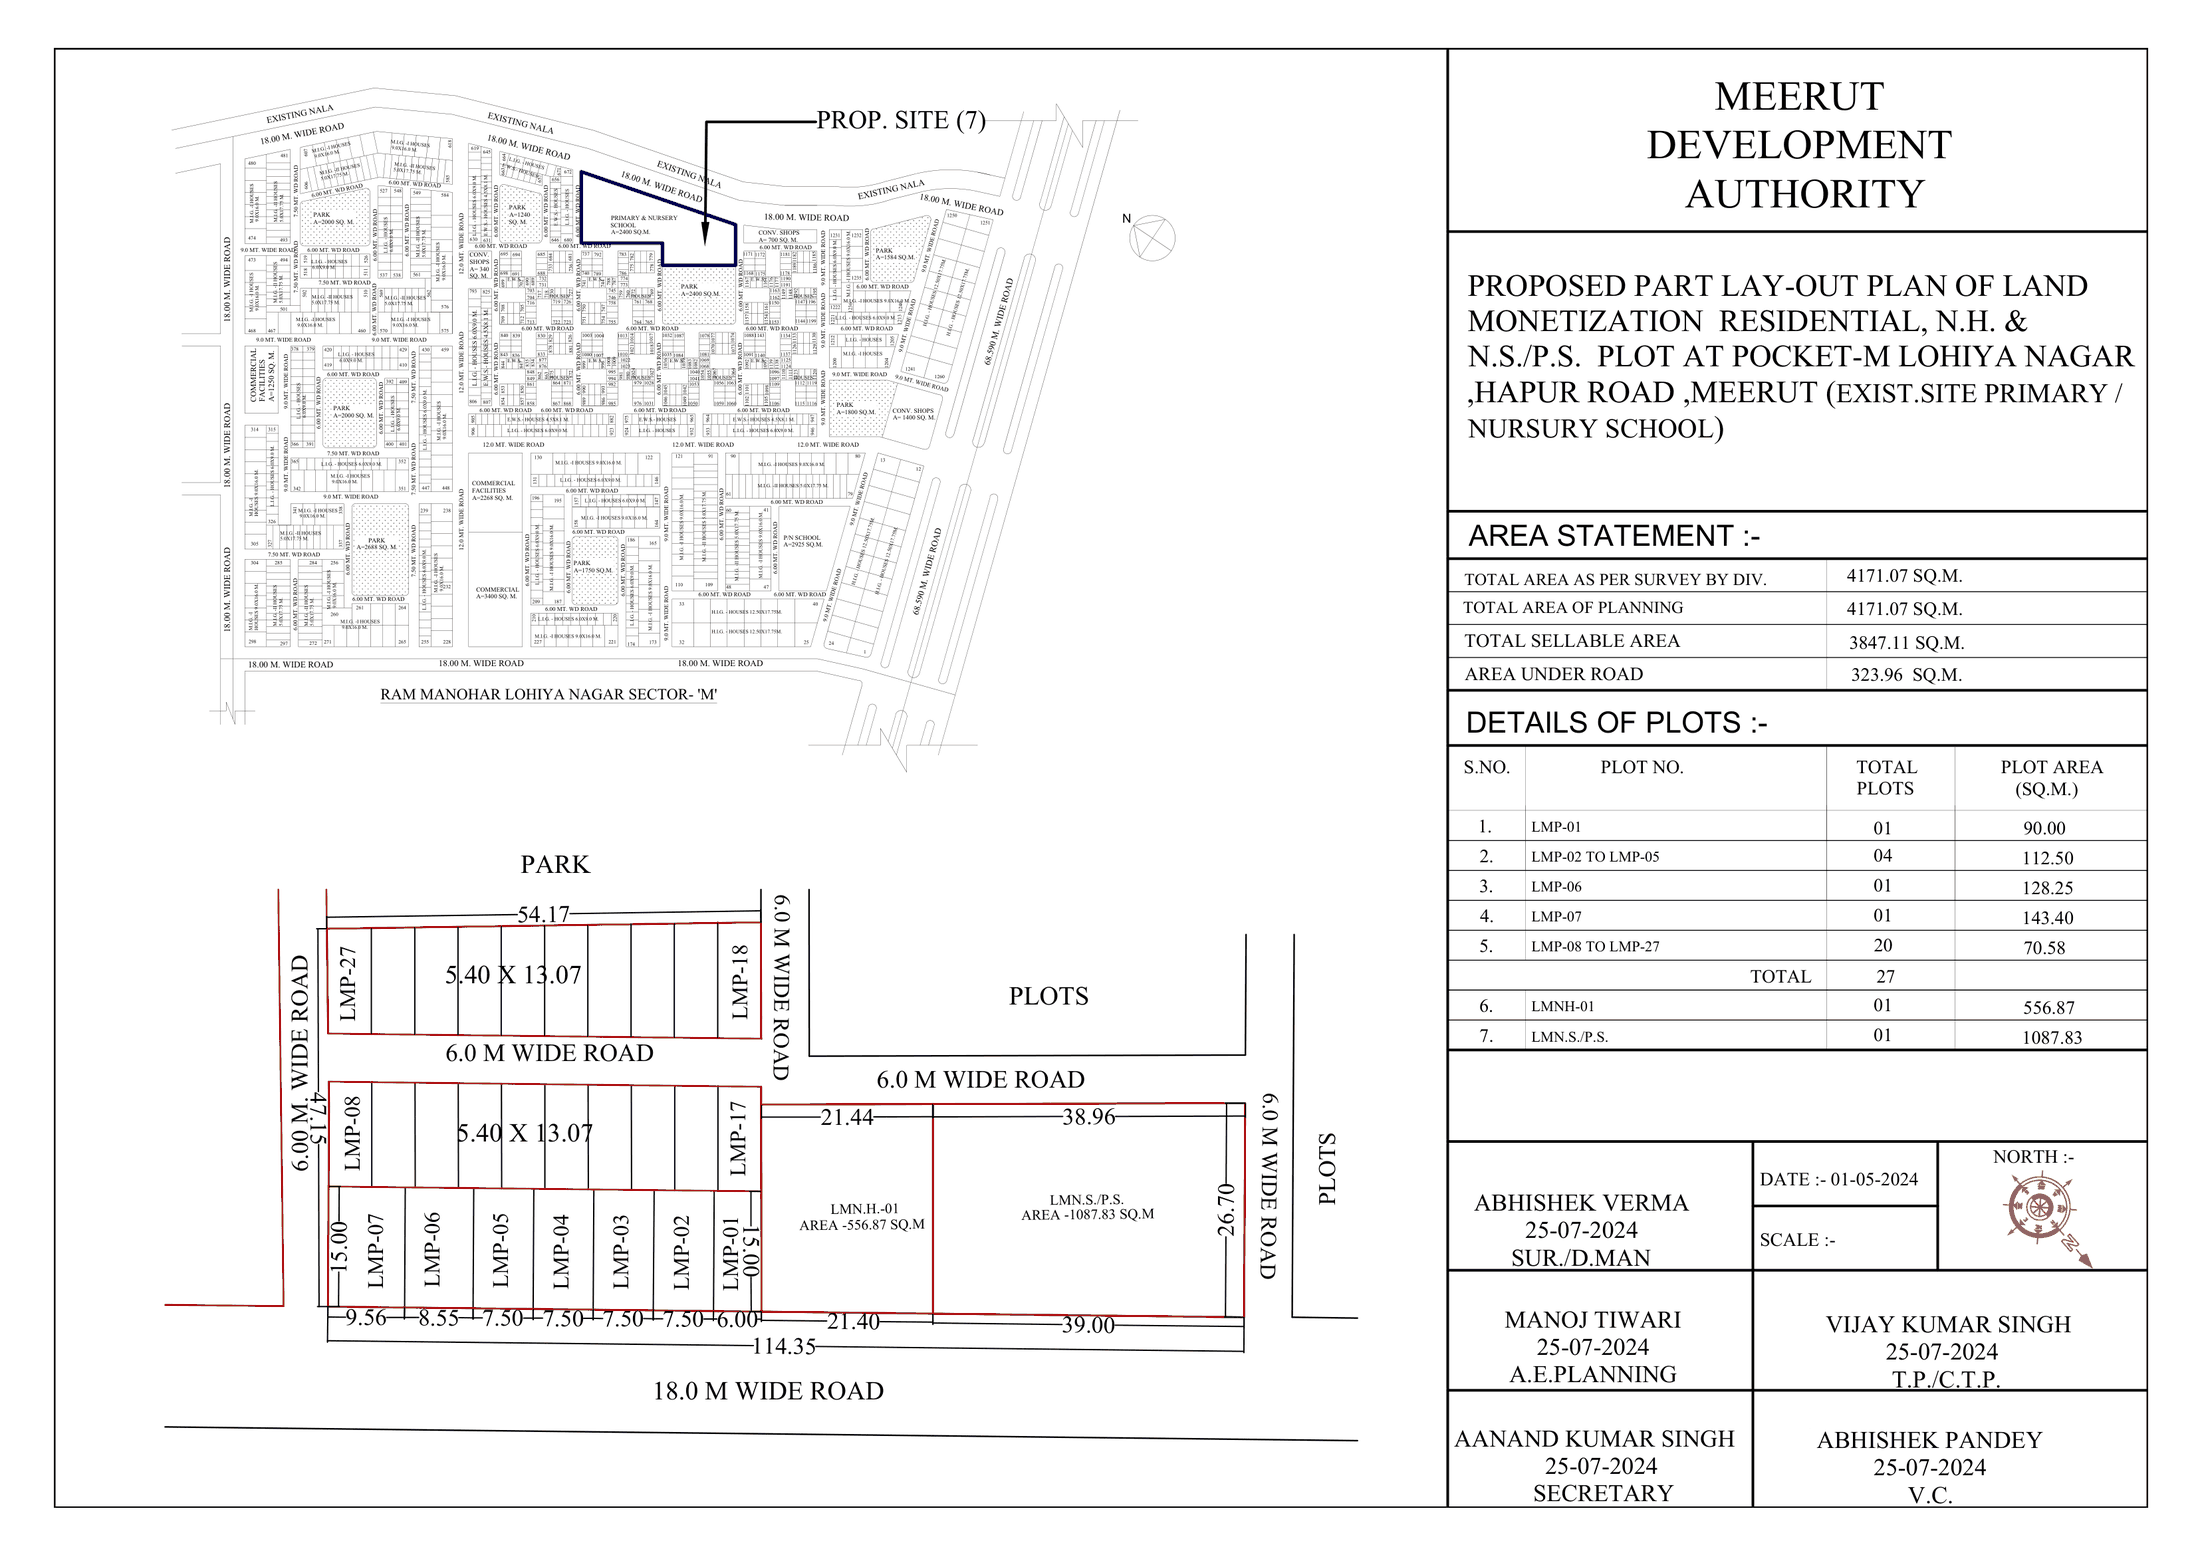 Residential, nursing home and school plots, Pocket-M, Lohiya Nagar, Hapur Road
ResidentialAmenity
Sheet p. 50PNG 312 KB
Residential, nursing home and school plots, Pocket-M, Lohiya Nagar, Hapur Road
ResidentialAmenity
Sheet p. 50PNG 312 KB
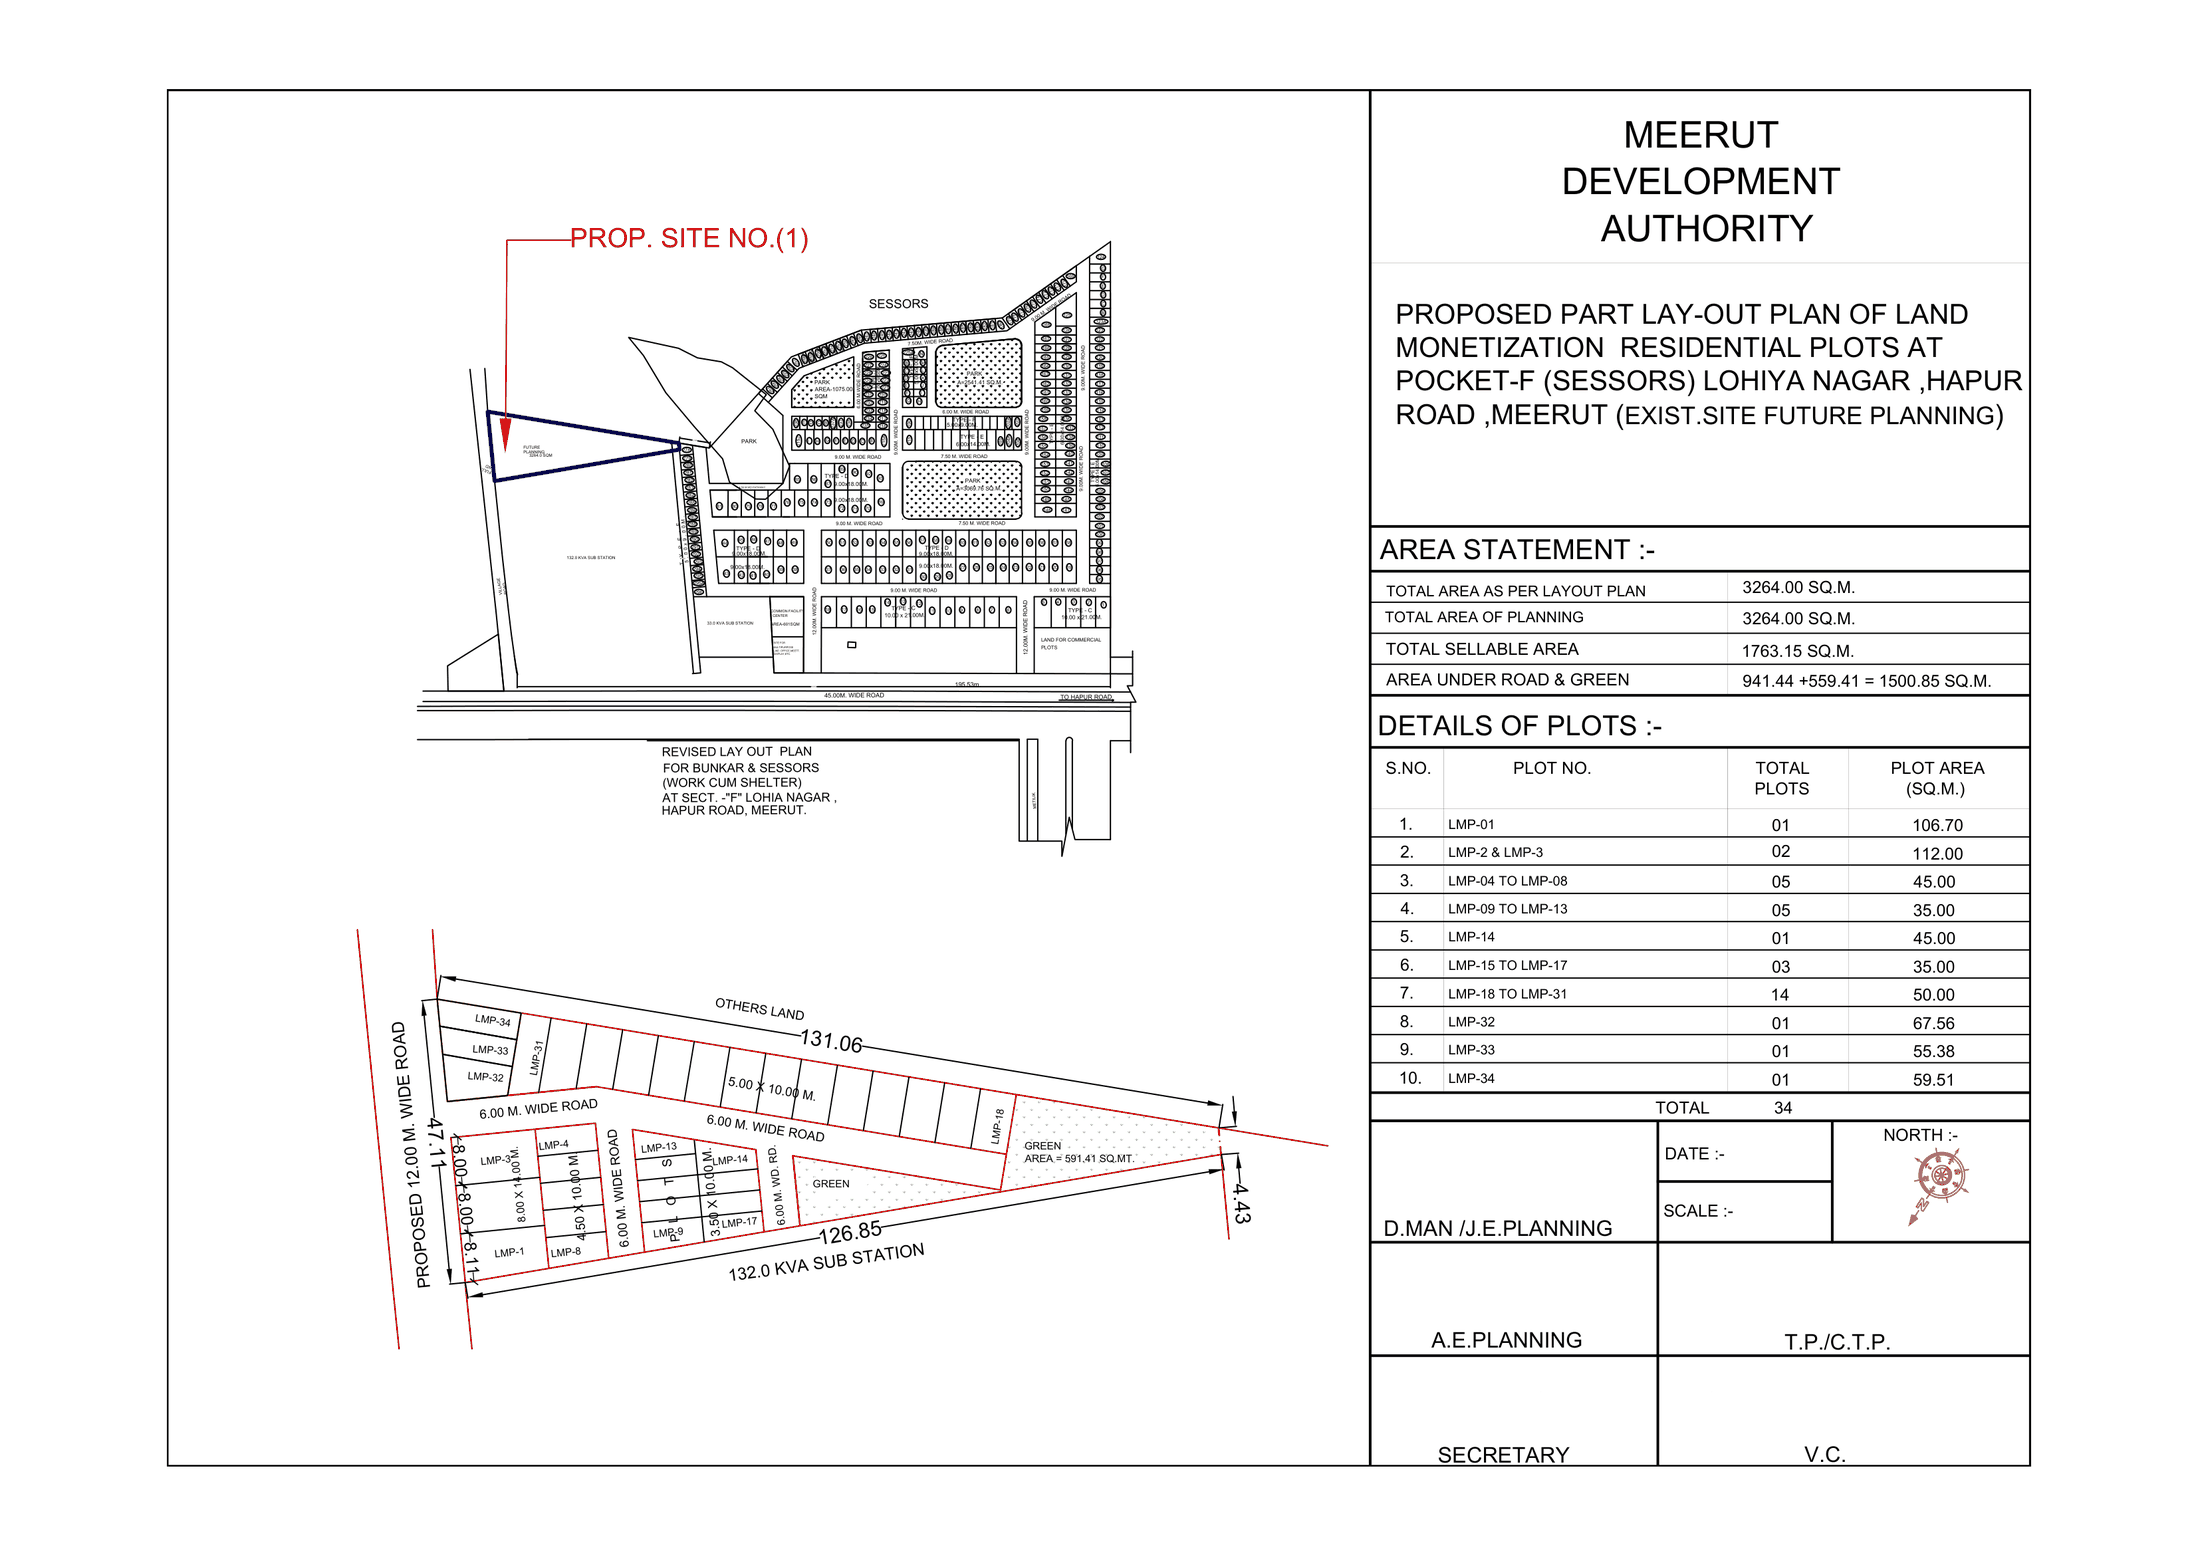 Residential plots, Pocket-F (Sessors), Lohiya Nagar, Hapur Road
Residential
Sheet p. 95PNG 209 KB
Residential plots, Pocket-F (Sessors), Lohiya Nagar, Hapur Road
Residential
Sheet p. 95PNG 209 KB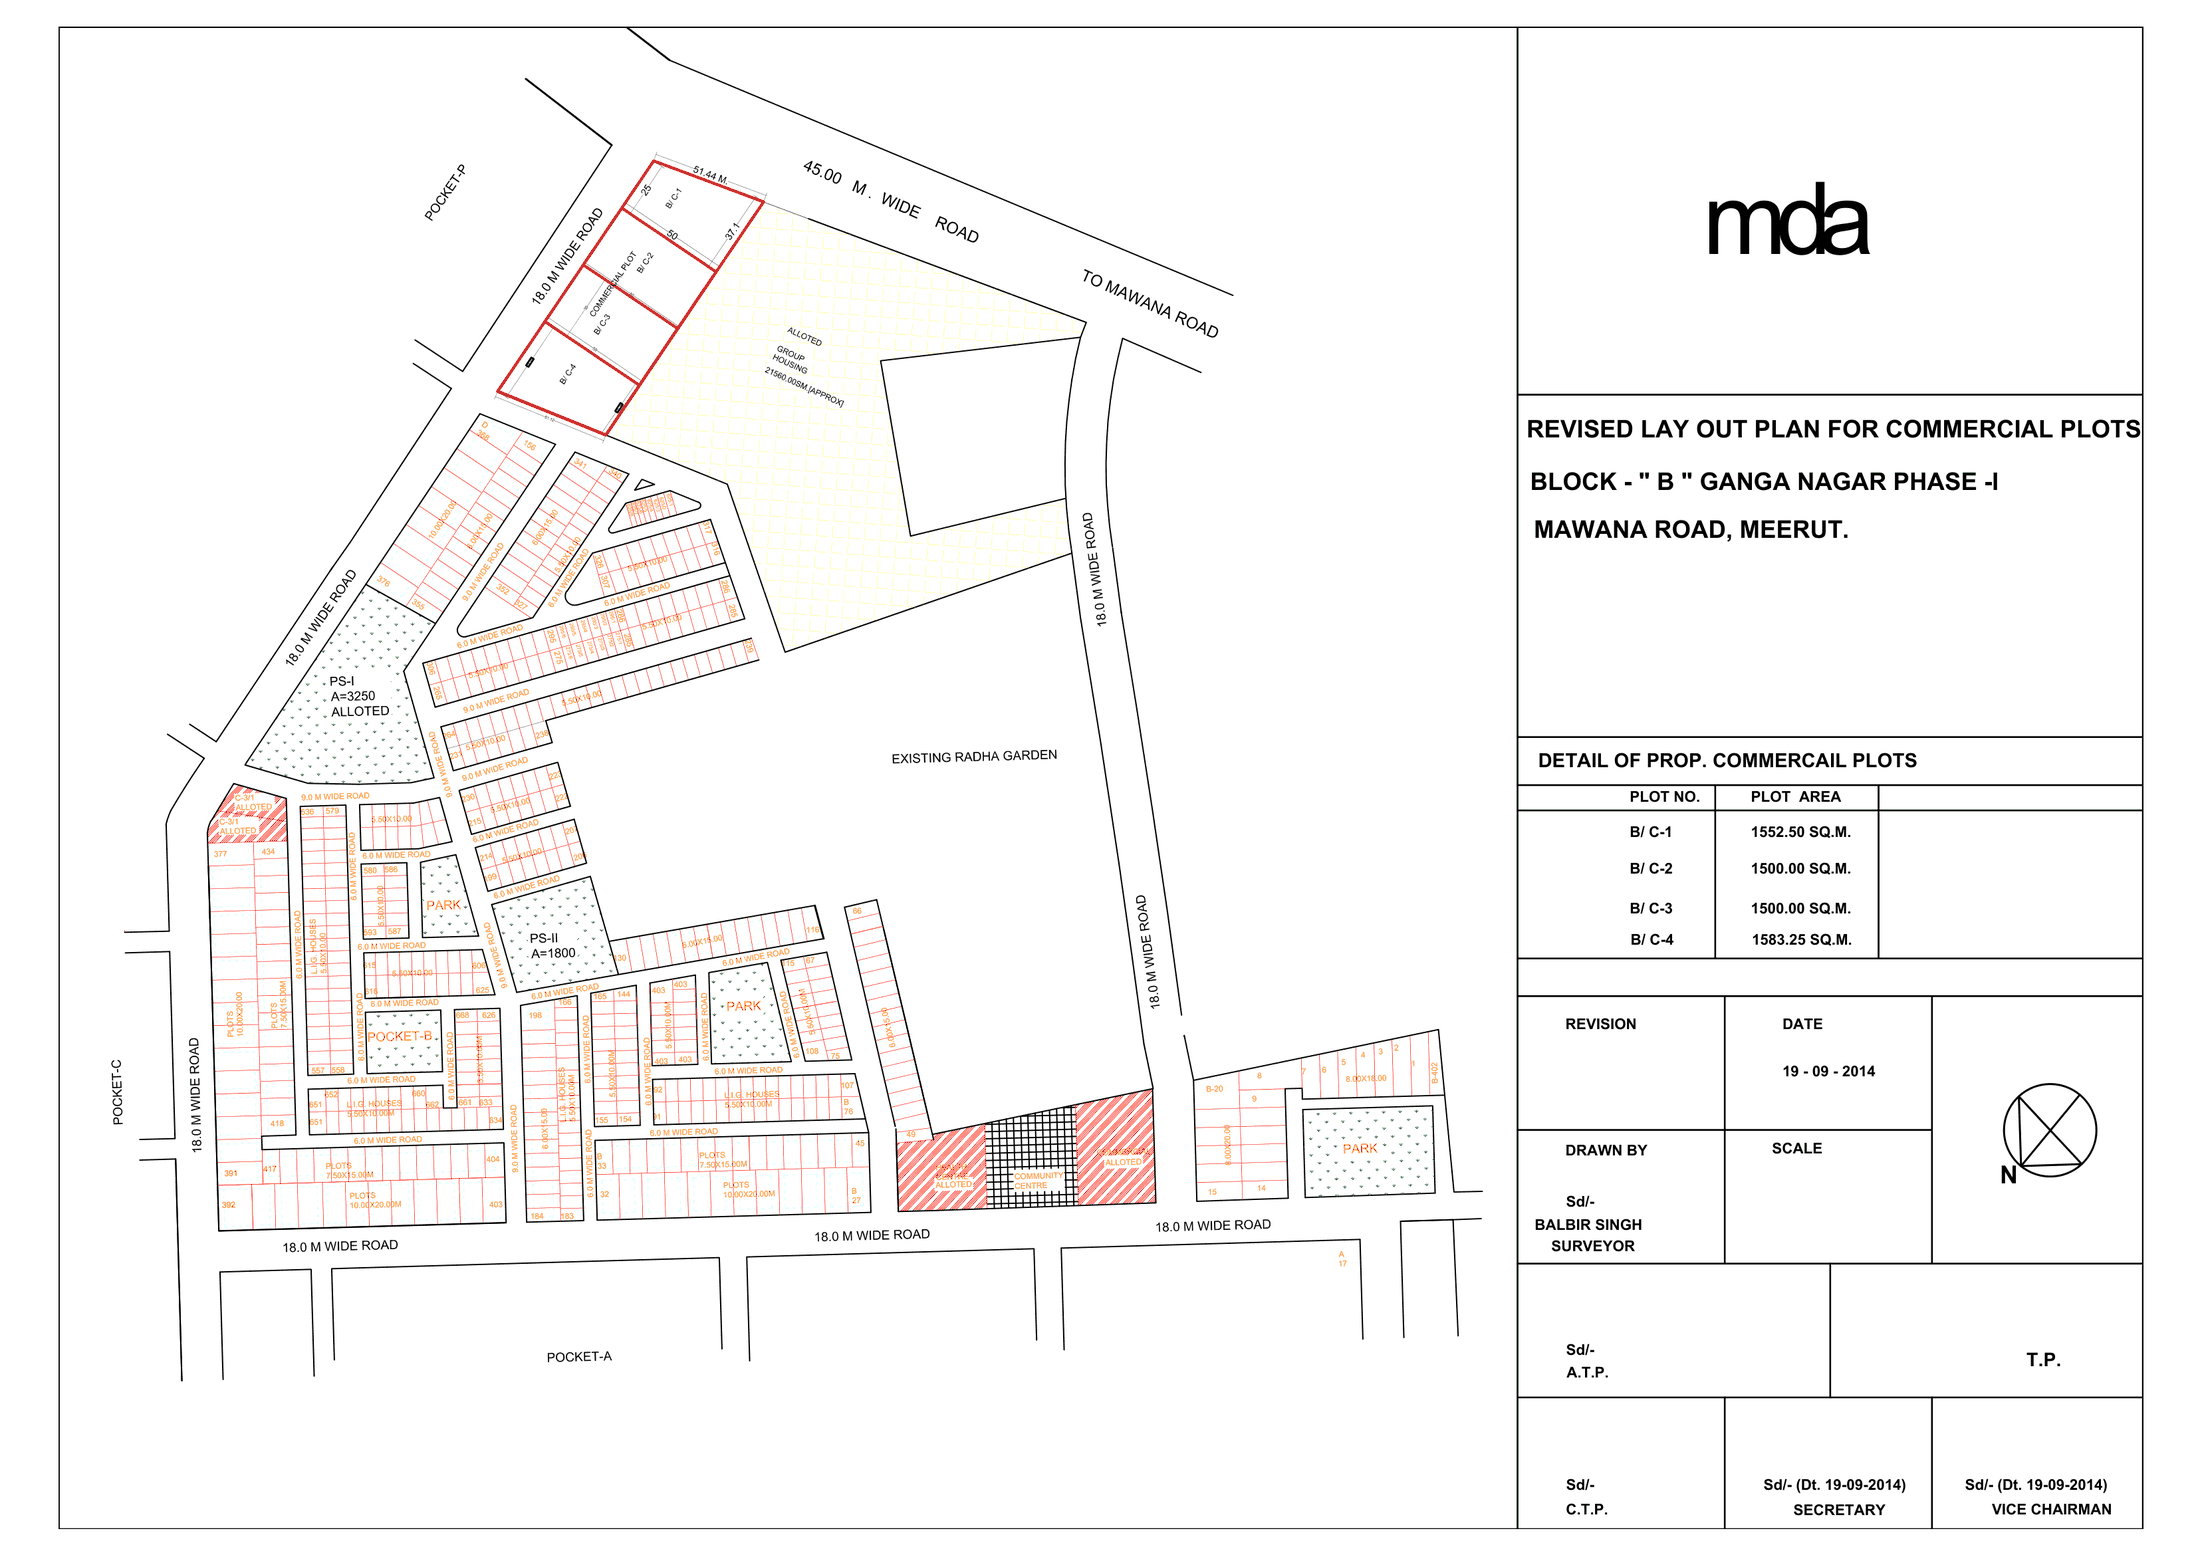 Commercial plots, Block B, Ganga Nagar Phase-I, Mawana Road
Commercial
Sheet p. 28PNG 264 KB
Commercial plots, Block B, Ganga Nagar Phase-I, Mawana Road
Commercial
Sheet p. 28PNG 264 KB
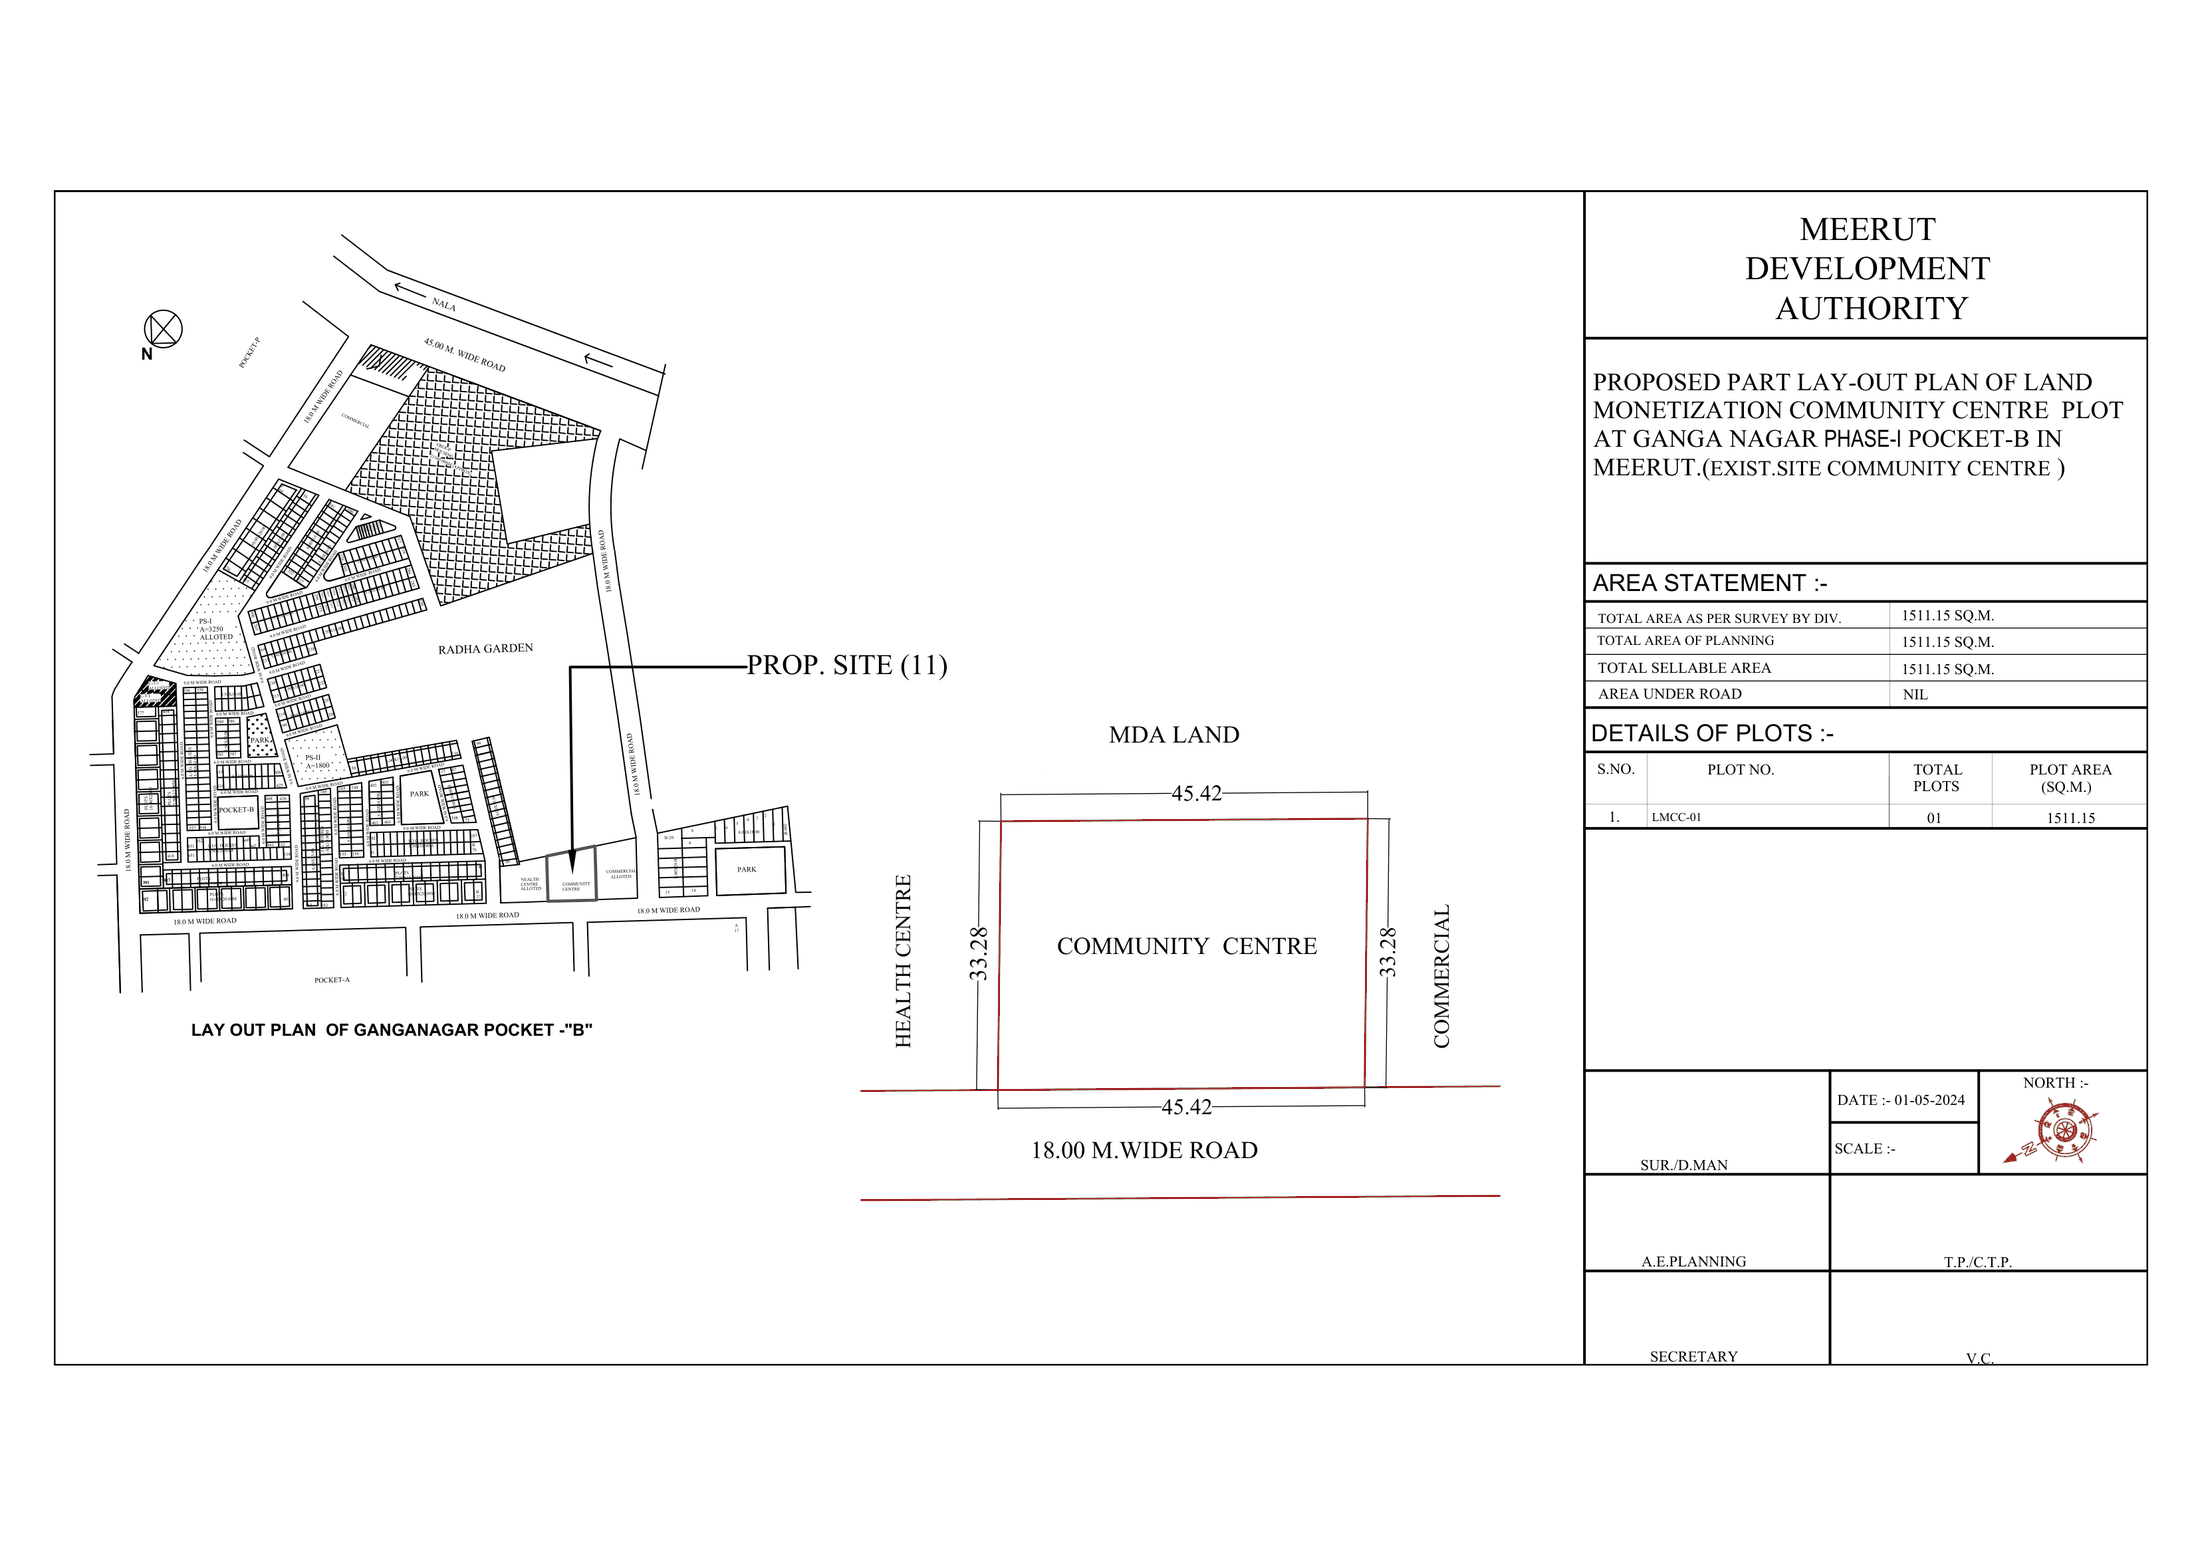 Community centre plot, Ganga Nagar Phase-I Pocket-B
Amenity
Sheet p. 29PNG 189 KB
Community centre plot, Ganga Nagar Phase-I Pocket-B
Amenity
Sheet p. 29PNG 189 KB
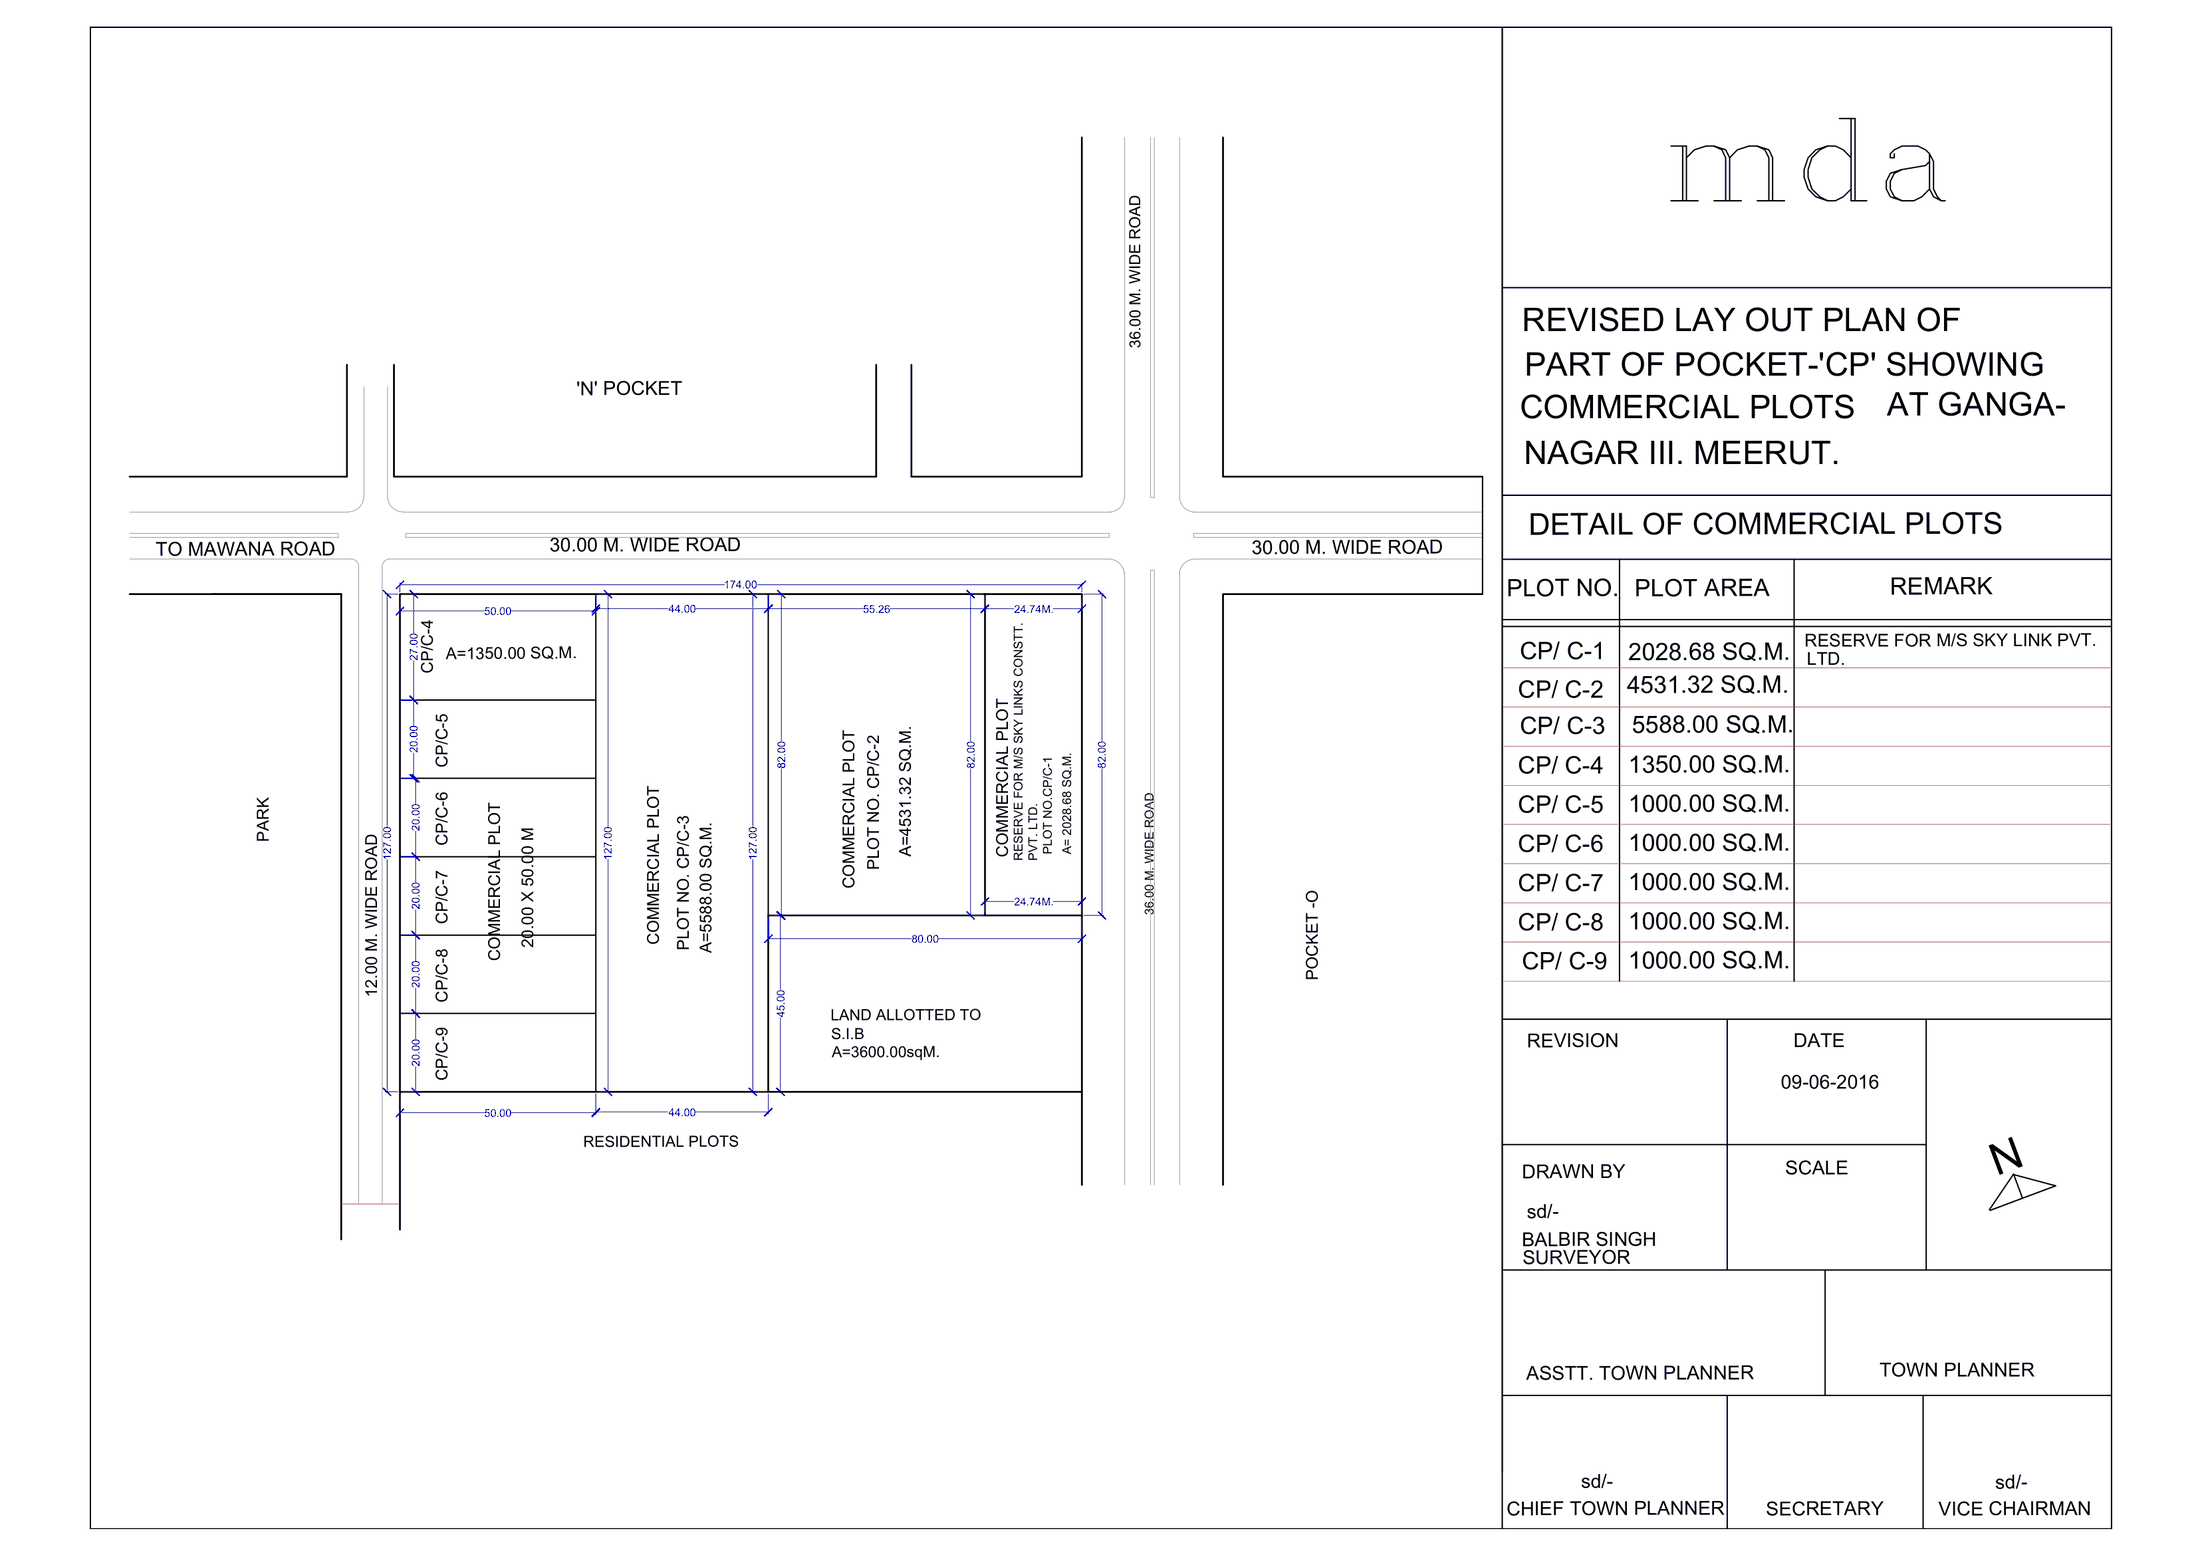 Commercial plots, part of Pocket-CP, Ganga Nagar Phase-III
Commercial
Sheet p. 30PNG 135 KB
Commercial plots, part of Pocket-CP, Ganga Nagar Phase-III
Commercial
Sheet p. 30PNG 135 KB
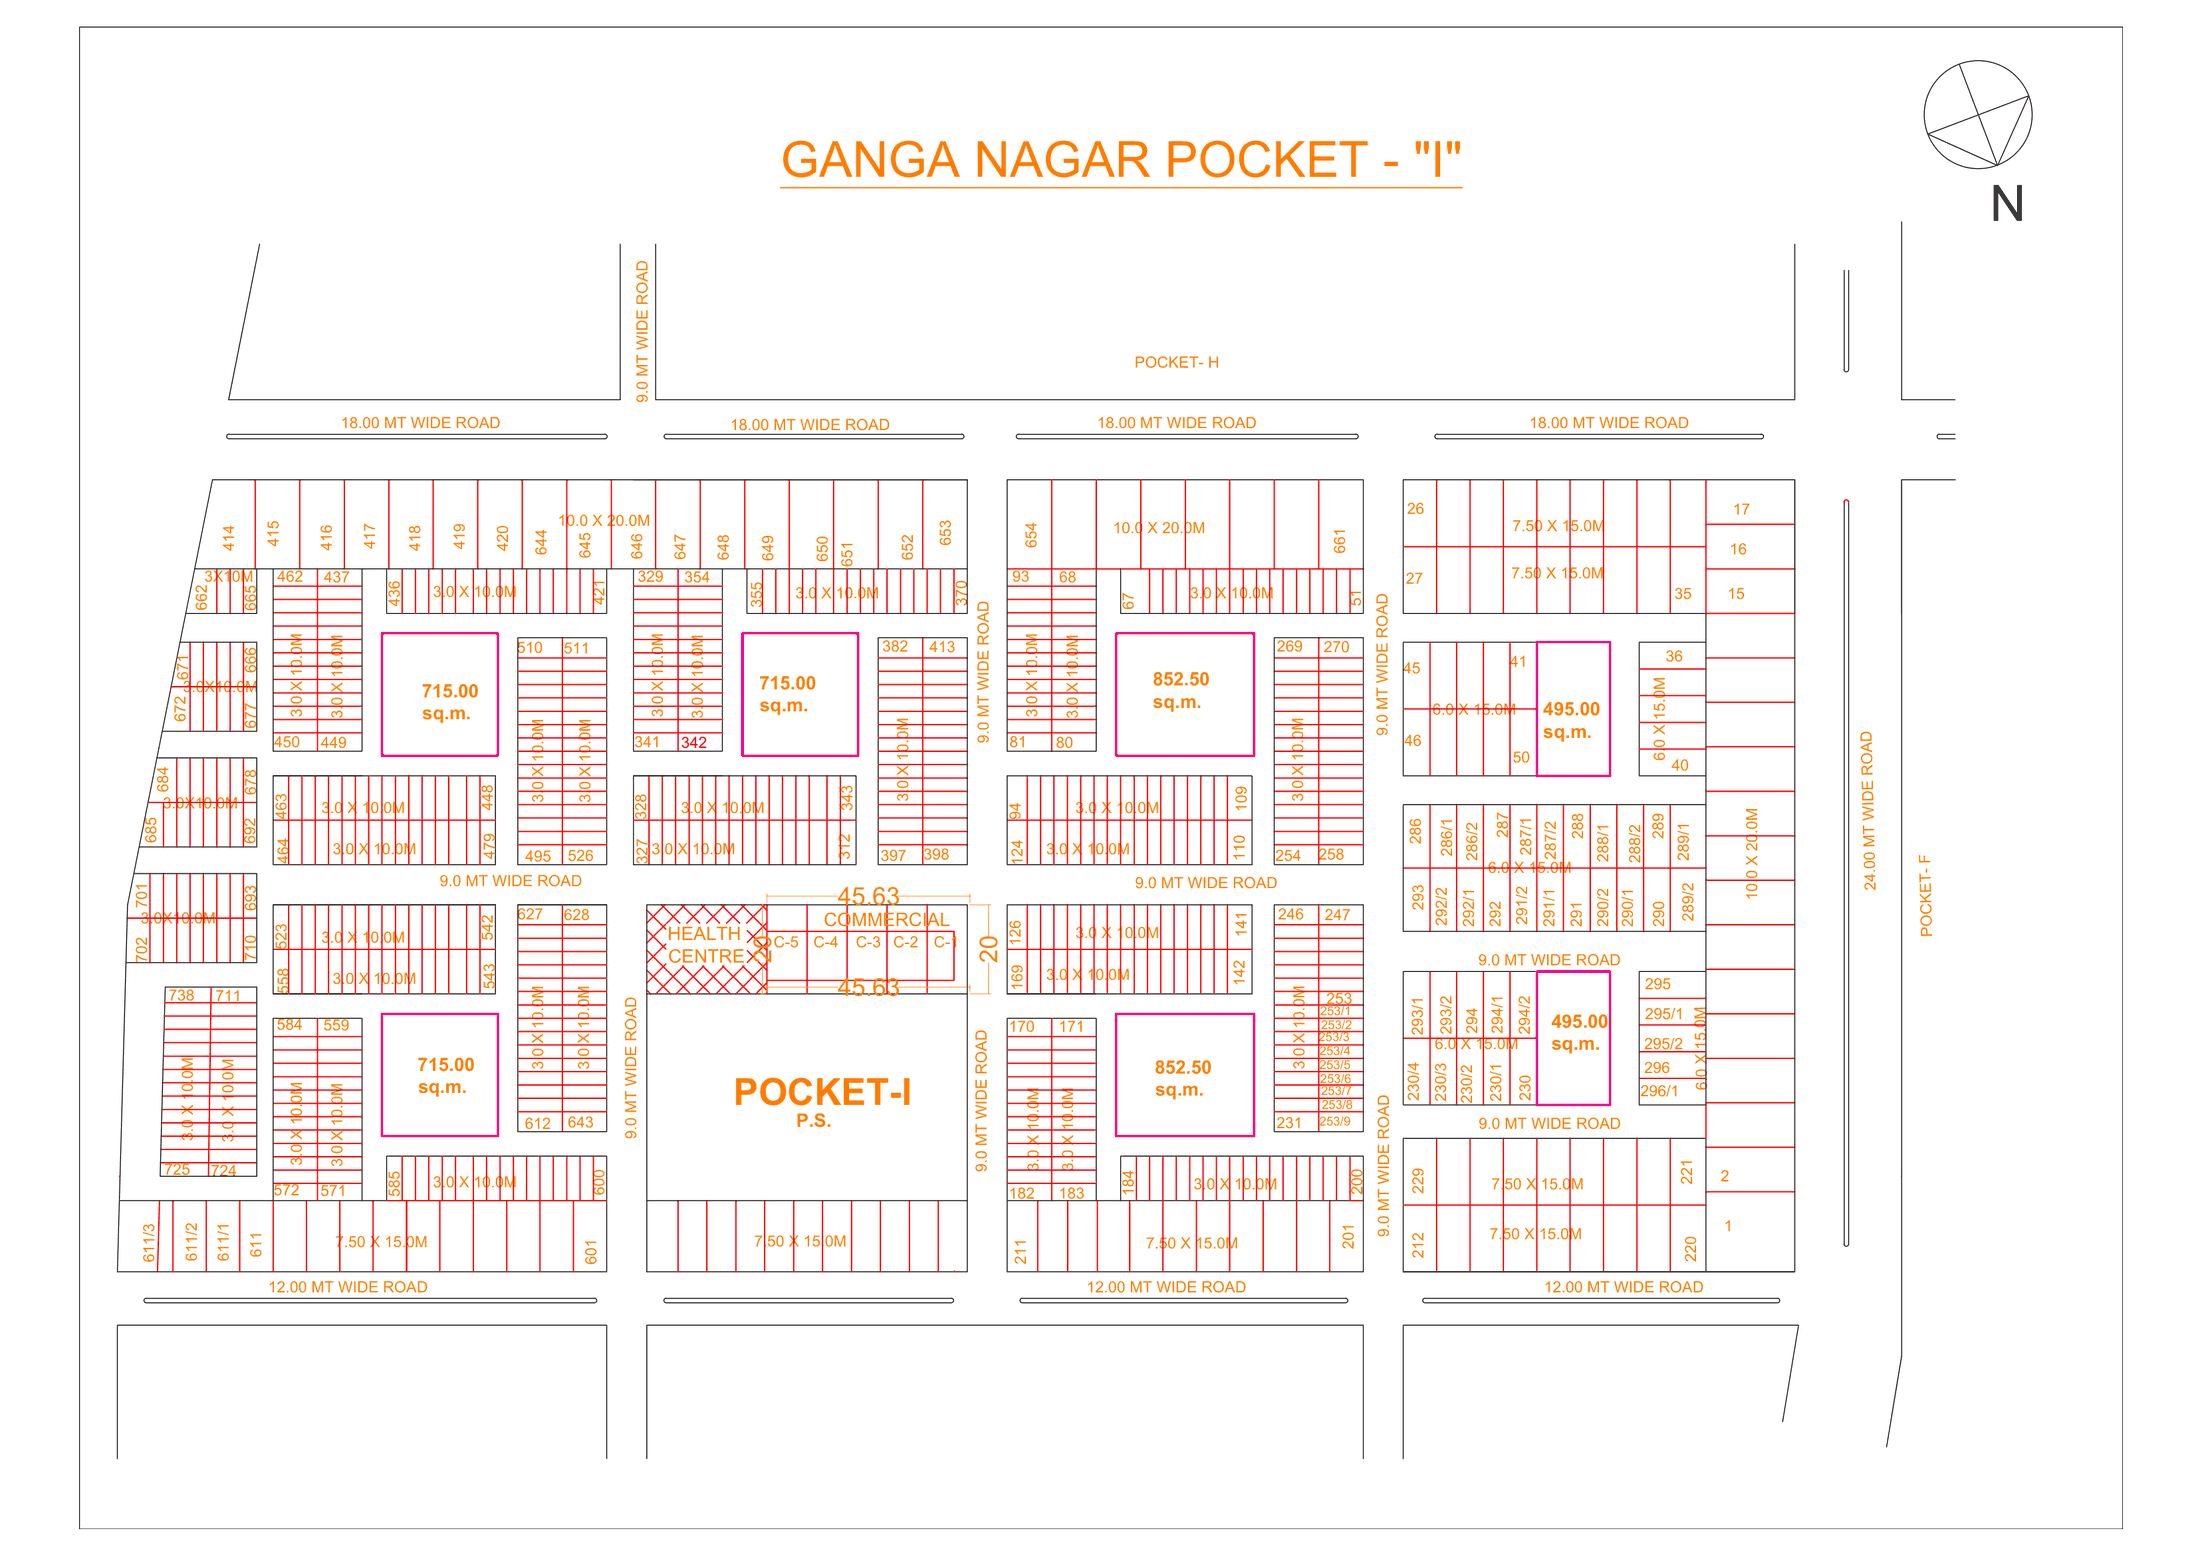 Ganga Nagar Pocket-I
ResidentialAmenity
Sheet p. 31PNG 179 KB
Ganga Nagar Pocket-I
ResidentialAmenity
Sheet p. 31PNG 179 KB
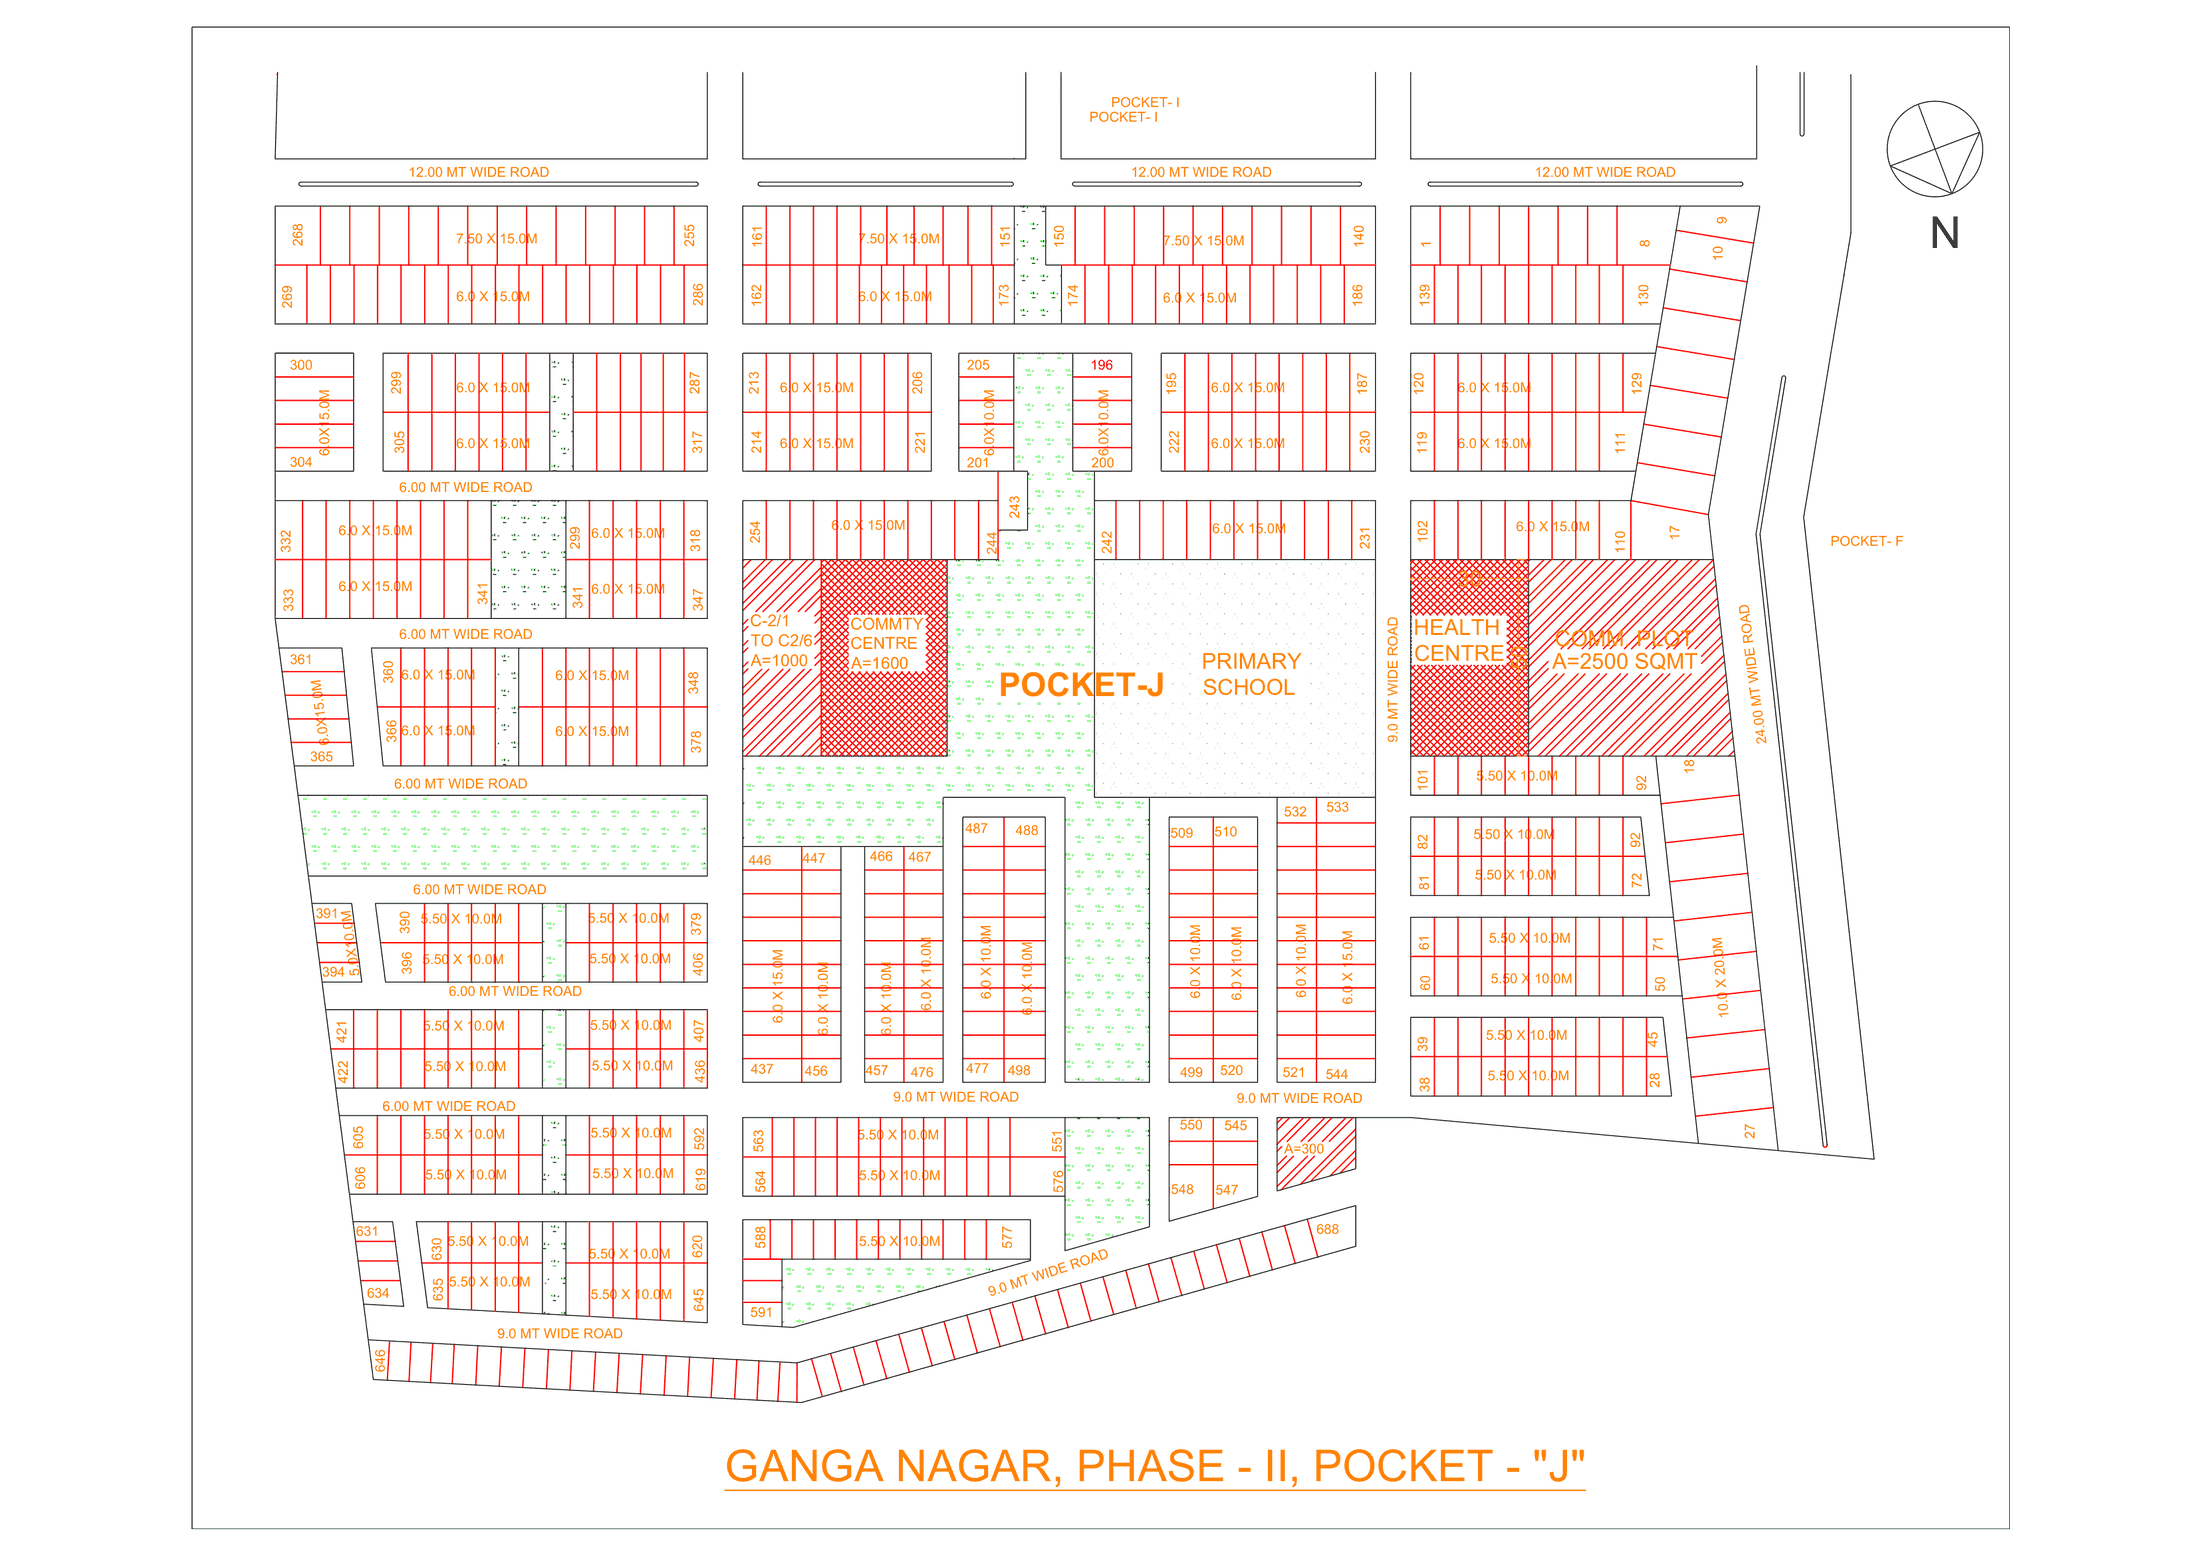 Ganga Nagar Phase-II Pocket-J
ResidentialCommercialAmenity
Sheet p. 32PNG 230 KB
Ganga Nagar Phase-II Pocket-J
ResidentialCommercialAmenity
Sheet p. 32PNG 230 KB
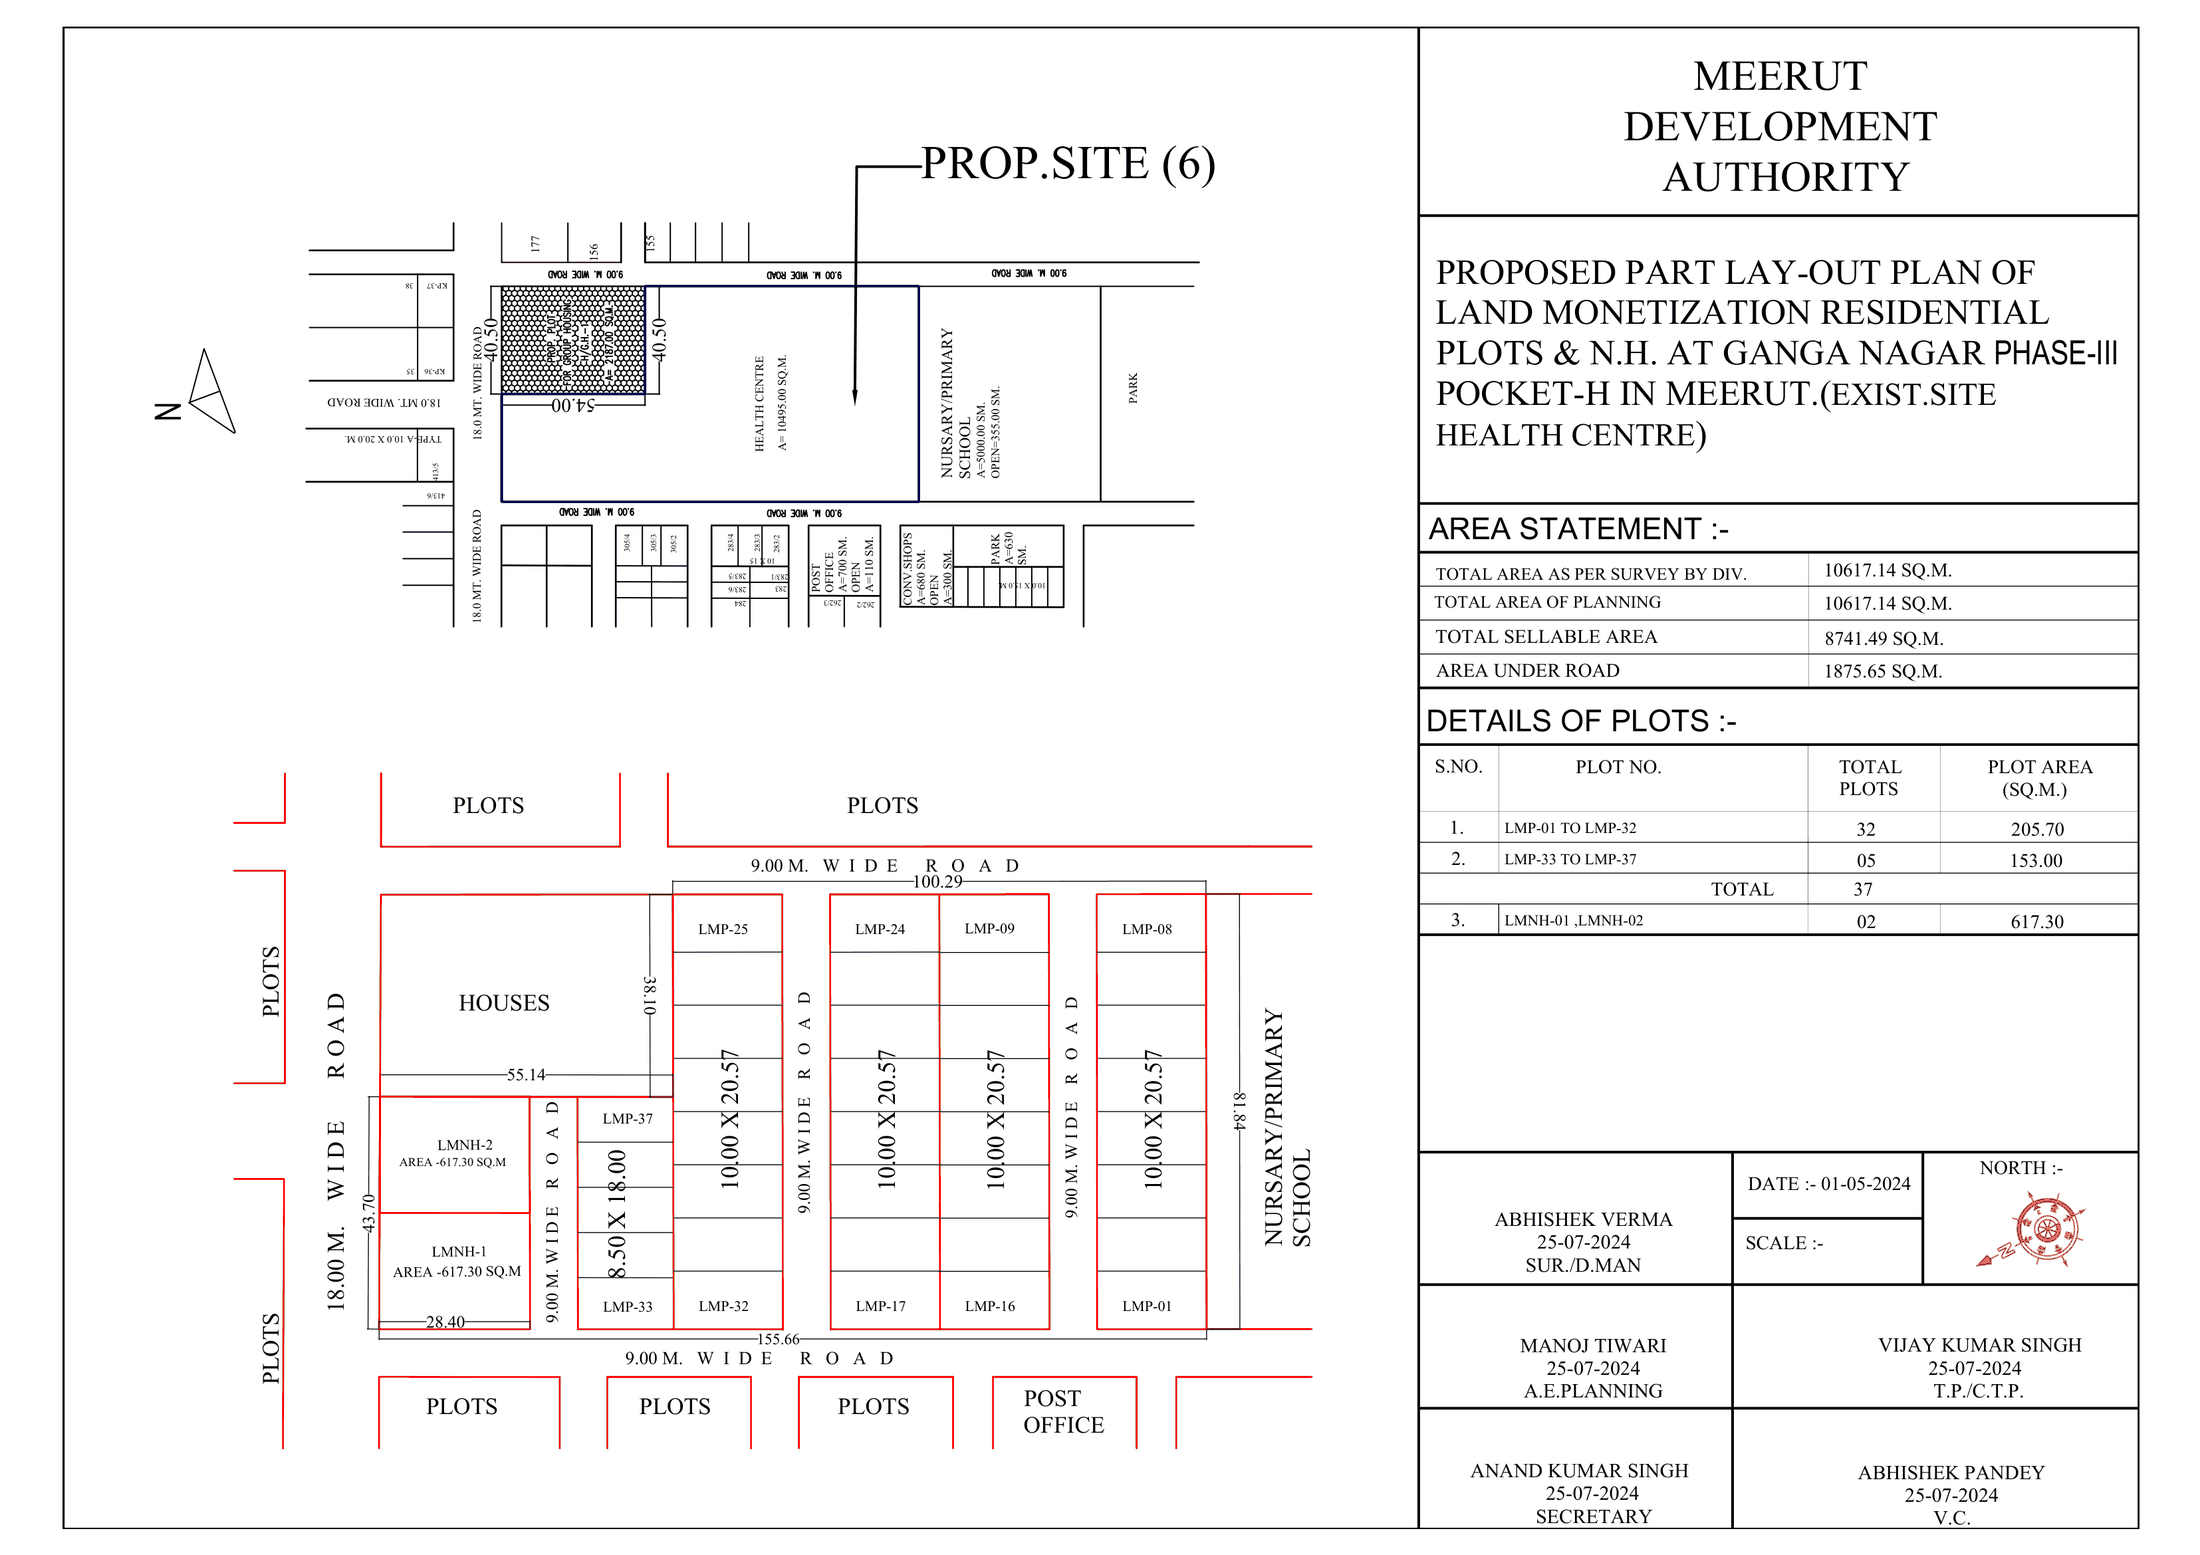 Residential plots and nursing home, Ganga Nagar Phase-III Pocket-H
ResidentialAmenity
Sheet p. 33PNG 184 KB
Residential plots and nursing home, Ganga Nagar Phase-III Pocket-H
ResidentialAmenity
Sheet p. 33PNG 184 KB
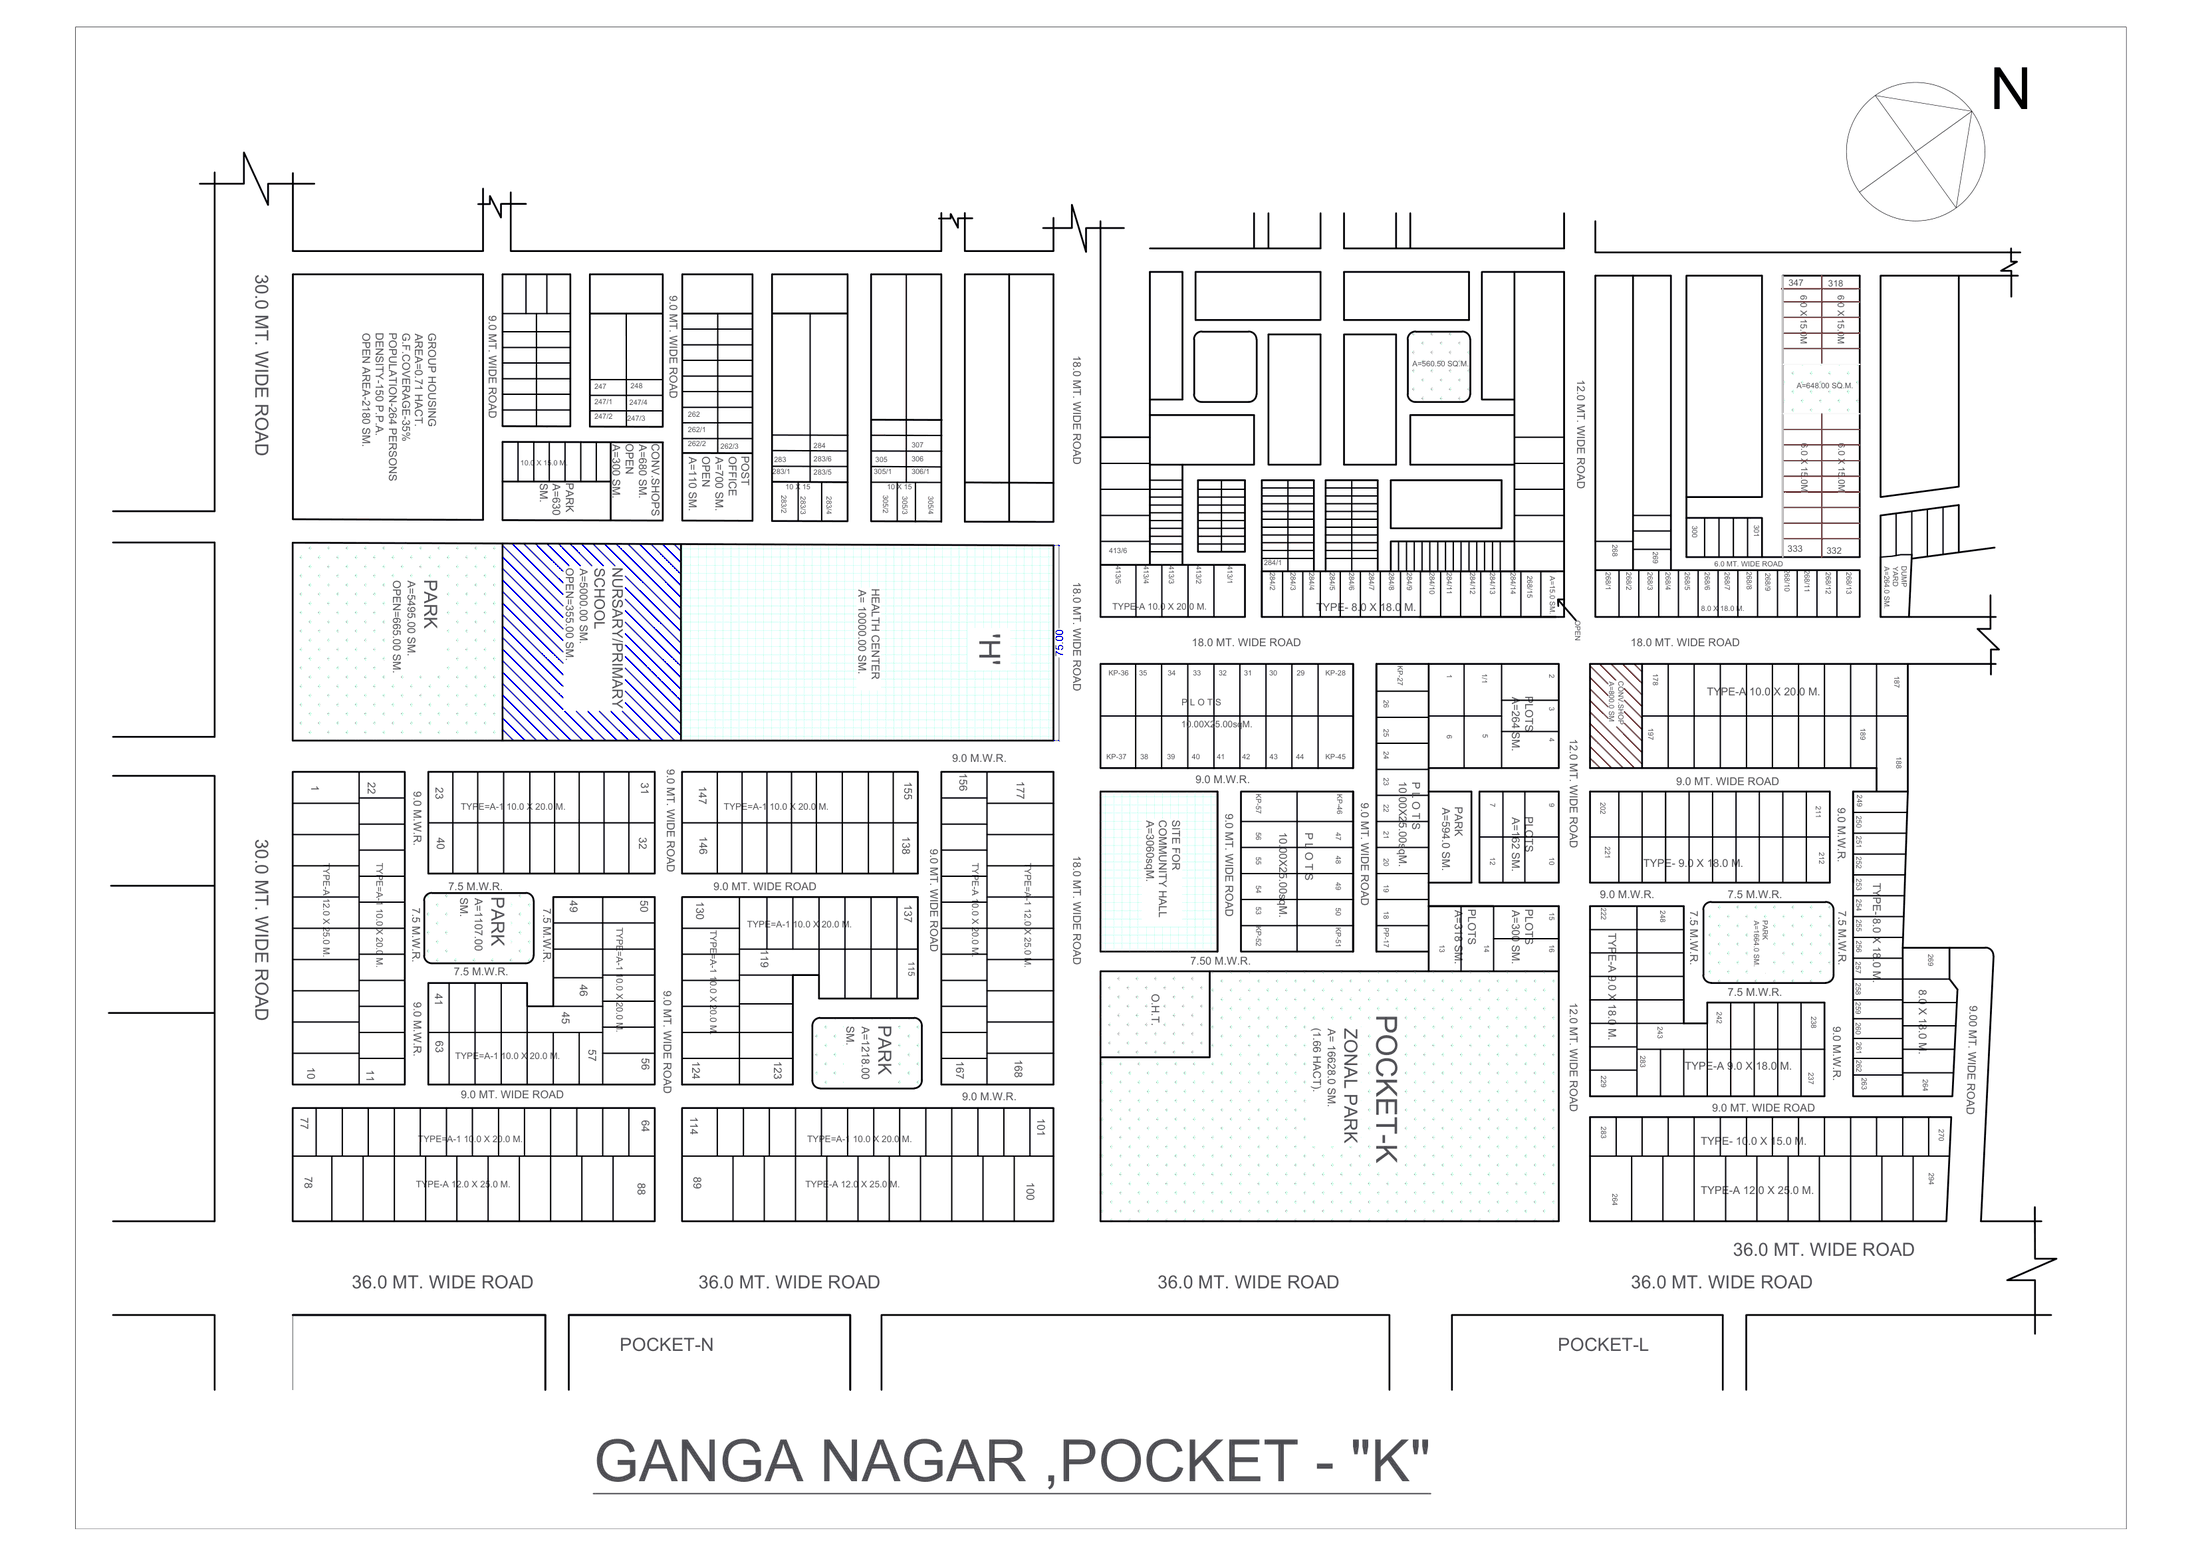 Ganga Nagar Pocket-K
ResidentialAmenity
Sheet p. 34PNG 203 KB
Ganga Nagar Pocket-K
ResidentialAmenity
Sheet p. 34PNG 203 KB
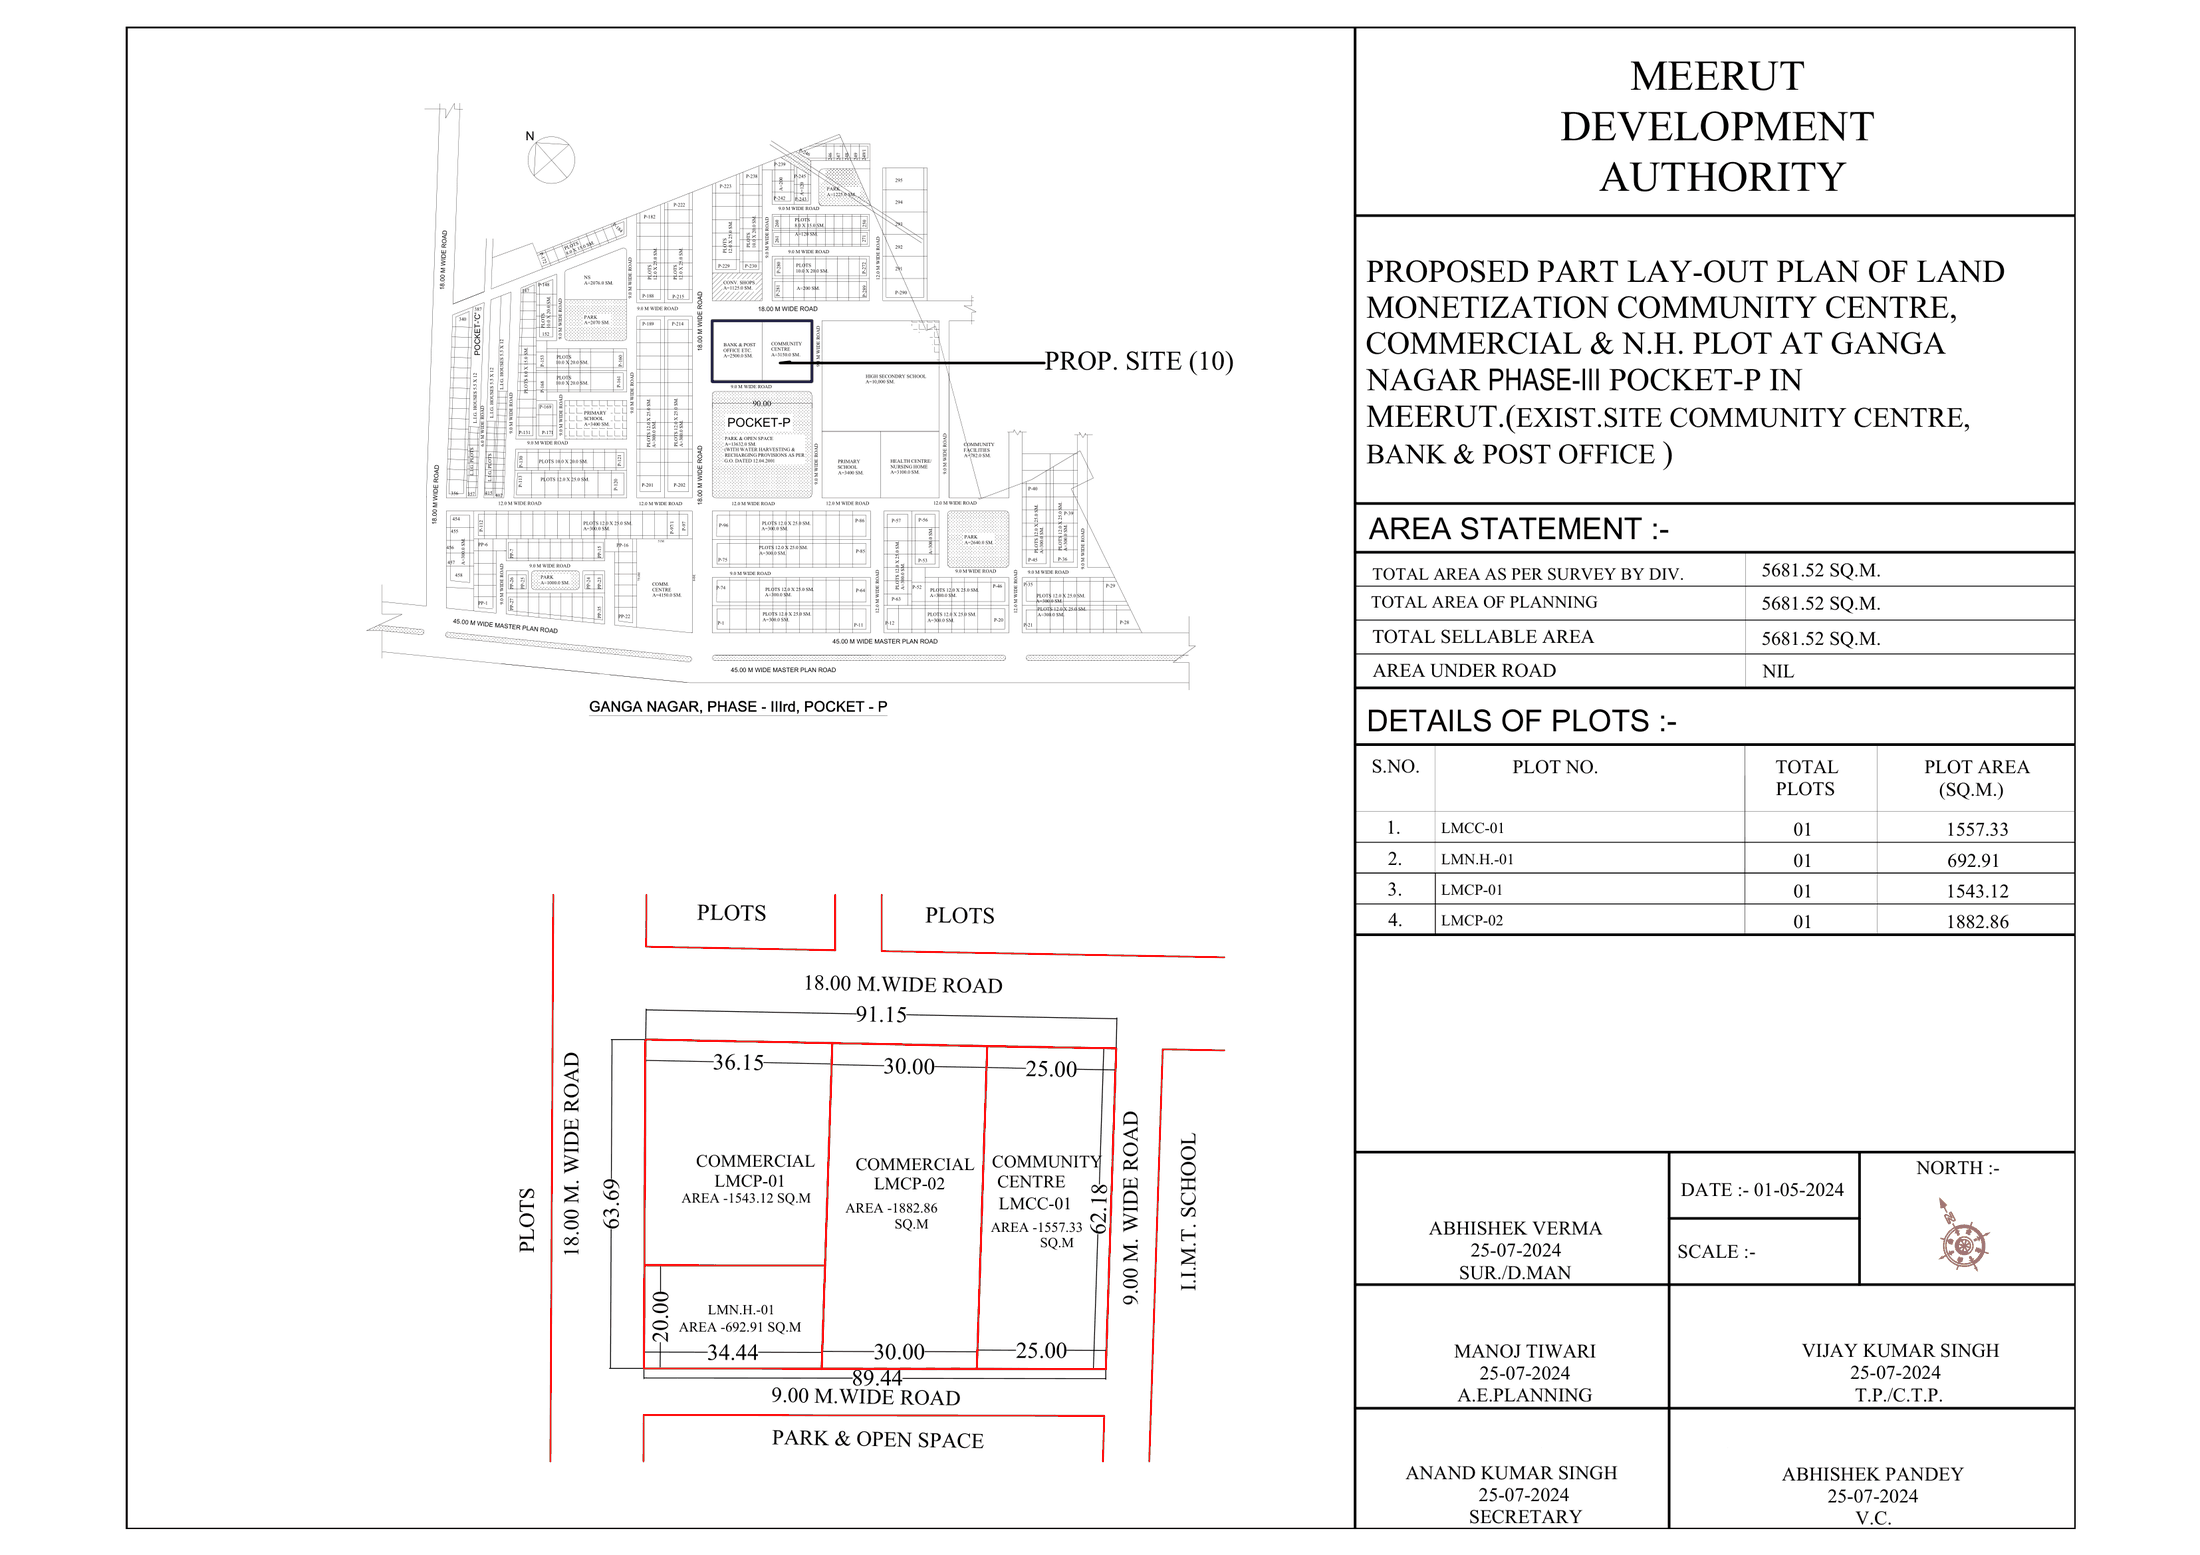 Community centre, commercial and nursing home plots, Ganga Nagar Phase-III Pocket-P
CommercialAmenity
Sheet p. 35PNG 227 KB
Community centre, commercial and nursing home plots, Ganga Nagar Phase-III Pocket-P
CommercialAmenity
Sheet p. 35PNG 227 KB
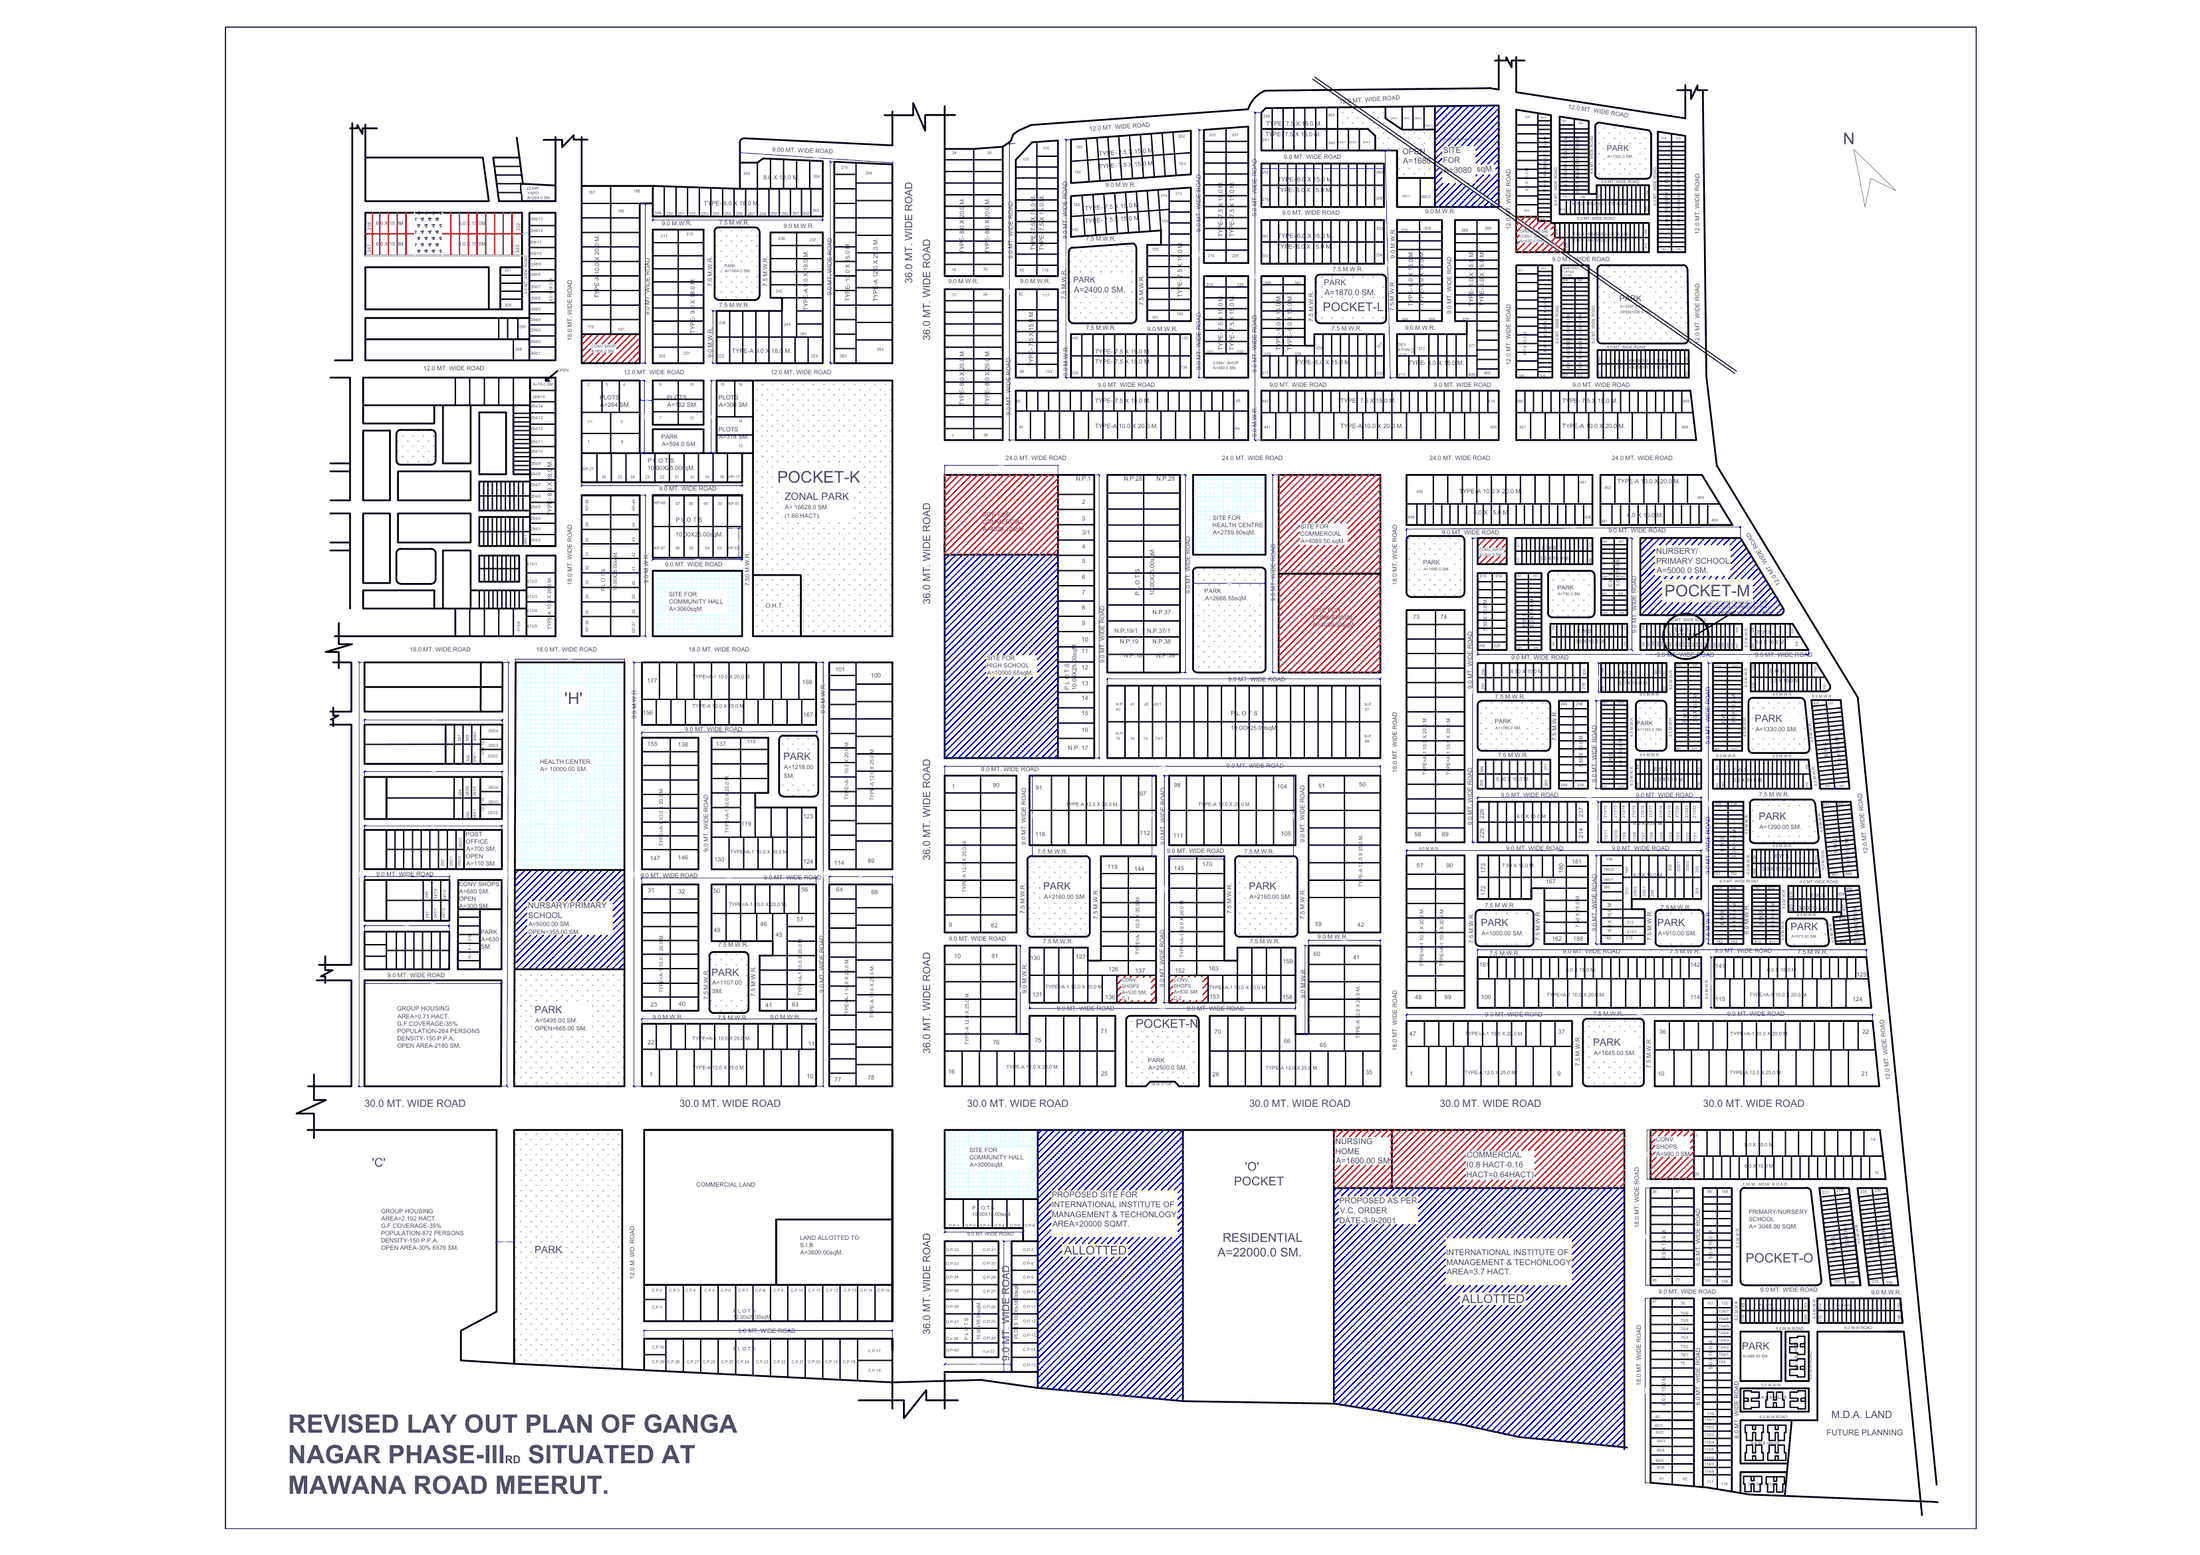 Ganga Nagar Phase-III, Mawana Road
Sheet p. 36PNG 408 KB
Ganga Nagar Phase-III, Mawana Road
Sheet p. 36PNG 408 KB
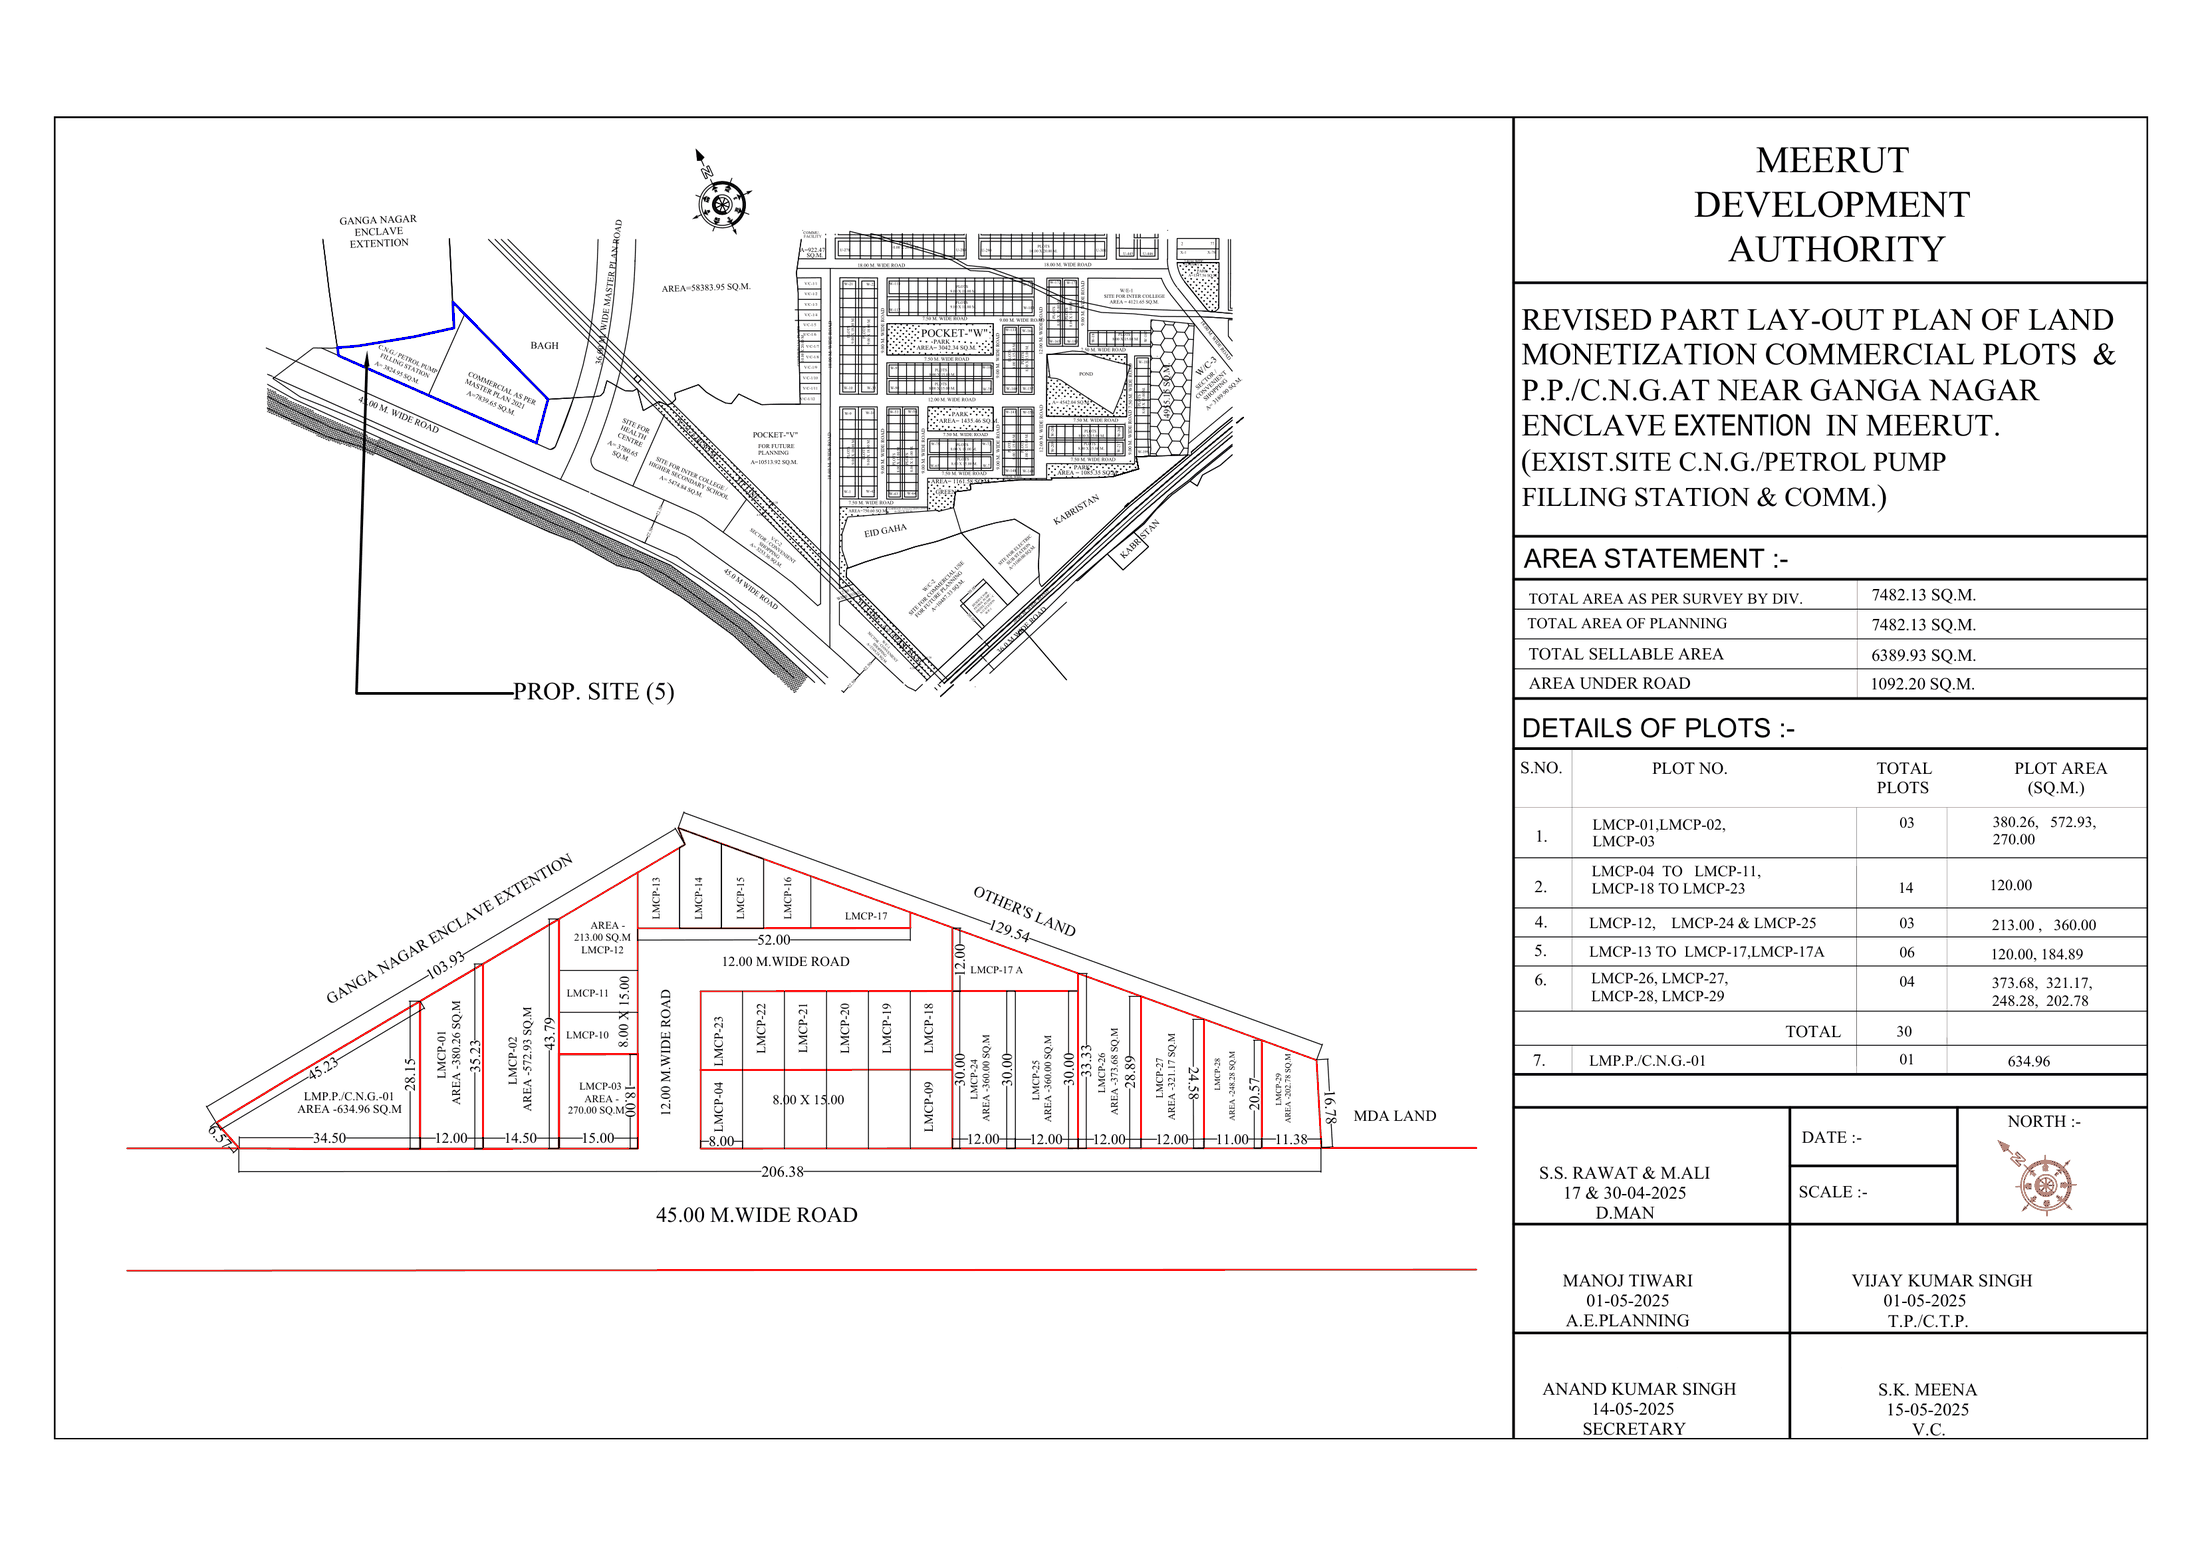 Commercial plots and petrol/CNG pump, Ganga Nagar Enclave Extension
CommercialAmenity
Sheet p. 37PNG 264 KB
Commercial plots and petrol/CNG pump, Ganga Nagar Enclave Extension
CommercialAmenity
Sheet p. 37PNG 264 KB
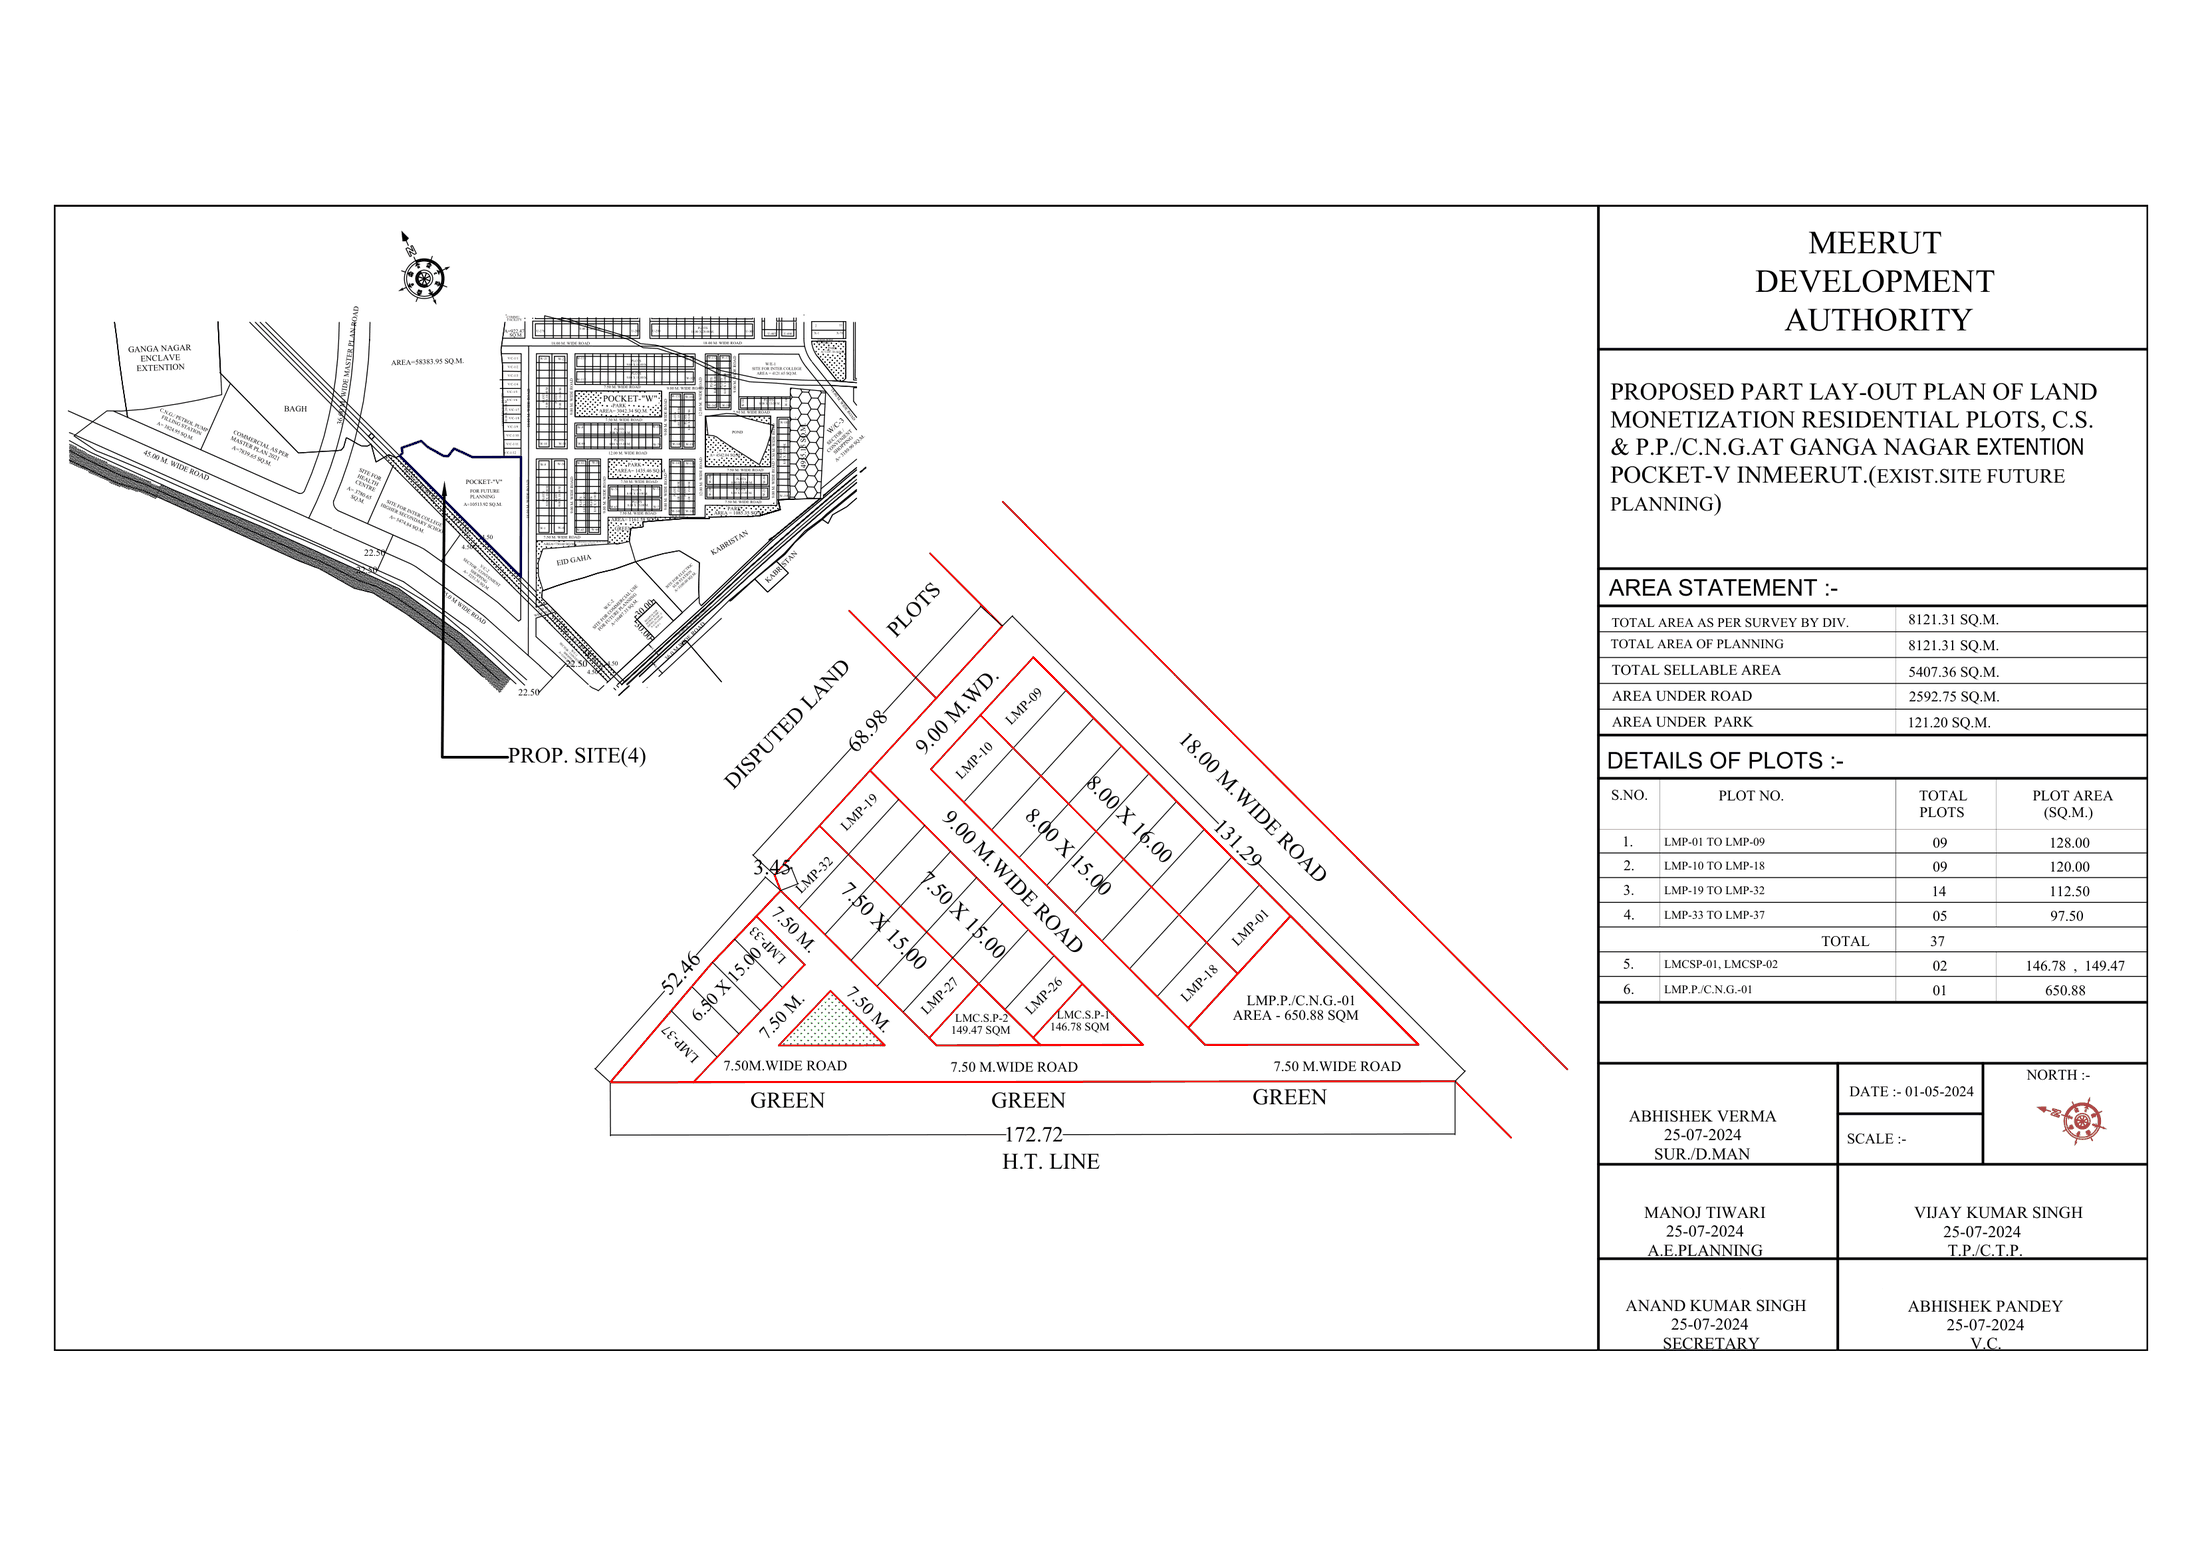 Residential plots, convenience shopping and petrol/CNG pump, Ganga Nagar Extension Pocket-V
ResidentialAmenity
Sheet p. 38PNG 220 KB
Residential plots, convenience shopping and petrol/CNG pump, Ganga Nagar Extension Pocket-V
ResidentialAmenity
Sheet p. 38PNG 220 KB
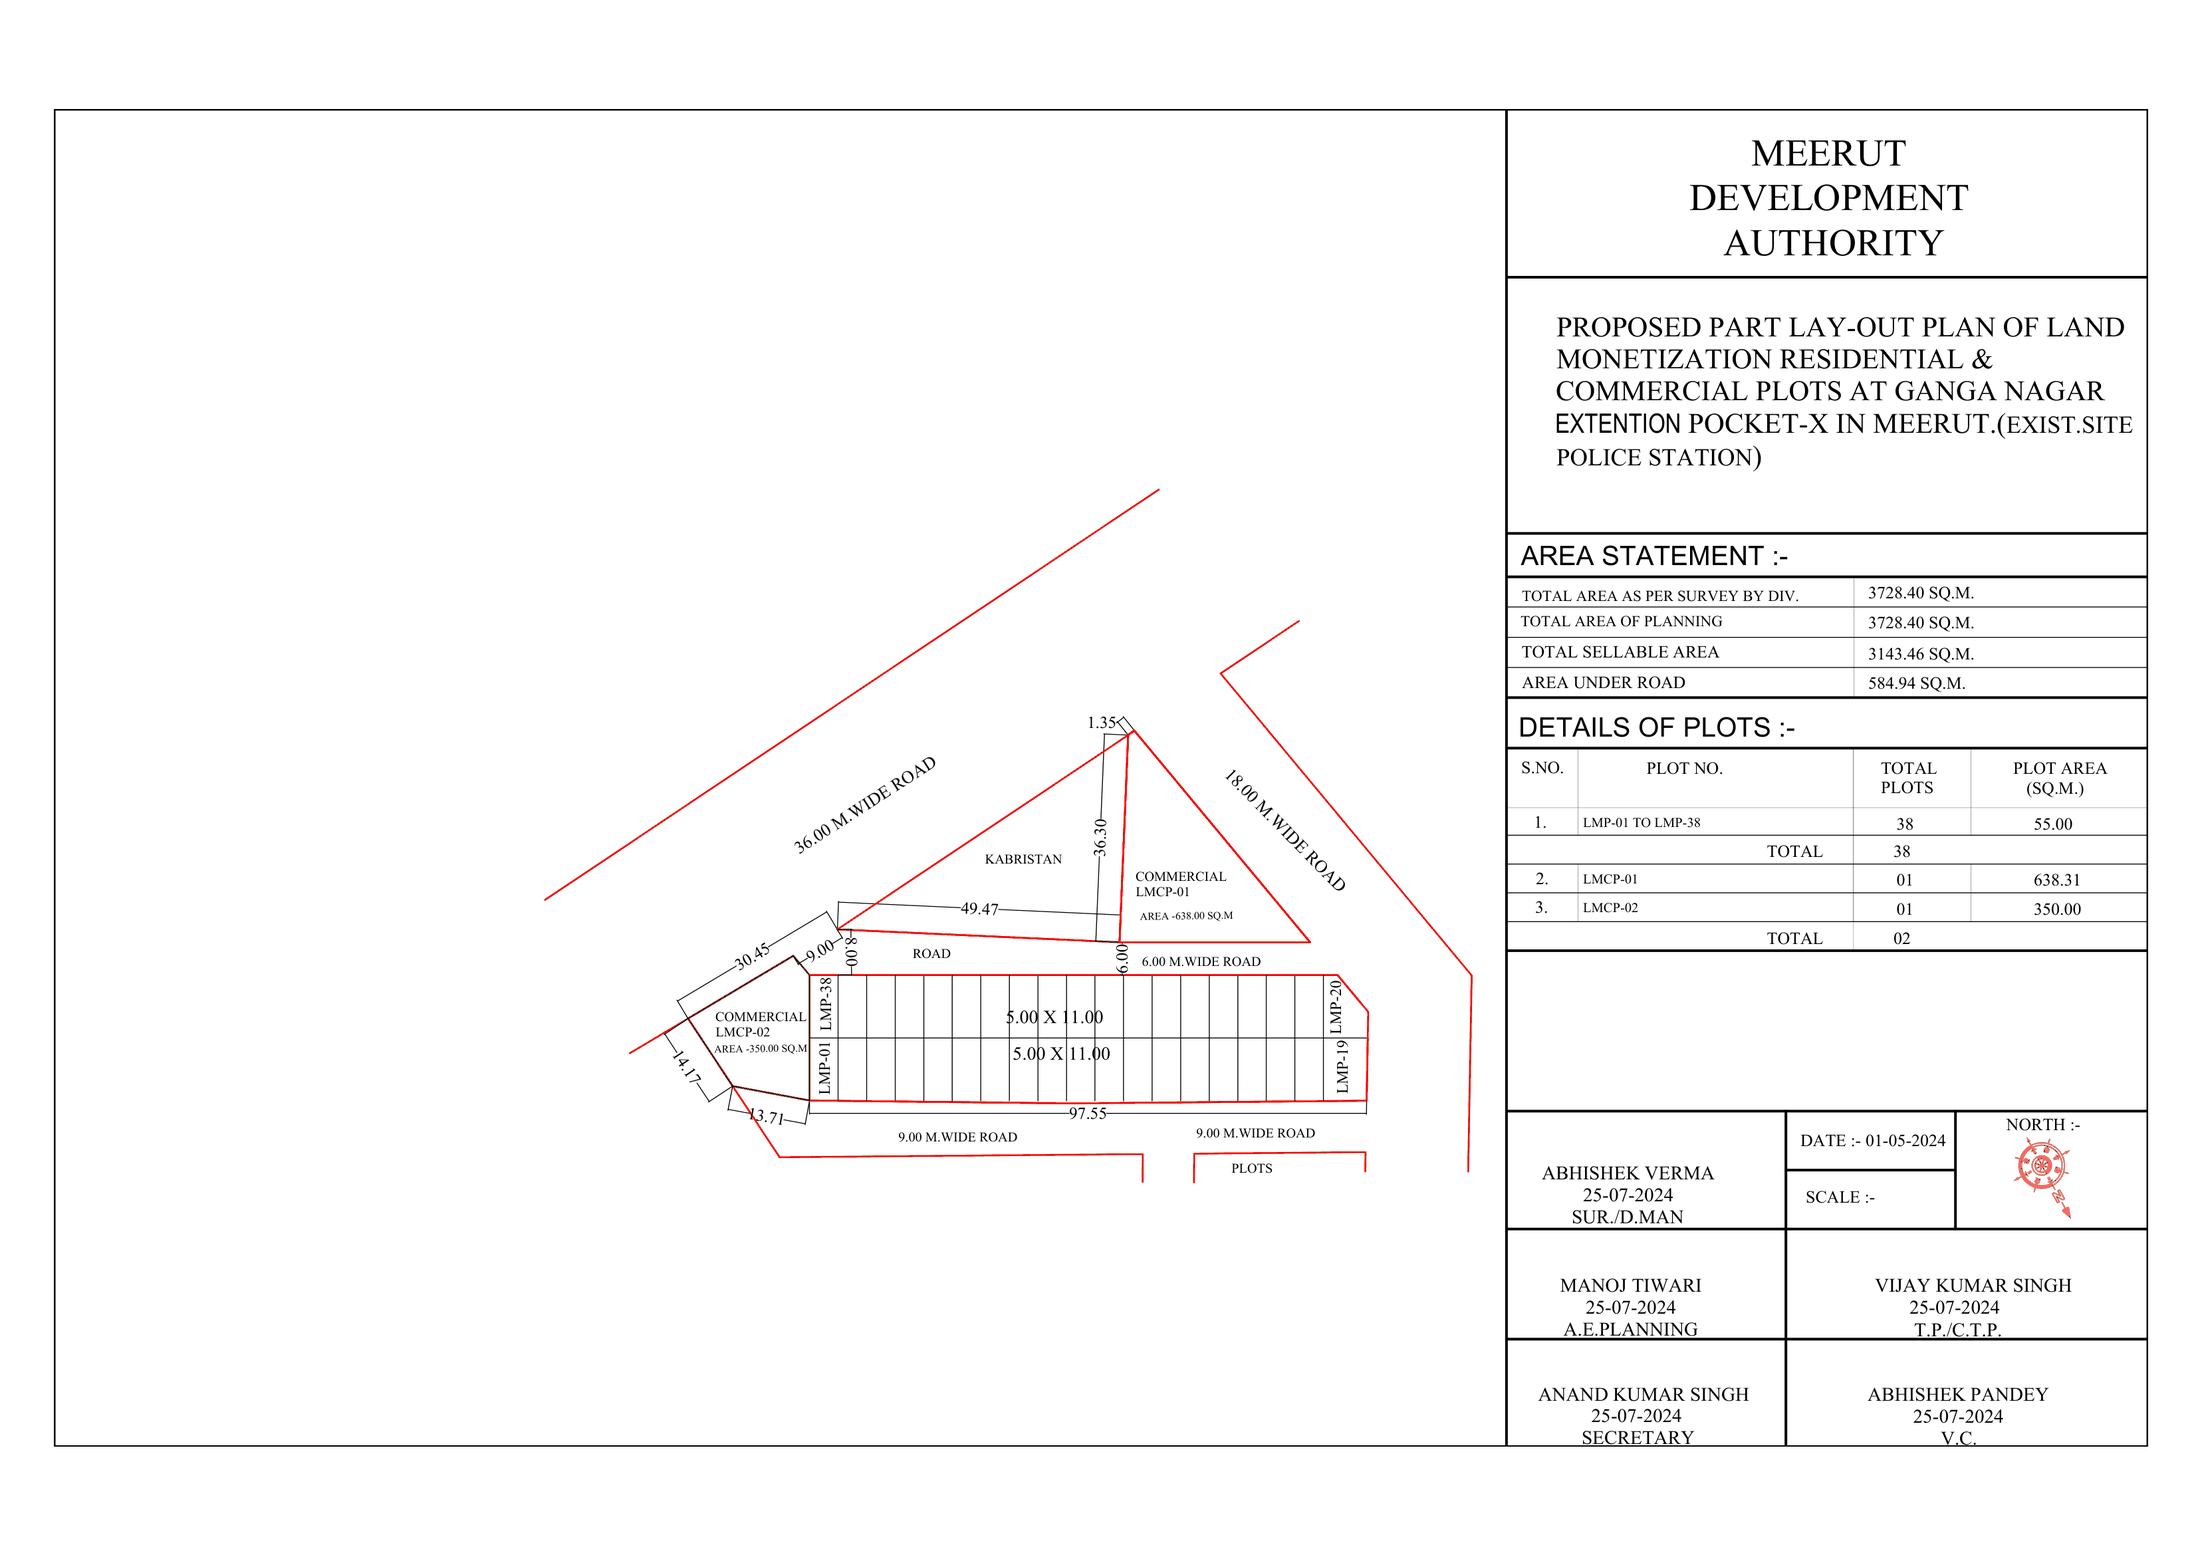 Residential and commercial plots, Ganga Nagar Extension Pocket-X
ResidentialCommercialAmenity
Sheet p. 39PNG 123 KB
Residential and commercial plots, Ganga Nagar Extension Pocket-X
ResidentialCommercialAmenity
Sheet p. 39PNG 123 KB
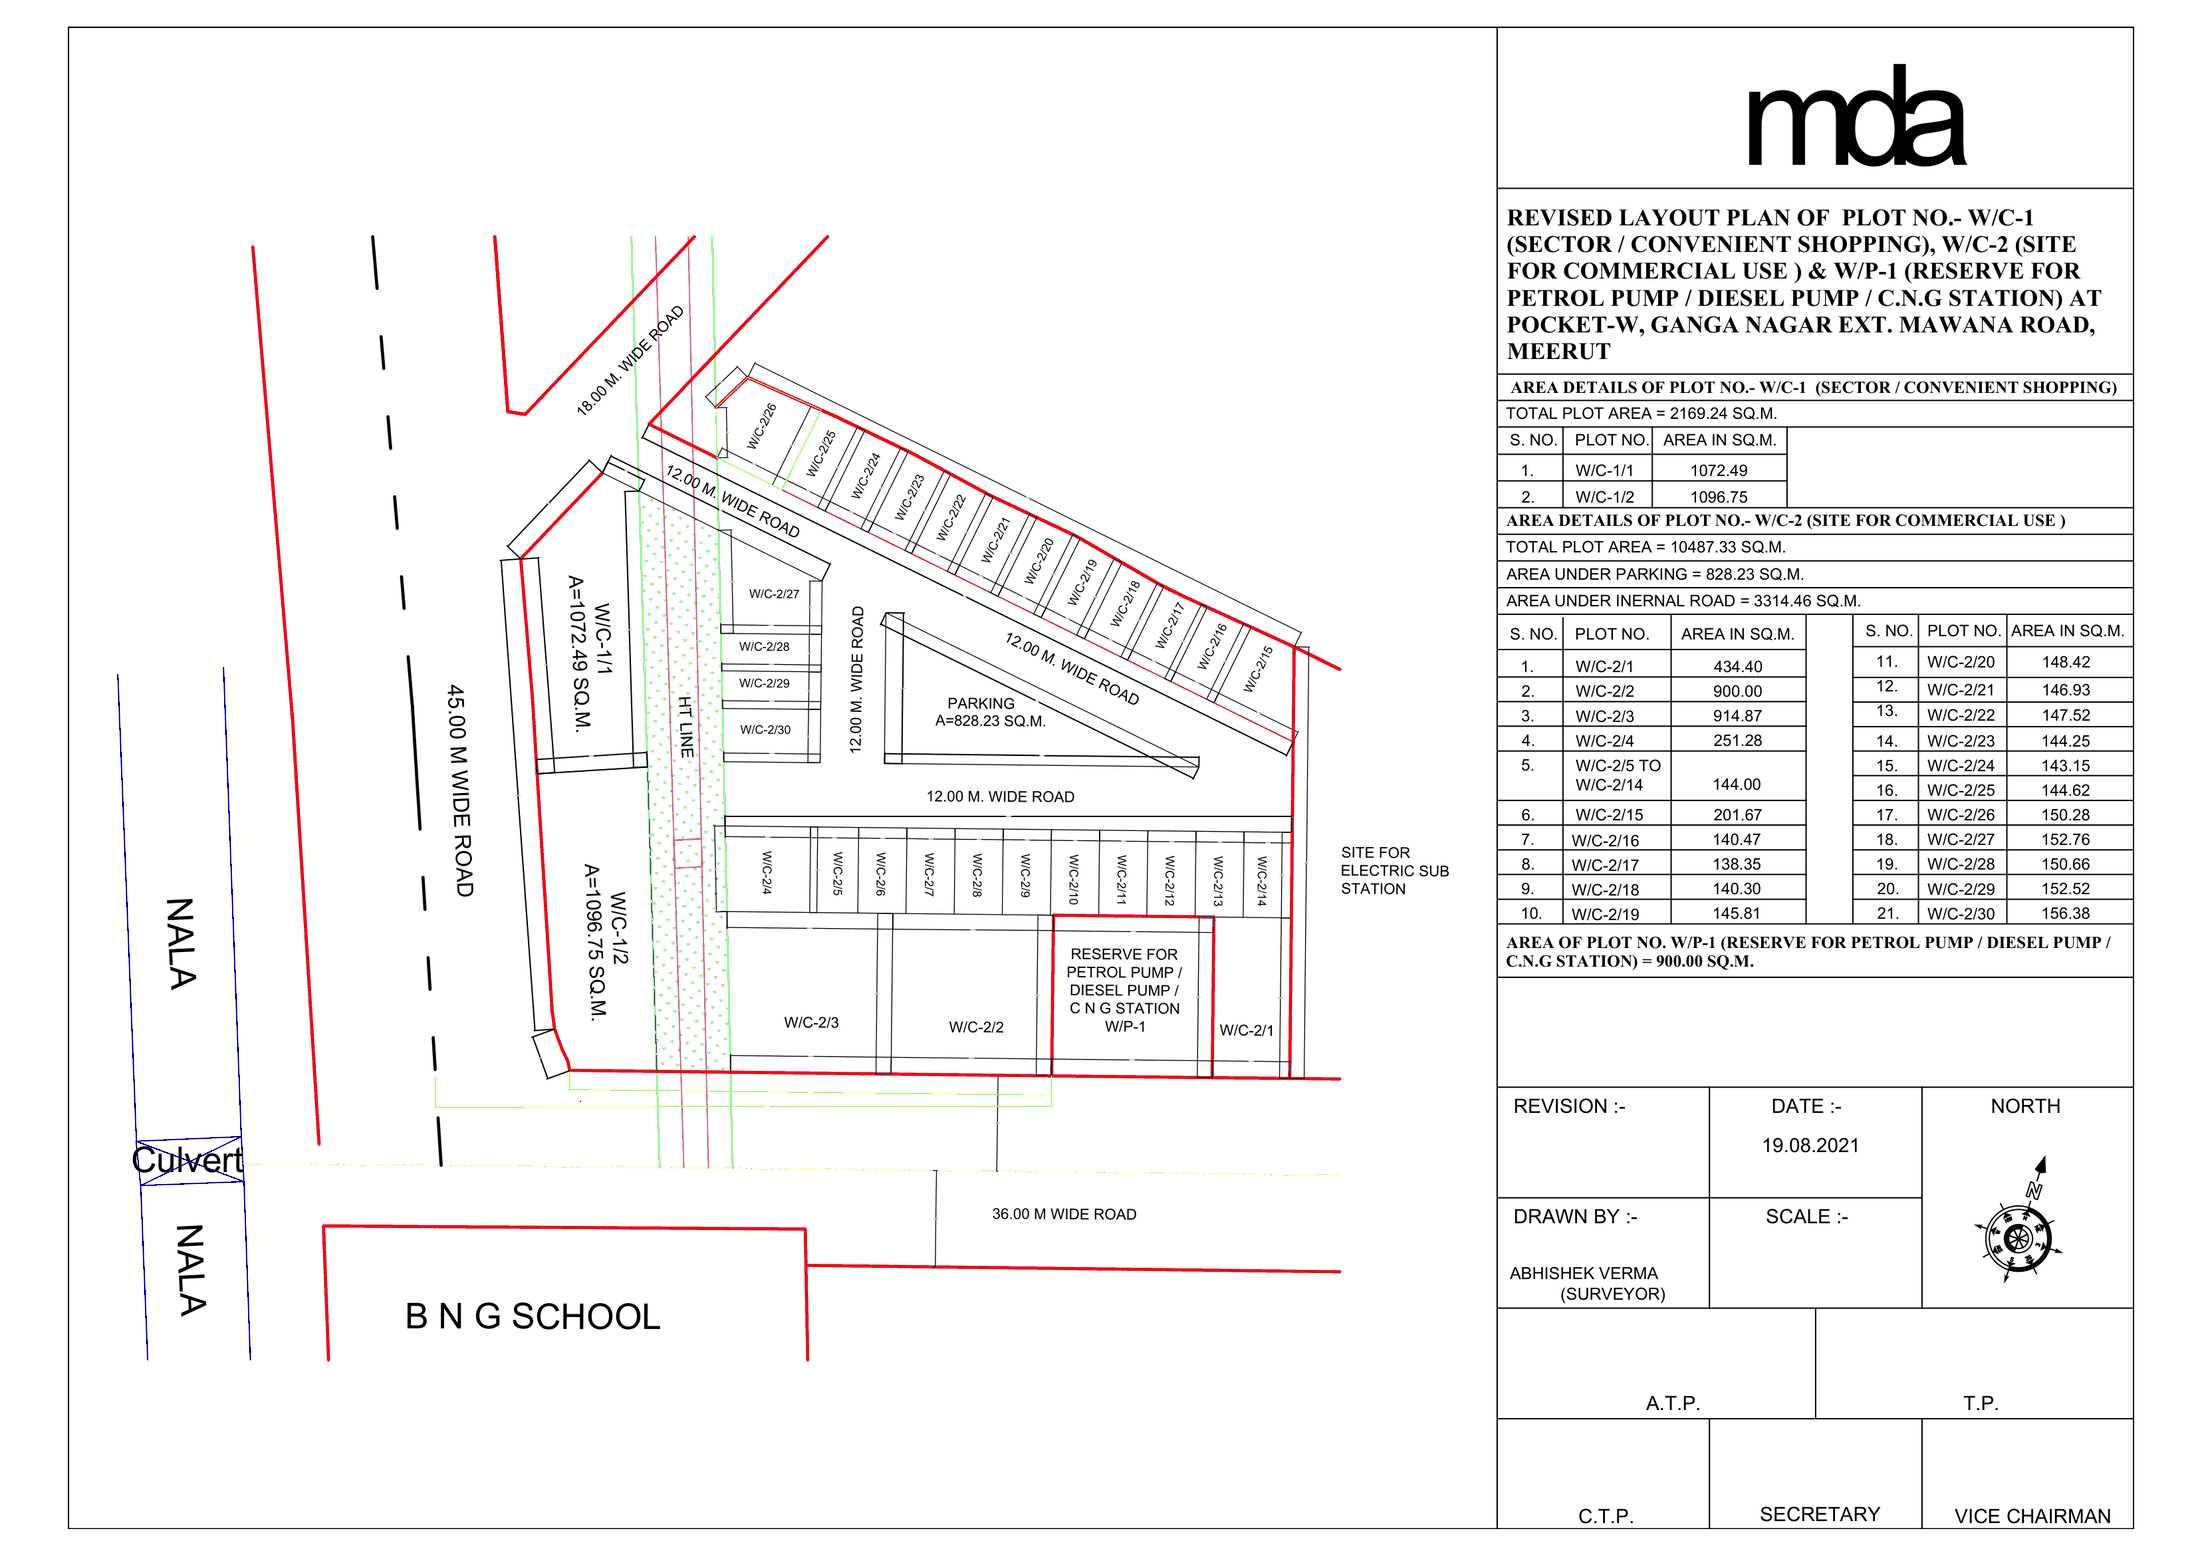 Plots W/C-1, W/C-2 and W/P-1 - convenience shopping, commercial and petrol pump
CommercialAmenity
Sheet p. 40PNG 249 KB
Plots W/C-1, W/C-2 and W/P-1 - convenience shopping, commercial and petrol pump
CommercialAmenity
Sheet p. 40PNG 249 KB
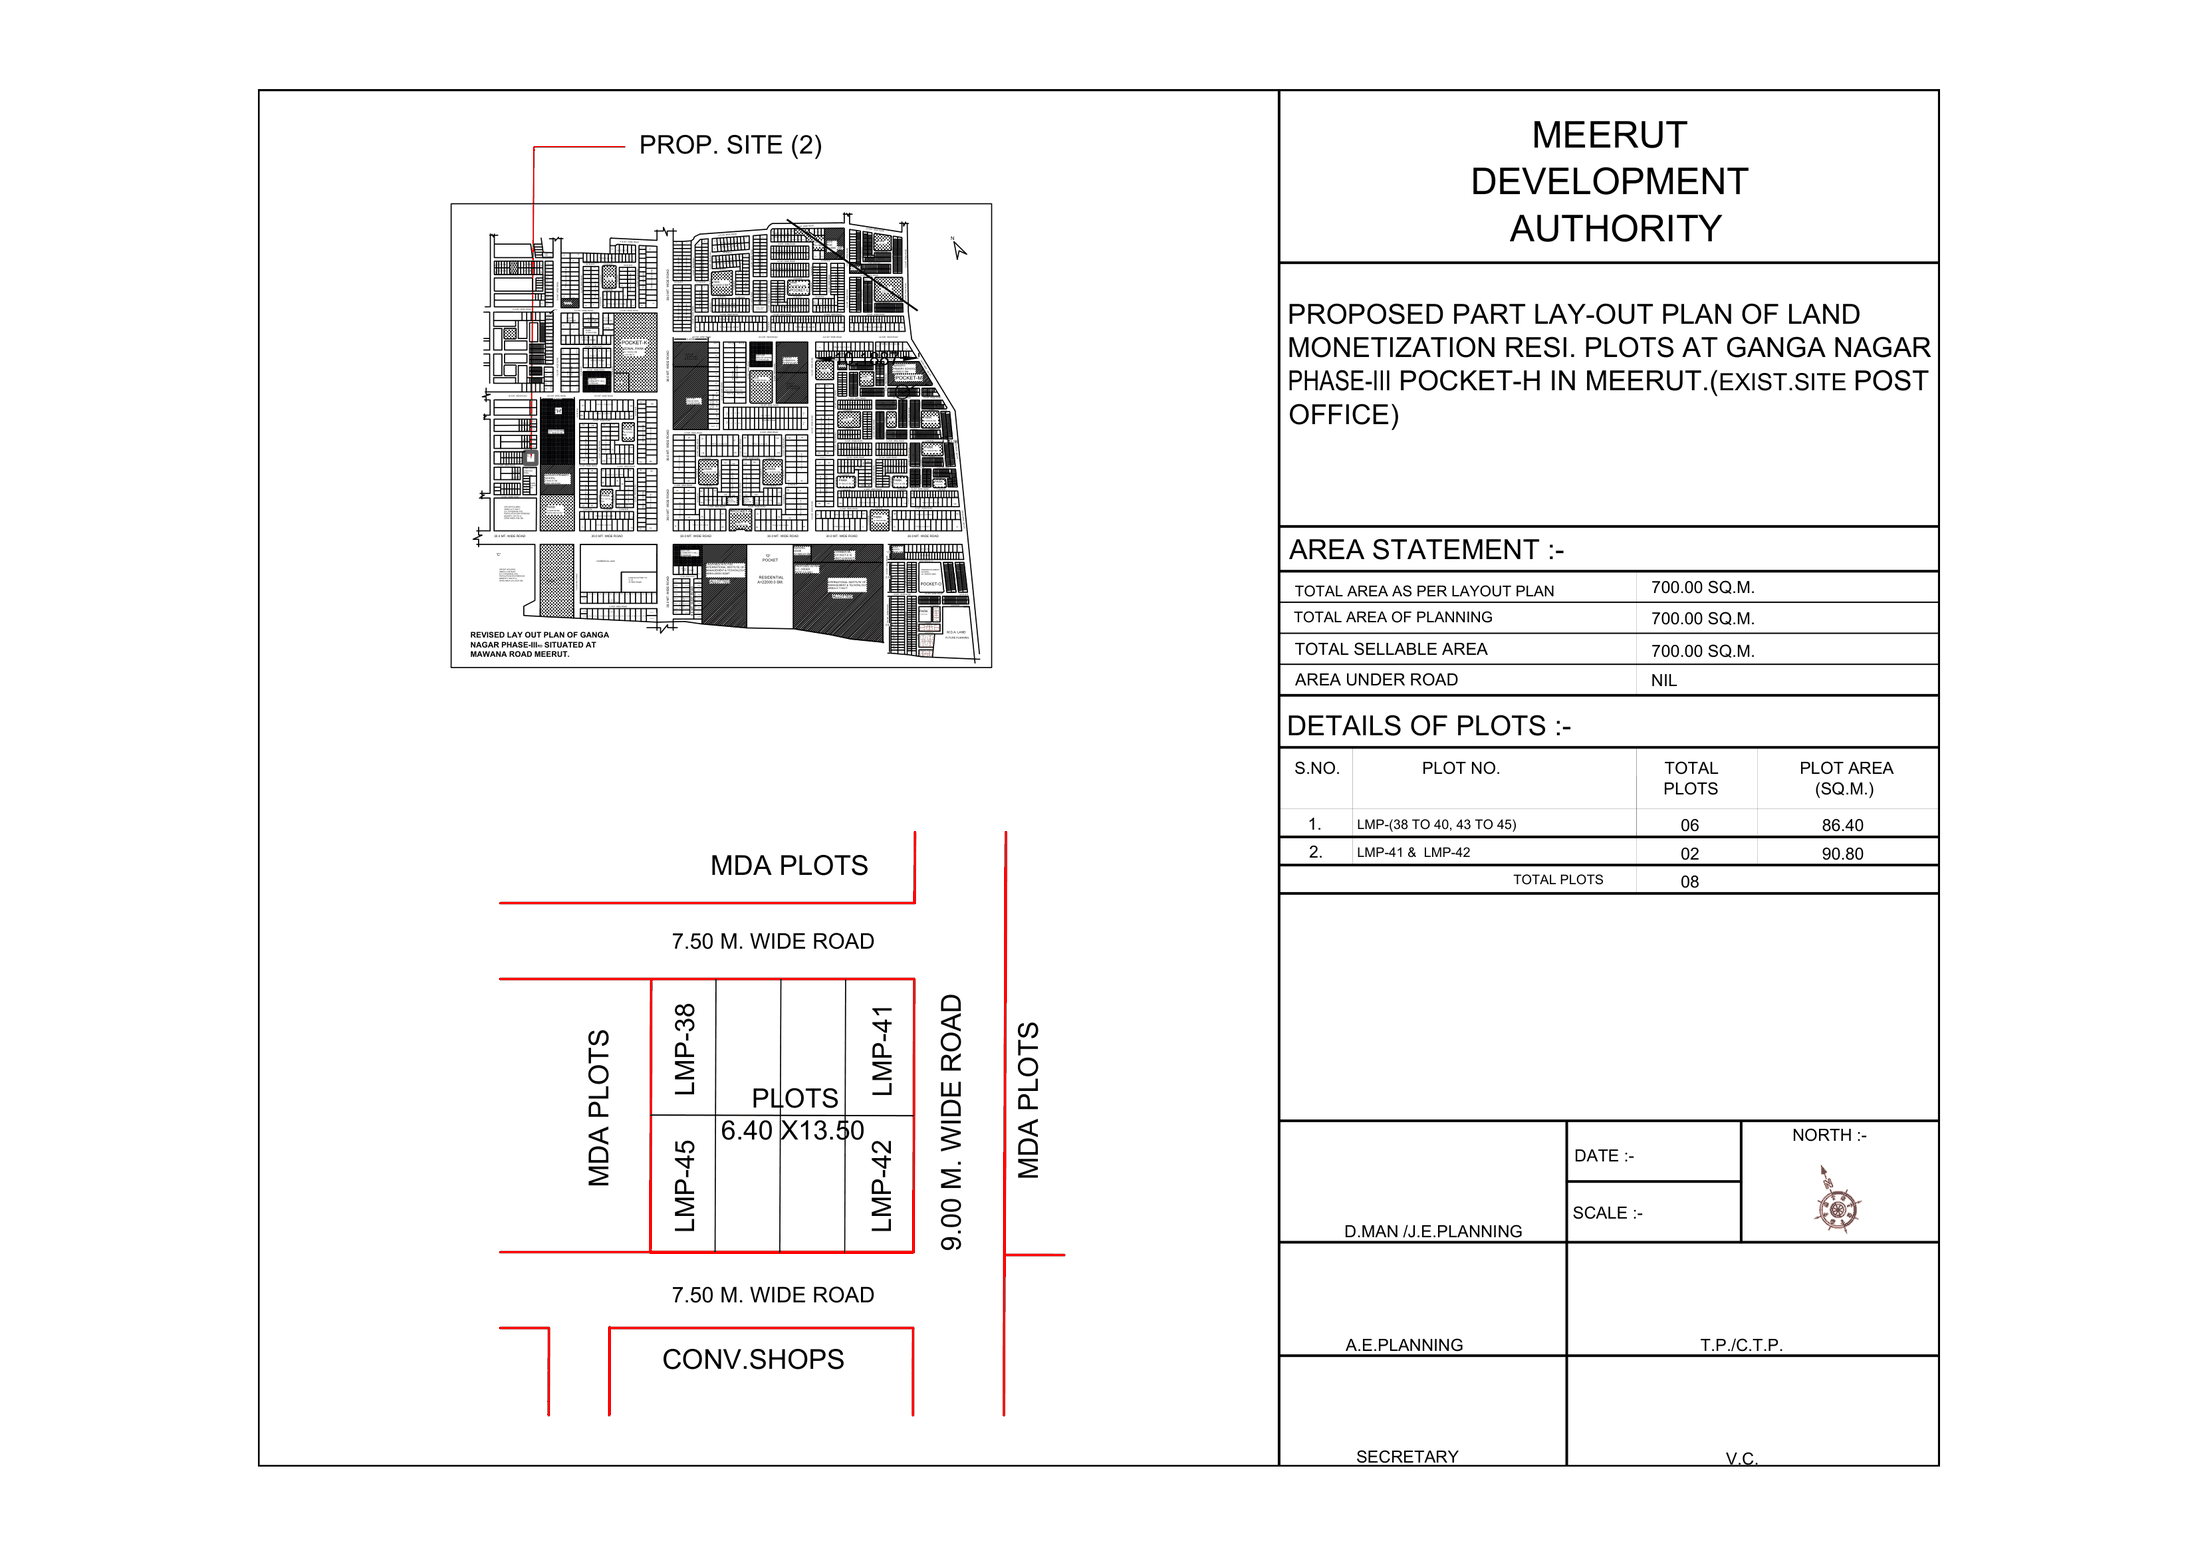 Residential plots, Ganga Nagar Phase-III Pocket-H
ResidentialAmenity
Sheet p. 89PNG 185 KBMDA printed this drawing twice in the booklet, on pages 89 and 91. Both are kept.
Residential plots, Ganga Nagar Phase-III Pocket-H
ResidentialAmenity
Sheet p. 89PNG 185 KBMDA printed this drawing twice in the booklet, on pages 89 and 91. Both are kept.
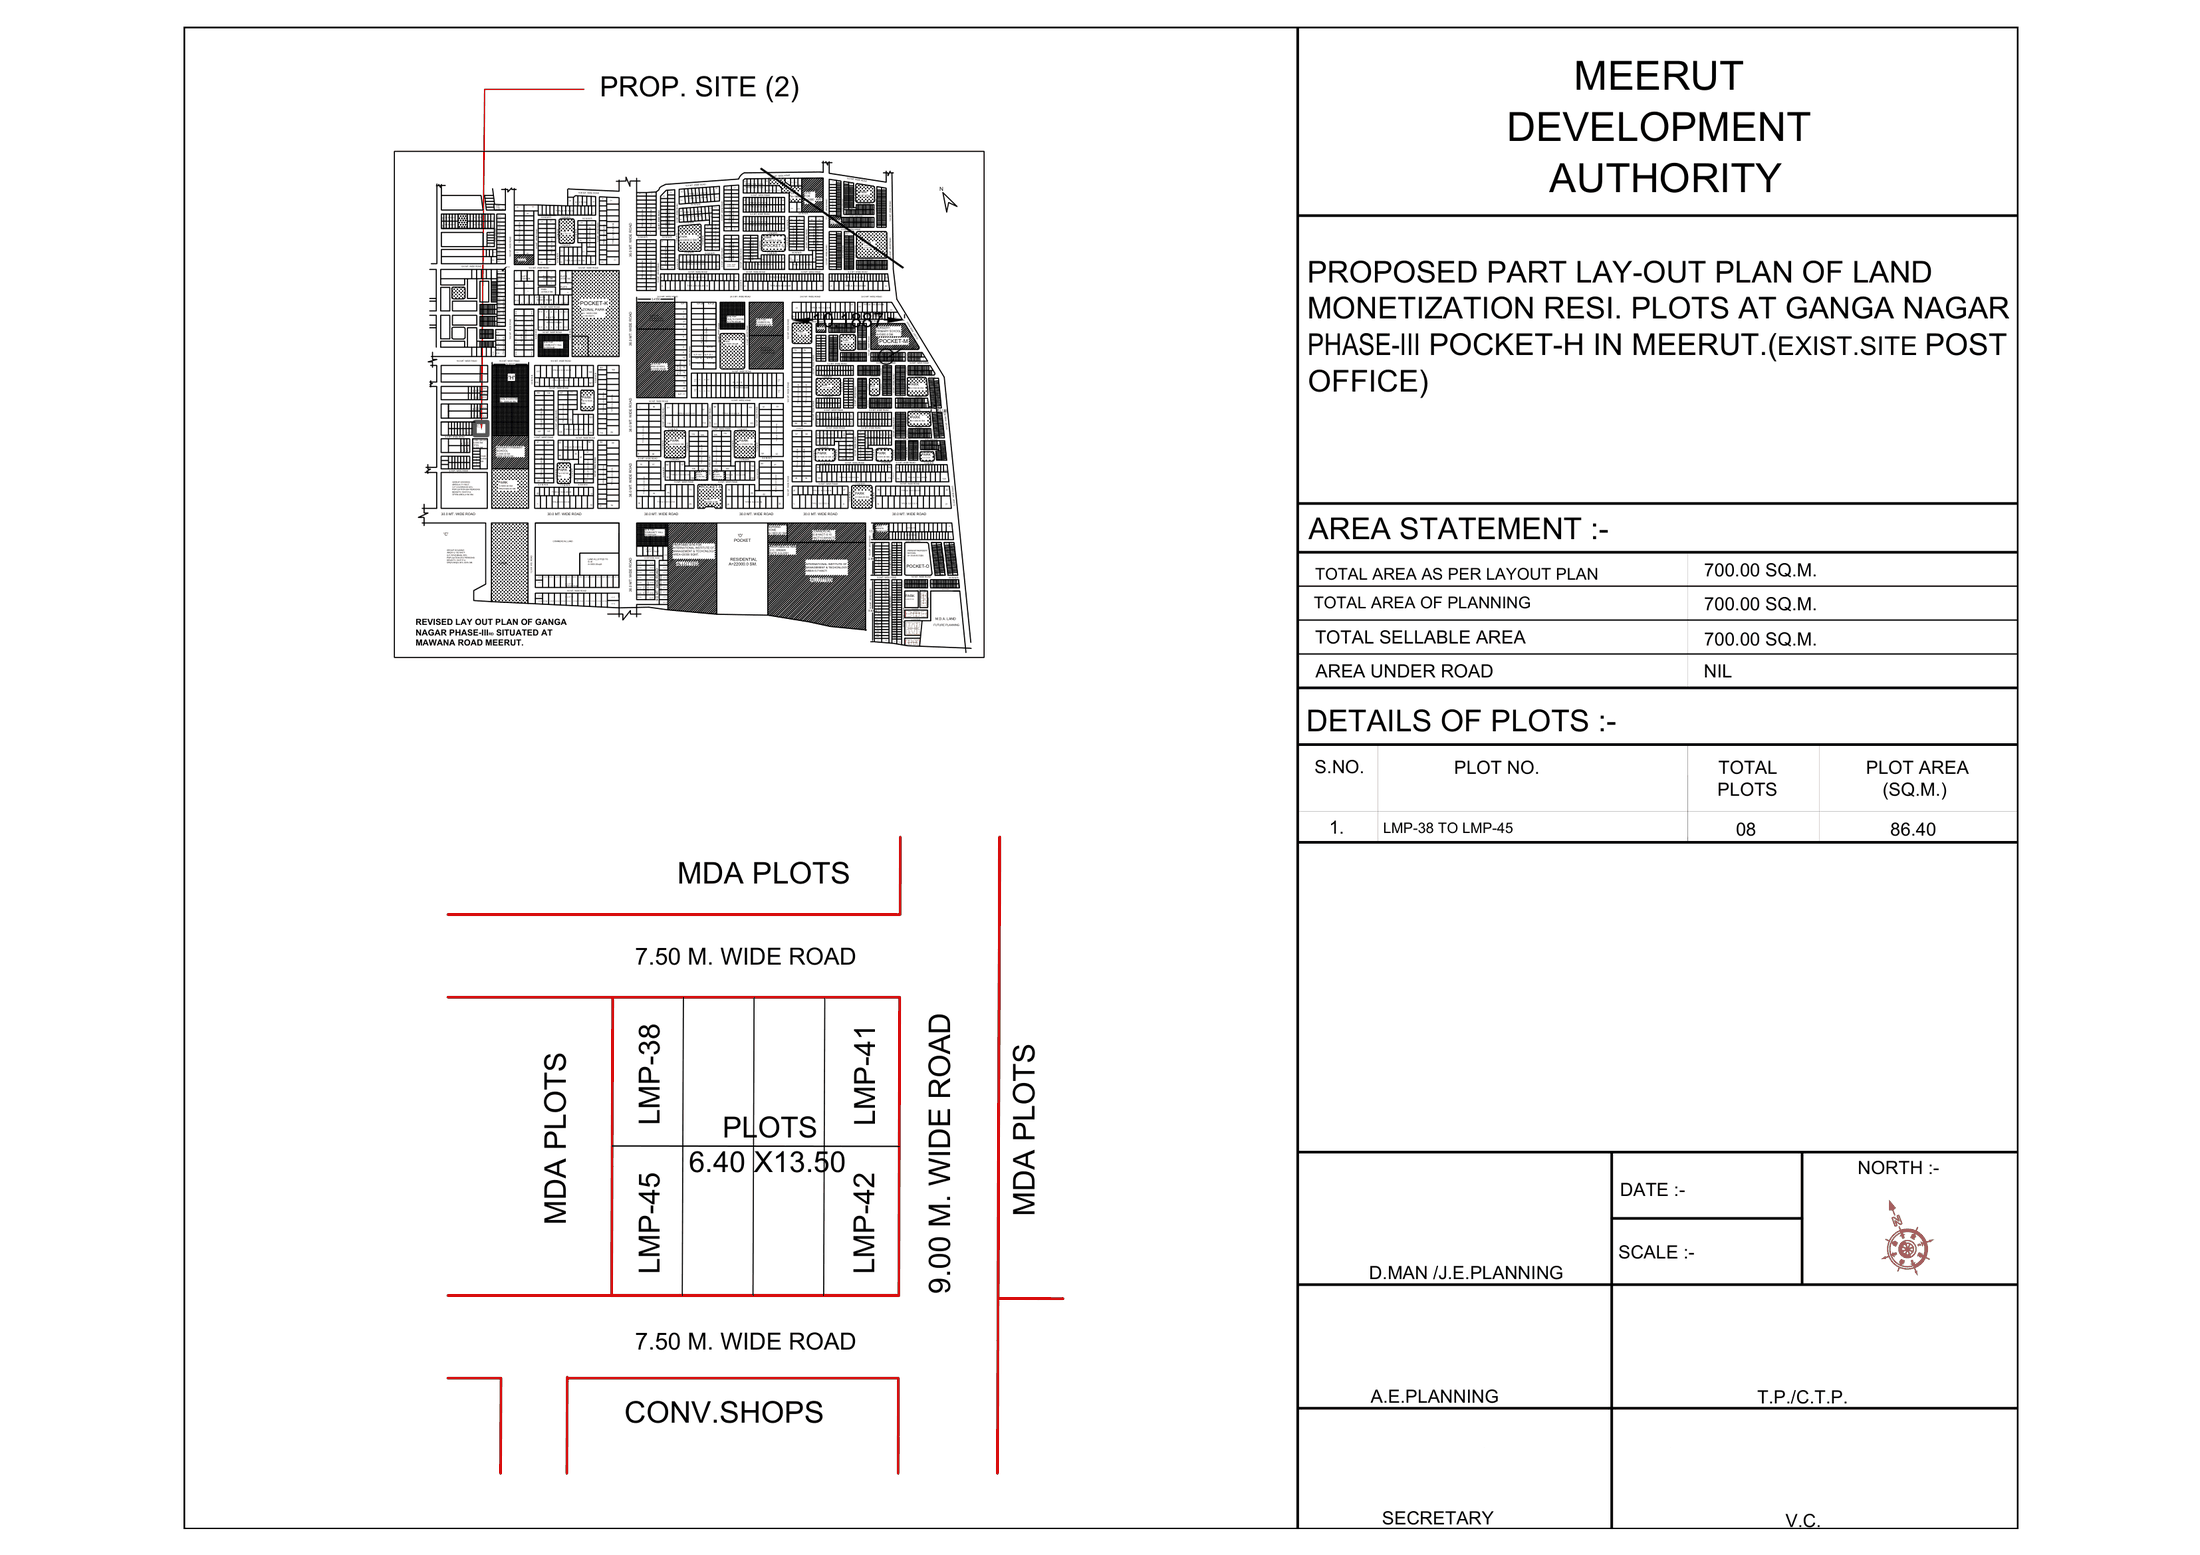 Residential plots, Ganga Nagar Phase-III Pocket-H
ResidentialAmenity
Sheet p. 91PNG 204 KBMDA printed this drawing twice in the booklet, on pages 89 and 91. Both are kept.
Residential plots, Ganga Nagar Phase-III Pocket-H
ResidentialAmenity
Sheet p. 91PNG 204 KBMDA printed this drawing twice in the booklet, on pages 89 and 91. Both are kept.
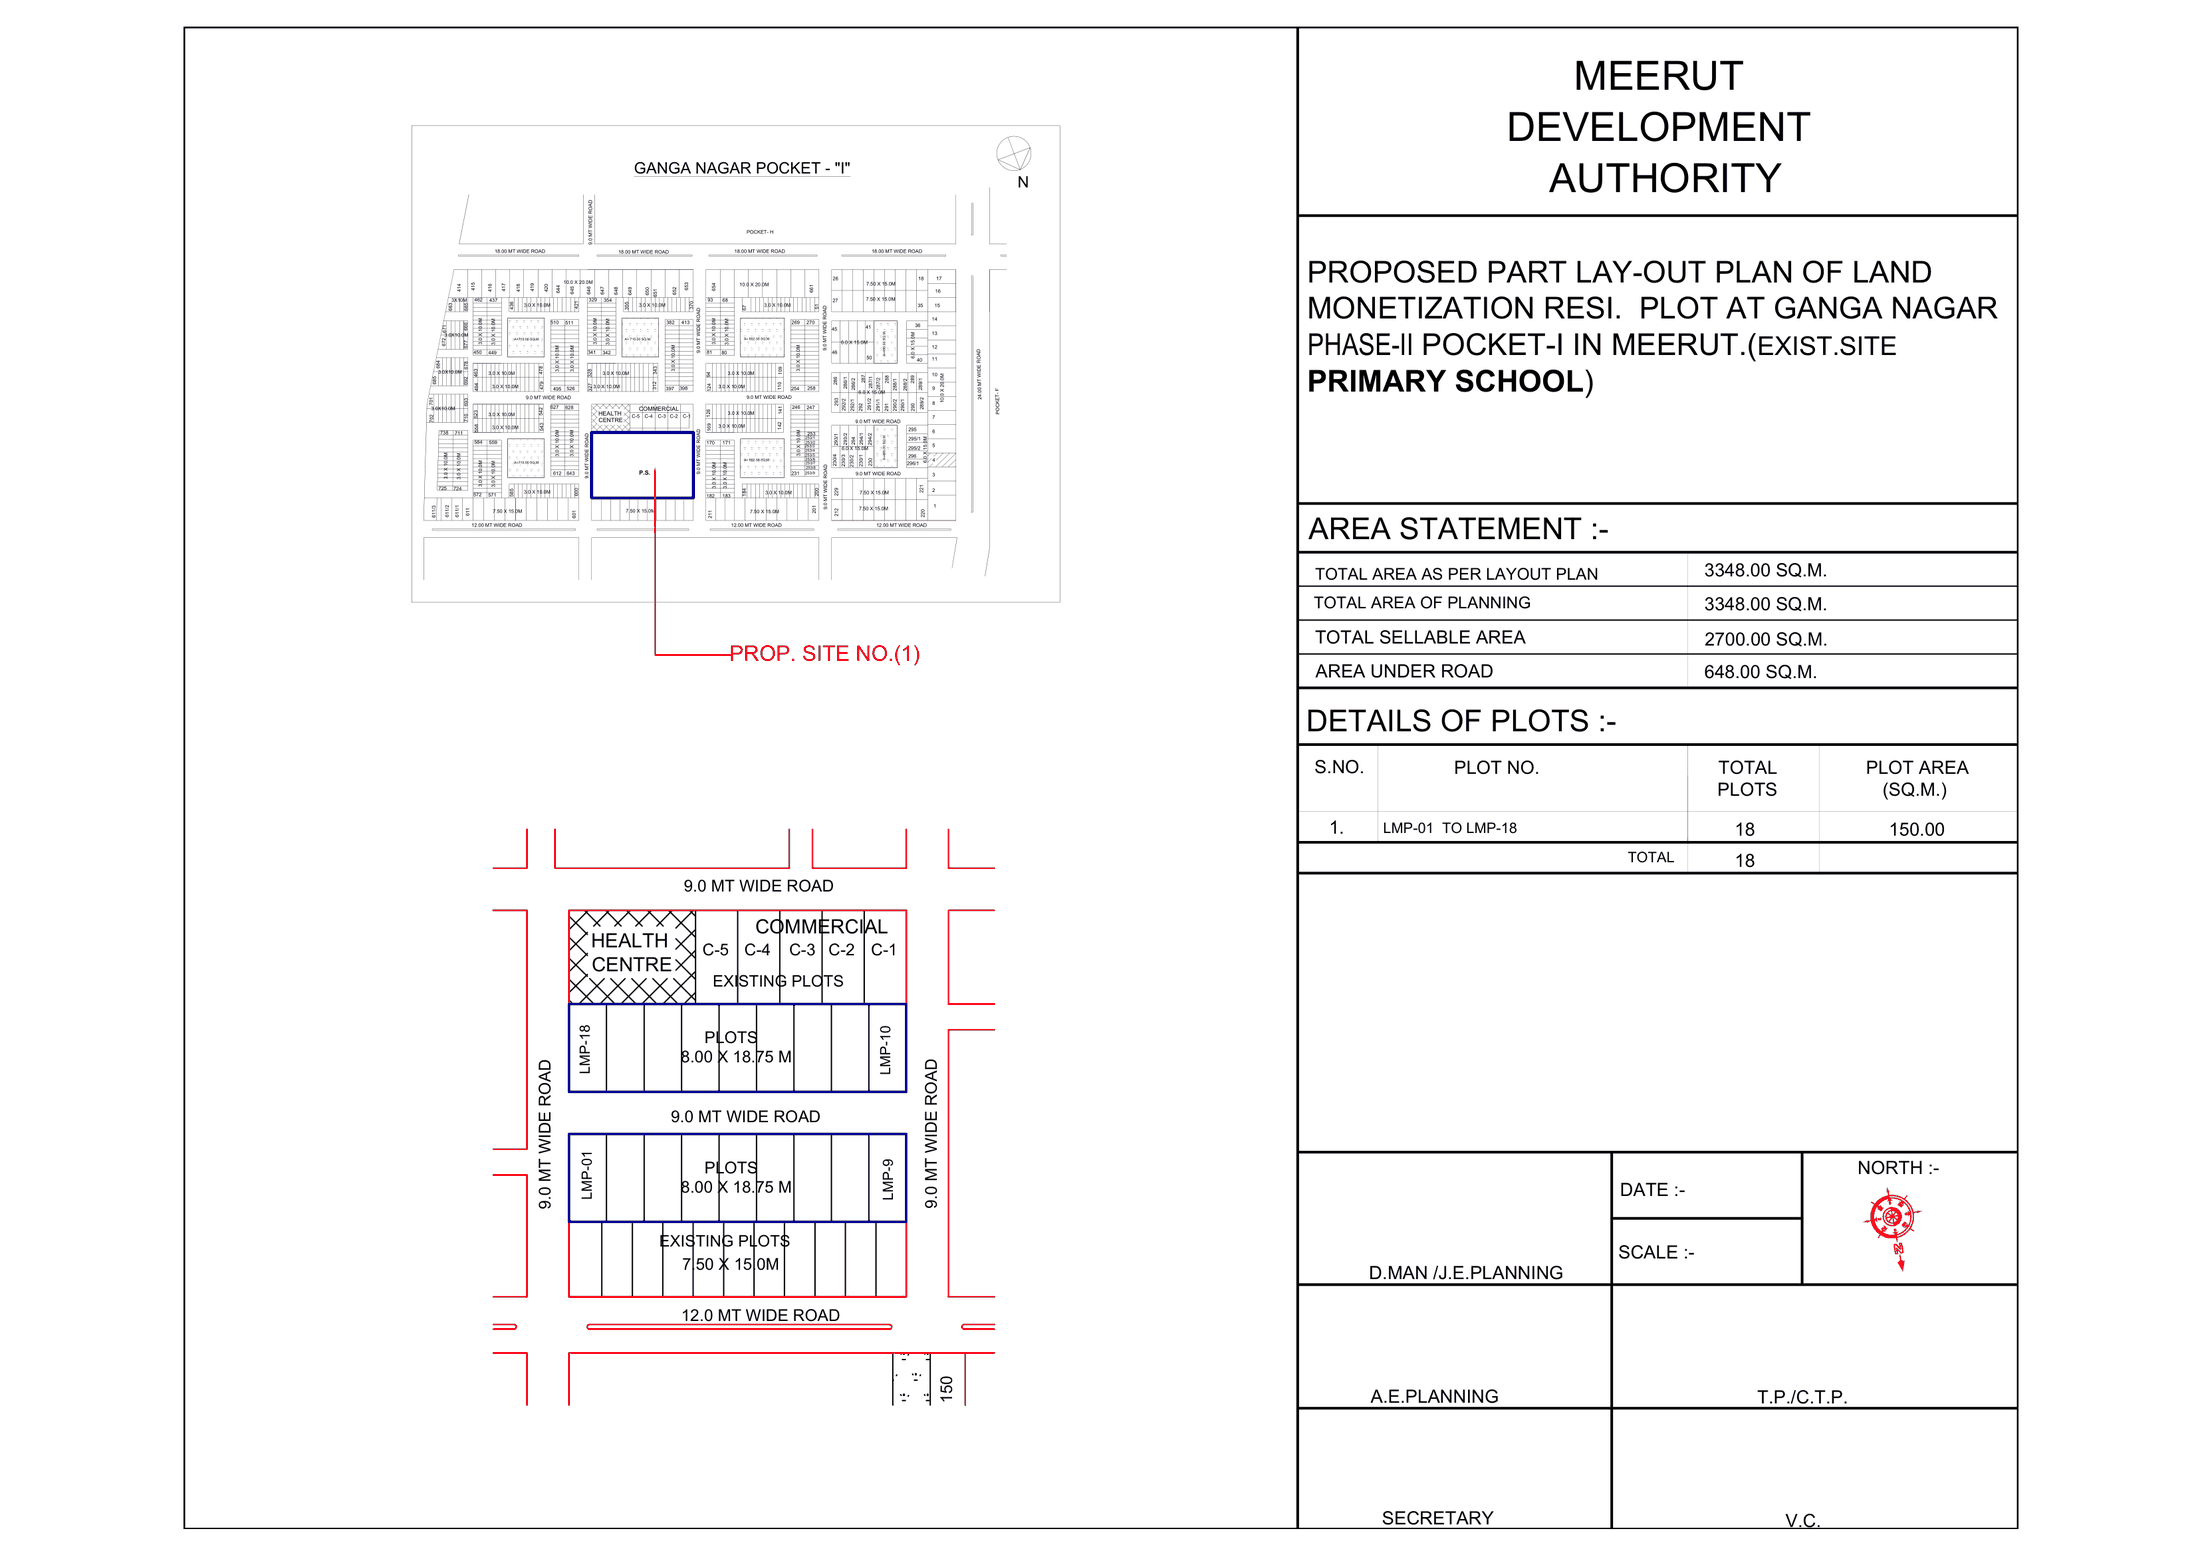 Residential plot, Ganga Nagar Phase-II Pocket-I
ResidentialAmenity
Sheet p. 92PNG 148 KB
Residential plot, Ganga Nagar Phase-II Pocket-I
ResidentialAmenity
Sheet p. 92PNG 148 KB
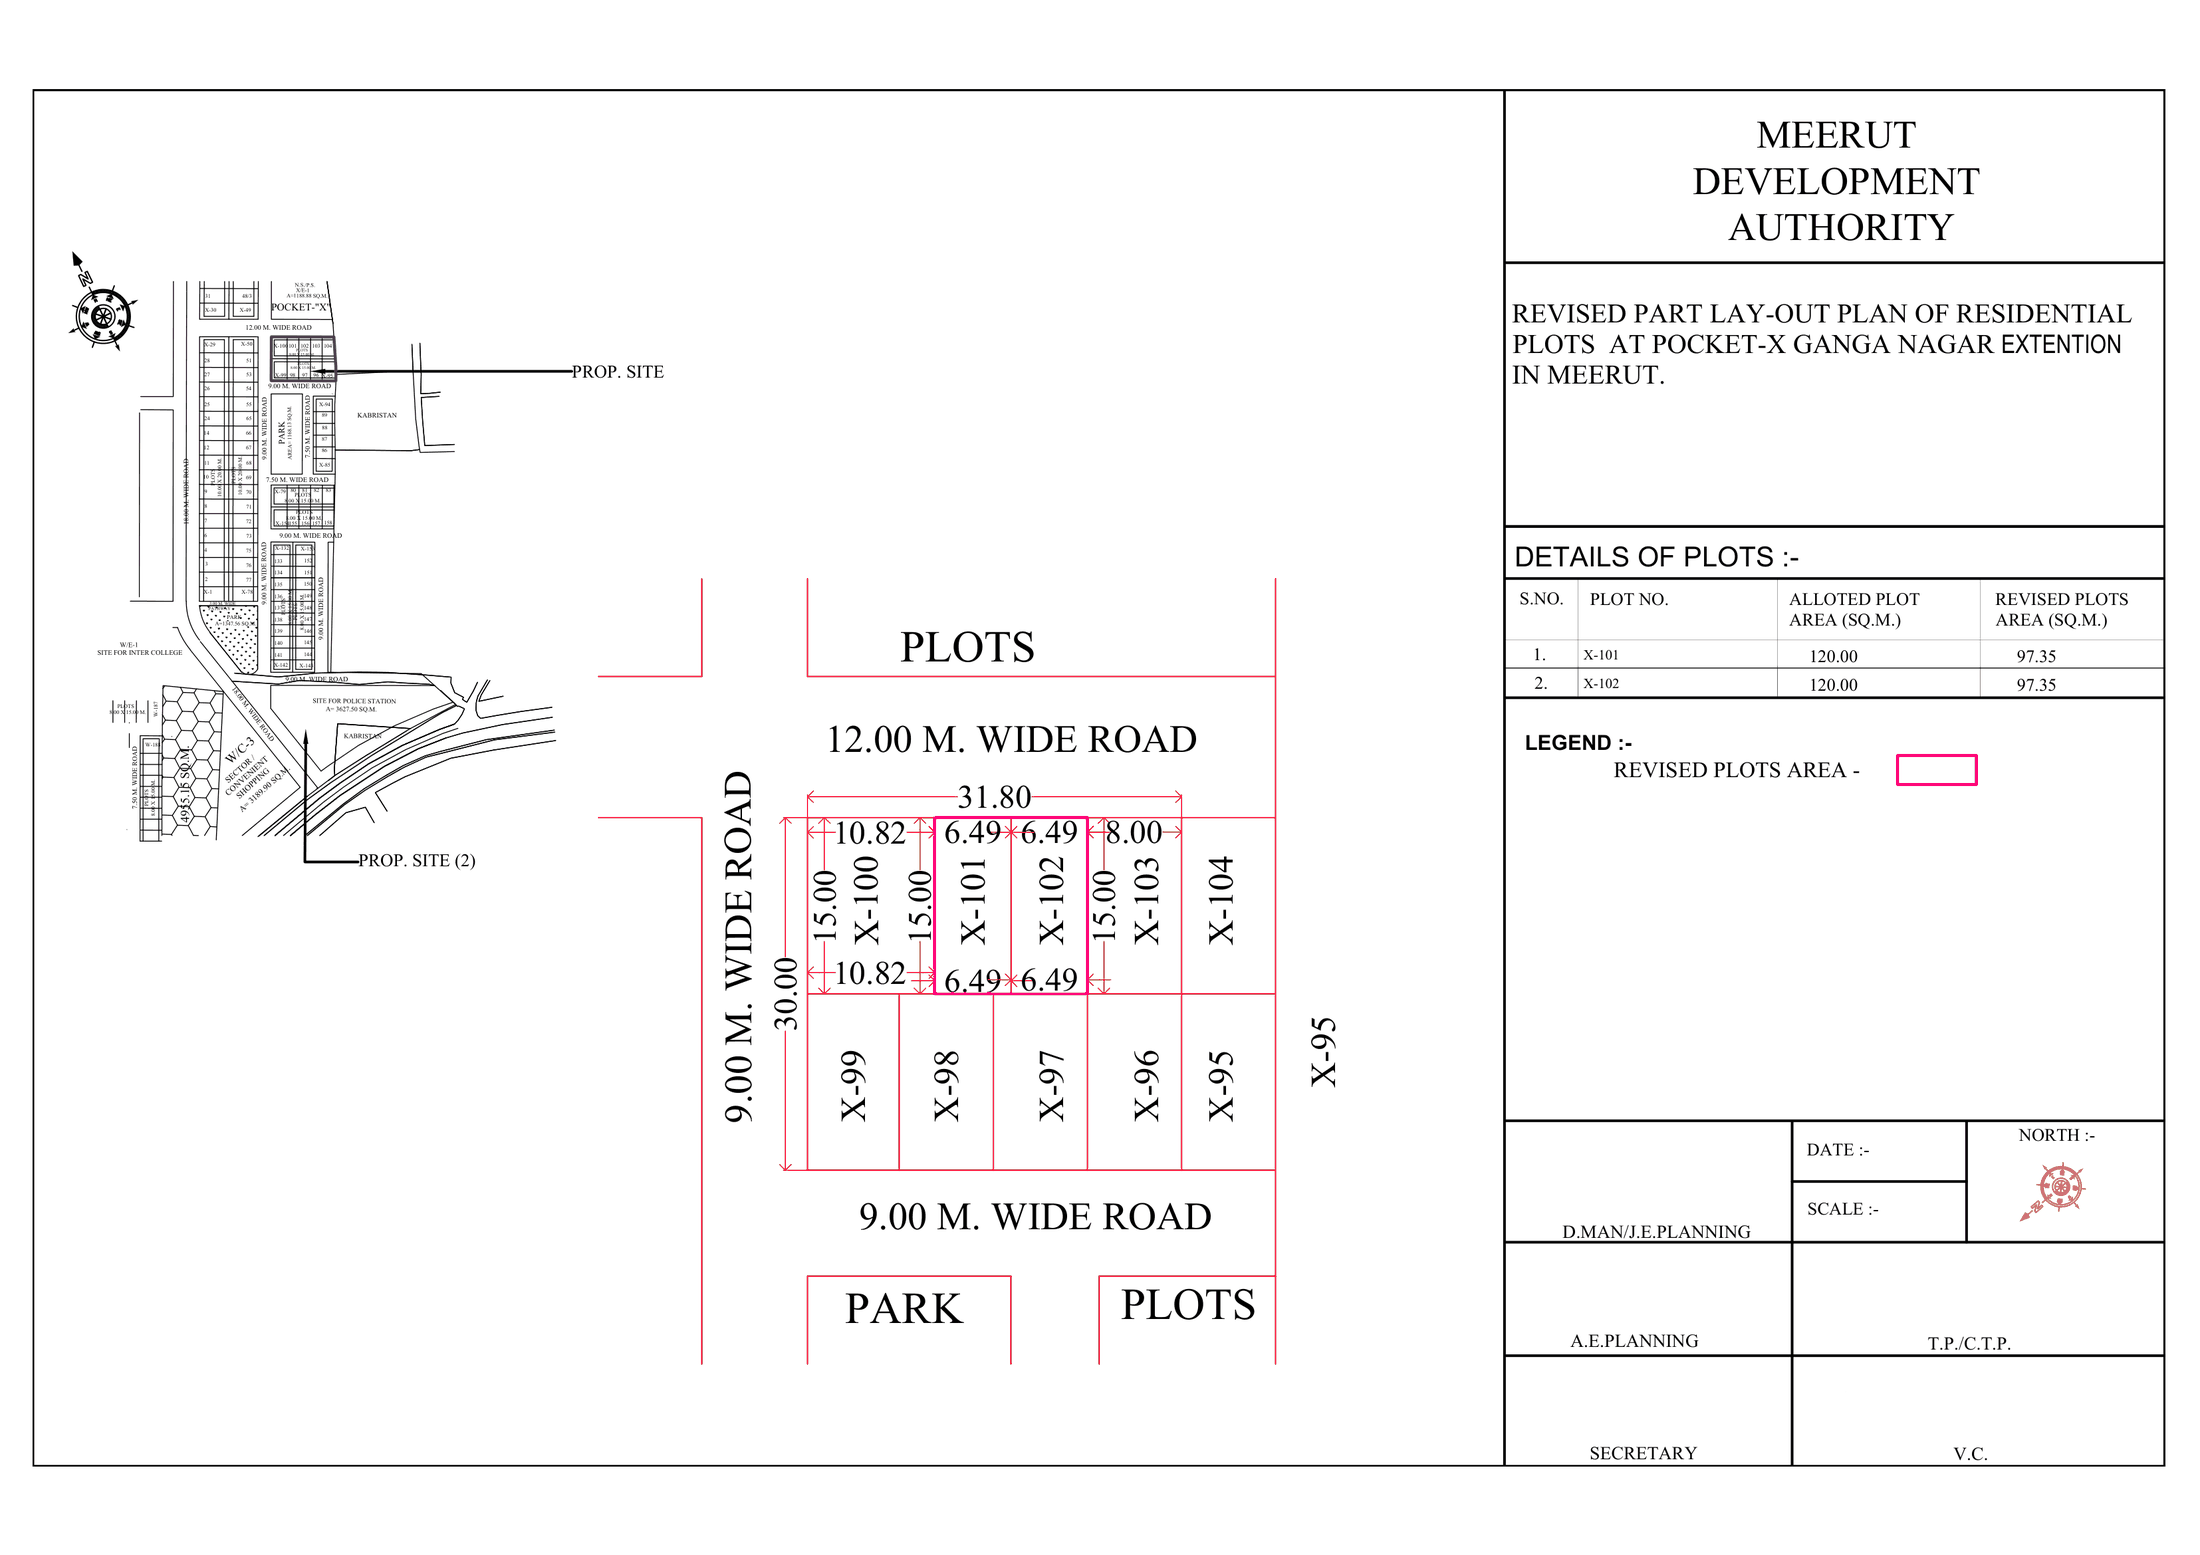 Residential plots, Pocket-X, Ganga Nagar Extension
Residential
Sheet p. 93PNG 144 KB
Residential plots, Pocket-X, Ganga Nagar Extension
Residential
Sheet p. 93PNG 144 KB
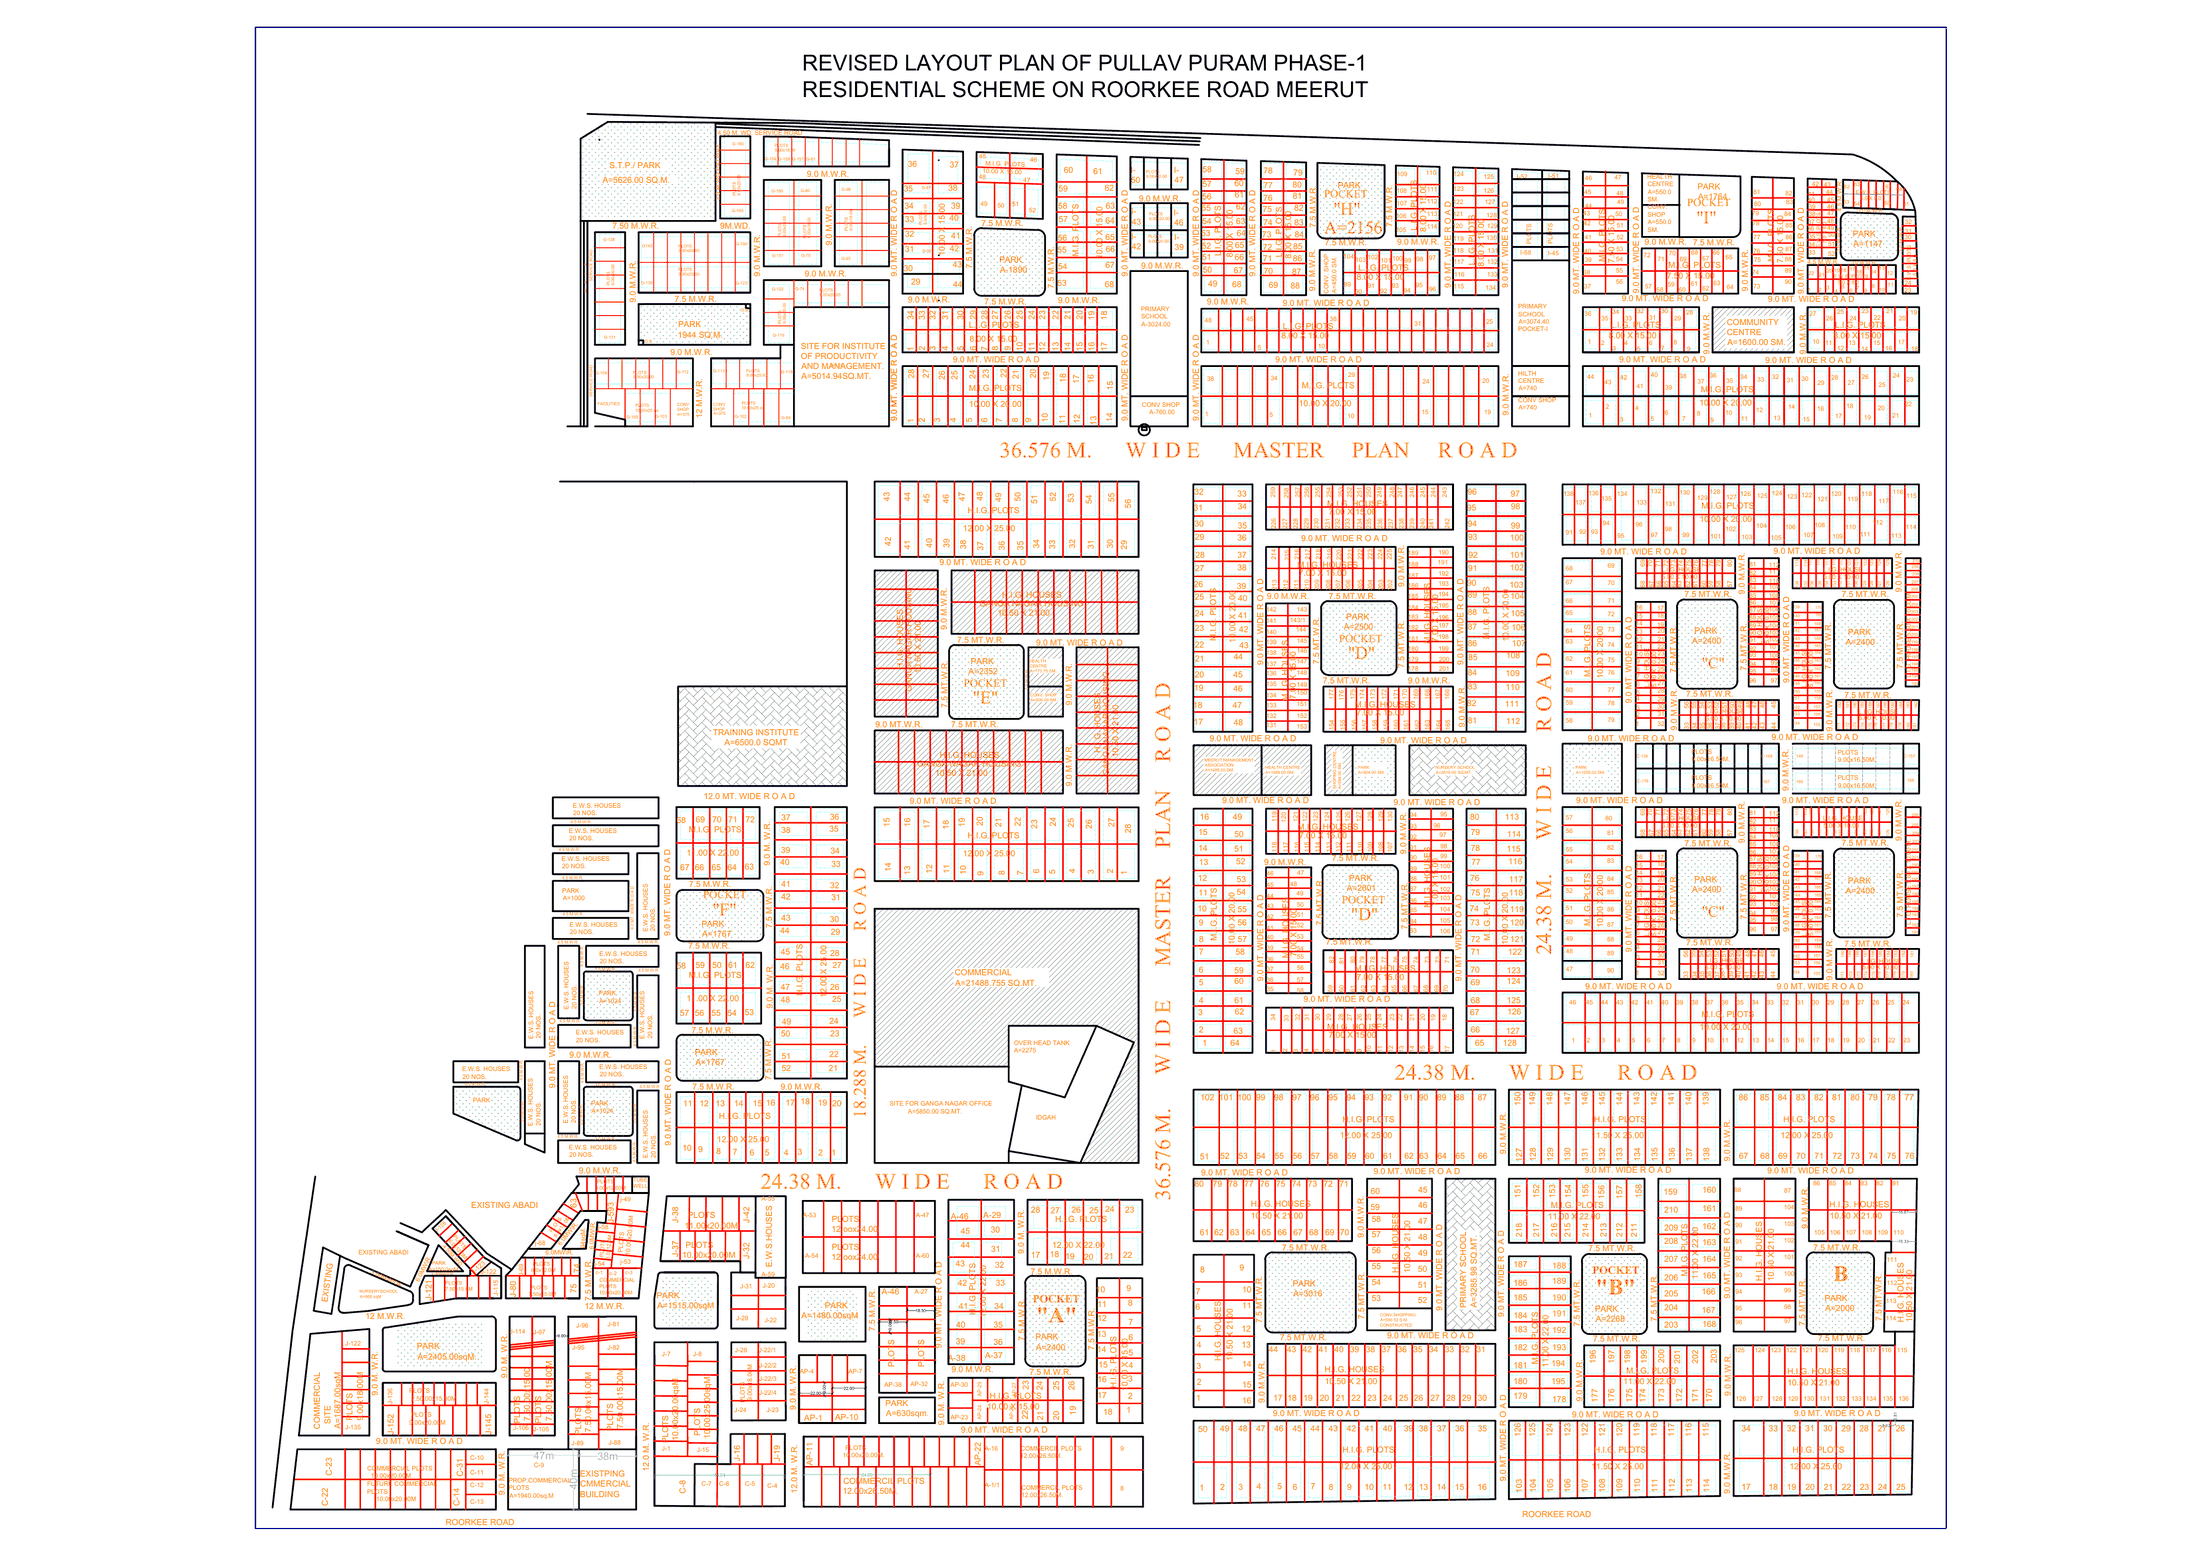 Pallav Puram Phase-I residential scheme, Roorkee Road
Residential
Sheet p. 27PNG 534 KB
Pallav Puram Phase-I residential scheme, Roorkee Road
Residential
Sheet p. 27PNG 534 KB
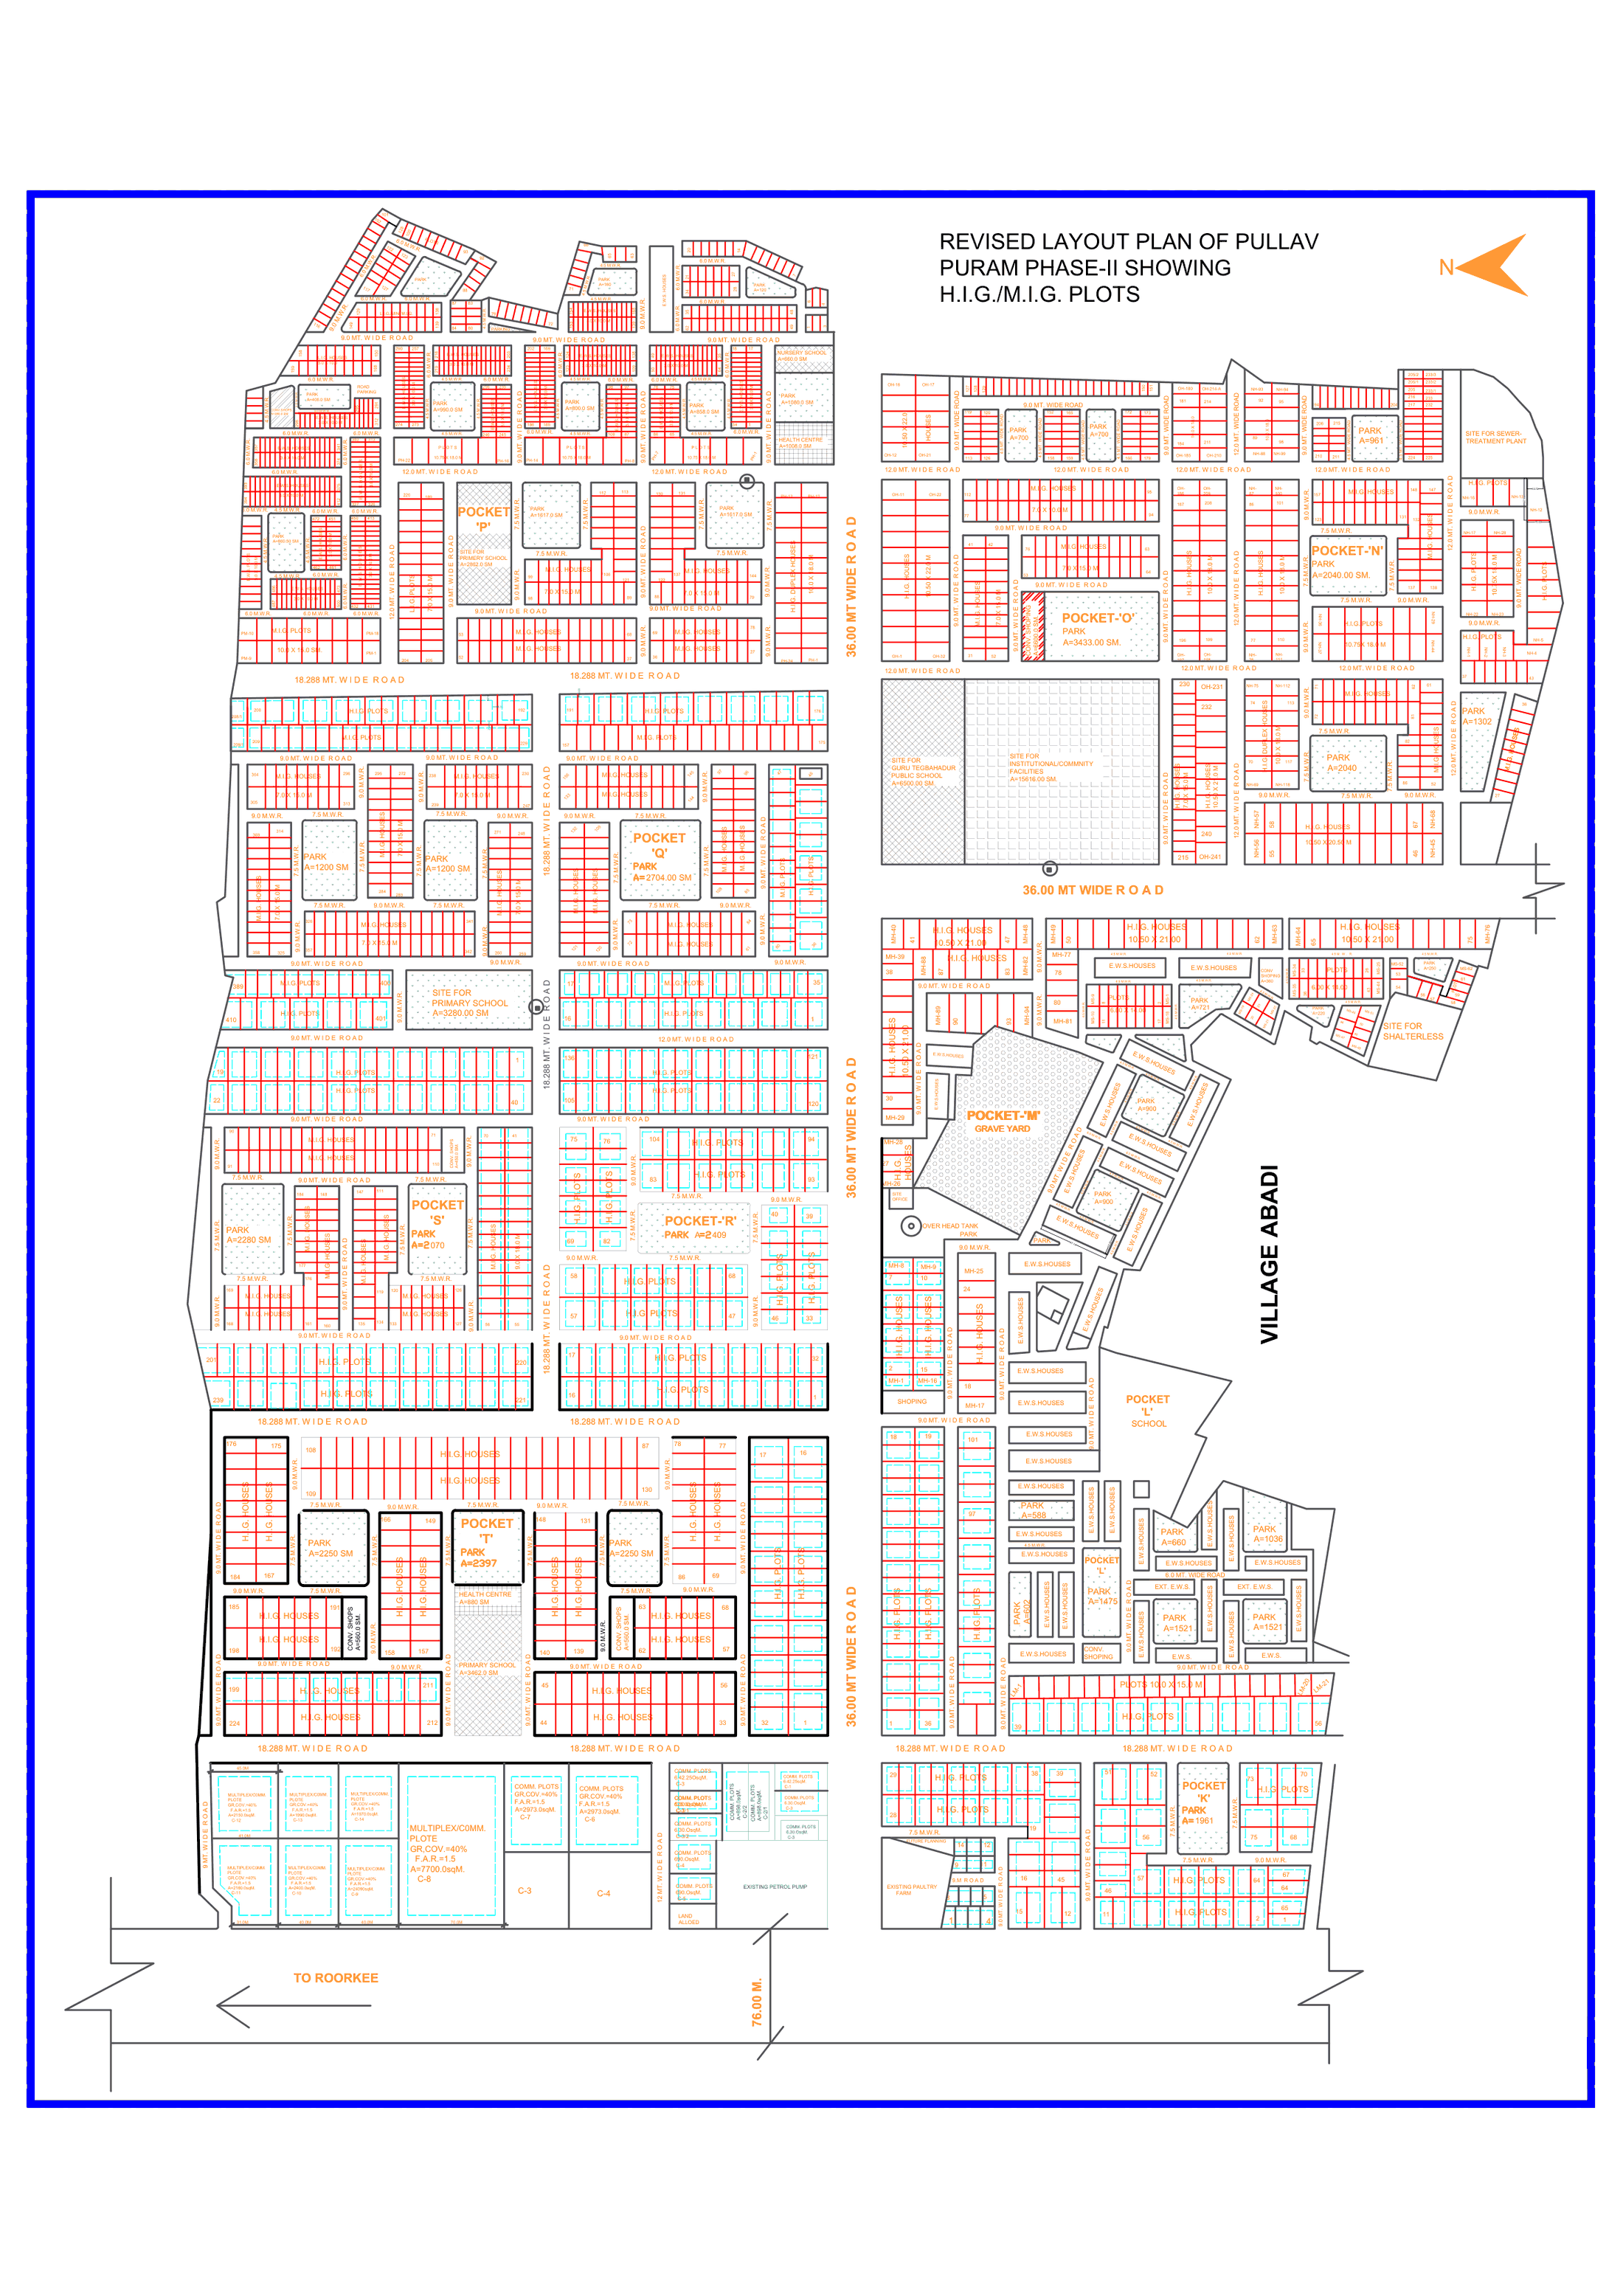 Pallav Puram Phase-II - HIG and MIG plots
ResidentialAmenity
Sheet p. 72PNG 649 KBMDA printed this drawing twice in the booklet, on pages 72 and 90. Both are kept.
Pallav Puram Phase-II - HIG and MIG plots
ResidentialAmenity
Sheet p. 72PNG 649 KBMDA printed this drawing twice in the booklet, on pages 72 and 90. Both are kept.
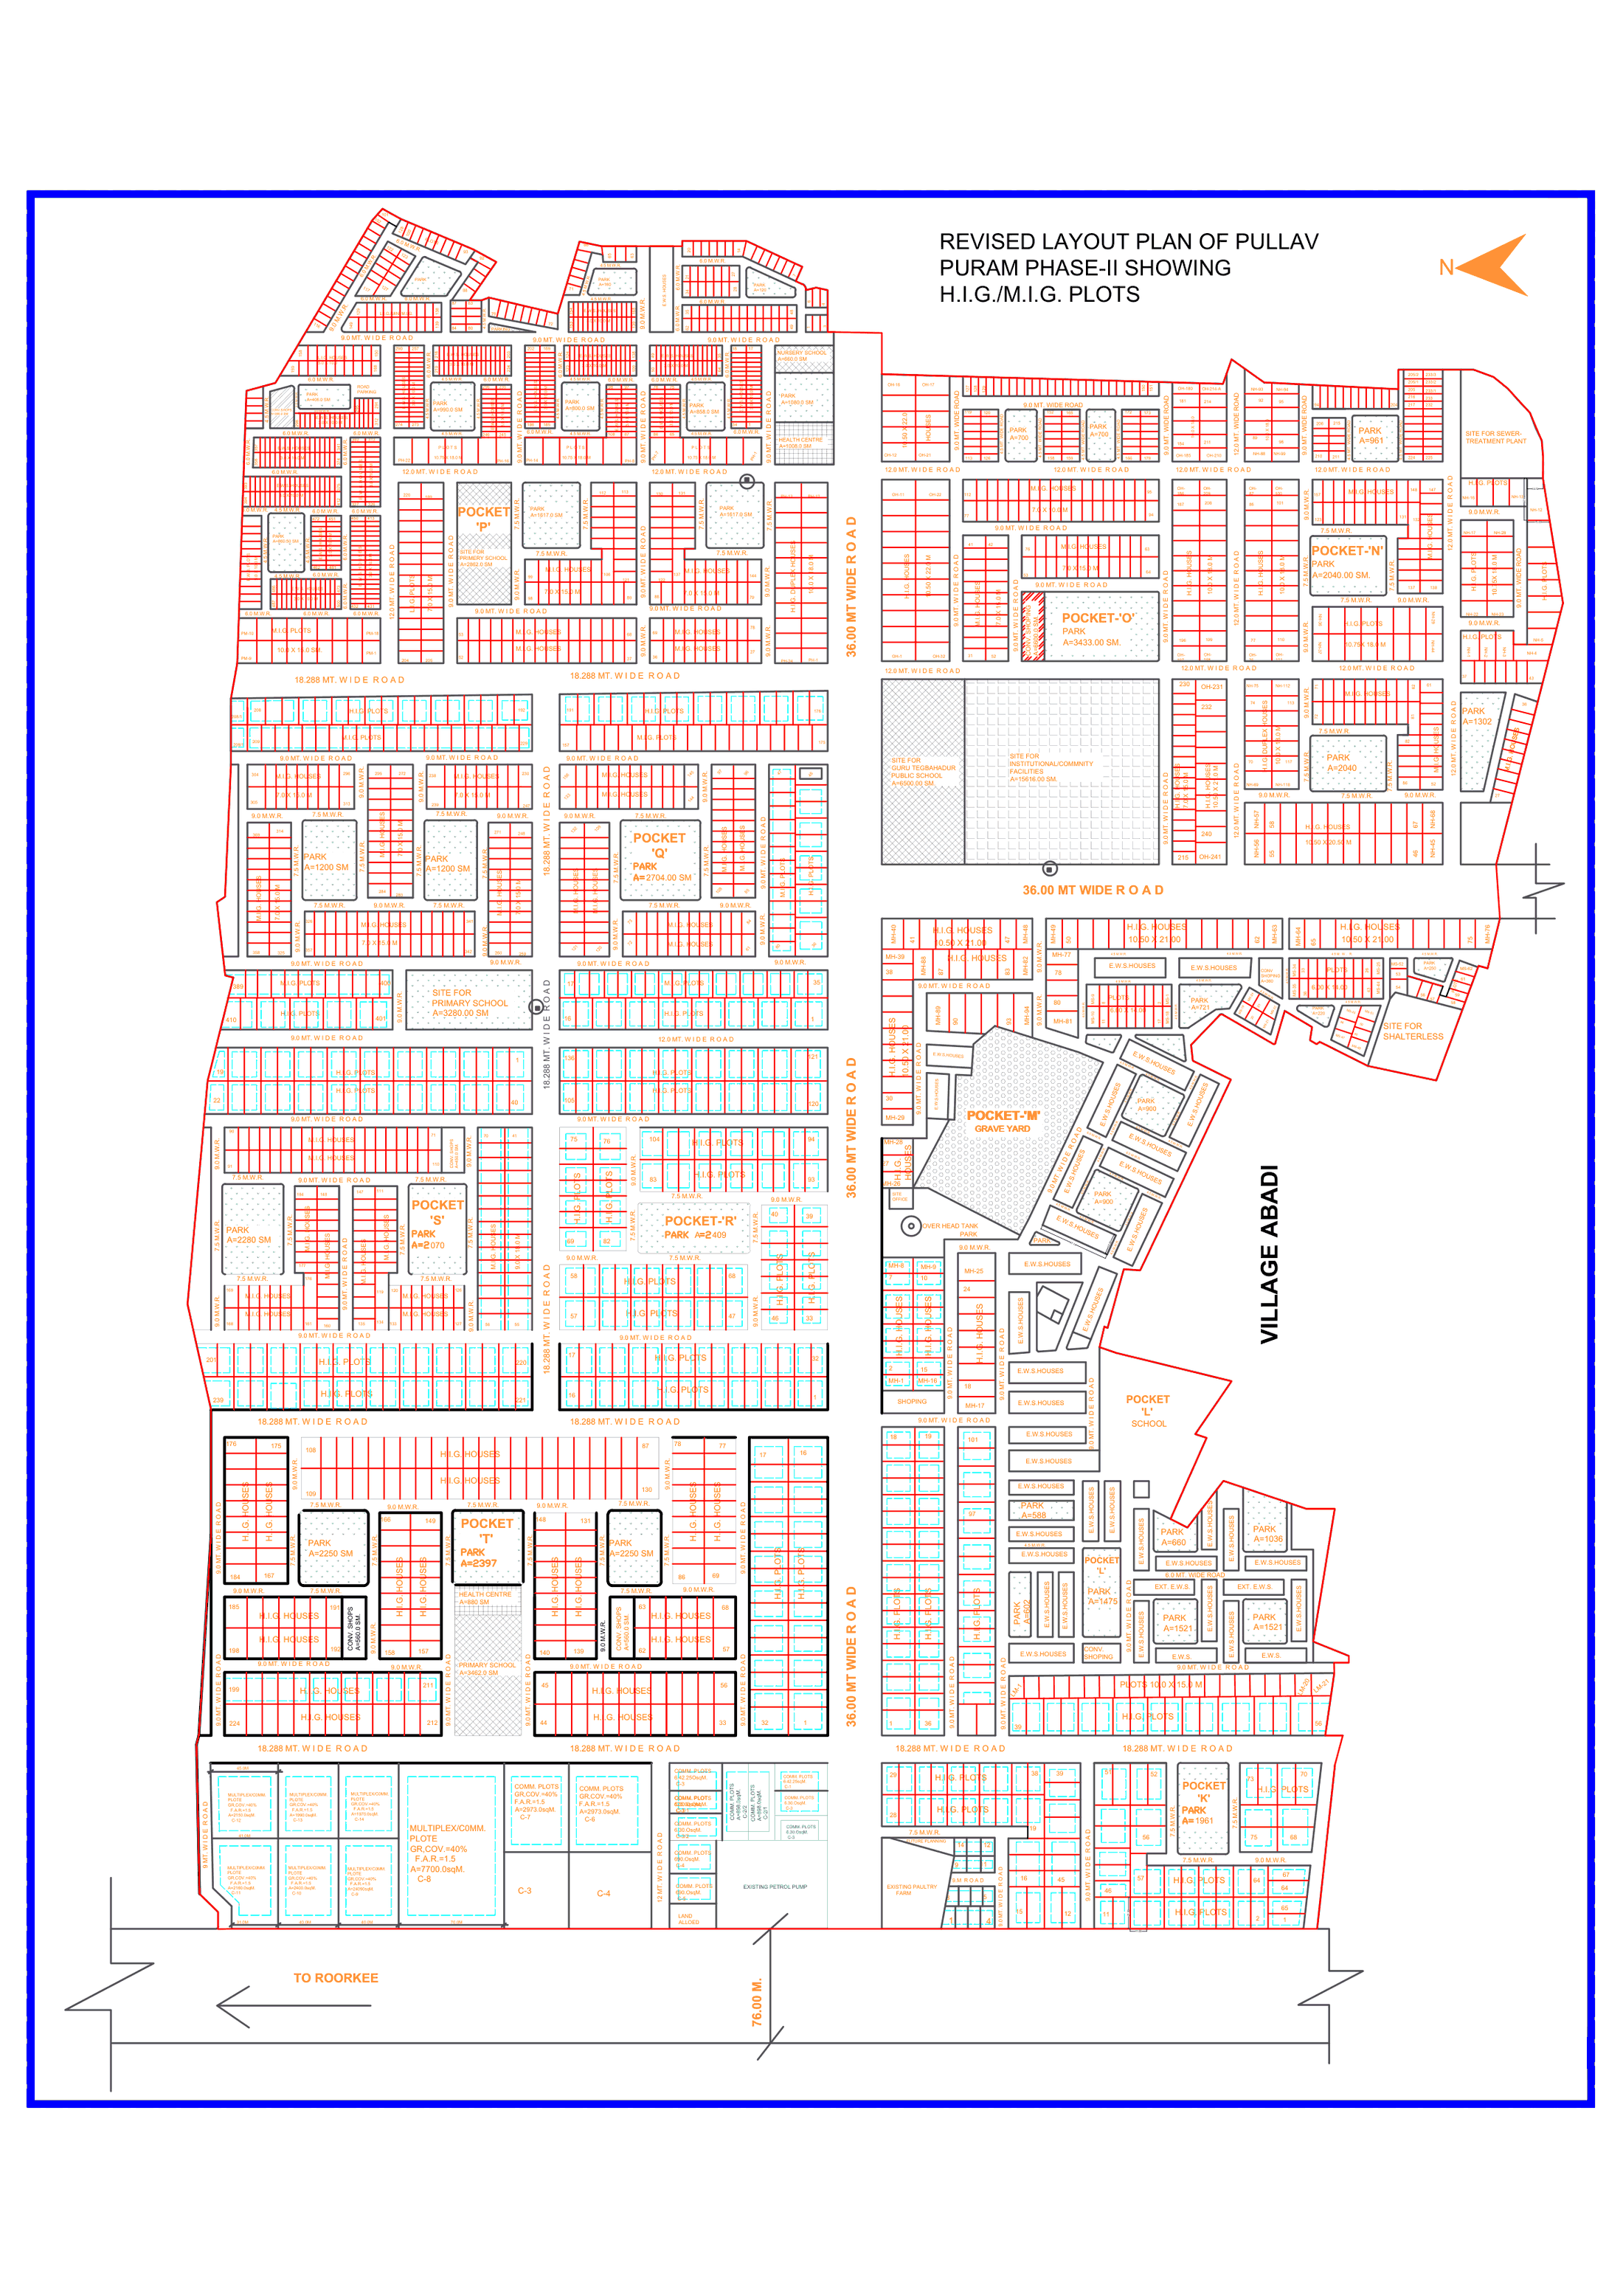 Pallav Puram Phase-II - HIG and MIG plots
ResidentialAmenity
Sheet p. 90PNG 653 KBMDA printed this drawing twice in the booklet, on pages 72 and 90. Both are kept.
Pallav Puram Phase-II - HIG and MIG plots
ResidentialAmenity
Sheet p. 90PNG 653 KBMDA printed this drawing twice in the booklet, on pages 72 and 90. Both are kept.
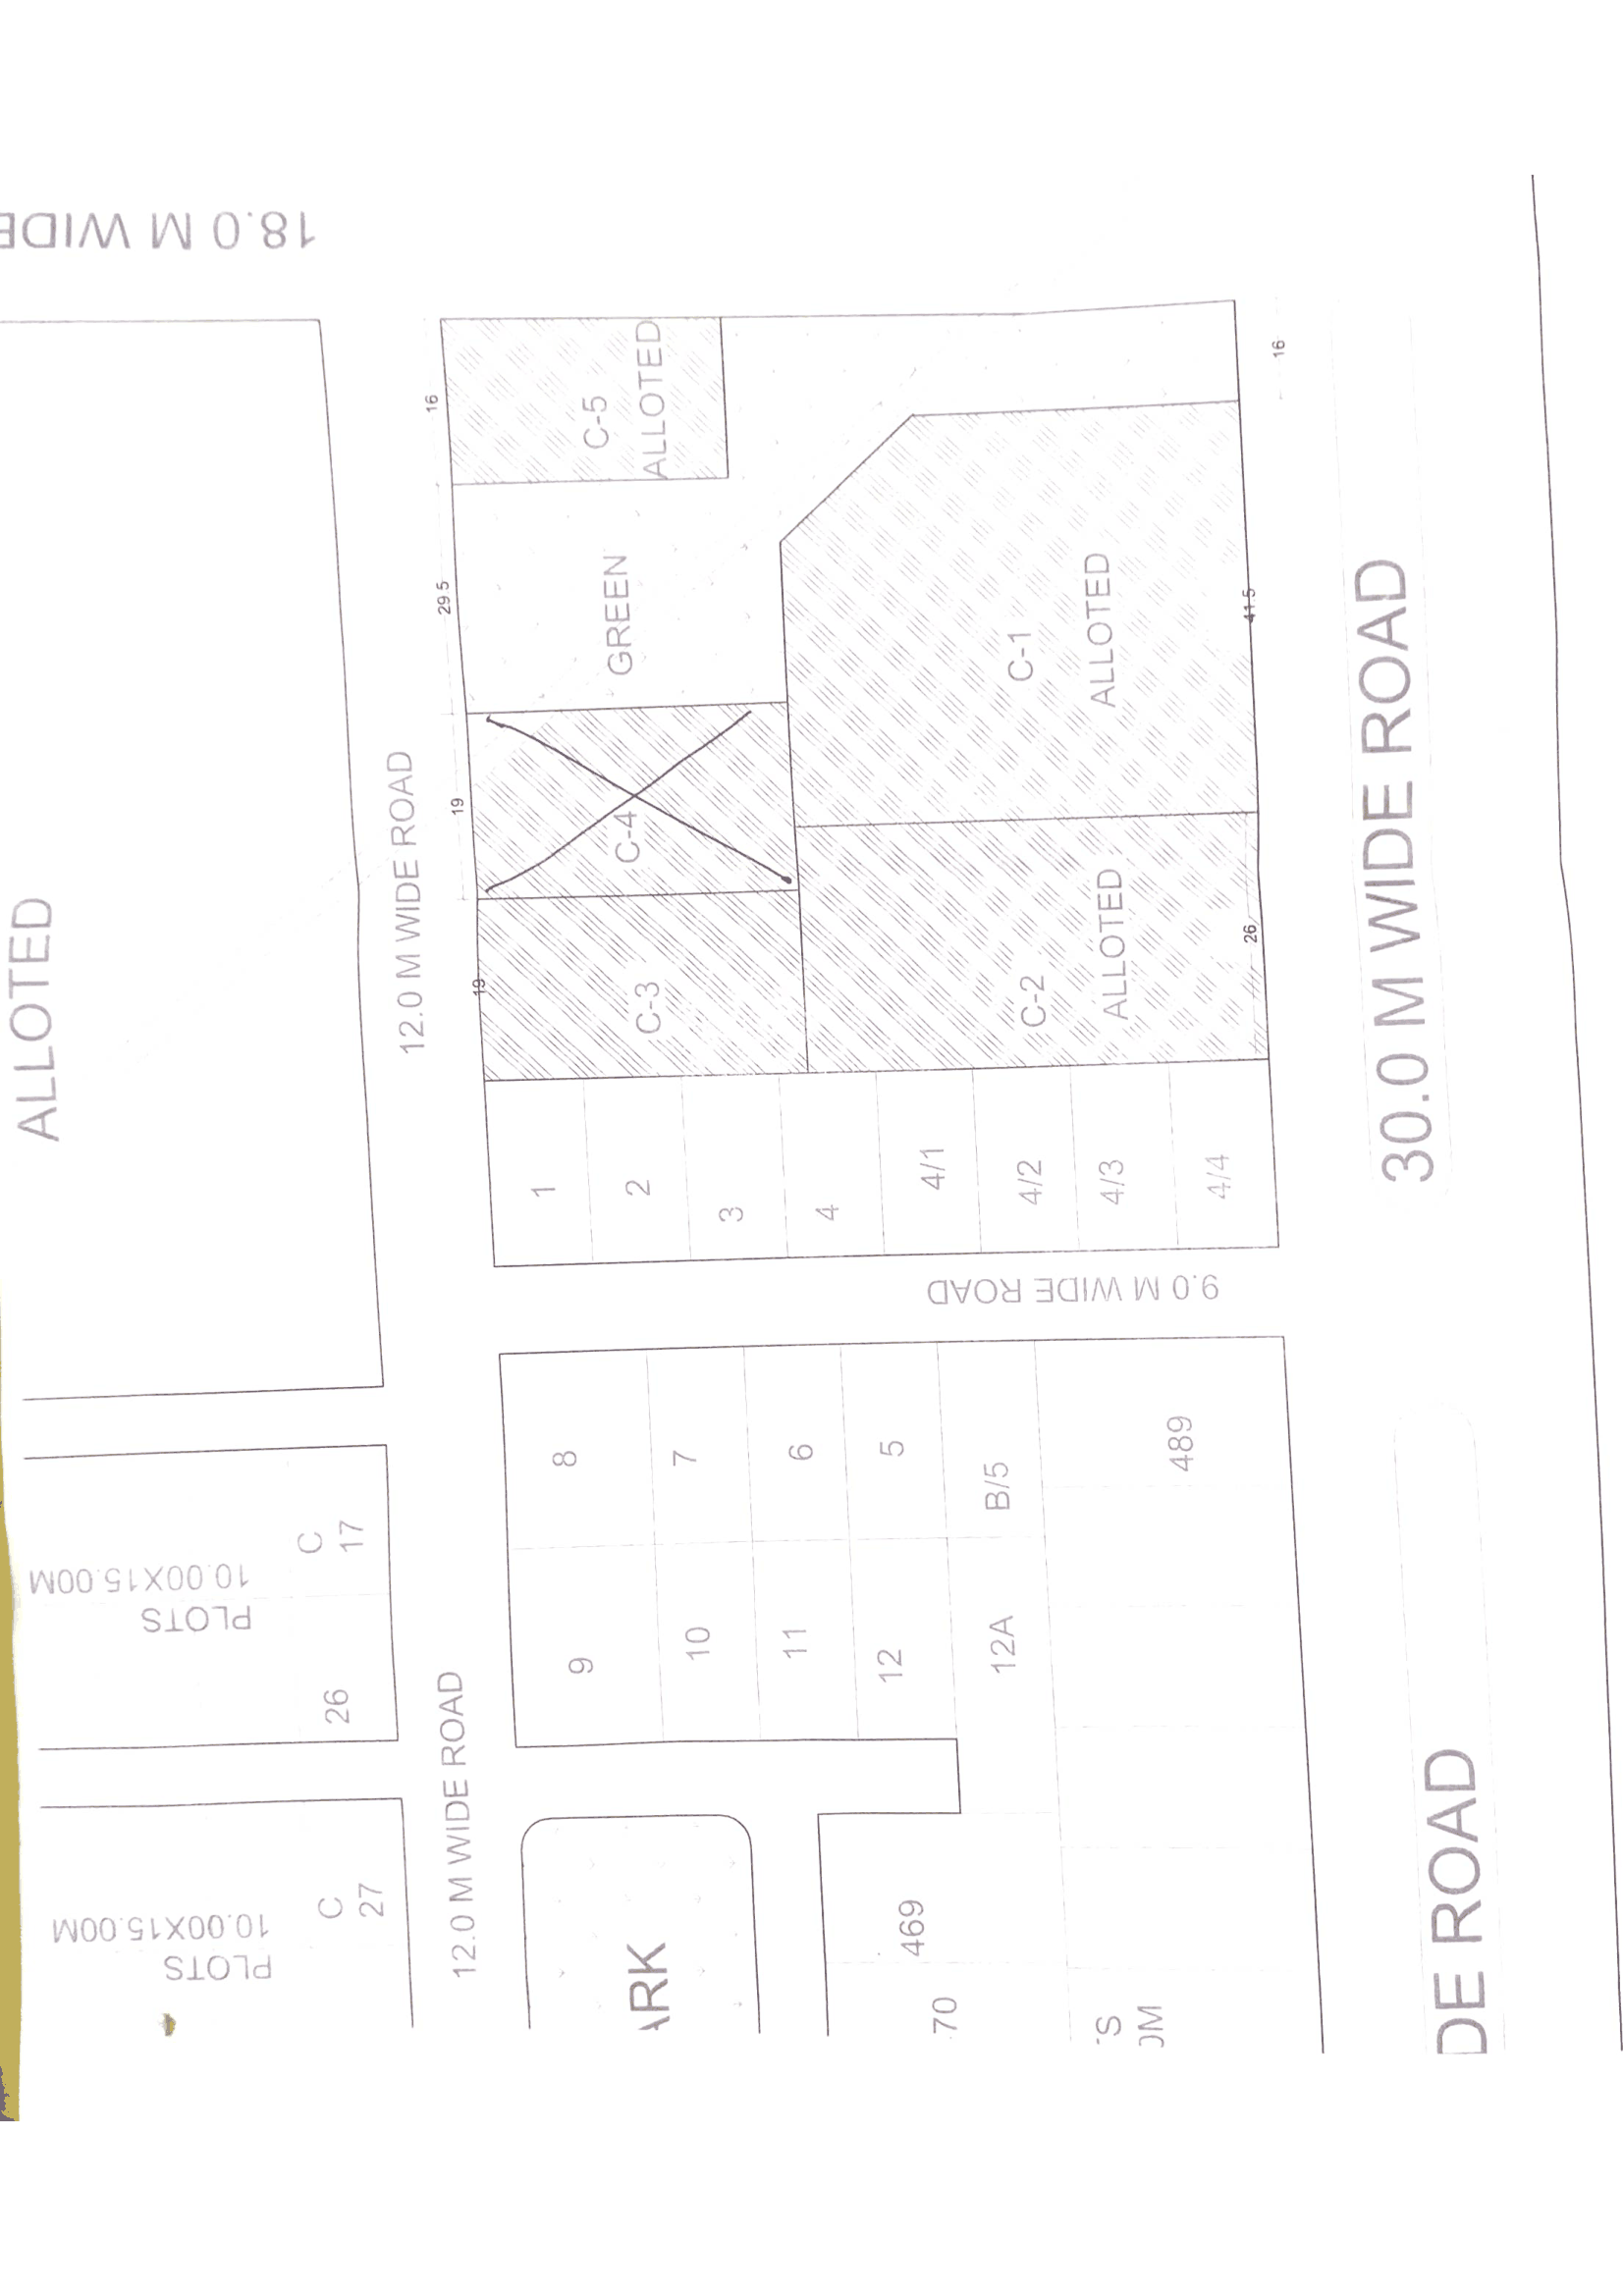 Pallav Puram Phase-II - the commercial pocket, plots C-1 to C-5, showing which are already allotted
Commercial
Sheet p. 73PNG 357 KBA scanned enlargement following the Phase-II layout on page 72. It is the only sheet that says which commercial plots are gone.
Pallav Puram Phase-II - the commercial pocket, plots C-1 to C-5, showing which are already allotted
Commercial
Sheet p. 73PNG 357 KBA scanned enlargement following the Phase-II layout on page 72. It is the only sheet that says which commercial plots are gone.
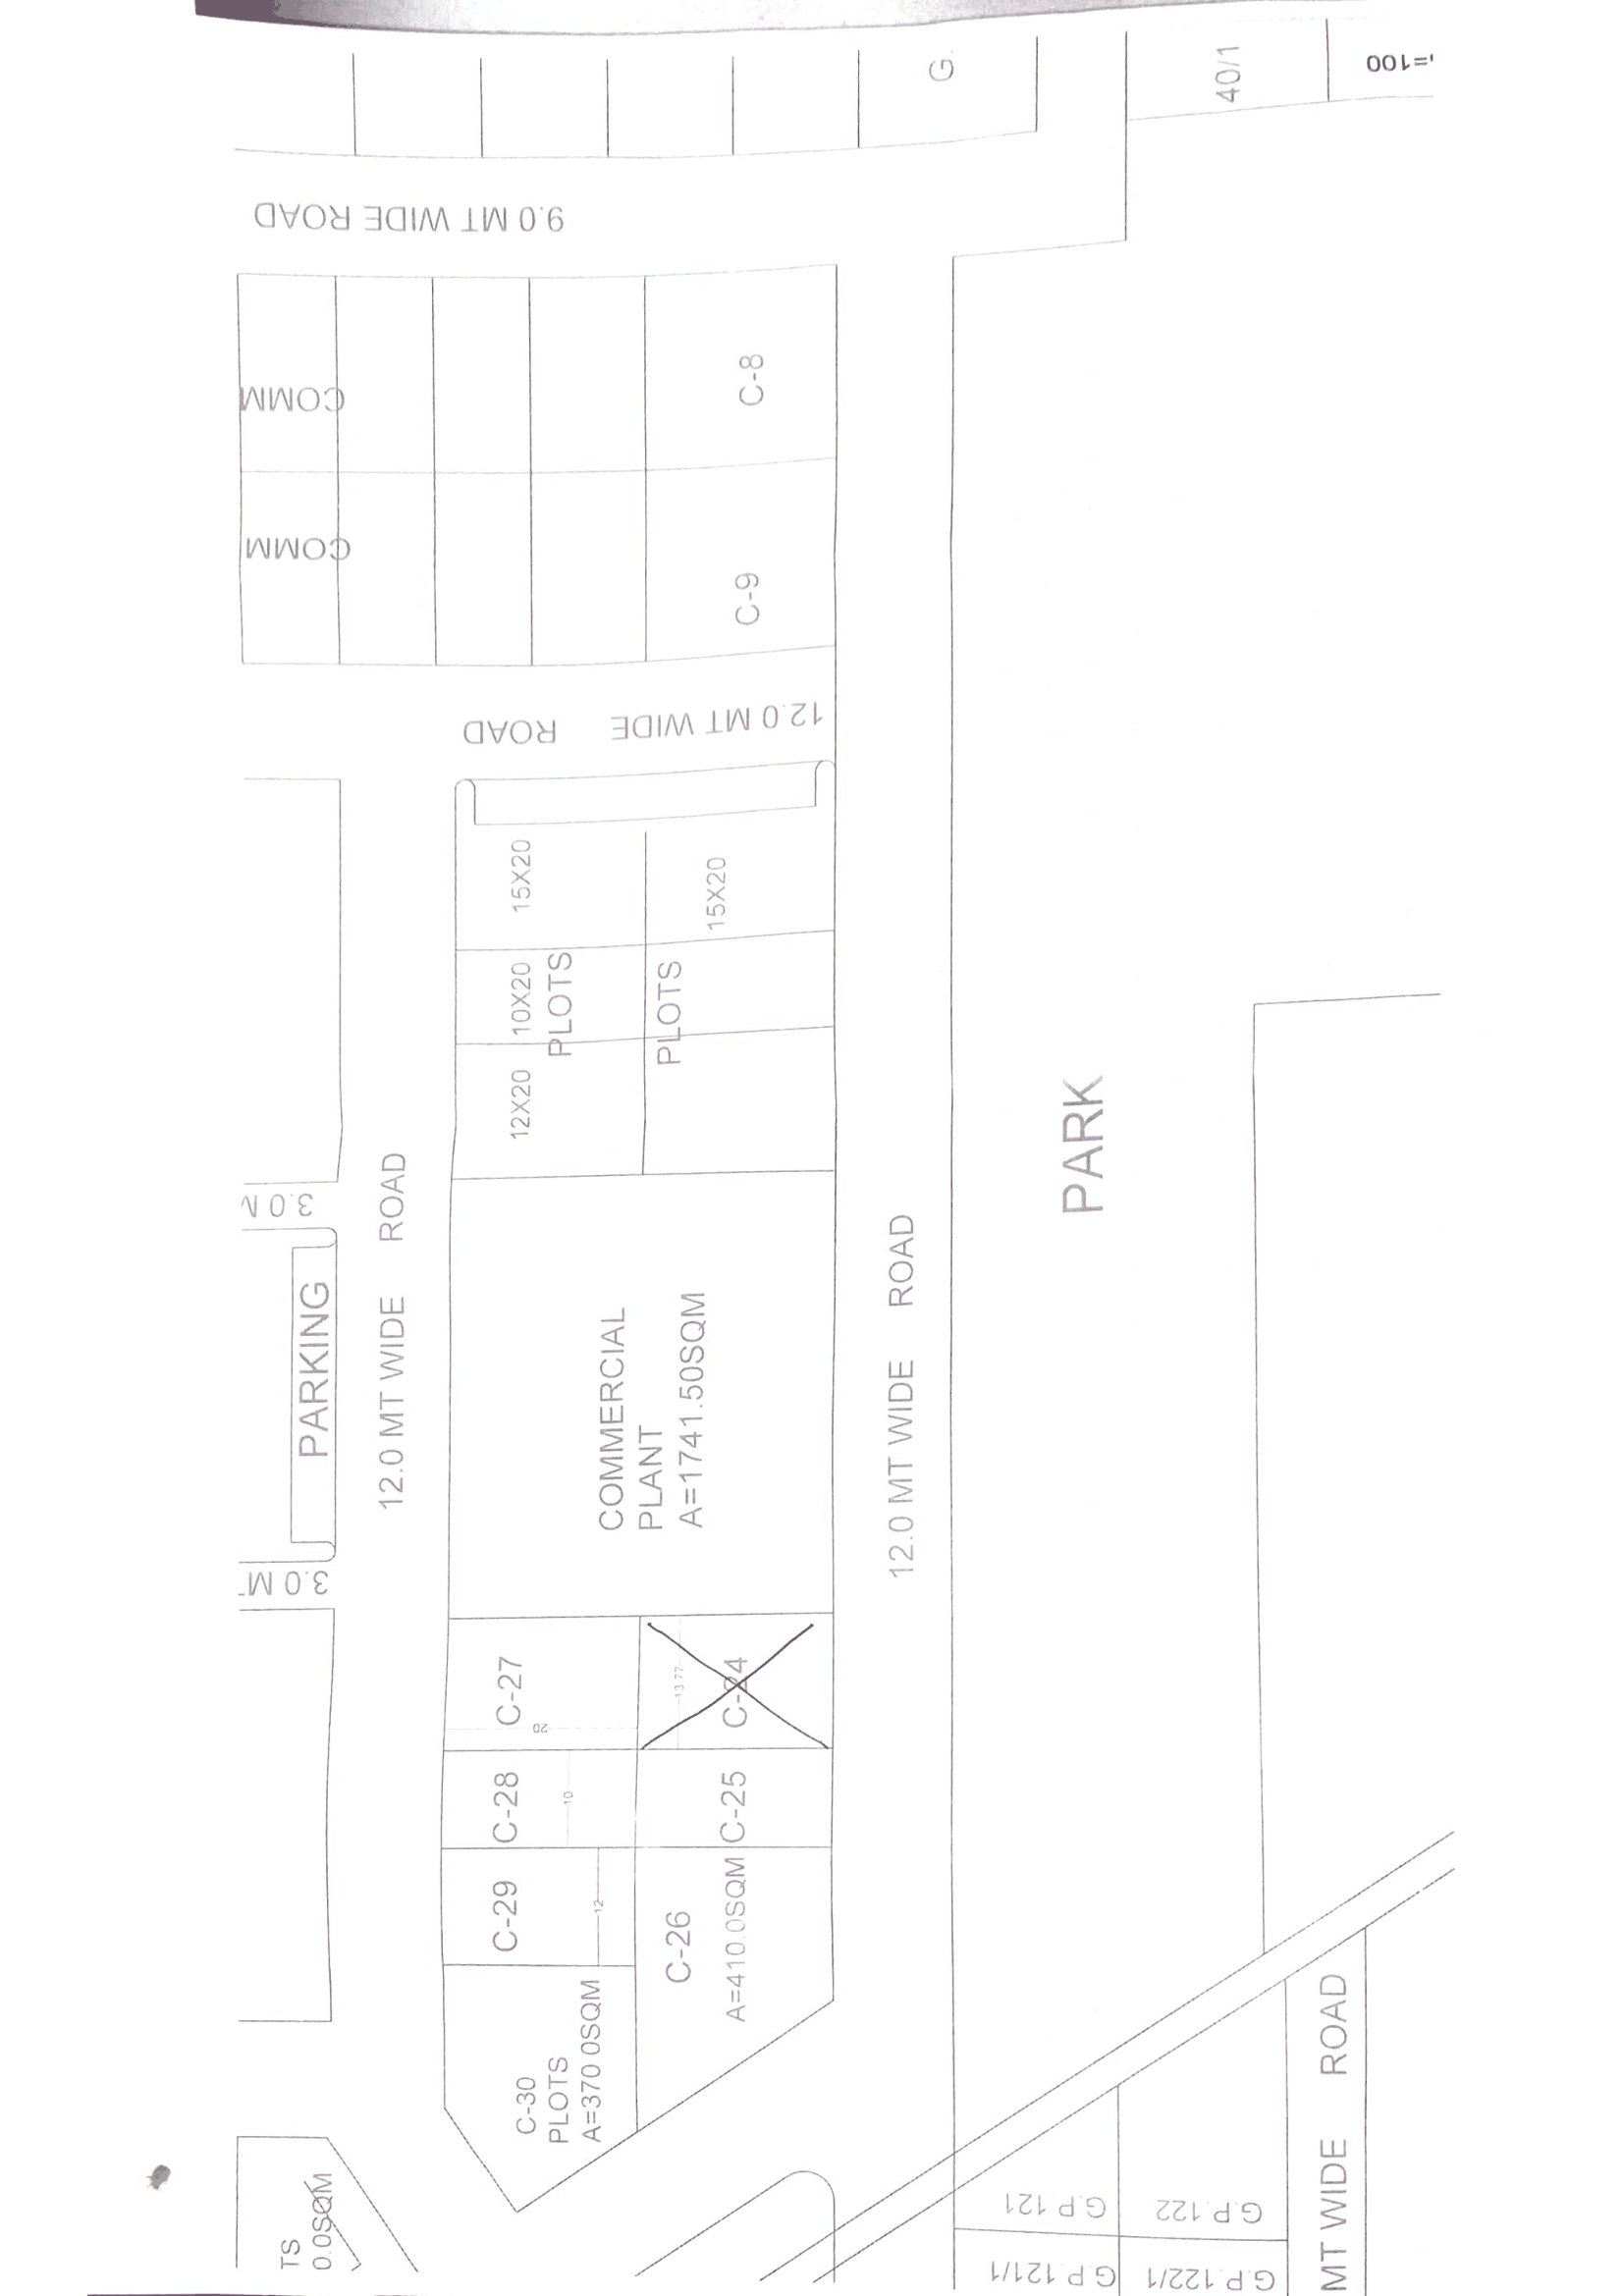 Pallav Puram Phase-II - commercial plots C-8, C-9 and C-25 to C-30, with the 1,741.5 sq m commercial plant and the parking
Commercial
Sheet p. 74PNG 206 KBThe second scanned enlargement of the Phase-II commercial pocket, carrying plot areas.
Pallav Puram Phase-II - commercial plots C-8, C-9 and C-25 to C-30, with the 1,741.5 sq m commercial plant and the parking
Commercial
Sheet p. 74PNG 206 KBThe second scanned enlargement of the Phase-II commercial pocket, carrying plot areas.Pandav Nagar
1 sheet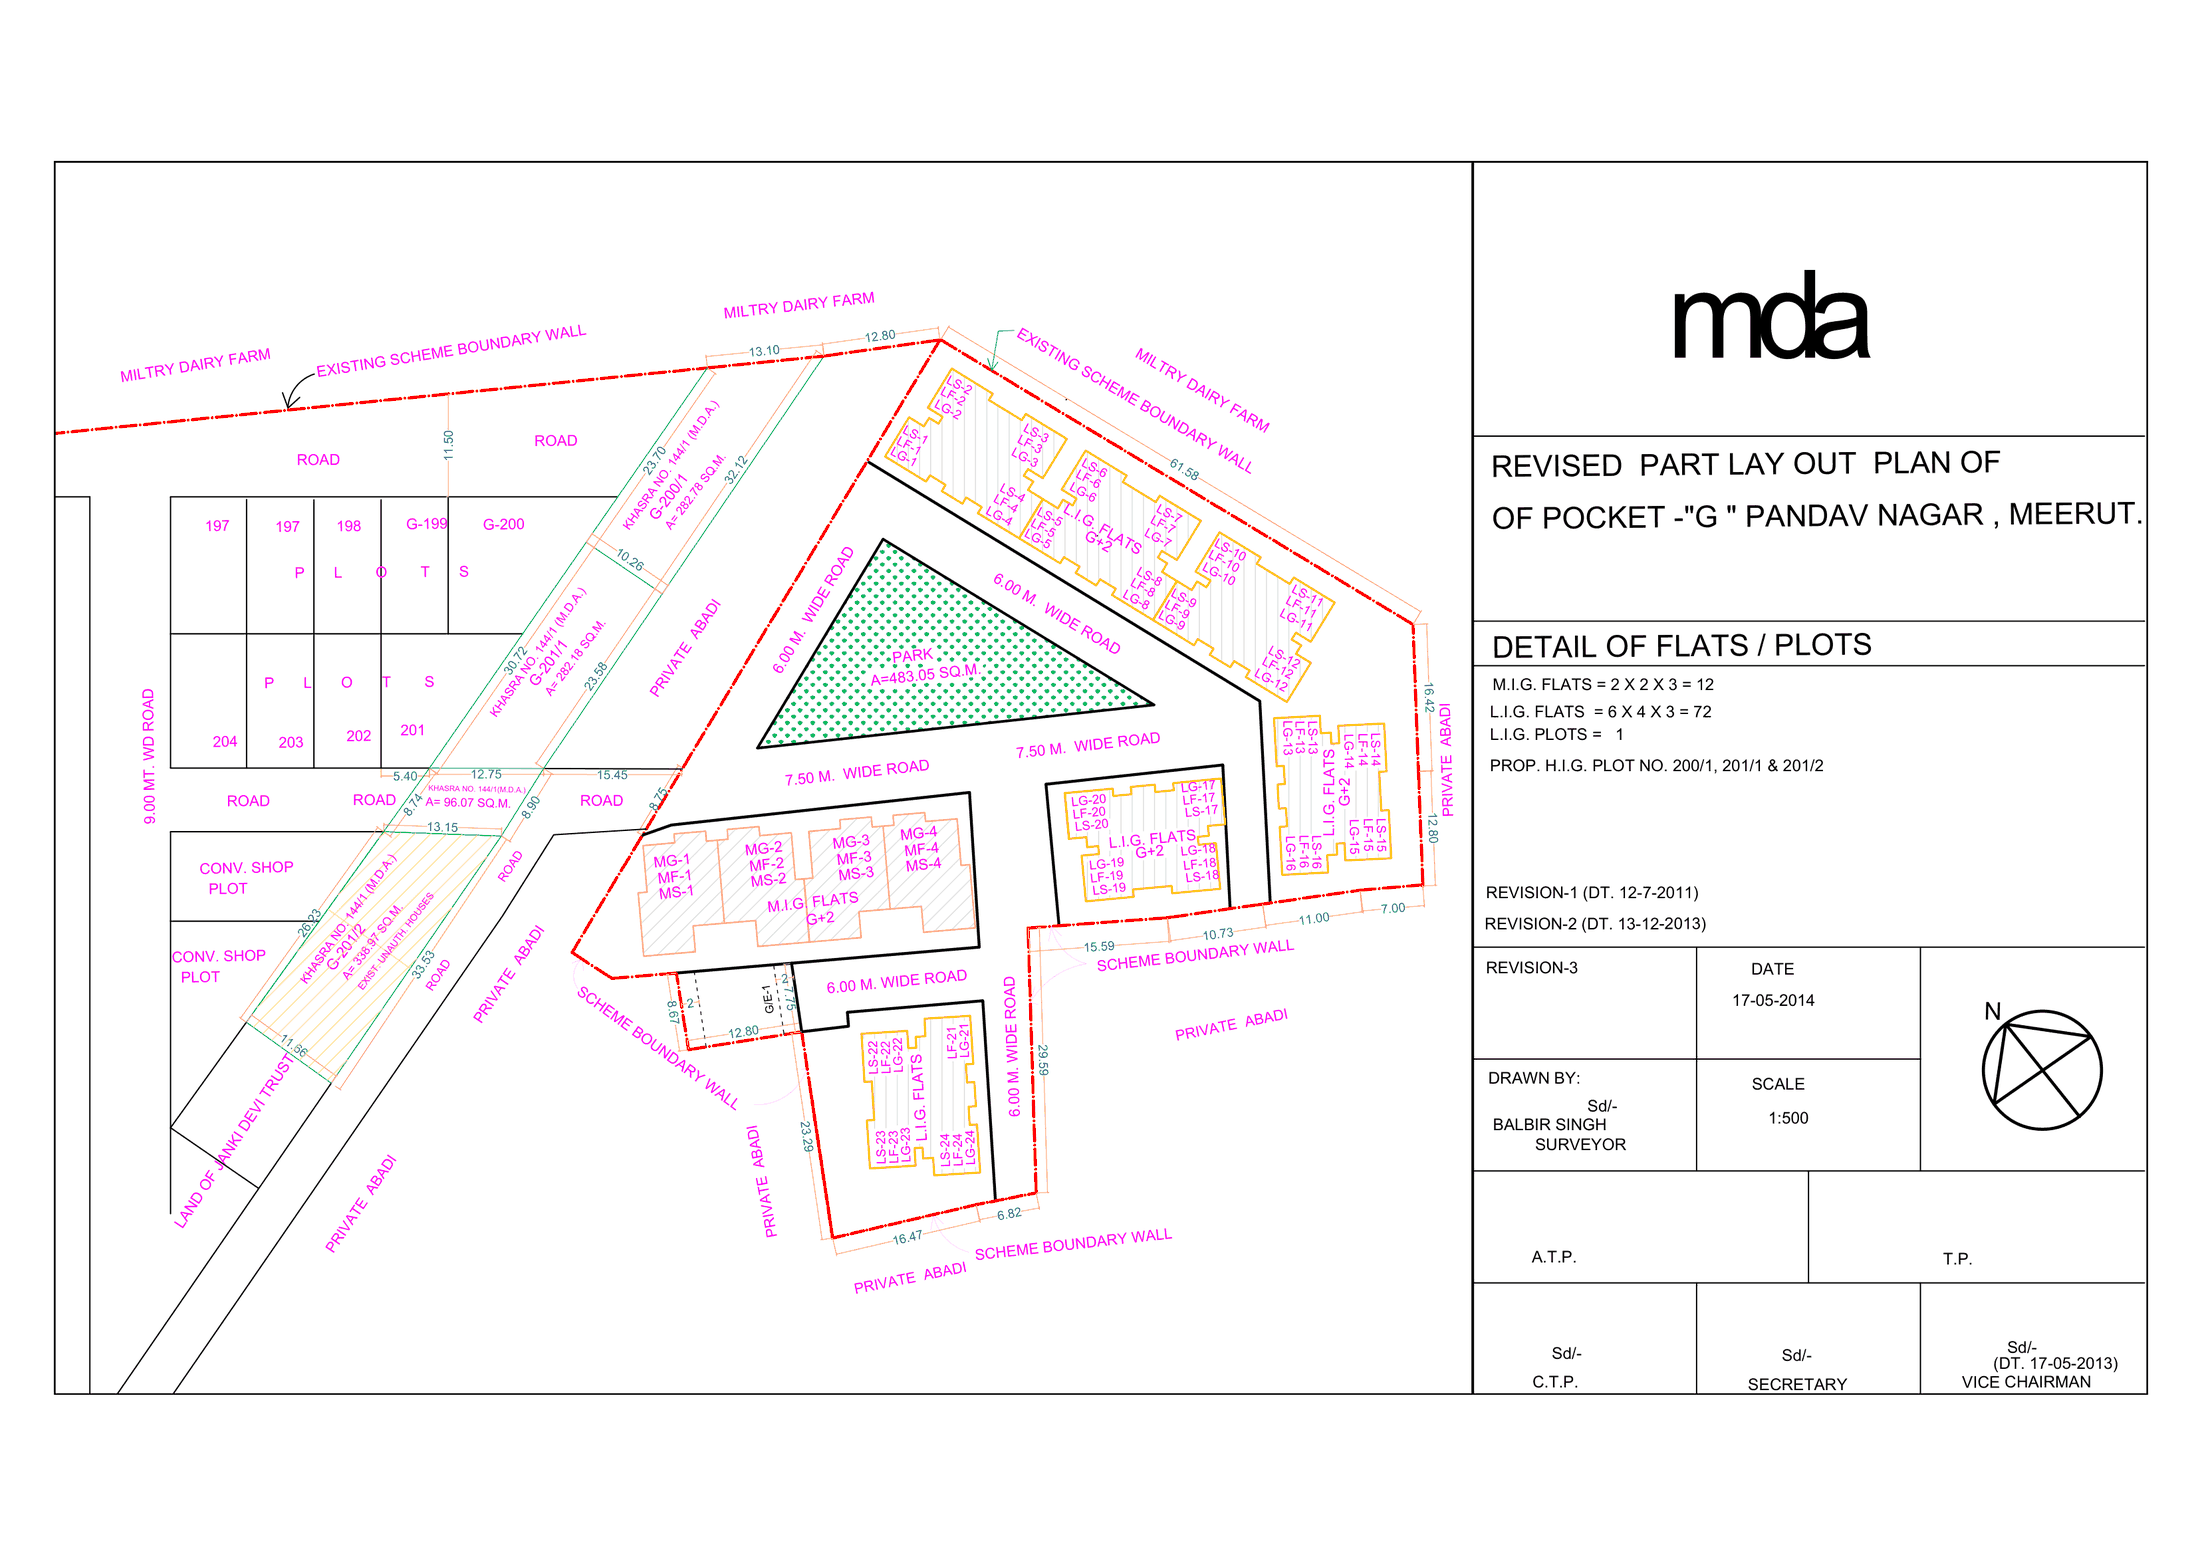
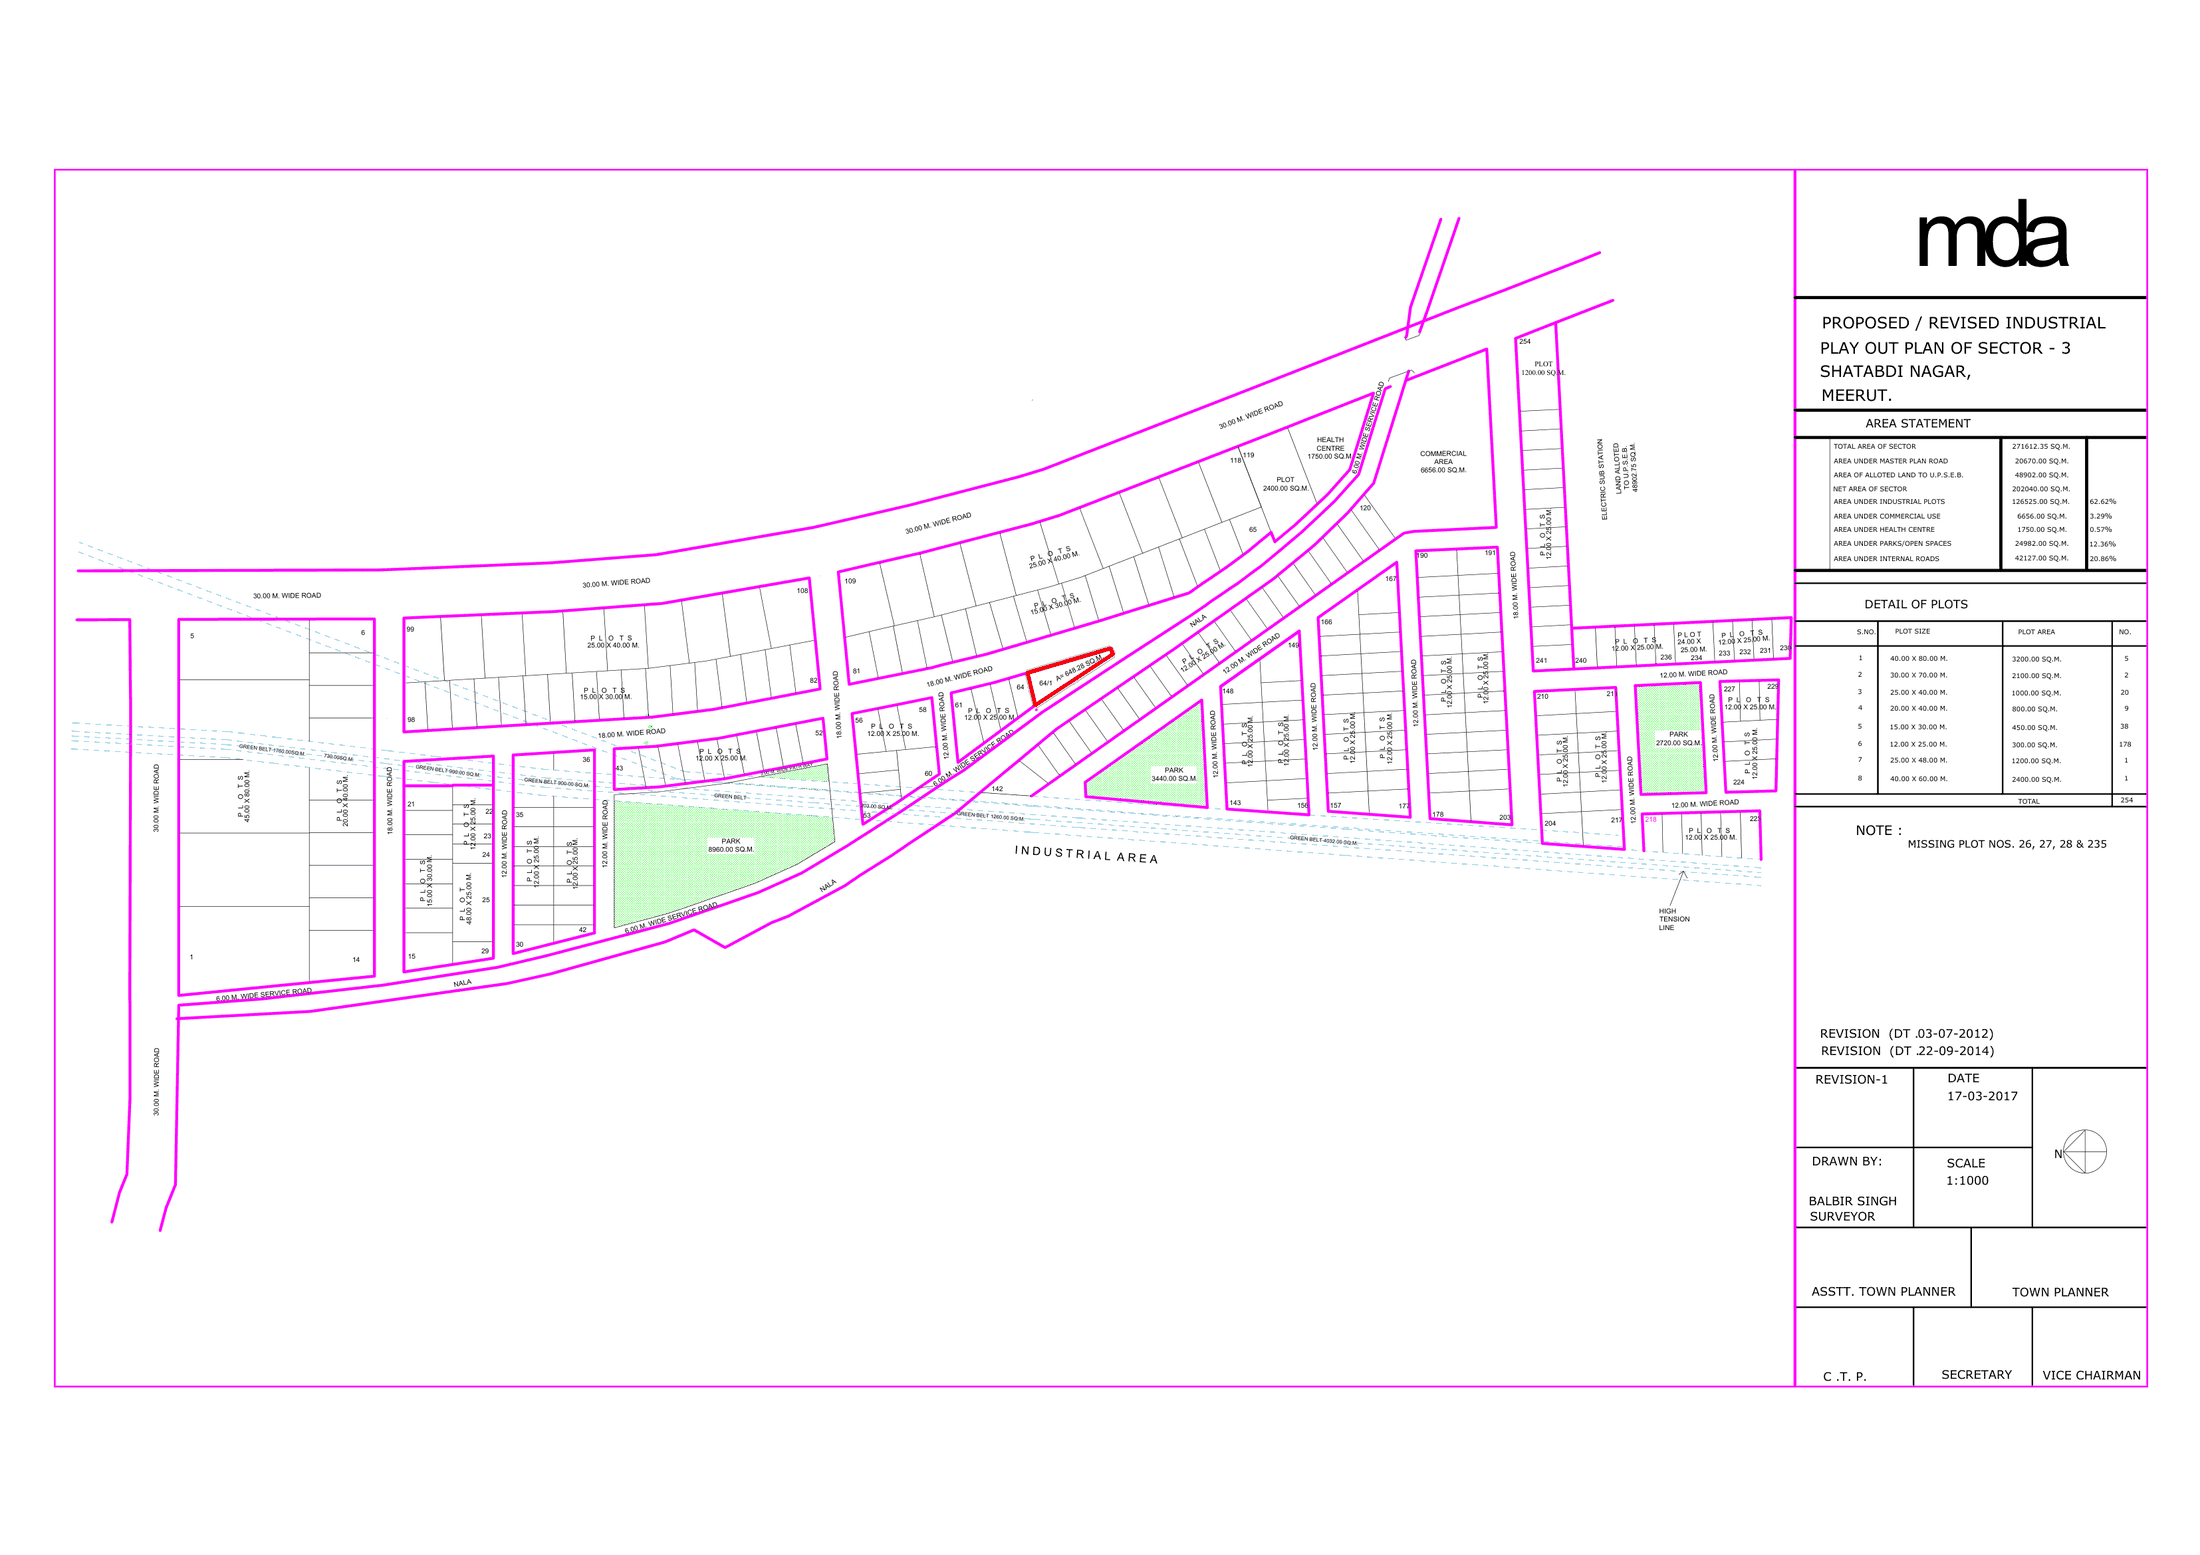 Sector-3, Shatabdi Nagar
Sheet p. 66PNG 186 KB
Sector-3, Shatabdi Nagar
Sheet p. 66PNG 186 KB
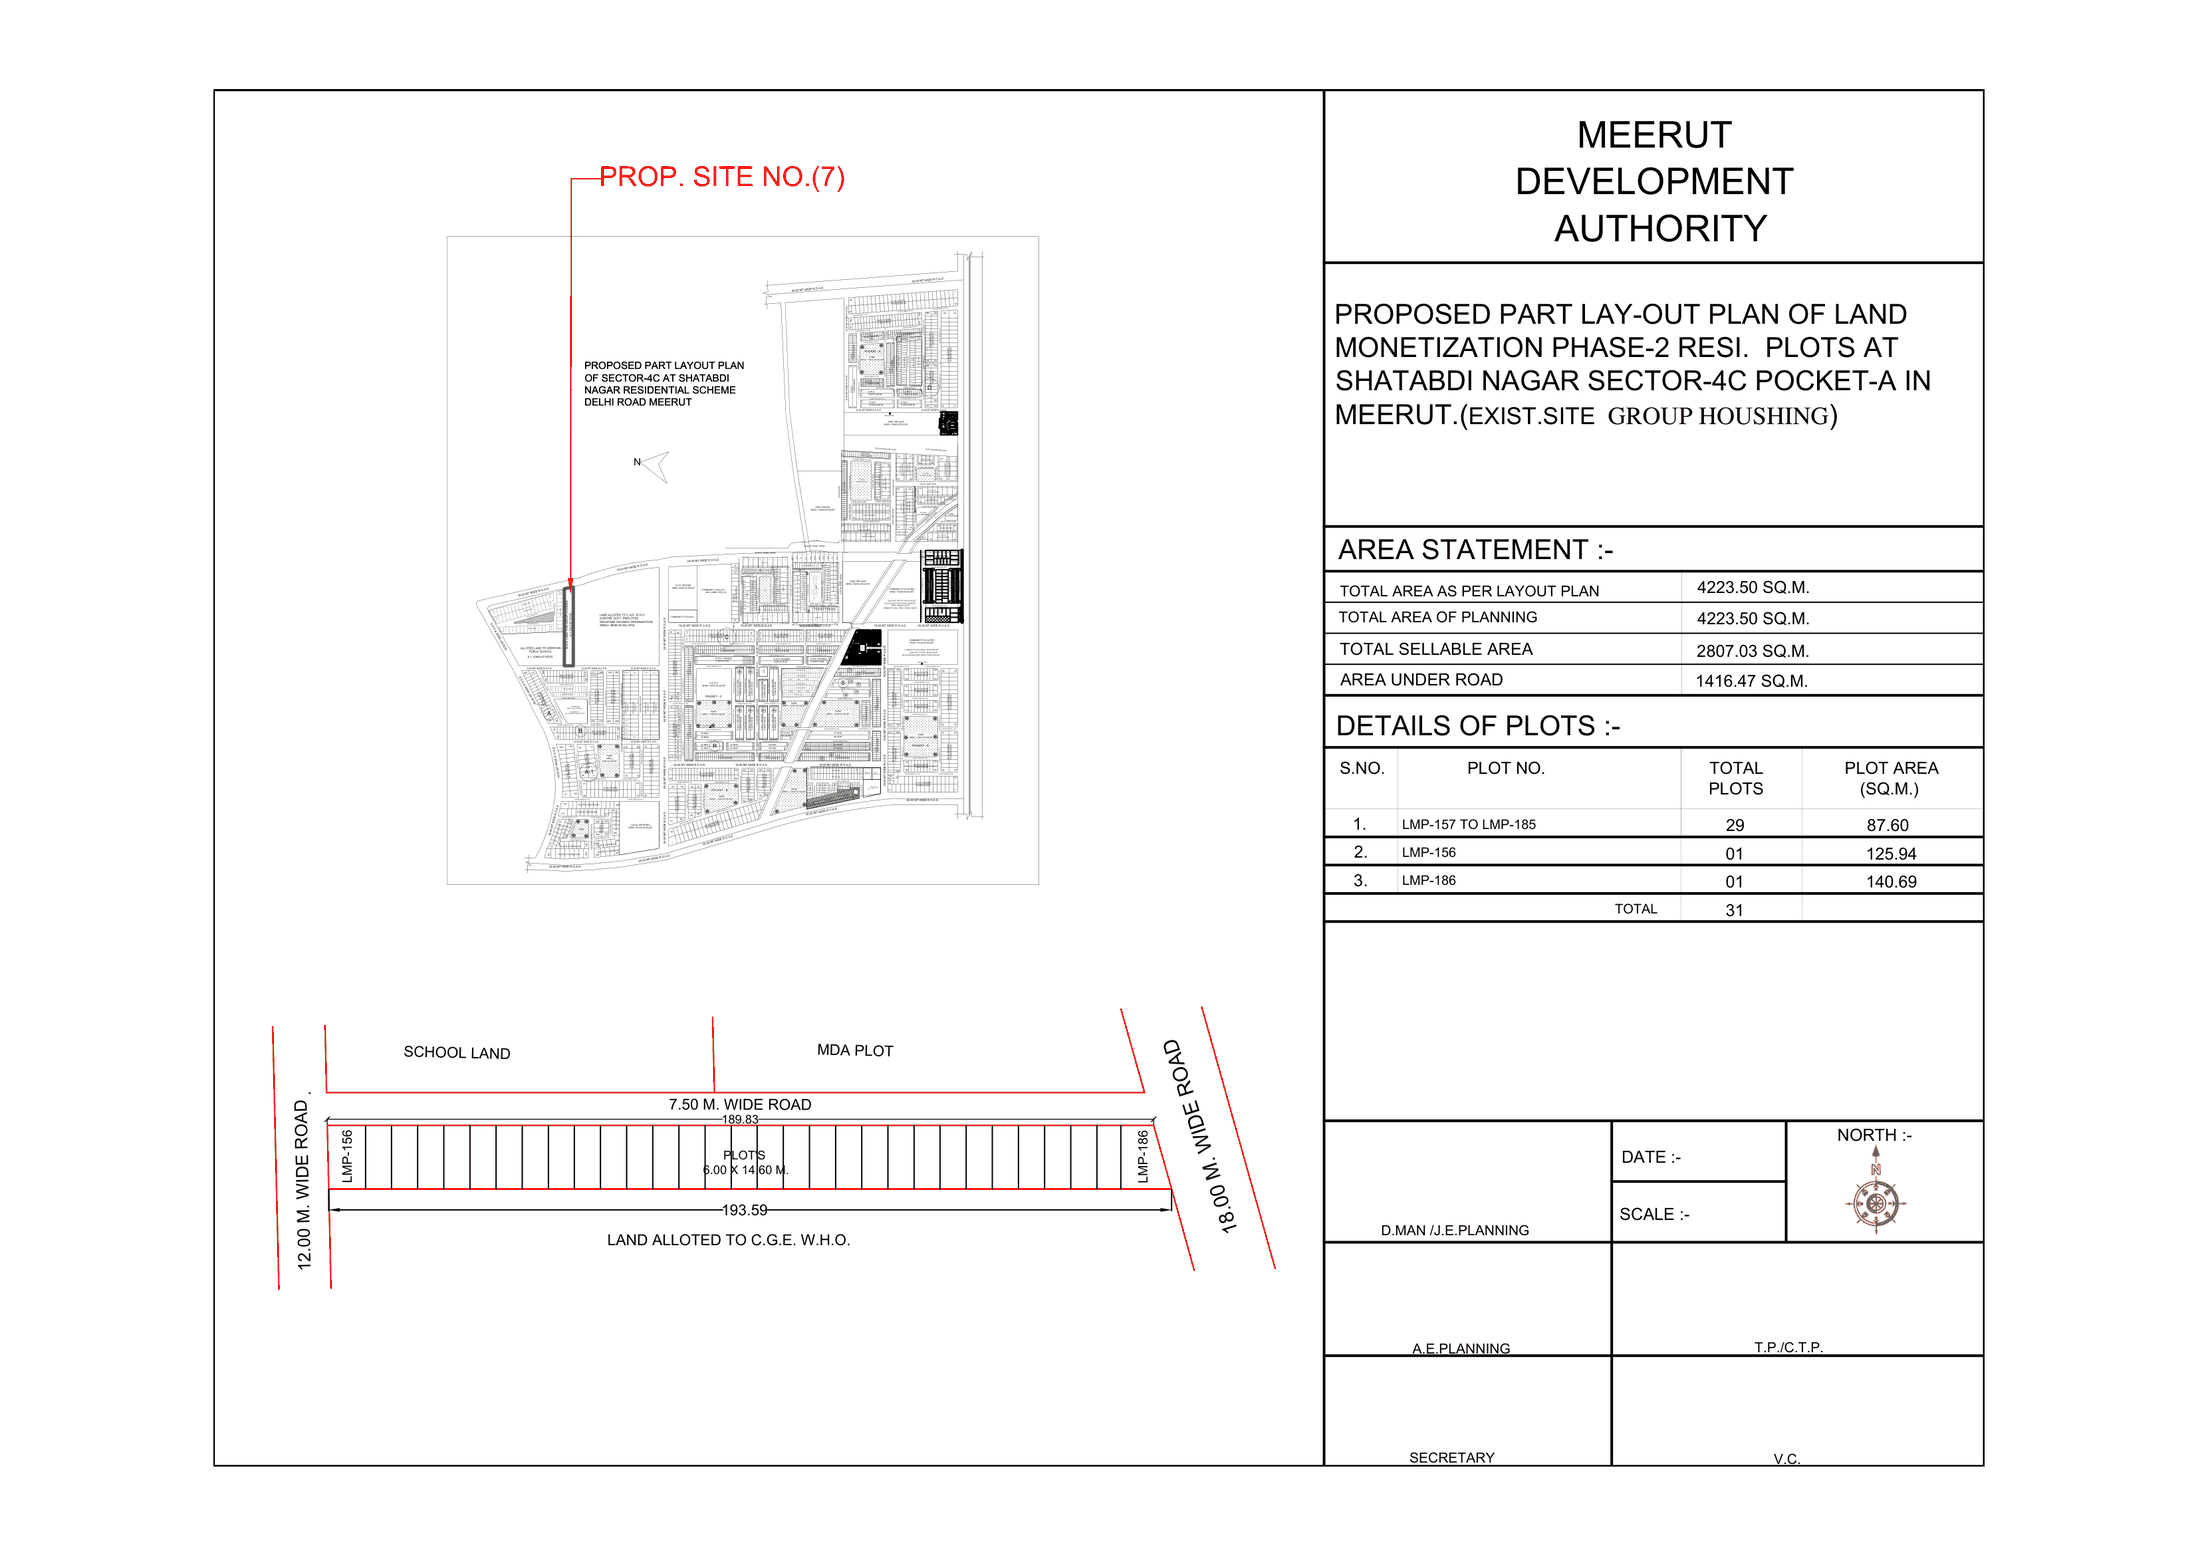
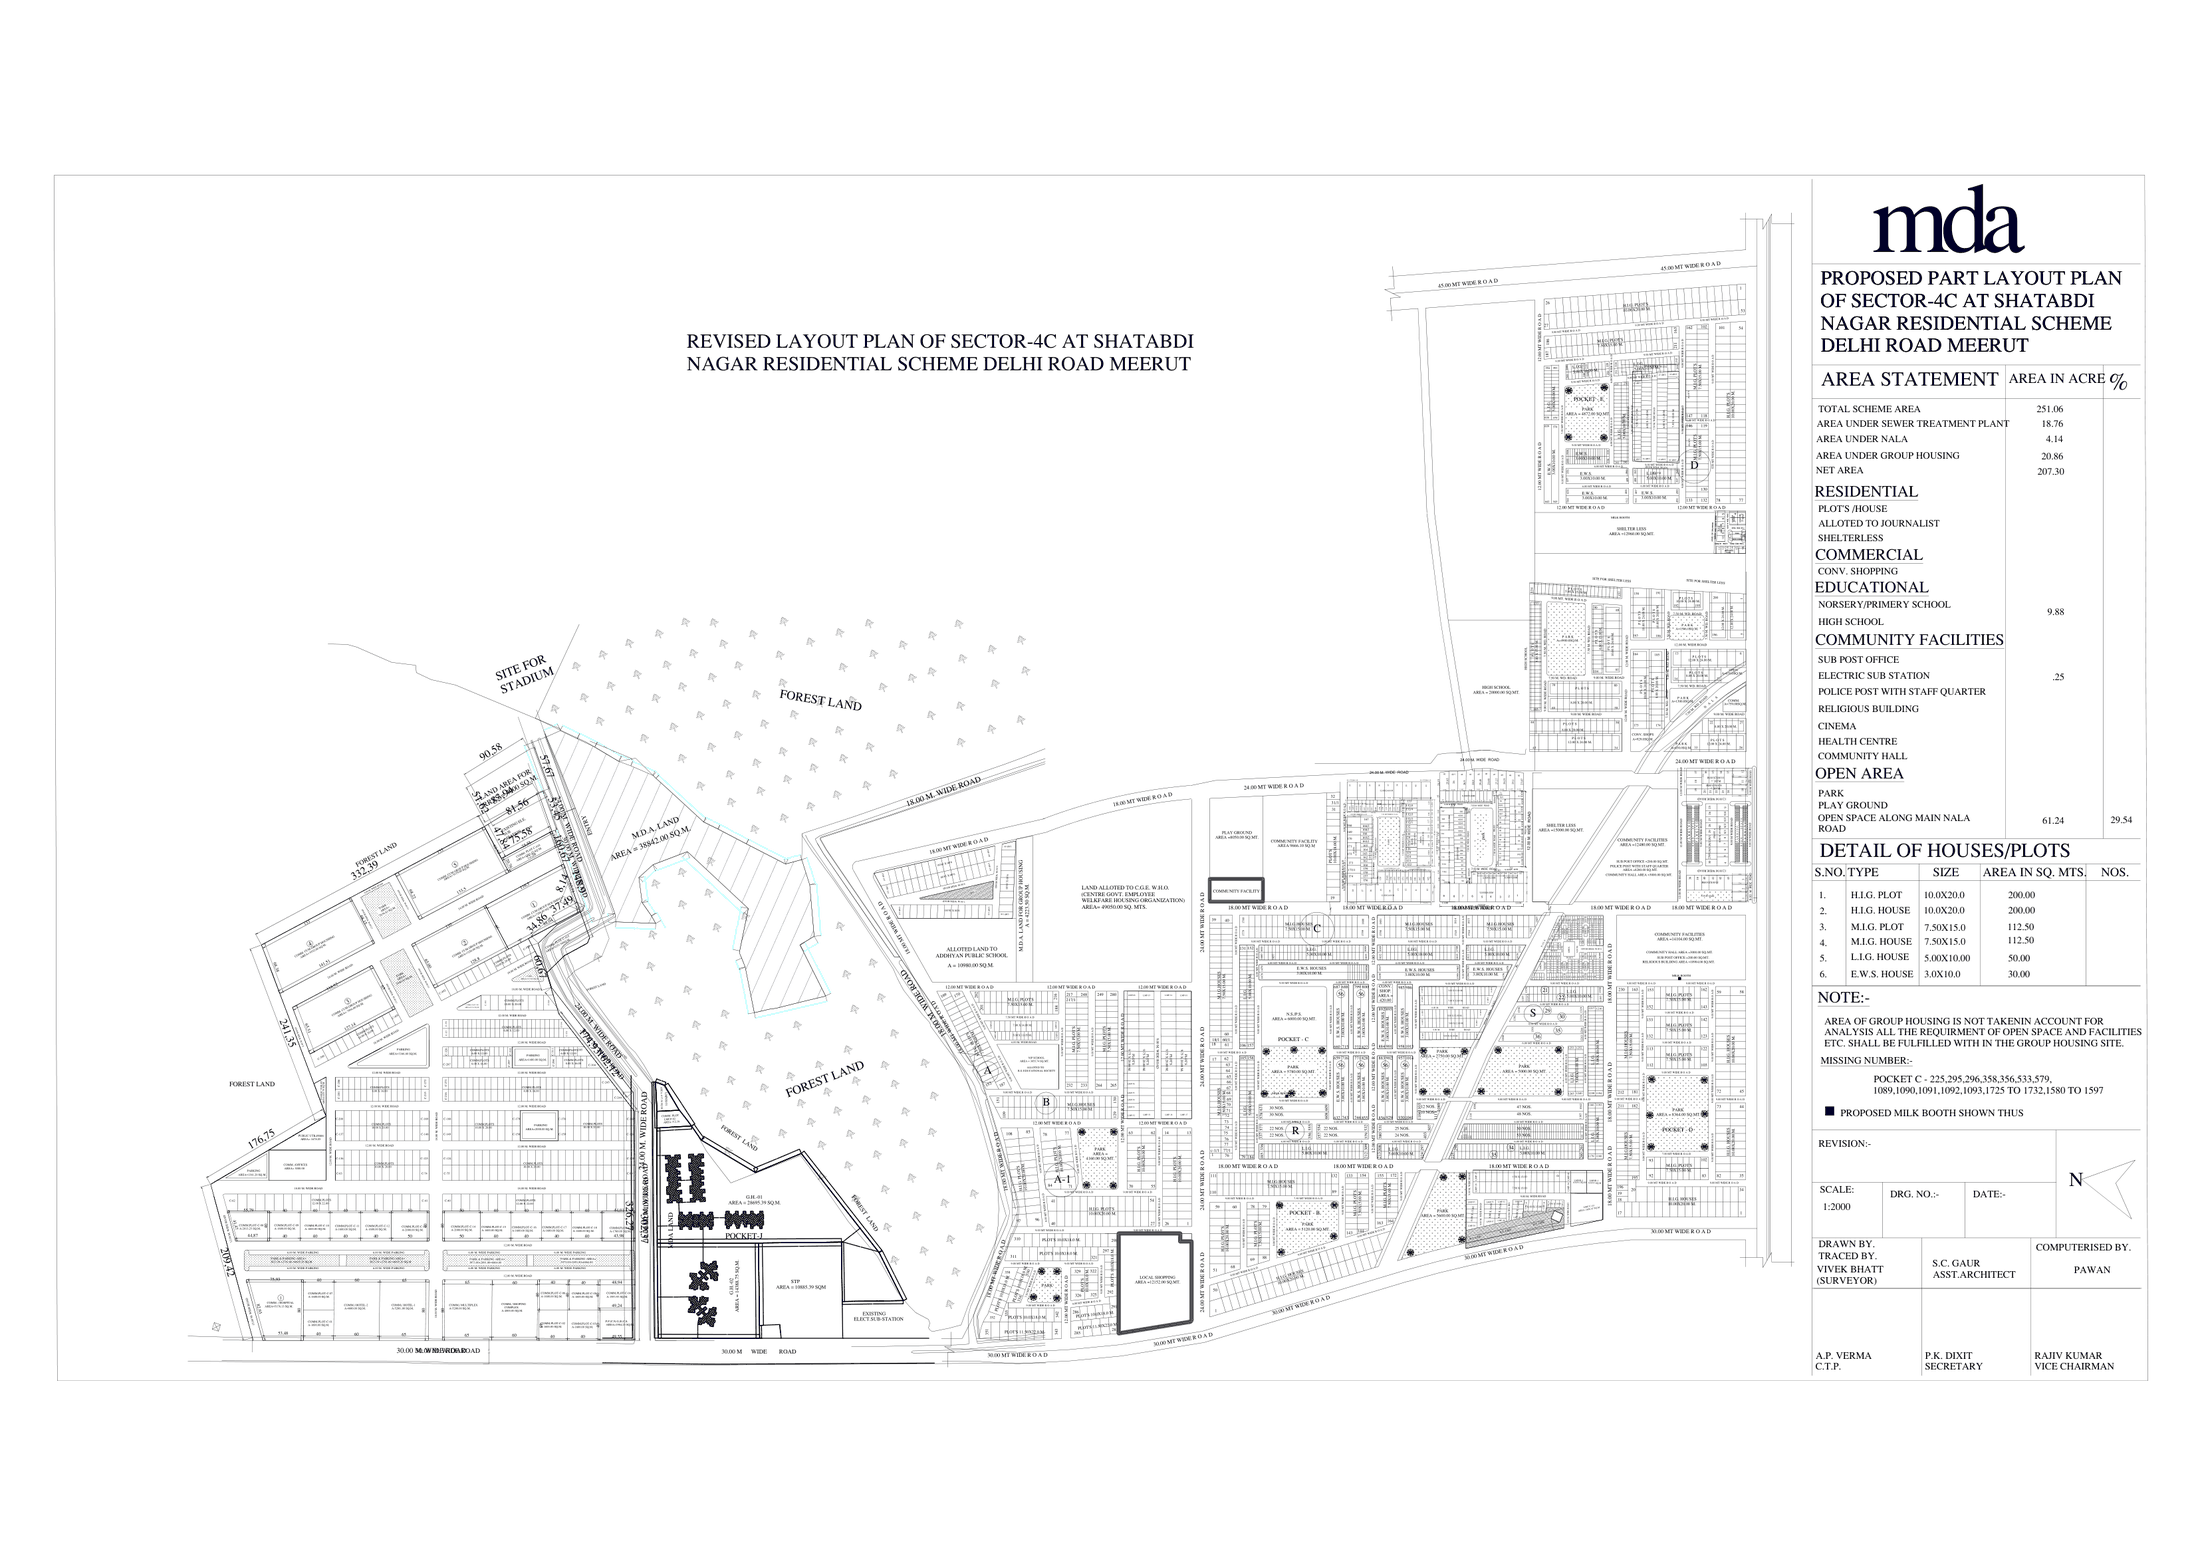 Sector-4C, Shatabdi Nagar residential scheme, Delhi Road
Residential
Sheet p. 67PNG 407 KB
Sector-4C, Shatabdi Nagar residential scheme, Delhi Road
Residential
Sheet p. 67PNG 407 KB
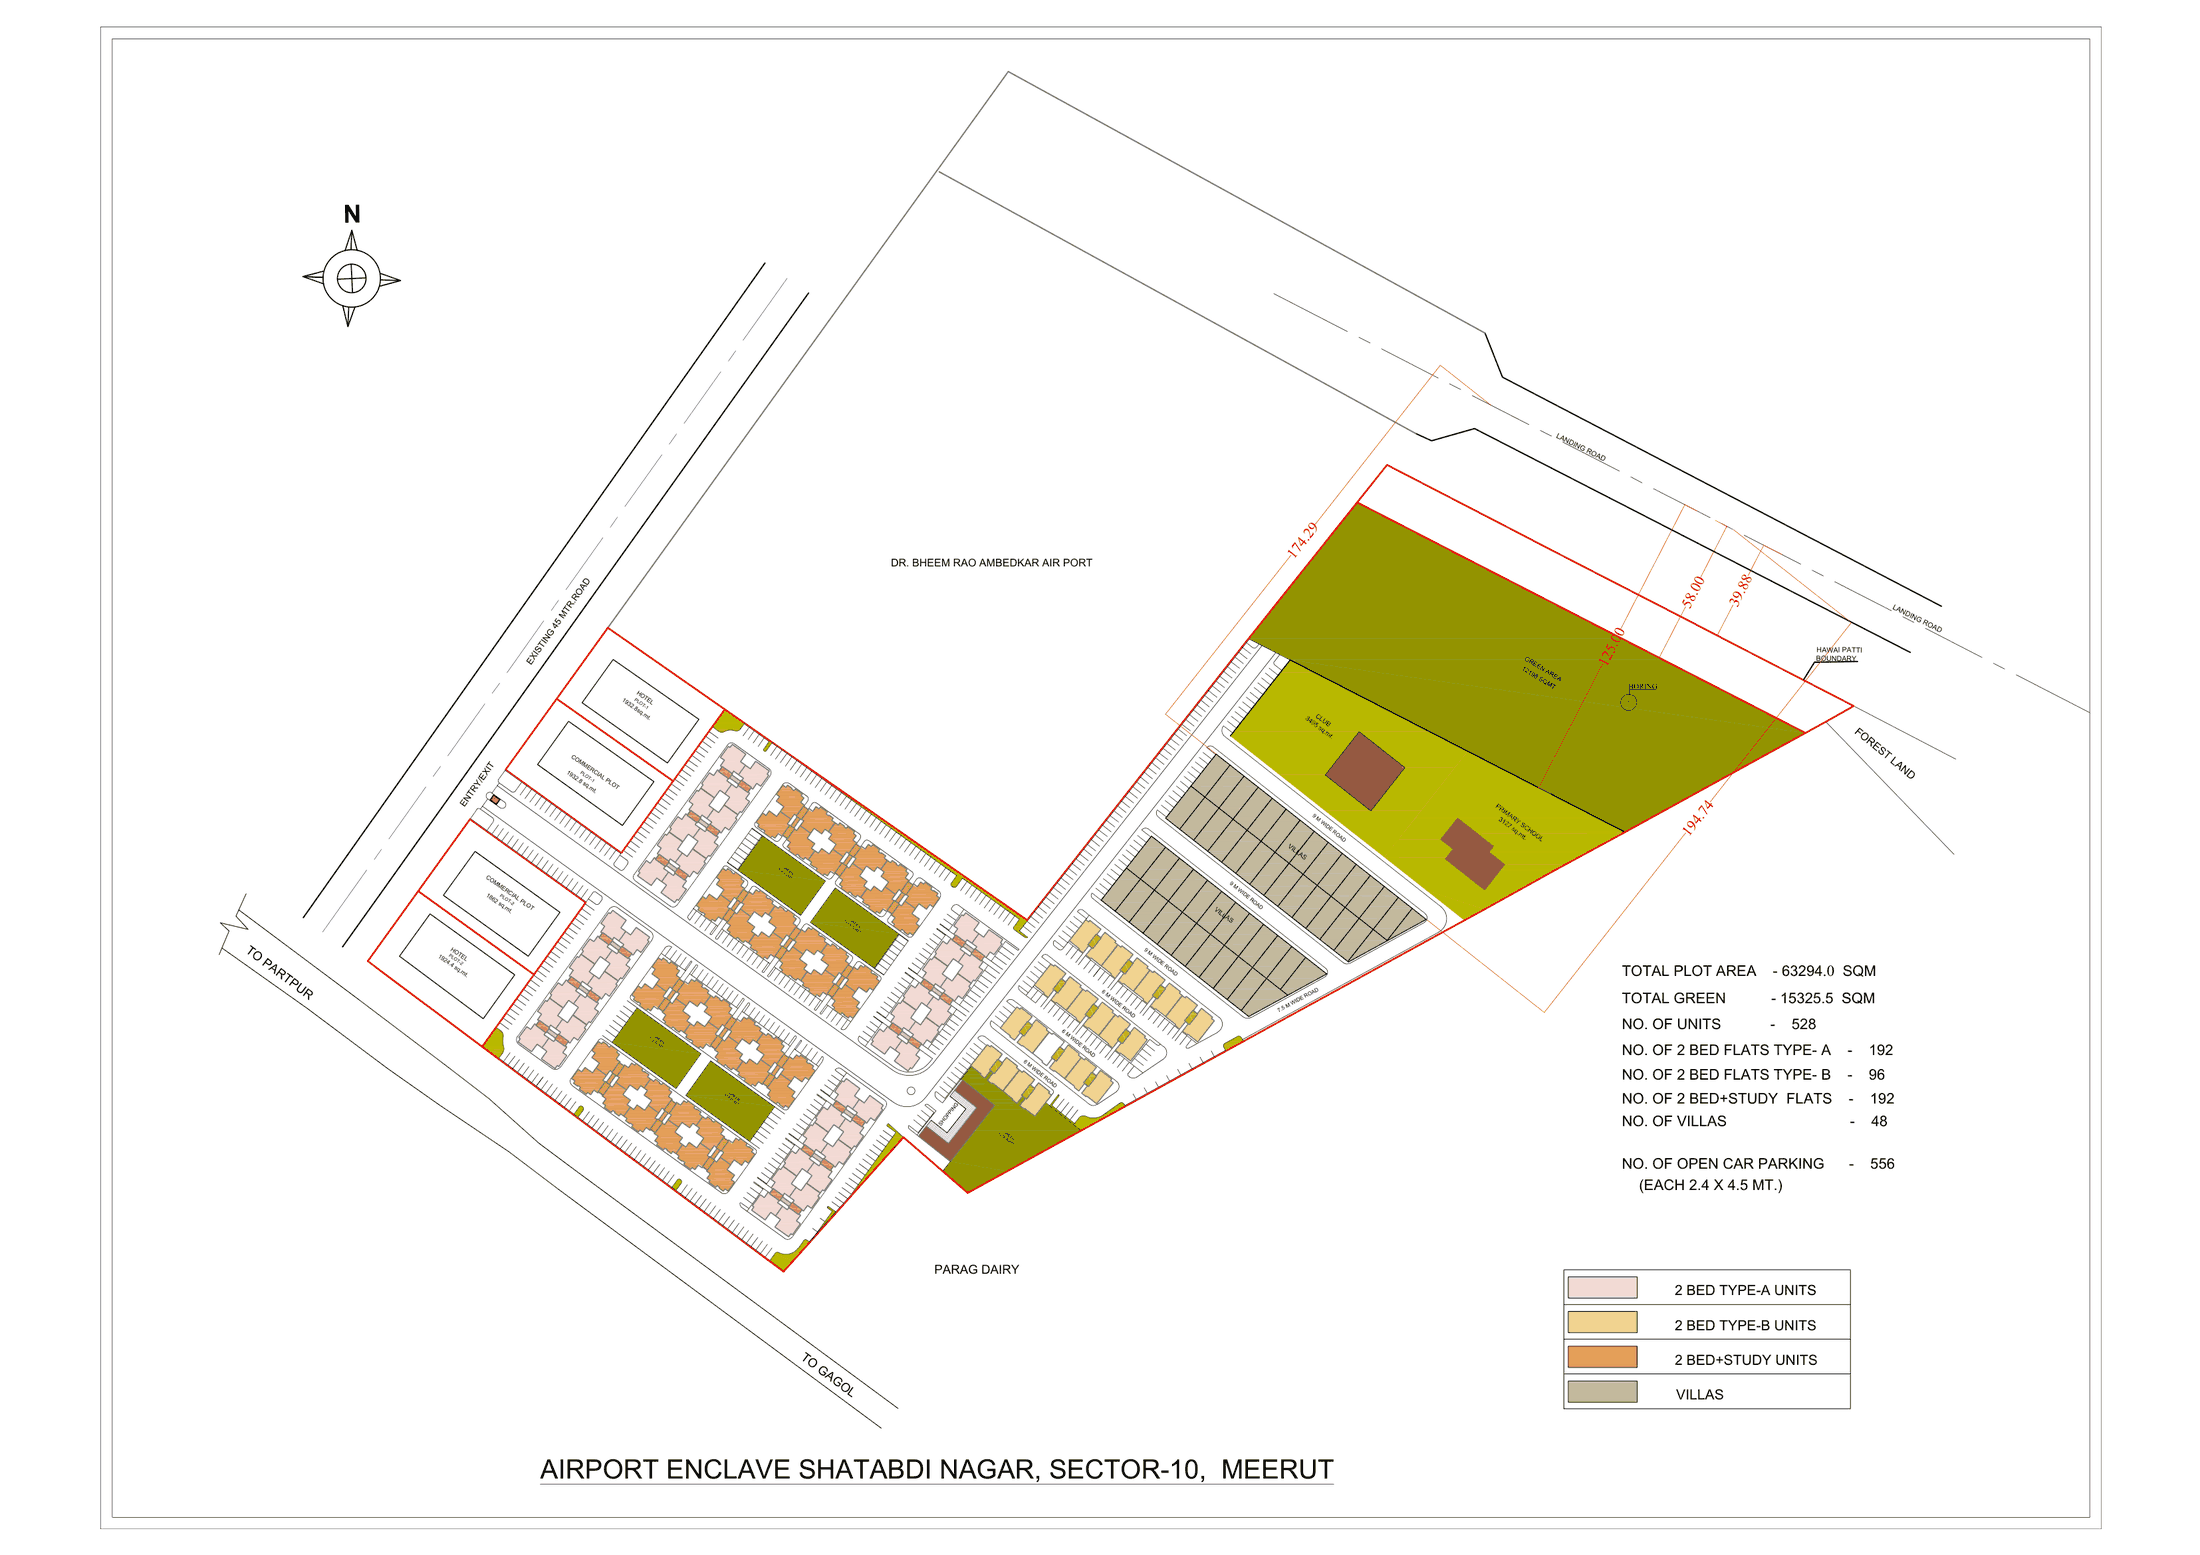 Airport Enclave, Shatabdi Nagar Sector-10 - 528 units
Residential
Sheet p. 68PNG 193 KB
Airport Enclave, Shatabdi Nagar Sector-10 - 528 units
Residential
Sheet p. 68PNG 193 KB
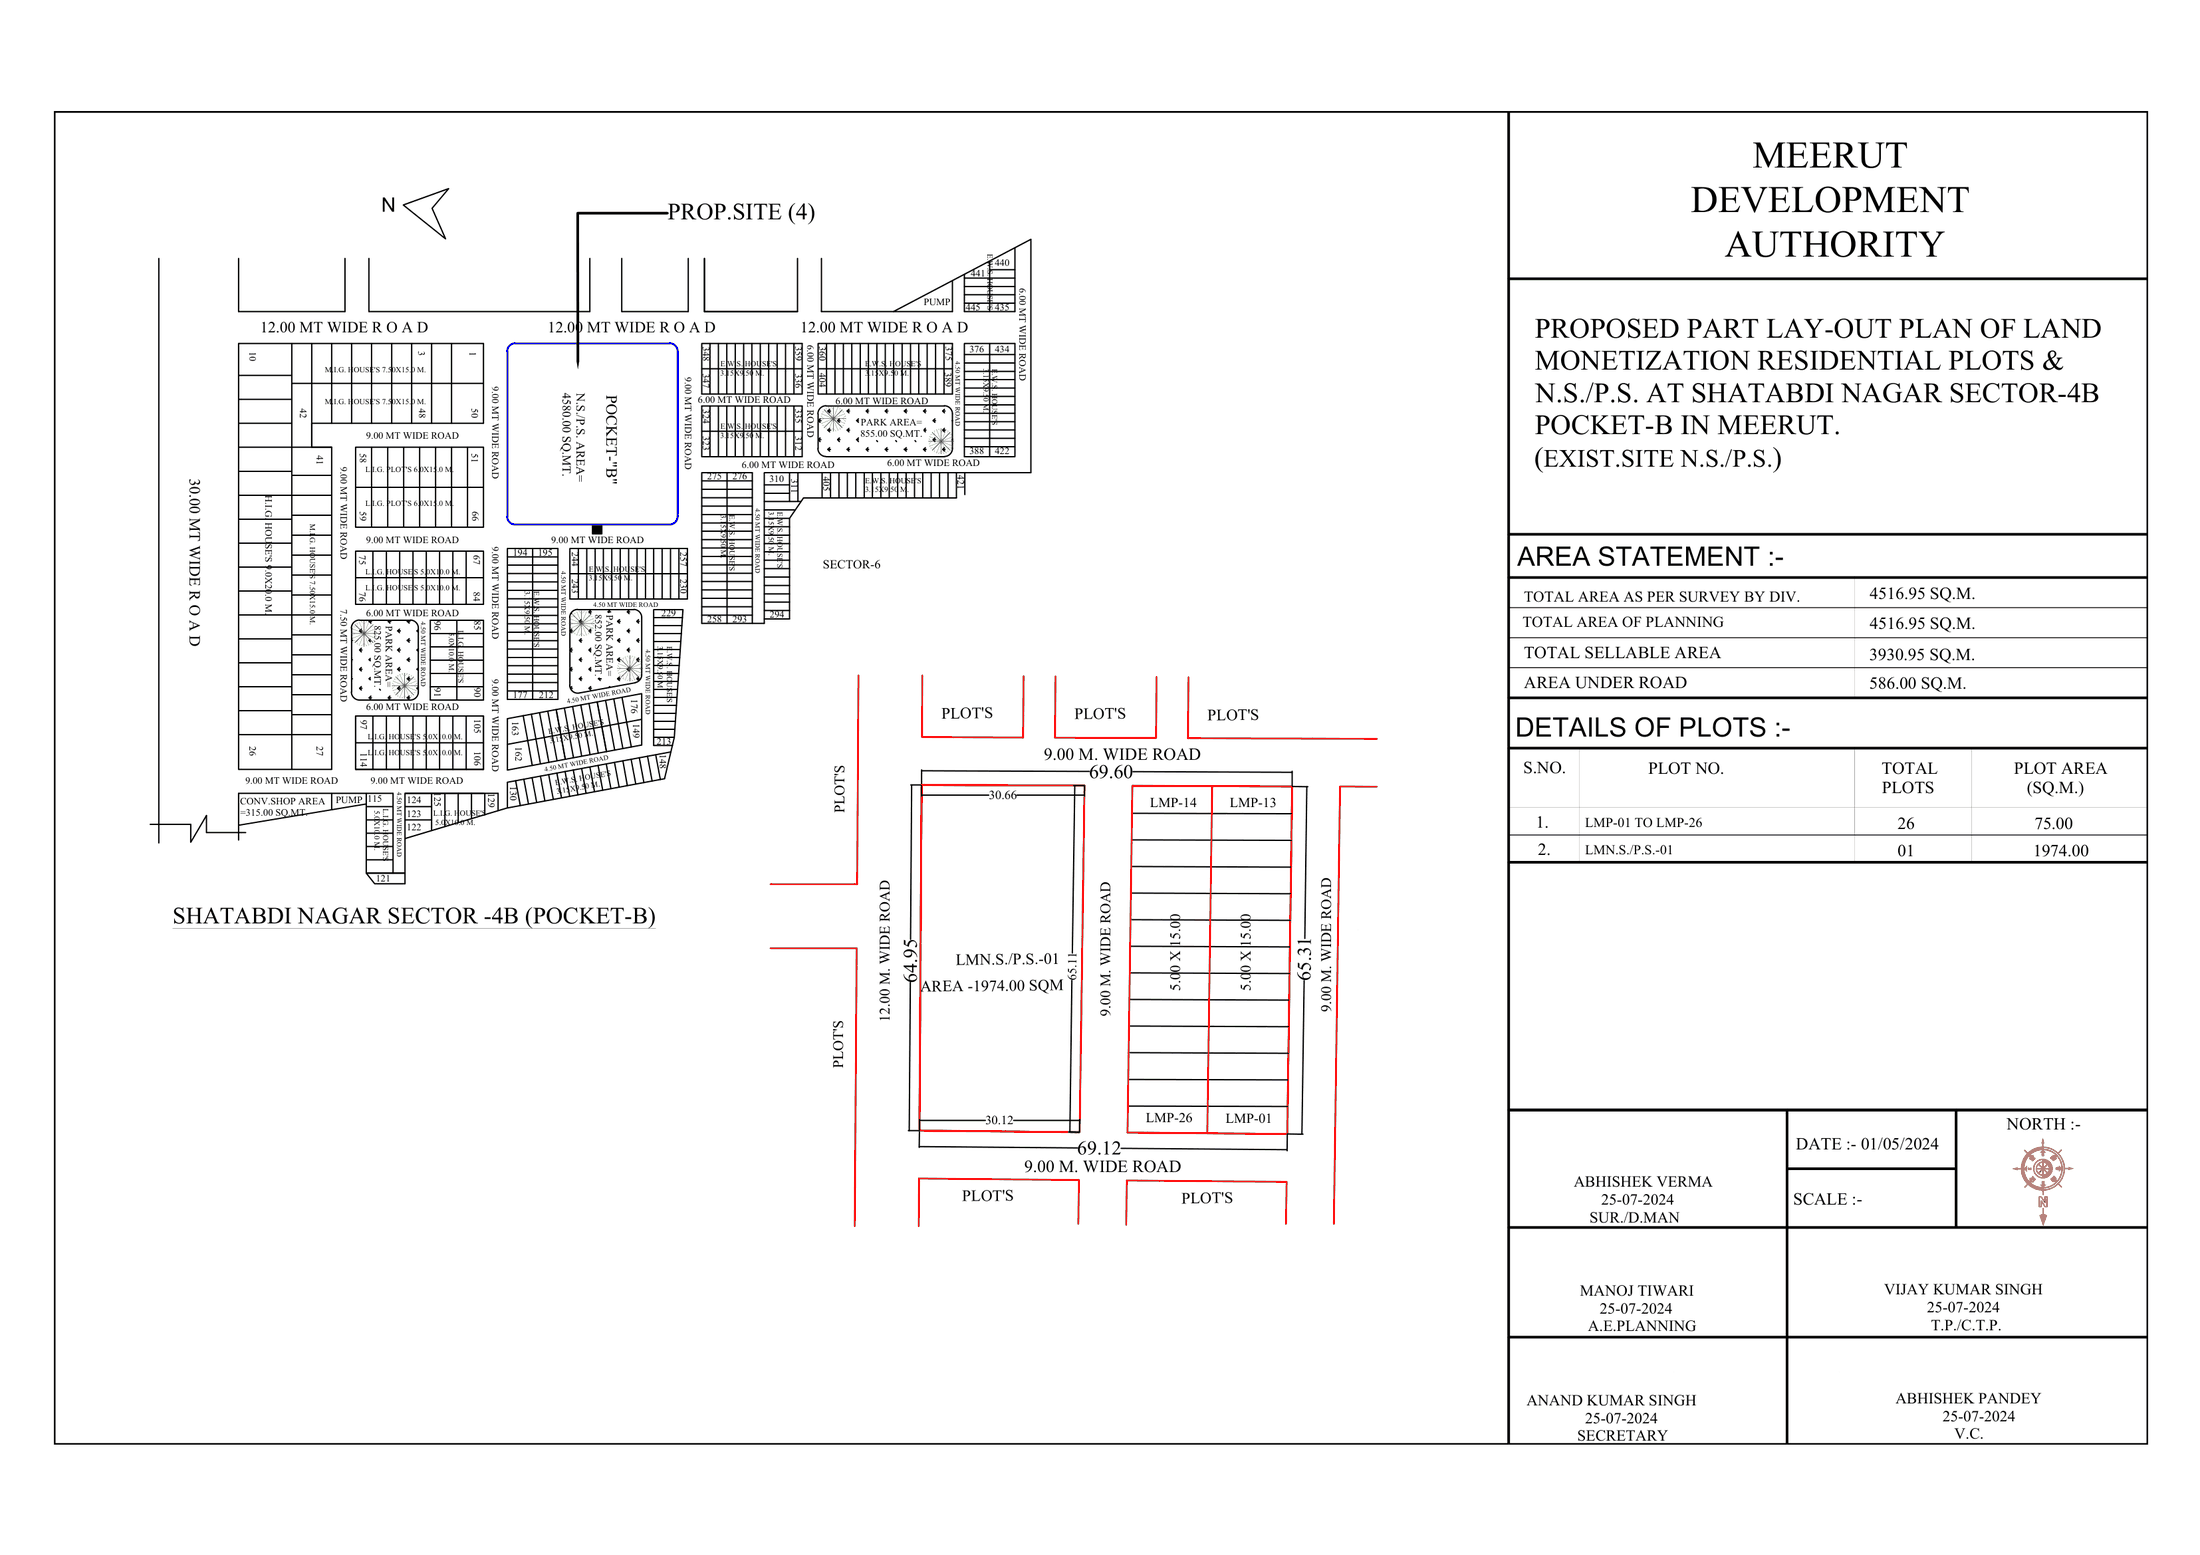 Residential plots and nursery/primary school, Shatabdi Nagar Sector-4B Pocket-B
ResidentialAmenity
Sheet p. 69PNG 195 KB
Residential plots and nursery/primary school, Shatabdi Nagar Sector-4B Pocket-B
ResidentialAmenity
Sheet p. 69PNG 195 KB
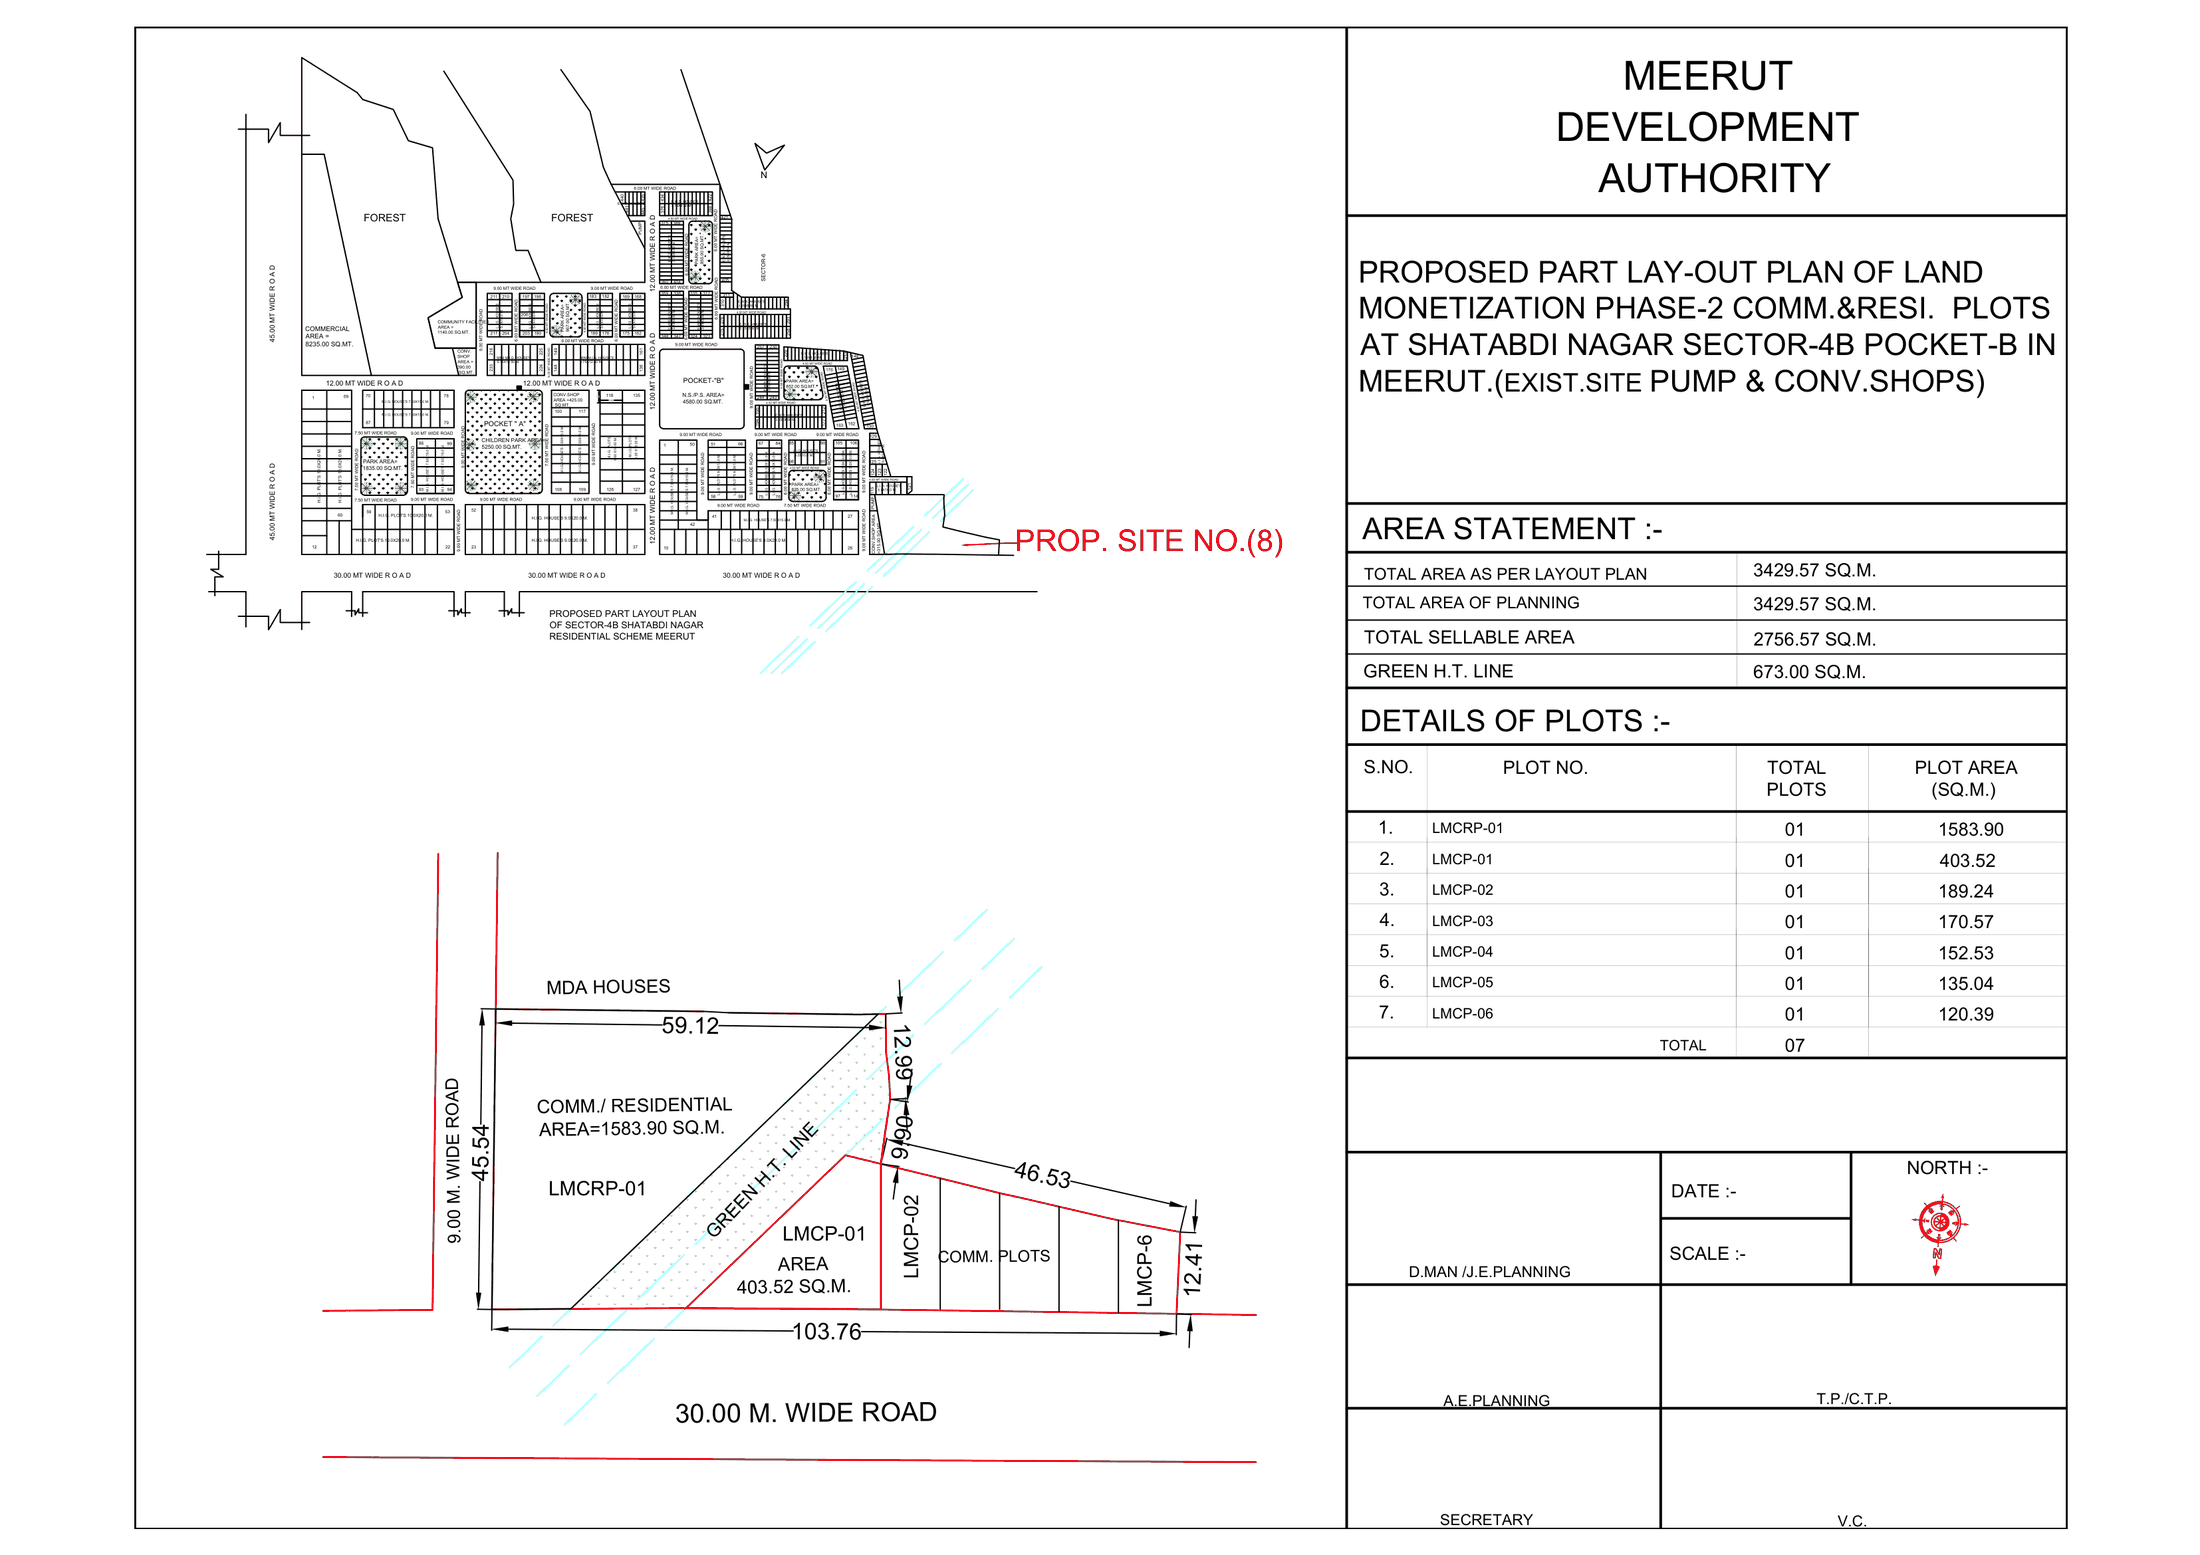 Commercial and residential plots, Shatabdi Nagar Sector-4B Pocket-B
ResidentialCommercial
Sheet p. 70PNG 202 KB
Commercial and residential plots, Shatabdi Nagar Sector-4B Pocket-B
ResidentialCommercial
Sheet p. 70PNG 202 KB
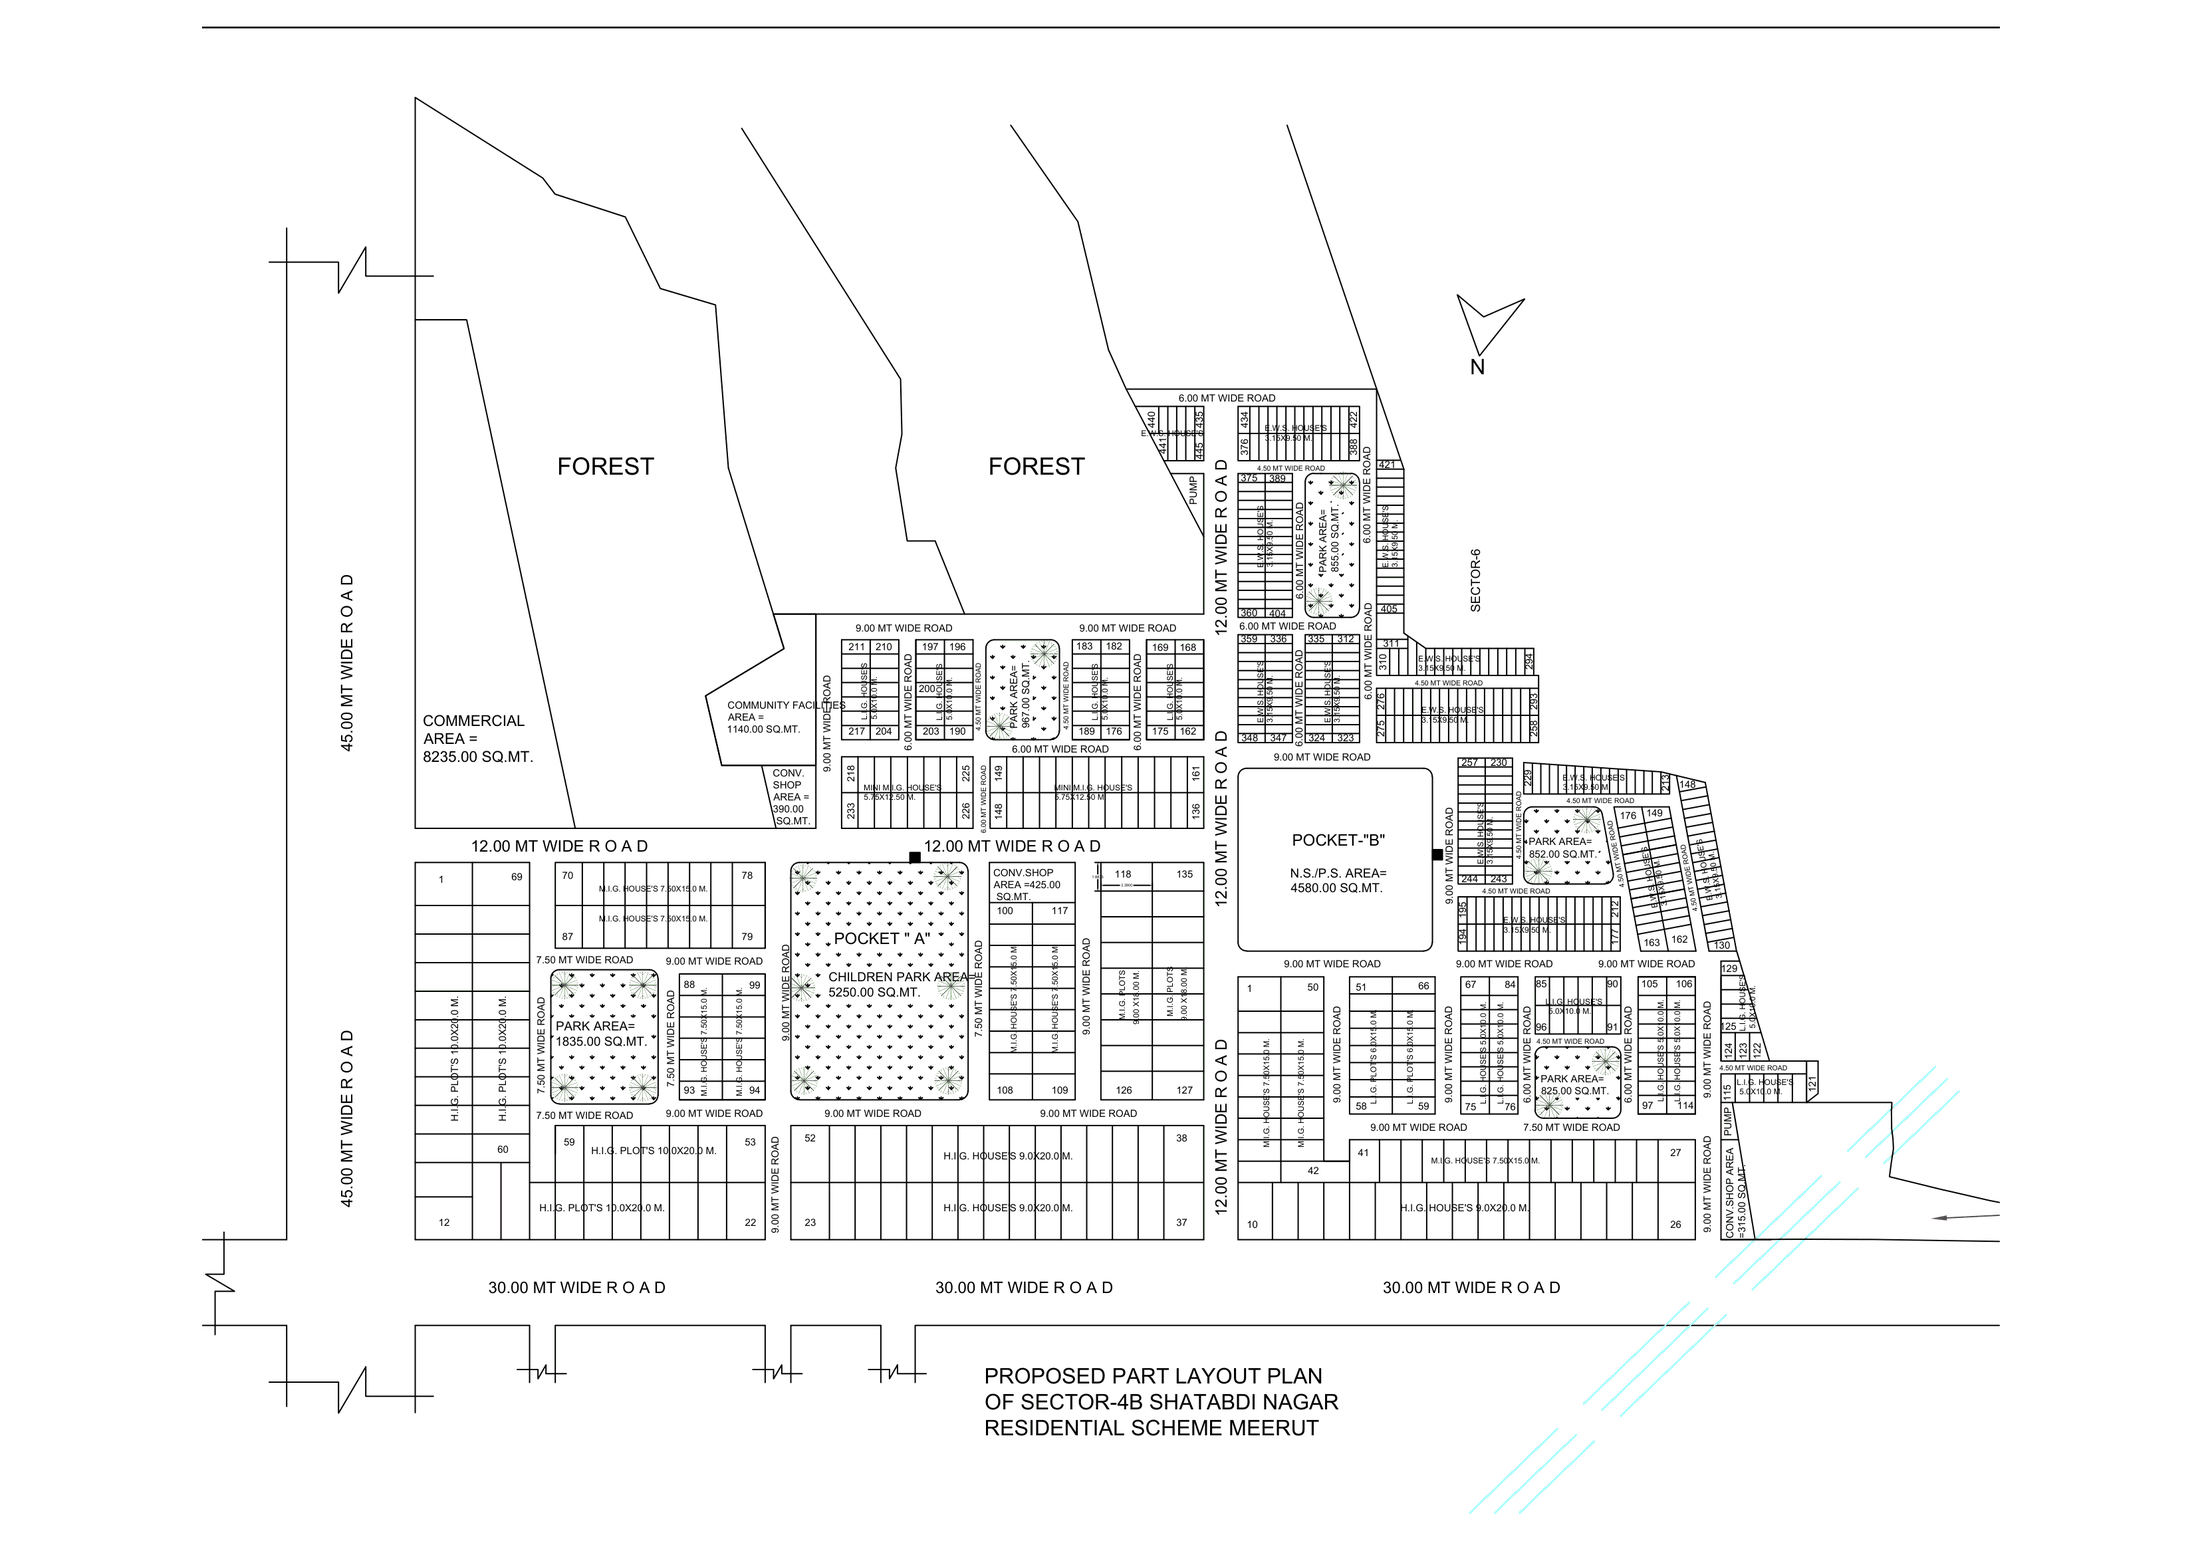 Sector-4B, Shatabdi Nagar residential scheme
Residential
Sheet p. 71PNG 218 KB
Sector-4B, Shatabdi Nagar residential scheme
Residential
Sheet p. 71PNG 218 KB
 Residential plots, Shatabdi Nagar Sector-4C Pocket-A
Residential
Sheet p. 94PNG 172 KB
Residential plots, Shatabdi Nagar Sector-4C Pocket-A
Residential
Sheet p. 94PNG 172 KB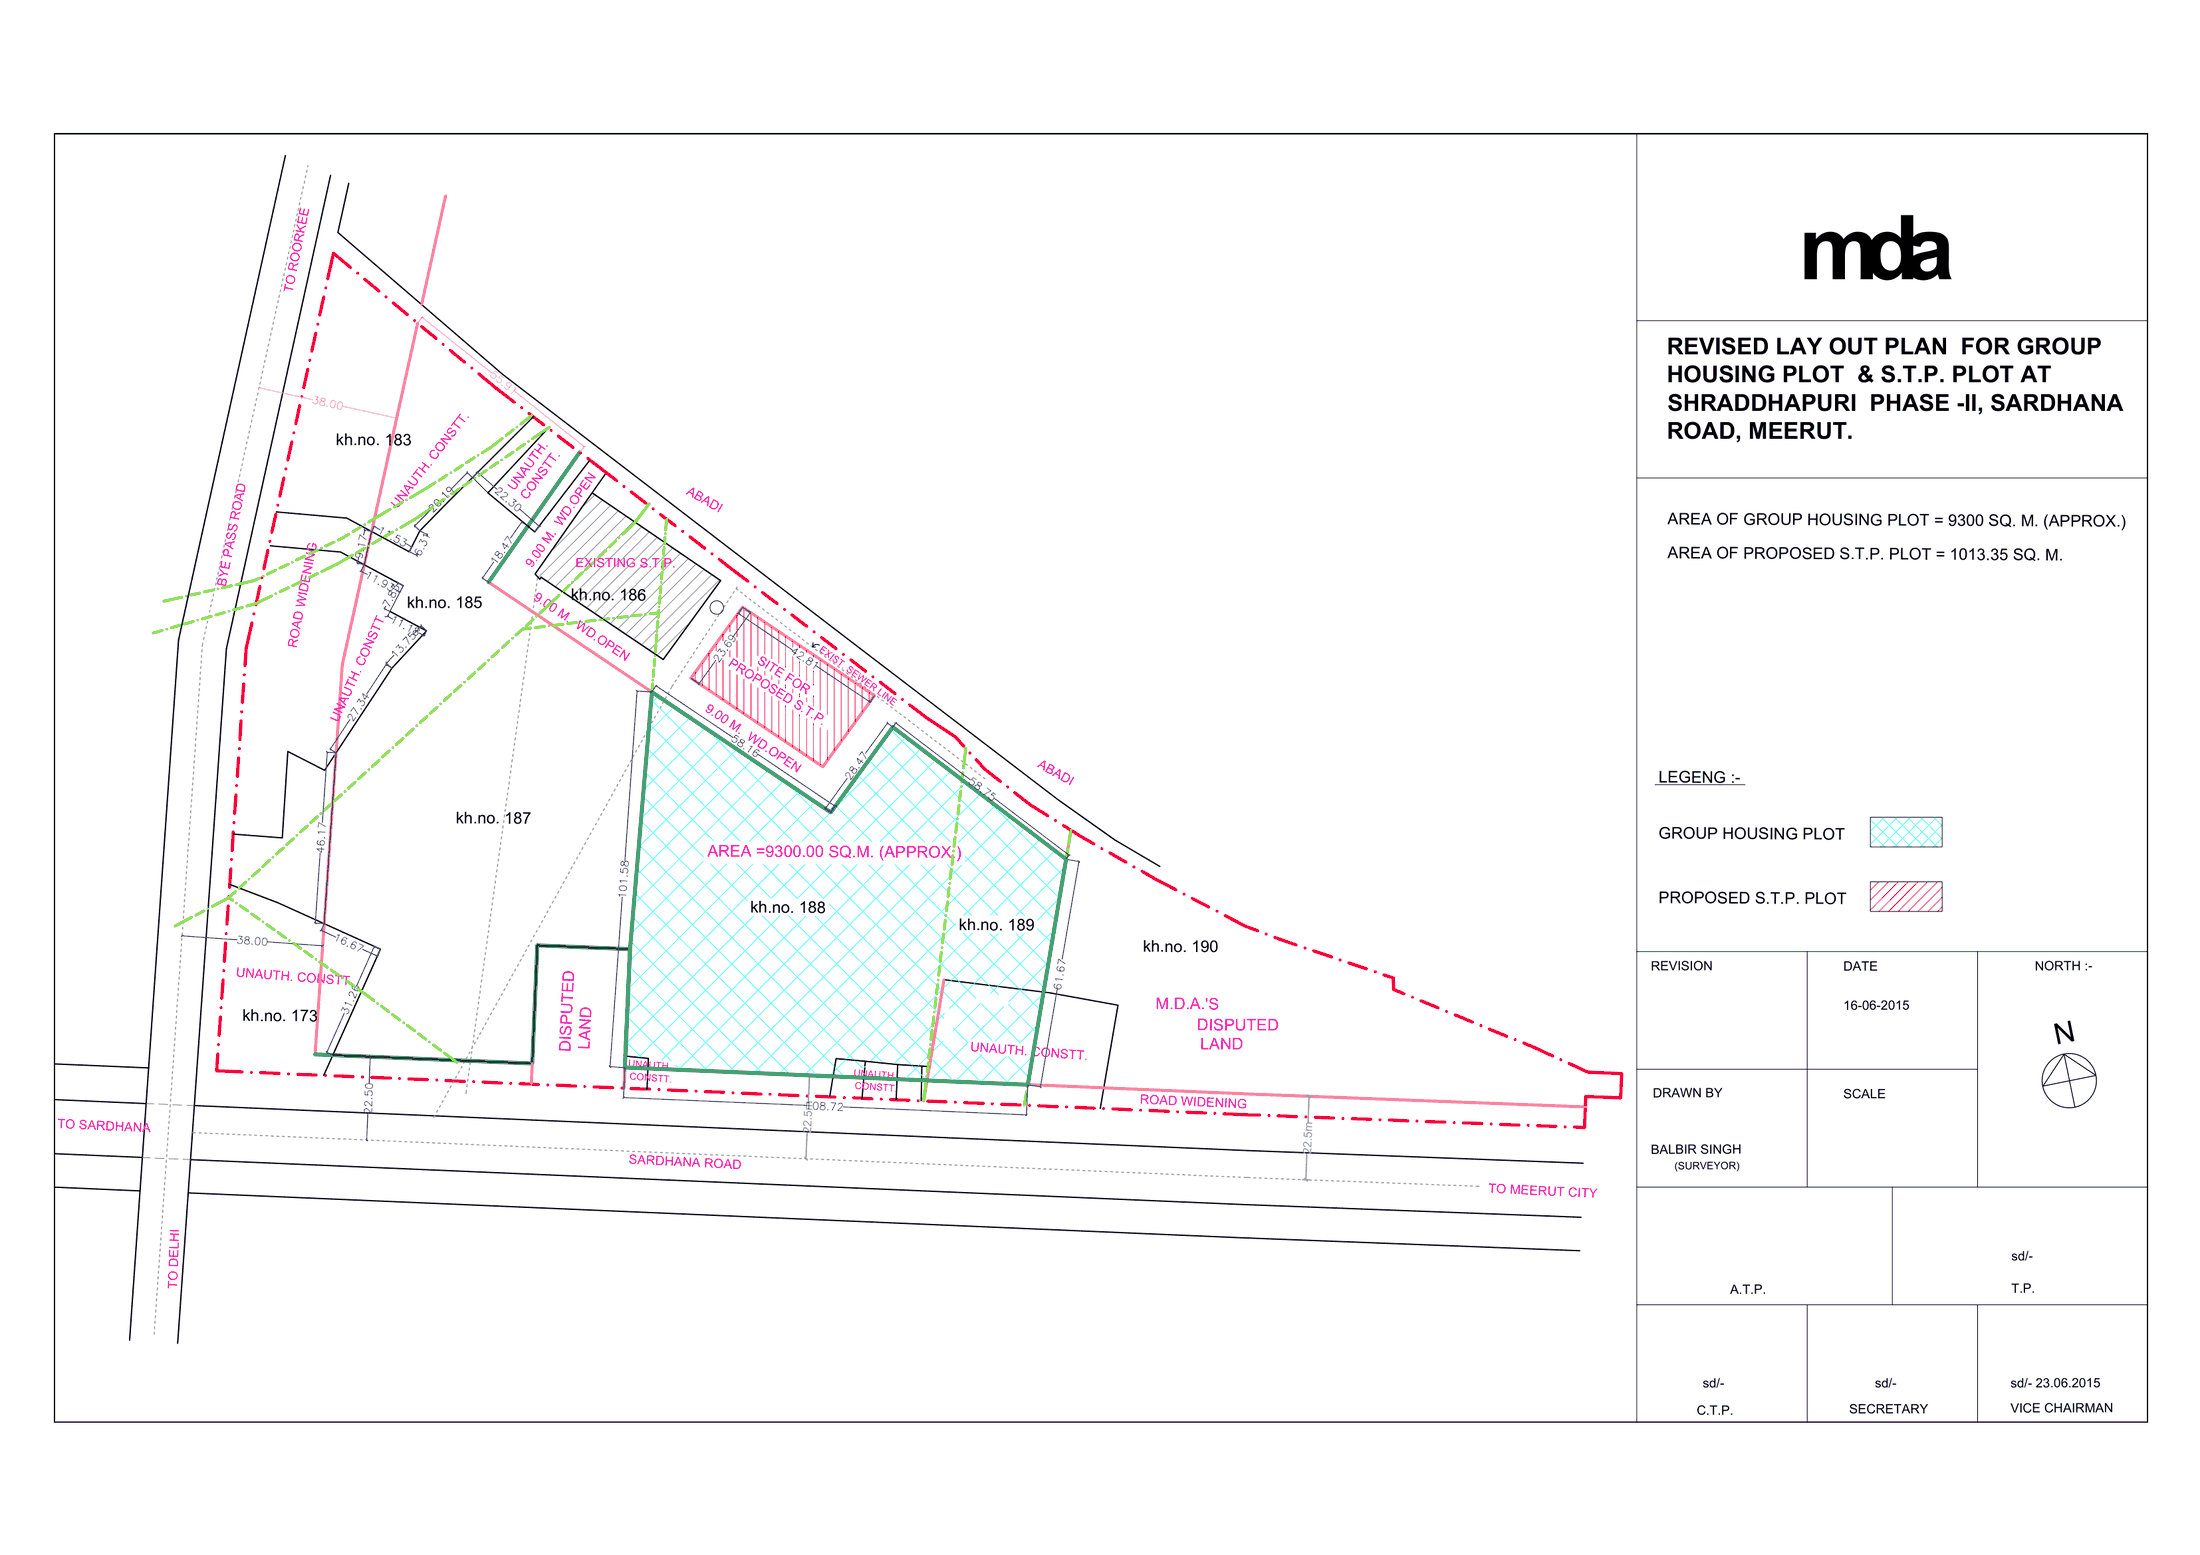
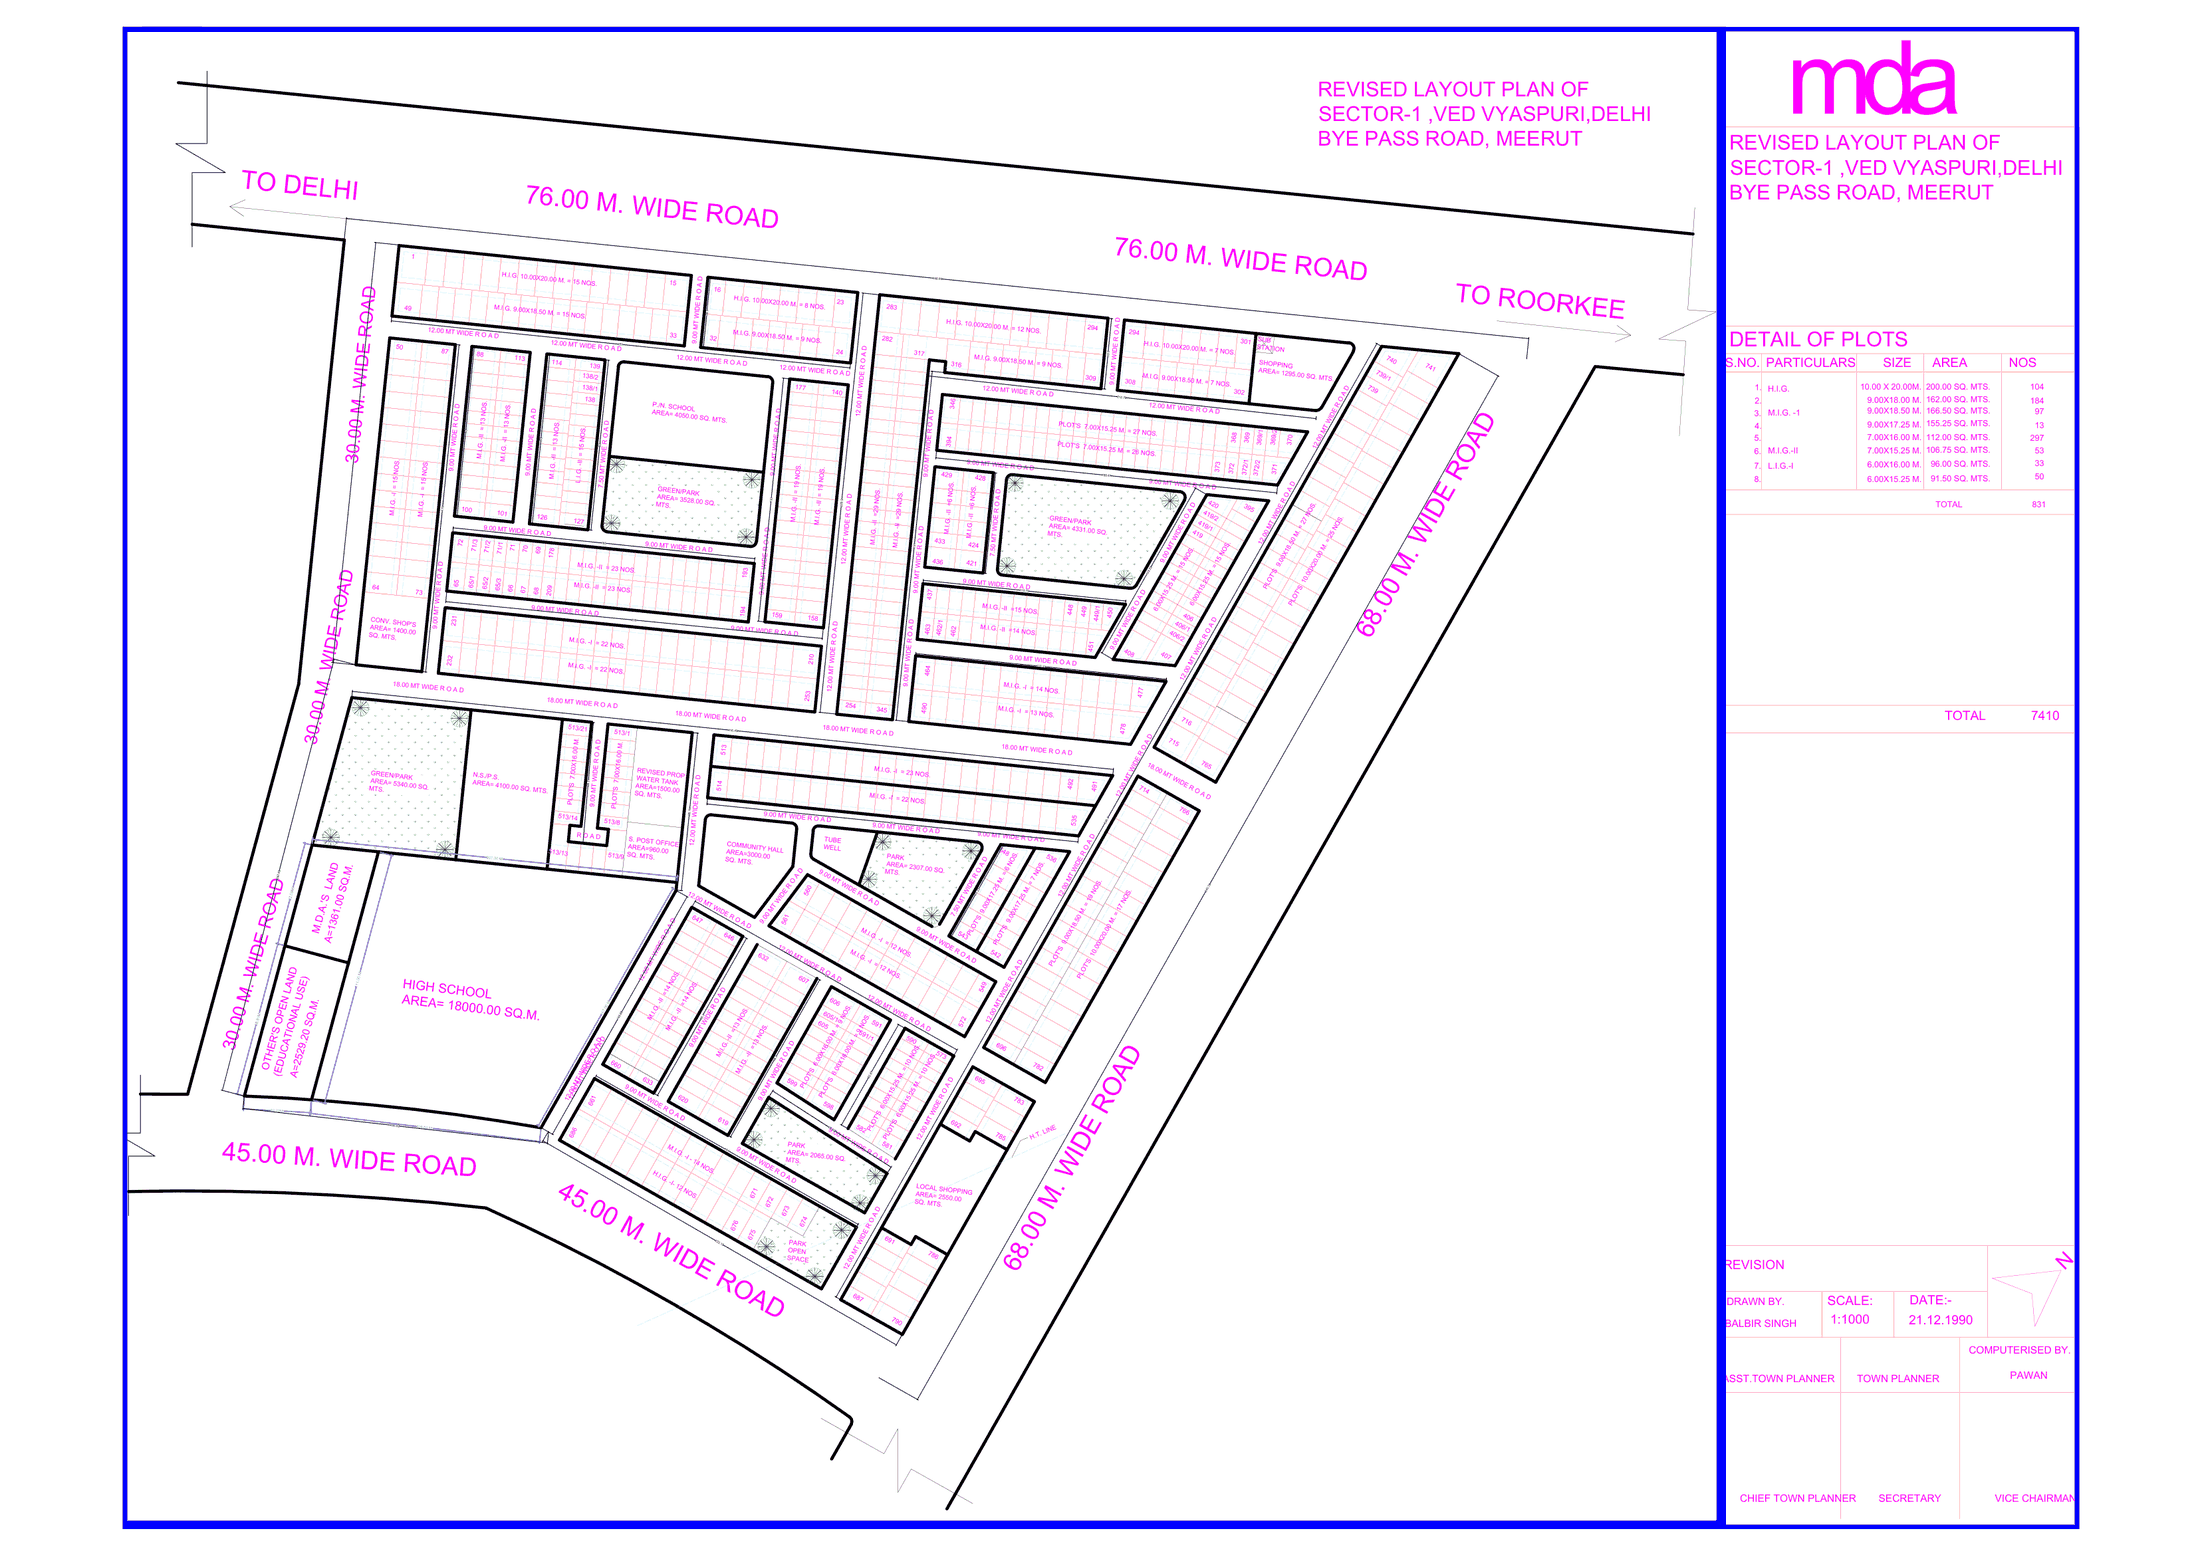 Sector-1, Ved Vyaspuri, Delhi Bye Pass Road
Amenity
Sheet p. 57PNG 361 KB
Sector-1, Ved Vyaspuri, Delhi Bye Pass Road
Amenity
Sheet p. 57PNG 361 KB
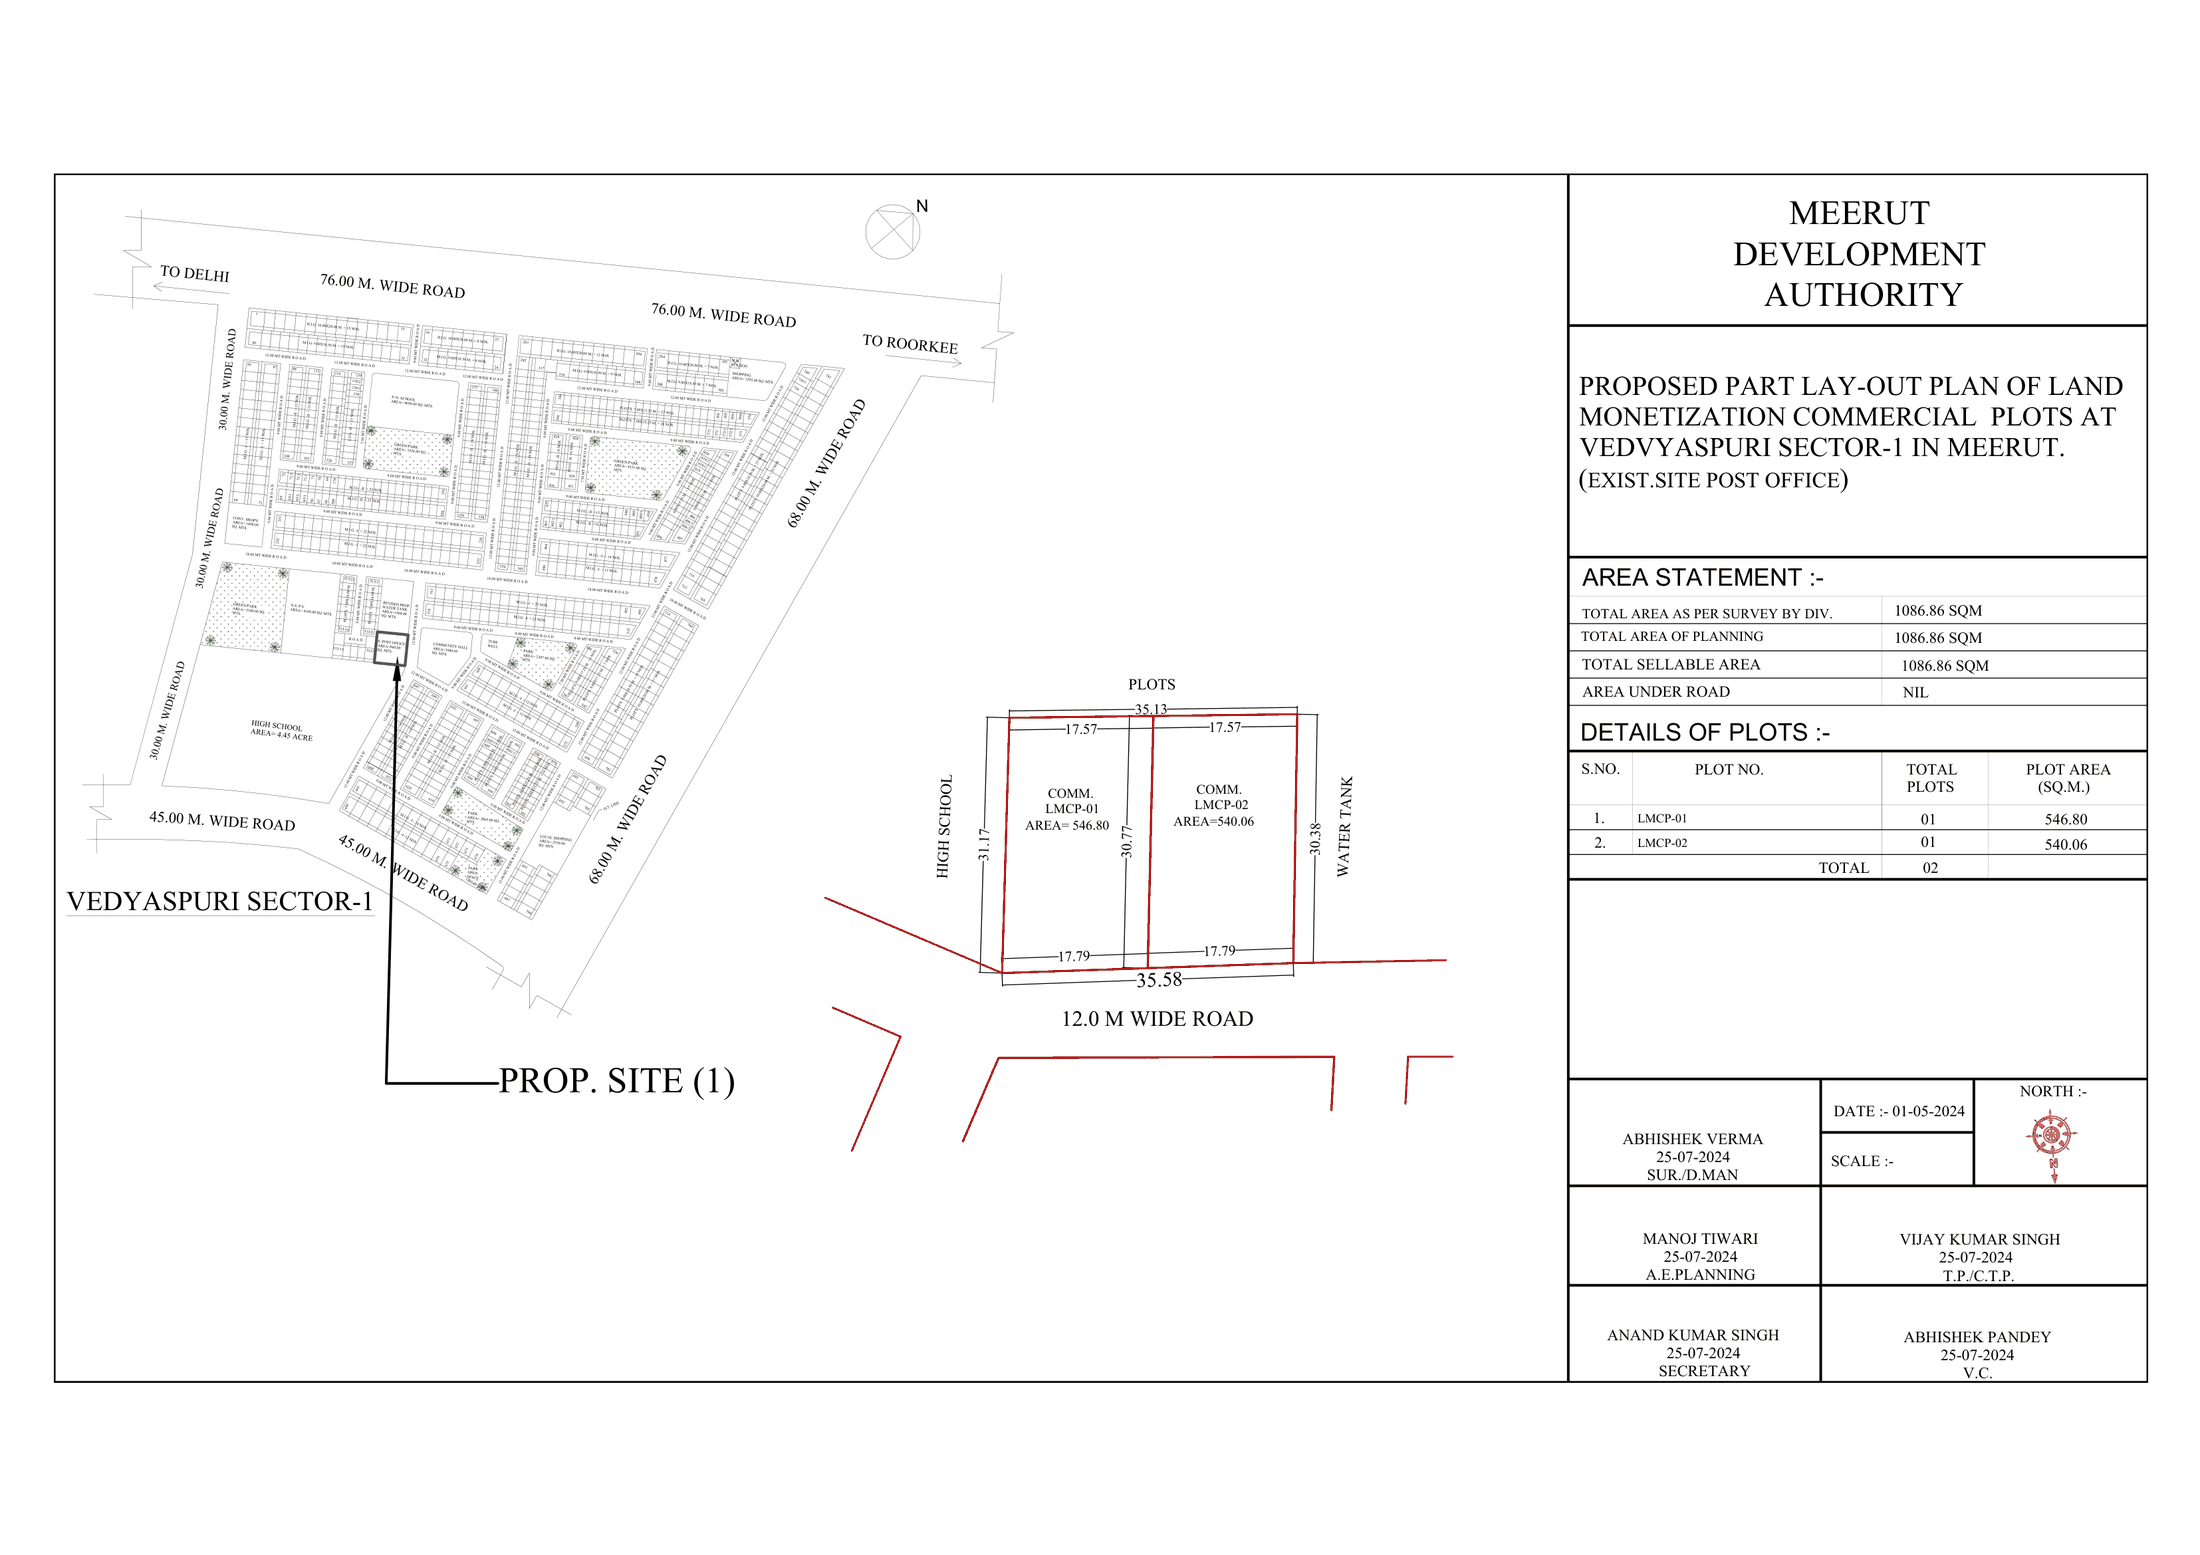 Commercial plots, Vedvyaspuri Sector-1
CommercialAmenity
Sheet p. 58PNG 232 KB
Commercial plots, Vedvyaspuri Sector-1
CommercialAmenity
Sheet p. 58PNG 232 KB
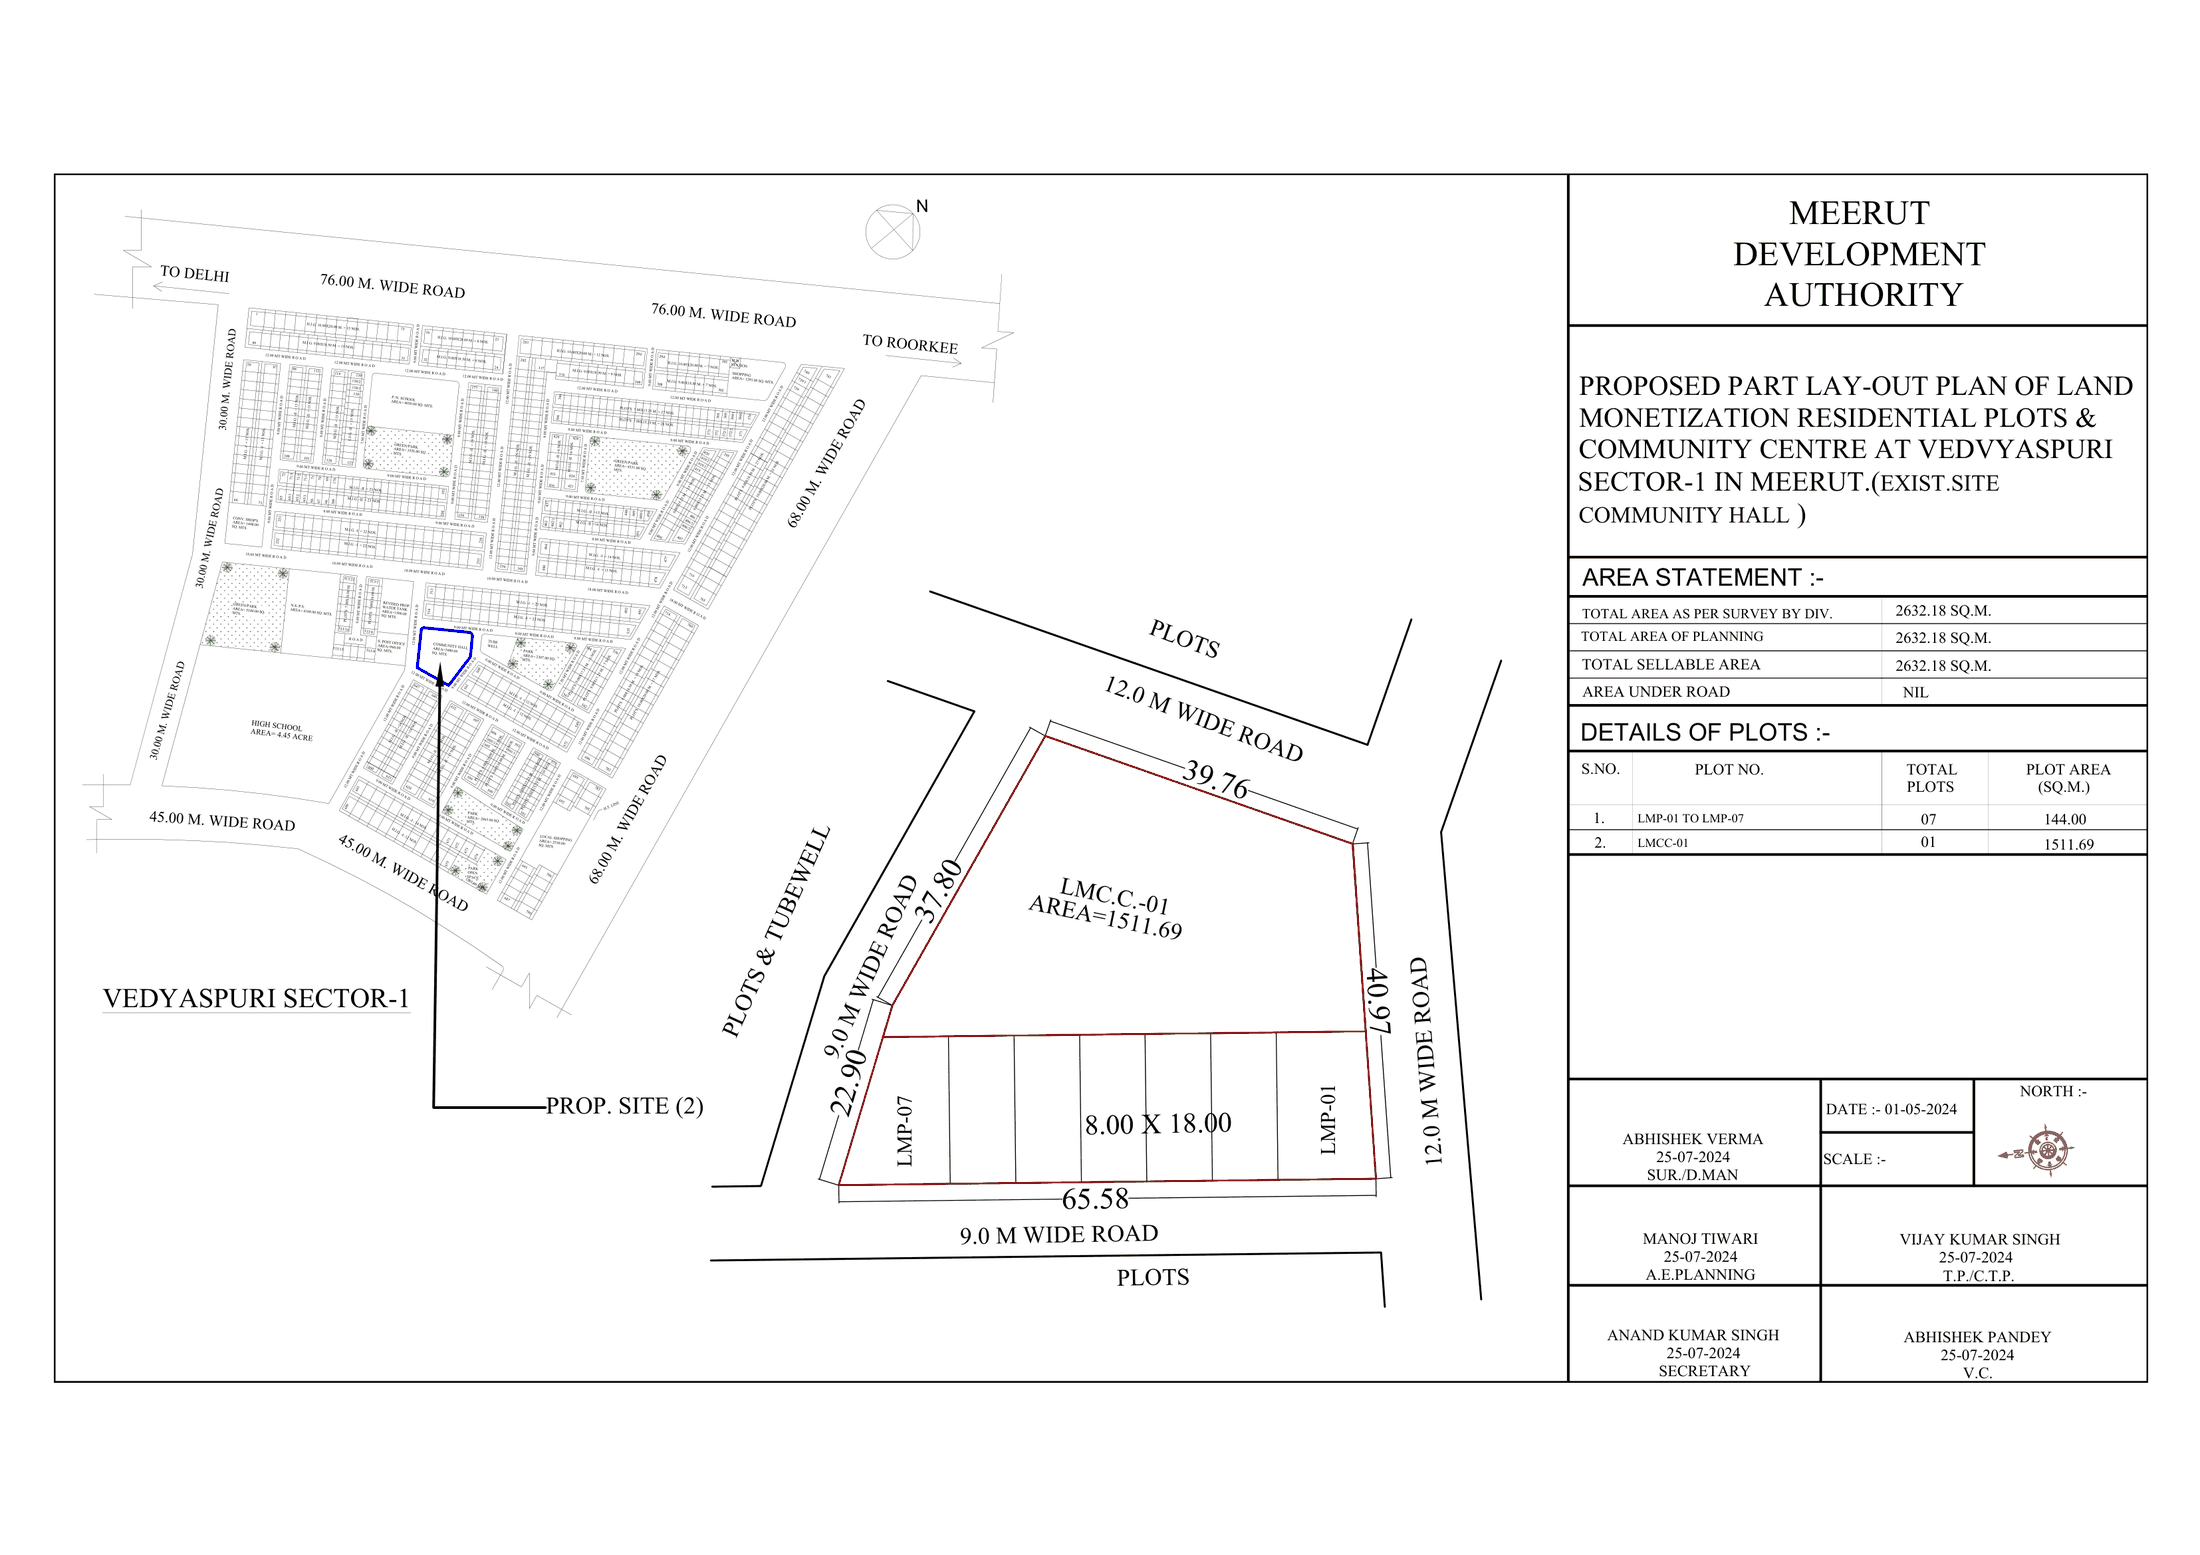 Residential plots and community centre, Vedvyaspuri Sector-1
ResidentialAmenity
Sheet p. 59PNG 263 KB
Residential plots and community centre, Vedvyaspuri Sector-1
ResidentialAmenity
Sheet p. 59PNG 263 KB
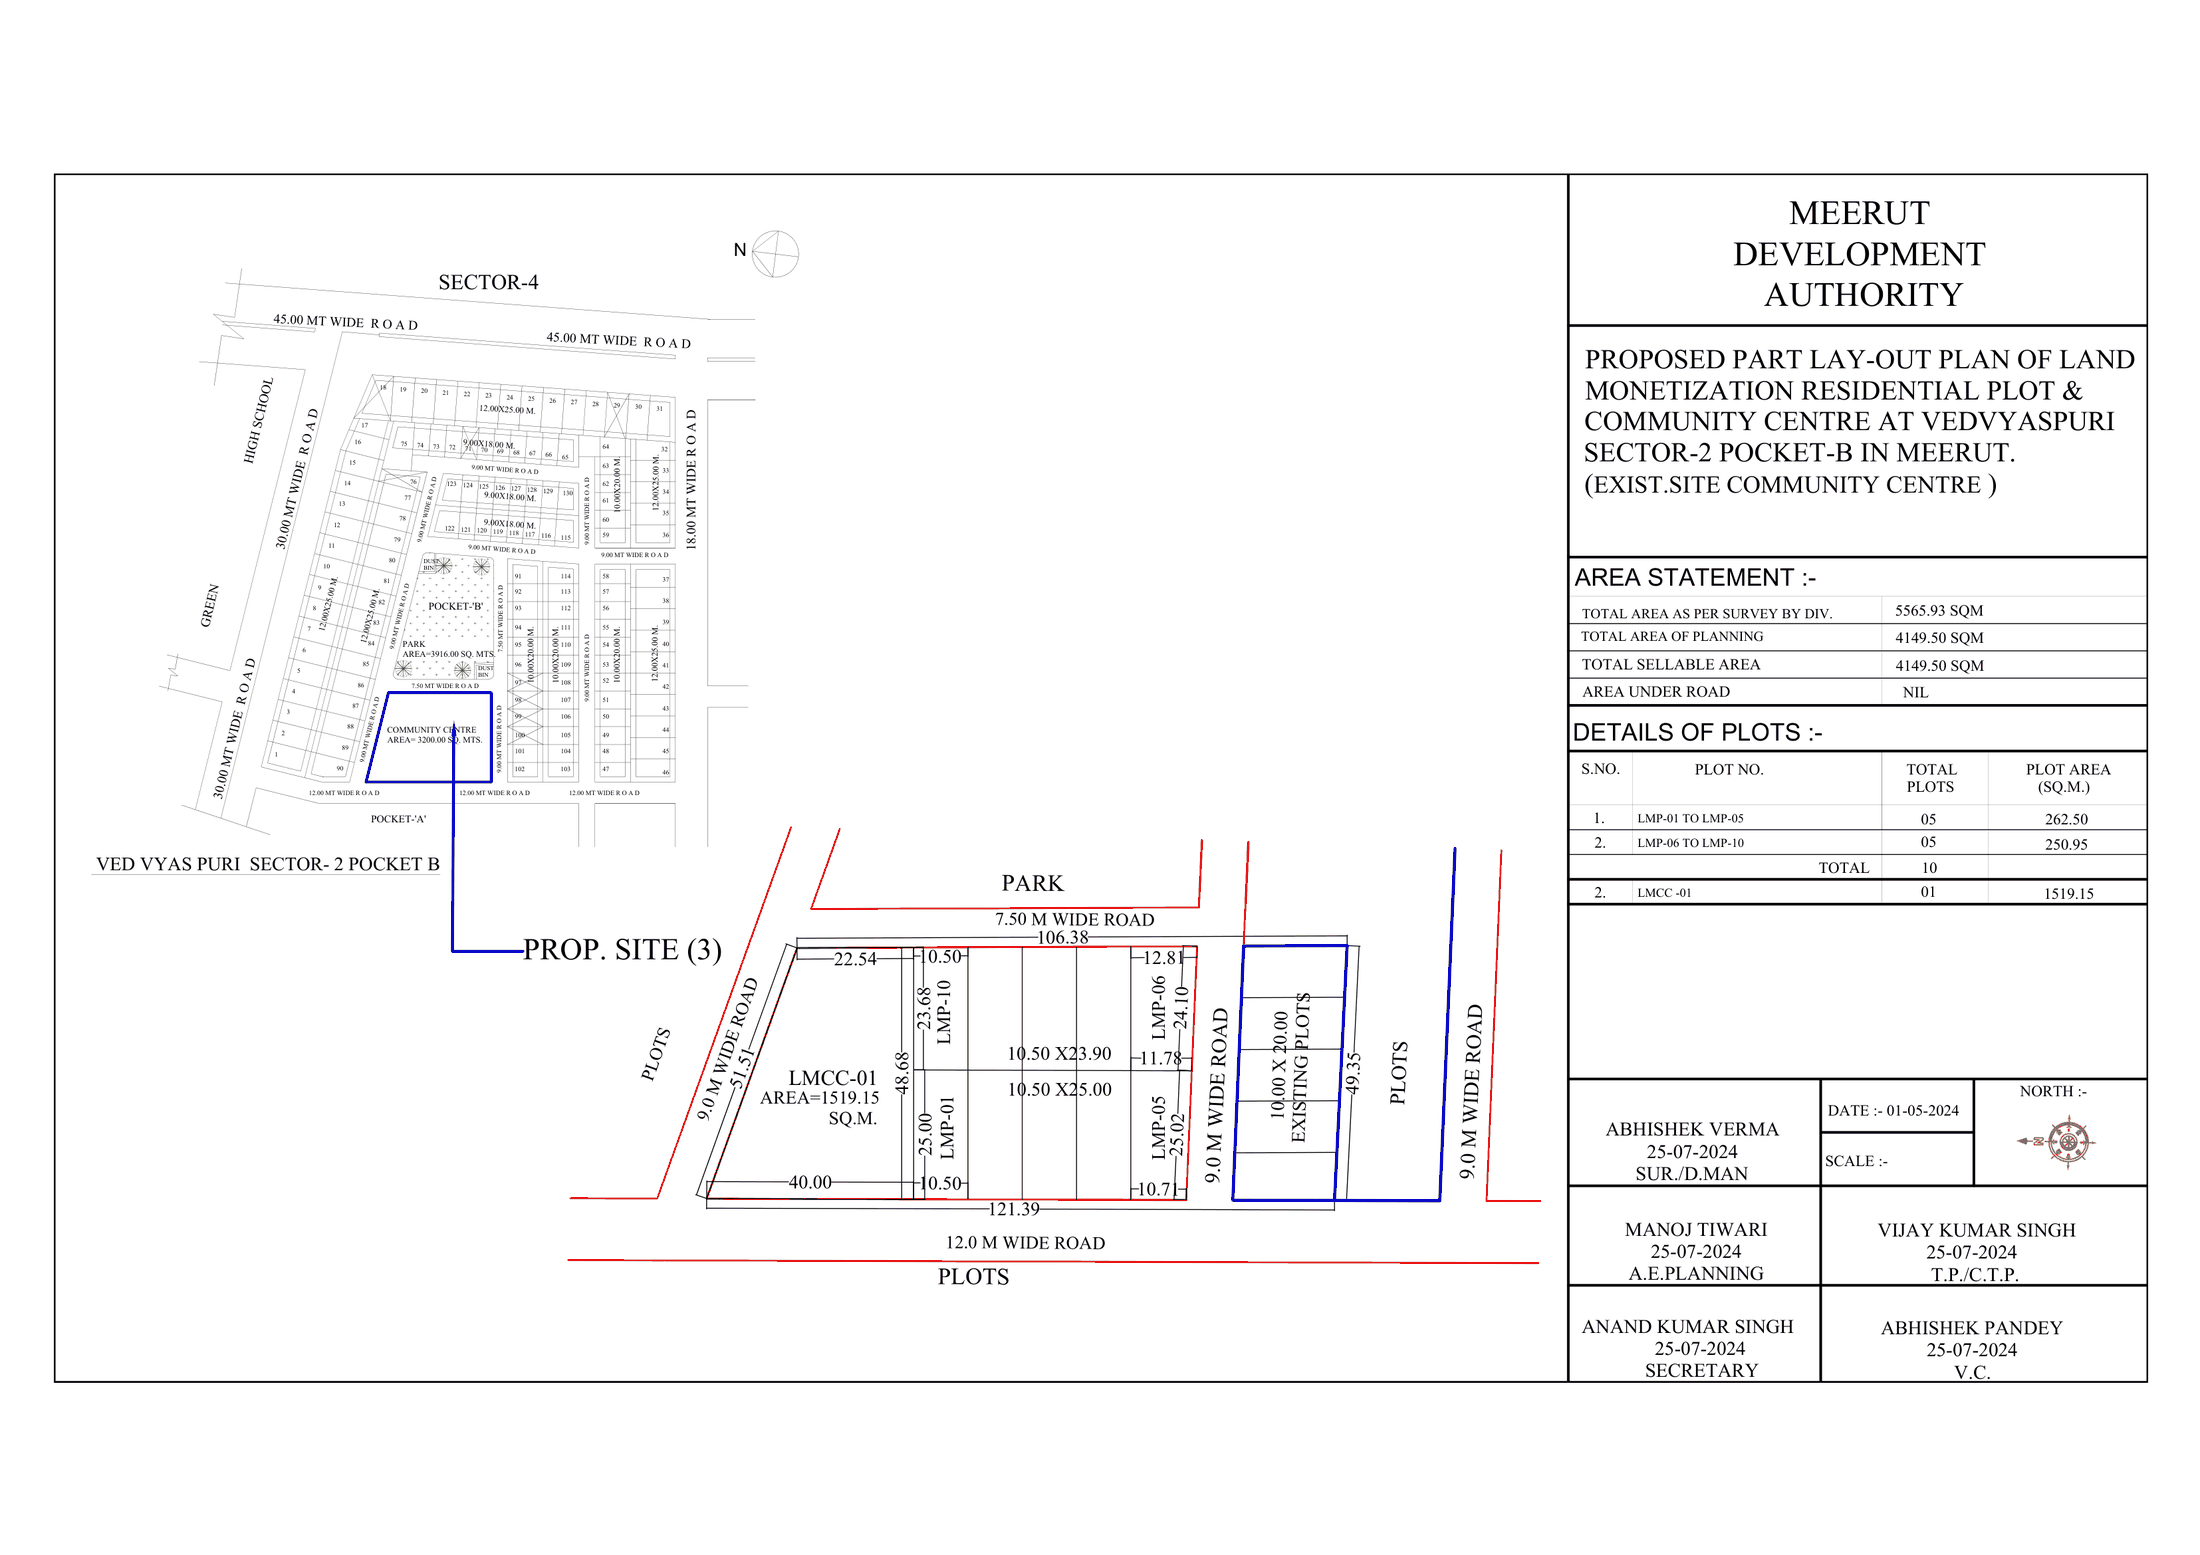 Residential plot and community centre, Vedvyaspuri Sector-2 Pocket-B
ResidentialAmenity
Sheet p. 60PNG 196 KB
Residential plot and community centre, Vedvyaspuri Sector-2 Pocket-B
ResidentialAmenity
Sheet p. 60PNG 196 KB
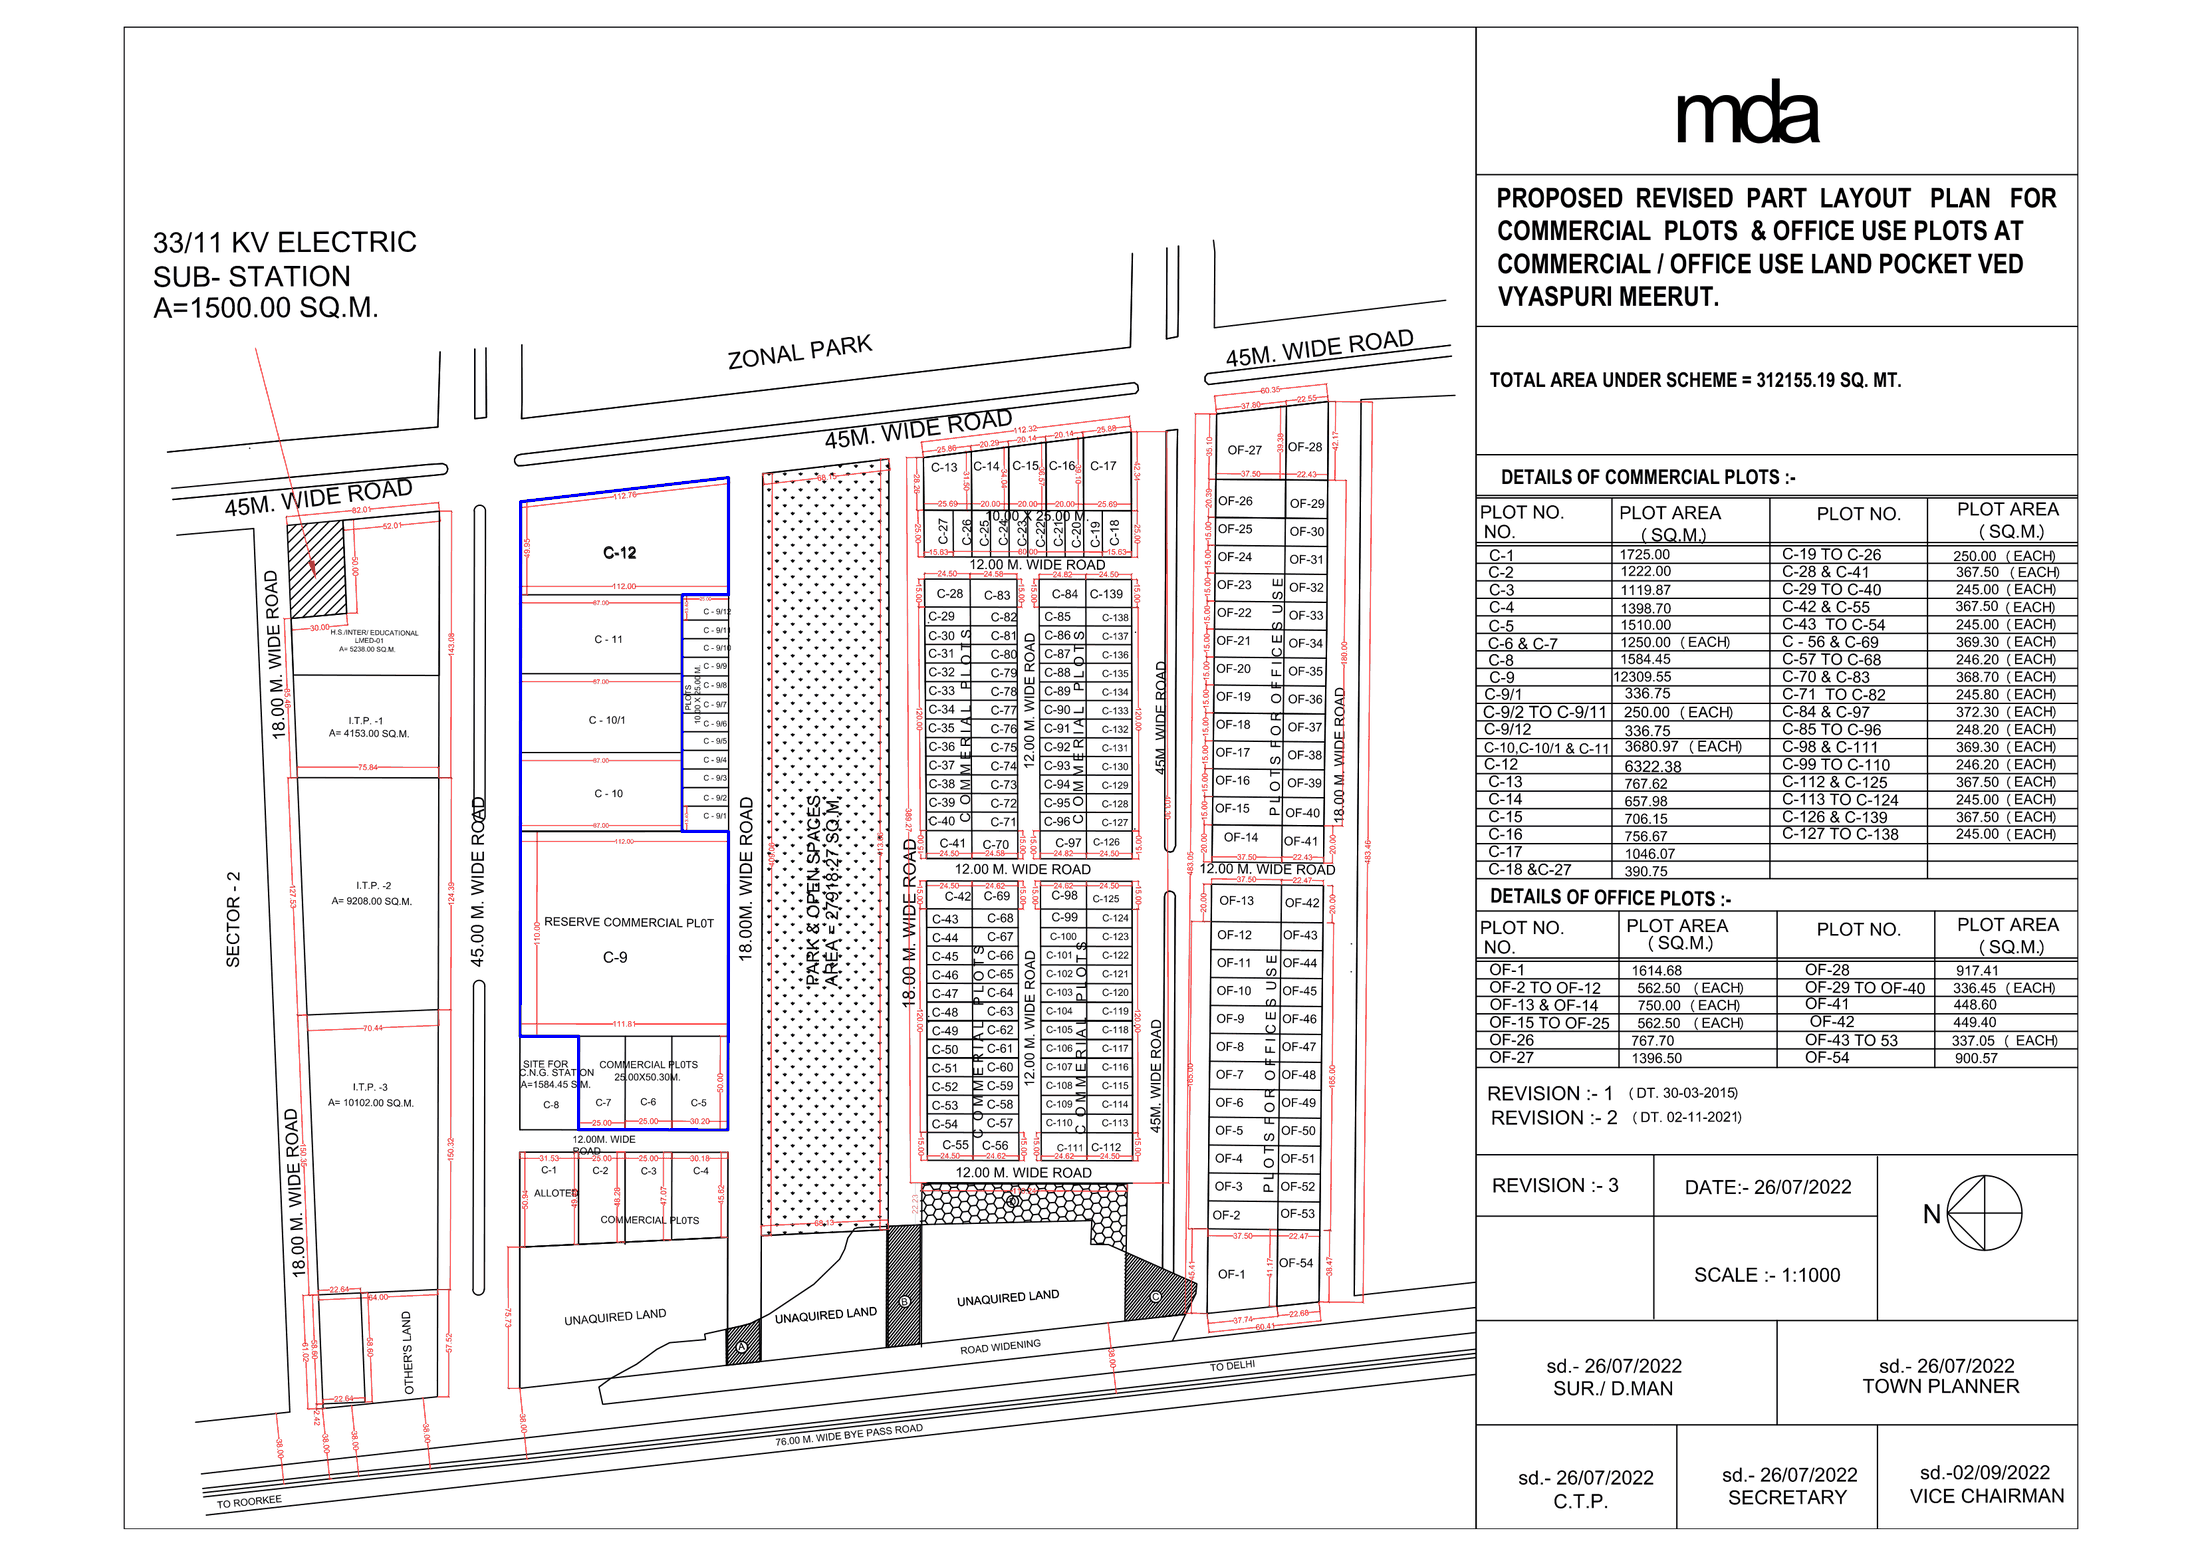 Commercial and office-use plots, Ved Vyaspuri
Commercial
Sheet p. 61PNG 381 KB
Commercial and office-use plots, Ved Vyaspuri
Commercial
Sheet p. 61PNG 381 KB
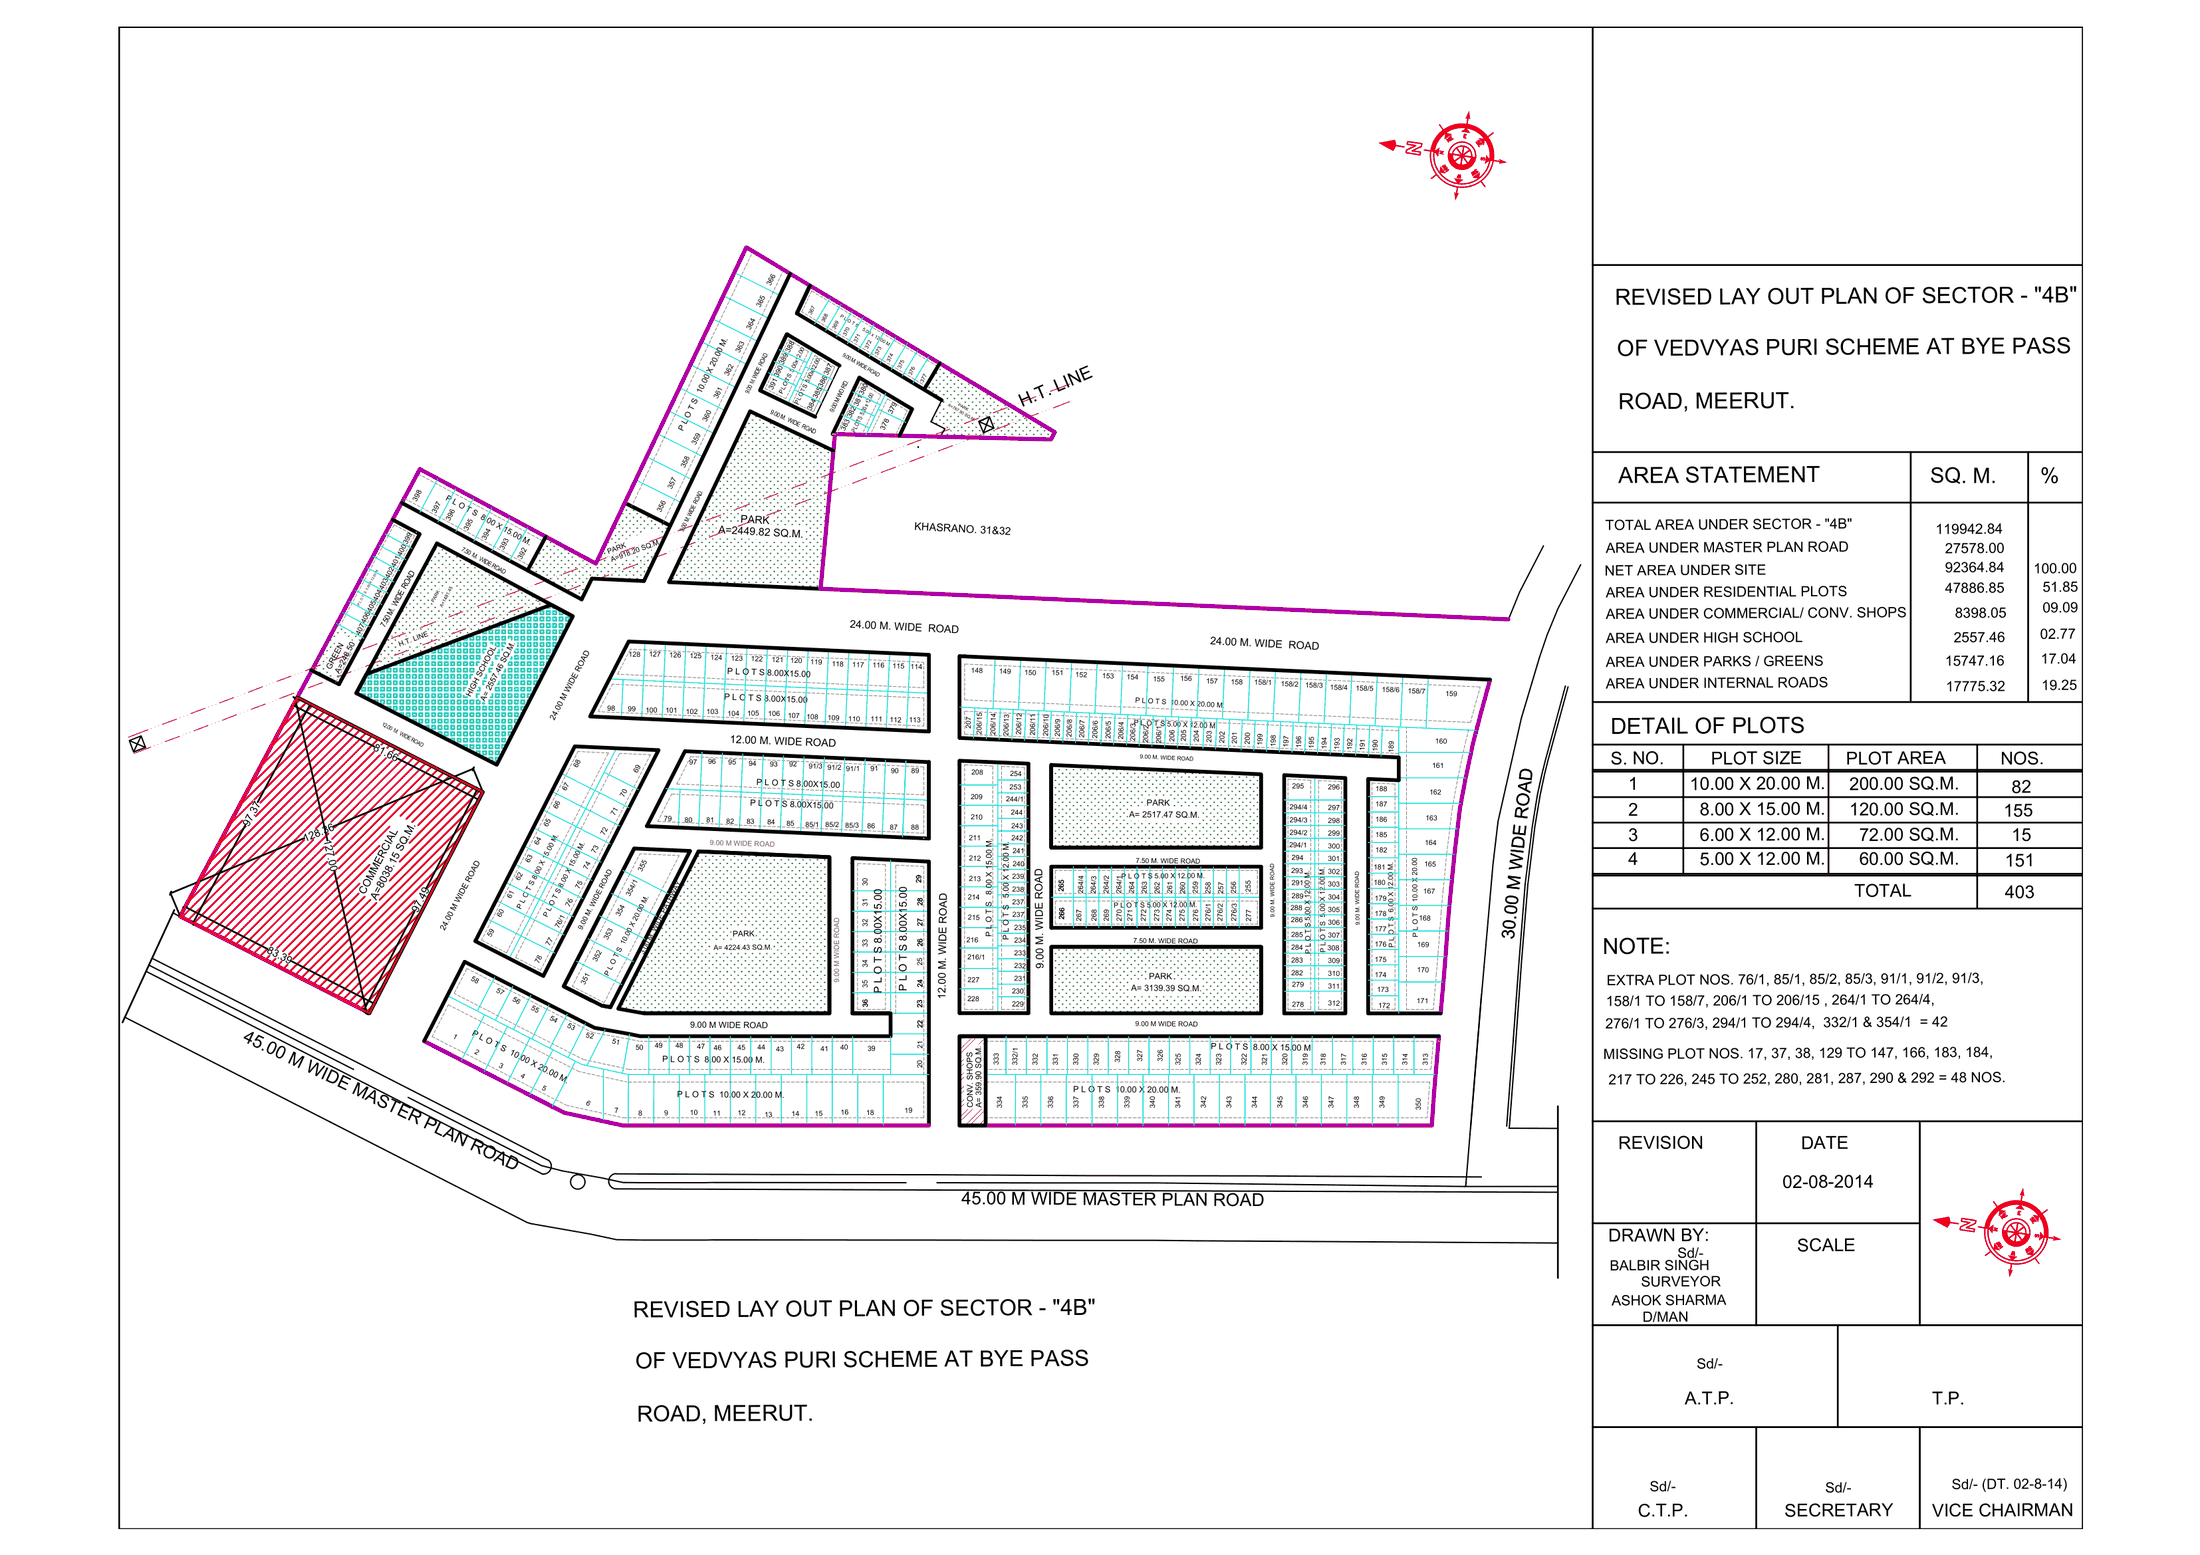 Sector-4B, Vedvyas Puri, Bye Pass Road
Sheet p. 62PNG 343 KB
Sector-4B, Vedvyas Puri, Bye Pass Road
Sheet p. 62PNG 343 KB
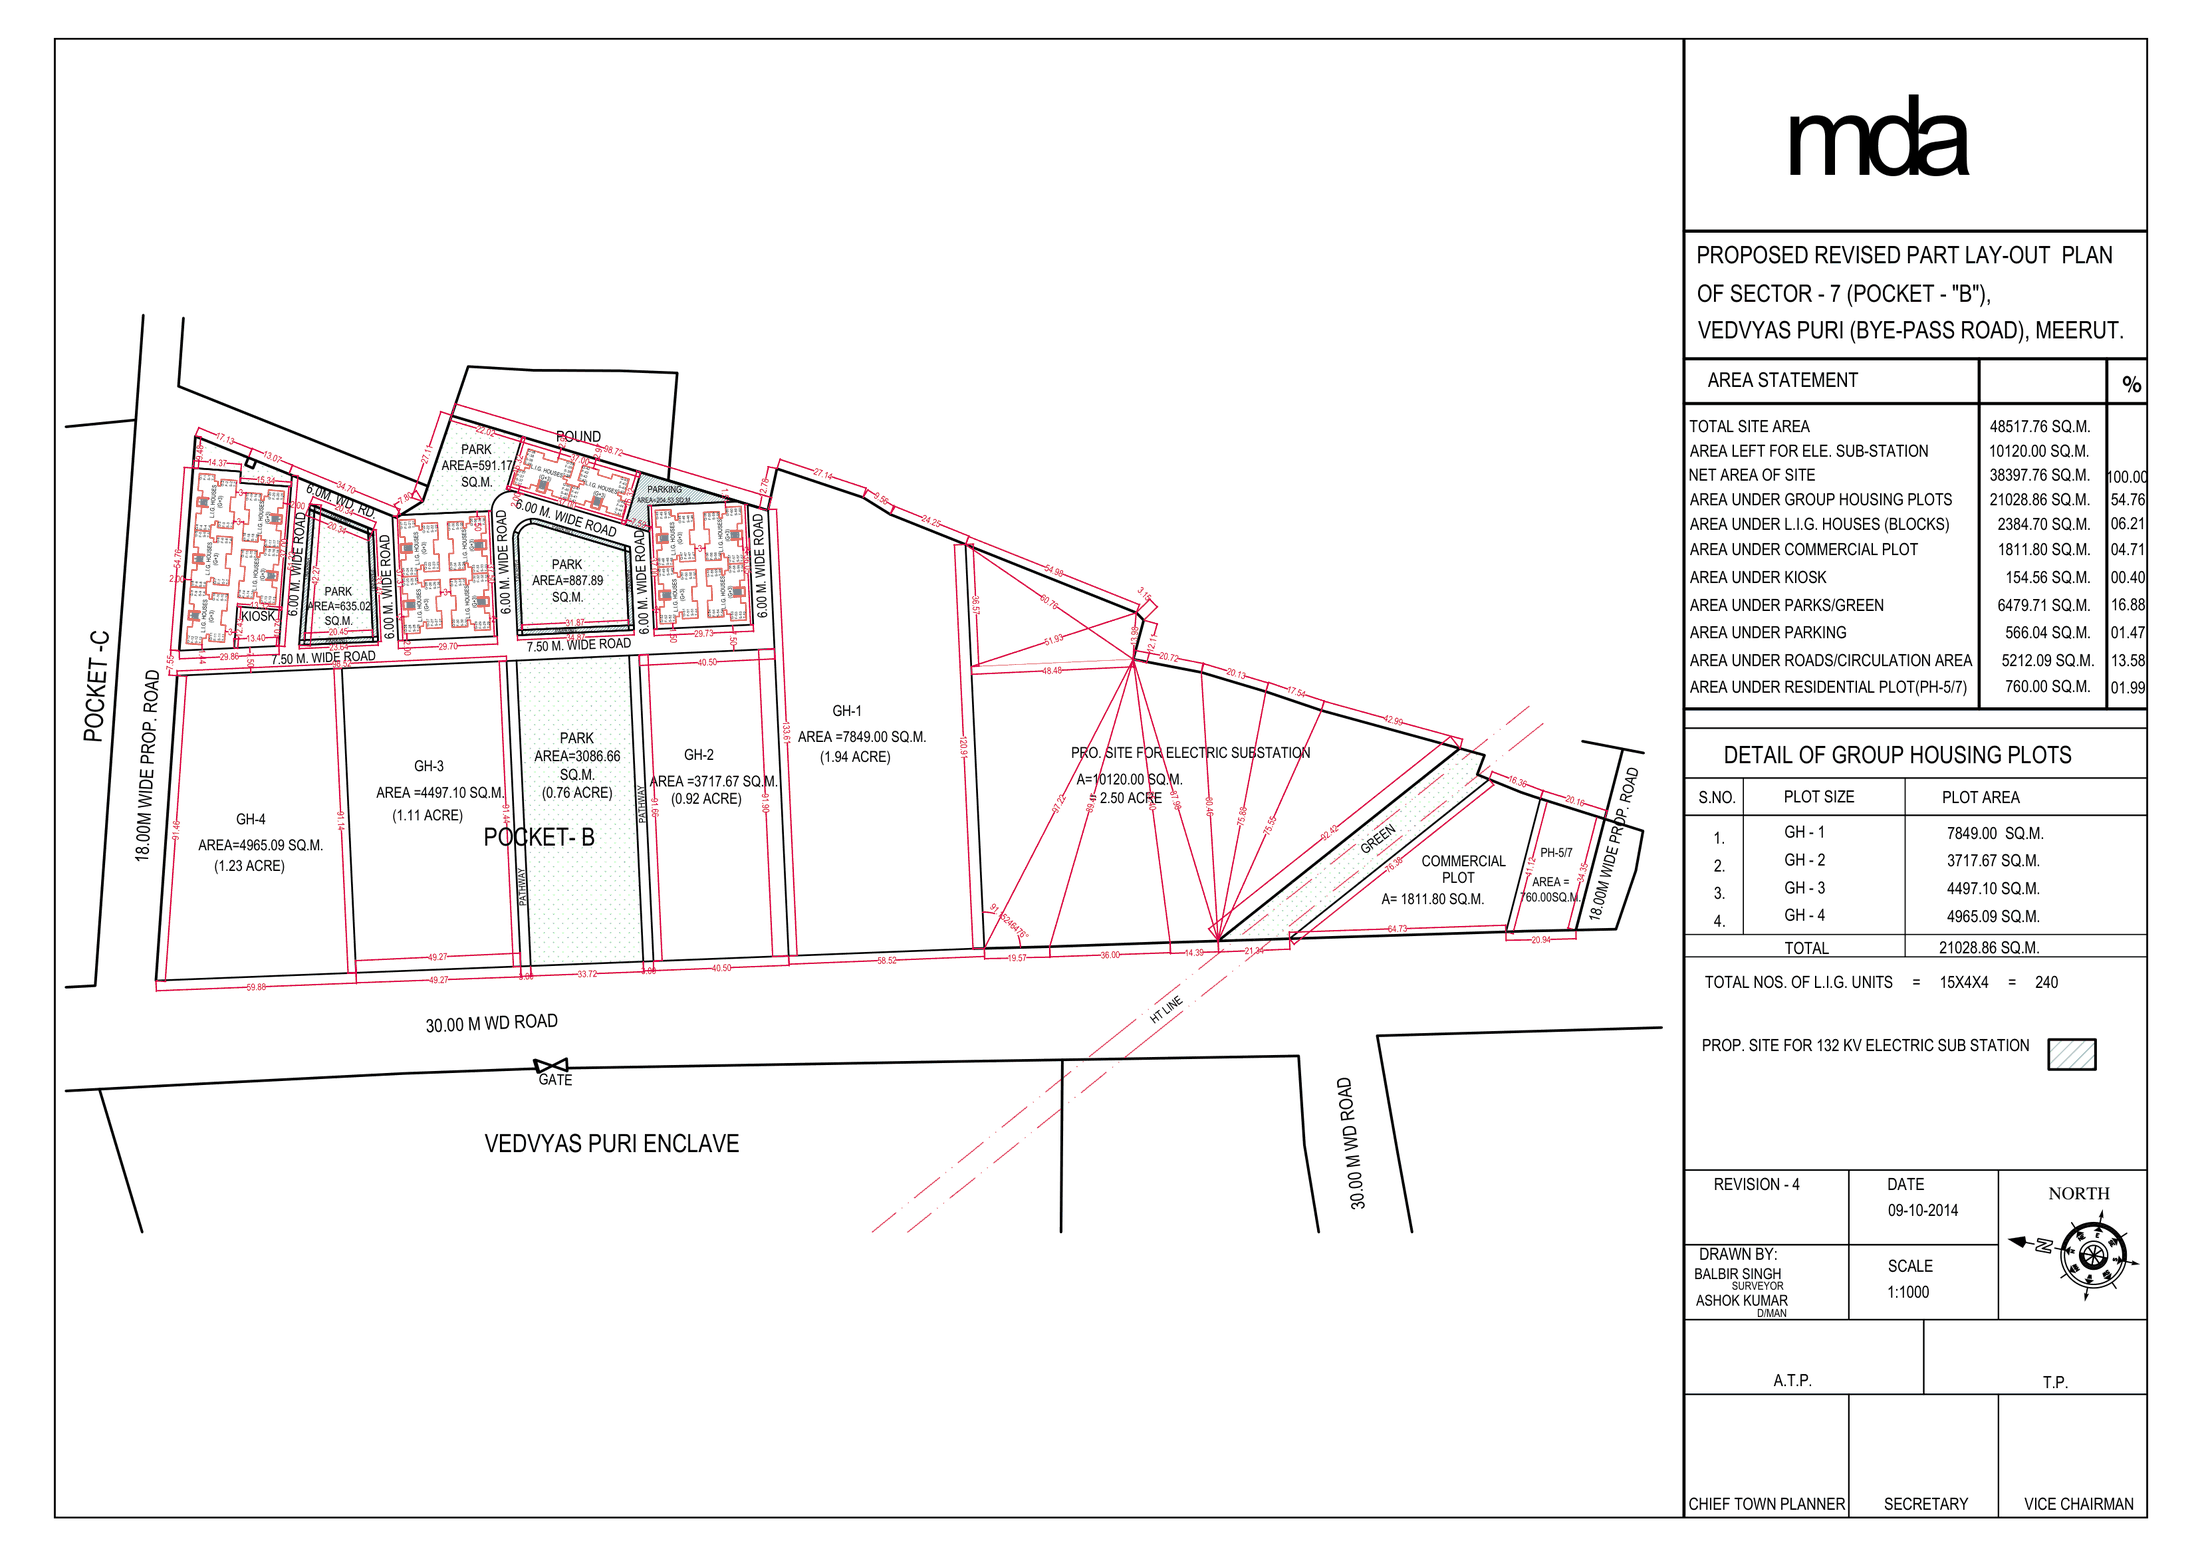 Sector-7 Pocket-B, Vedvyas Puri - group housing, LIG blocks and commercial plot
ResidentialCommercial
Sheet p. 63PNG 263 KB
Sector-7 Pocket-B, Vedvyas Puri - group housing, LIG blocks and commercial plot
ResidentialCommercial
Sheet p. 63PNG 263 KB
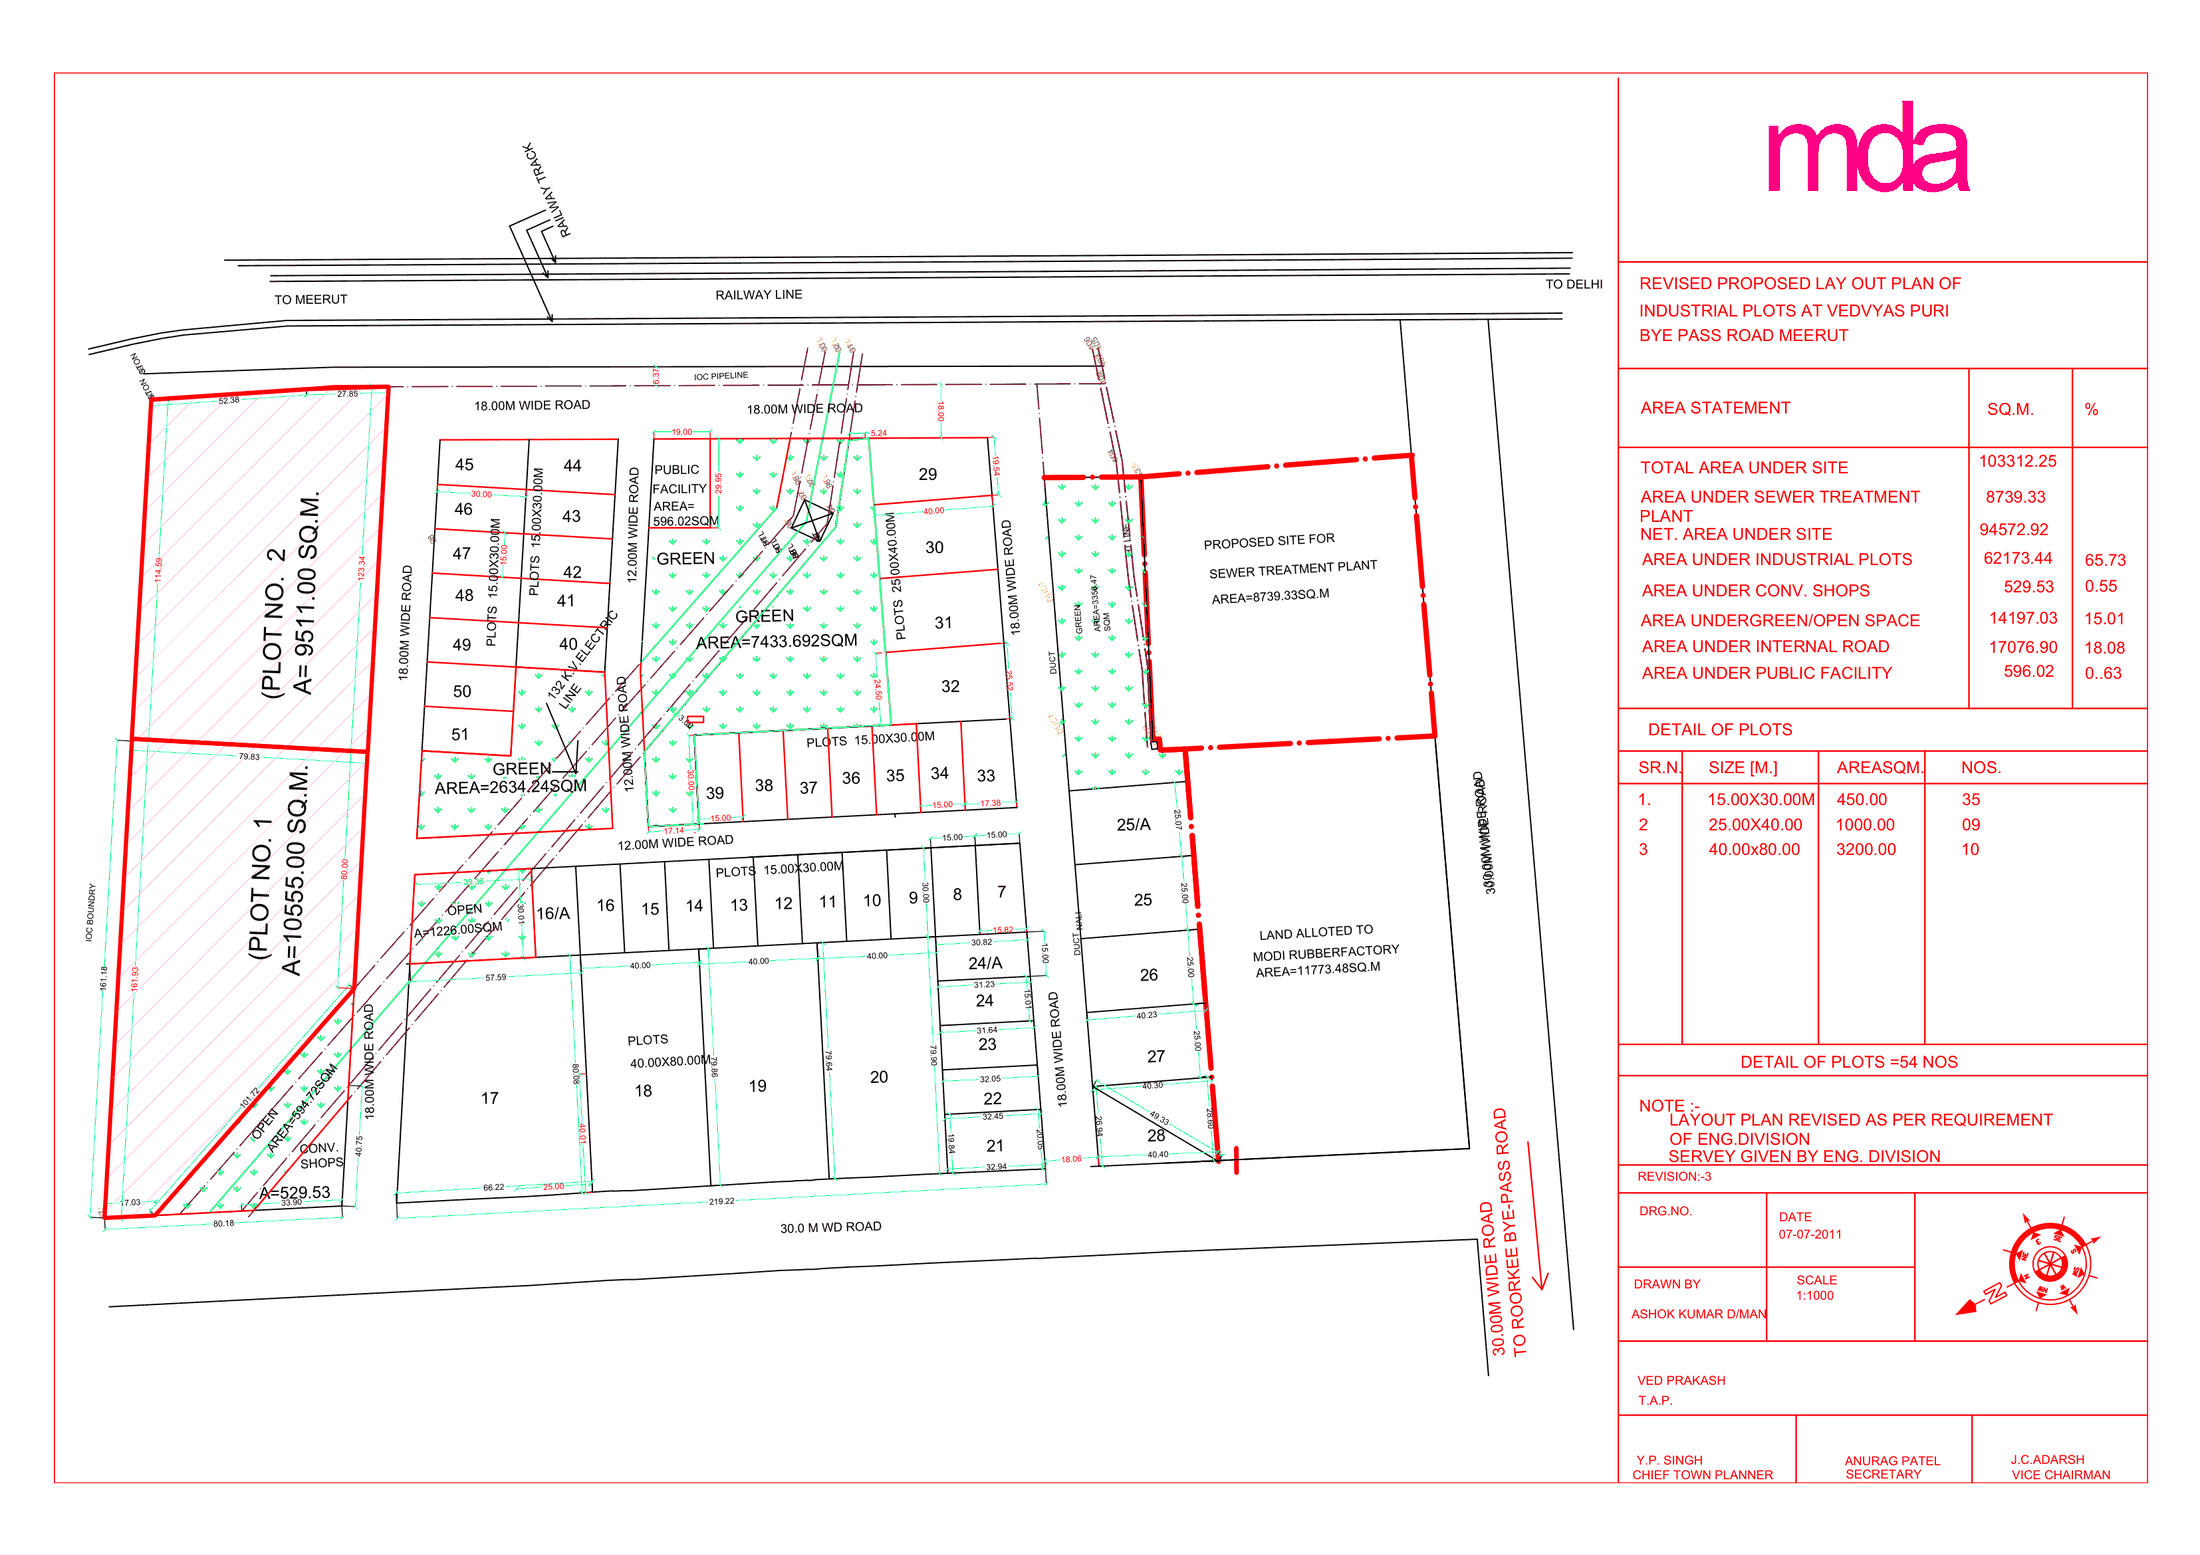 Industrial plots, Vedvyas Puri, Bye Pass Road
Industrial
Sheet p. 64PNG 270 KB
Industrial plots, Vedvyas Puri, Bye Pass Road
Industrial
Sheet p. 64PNG 270 KBNothing on this page is ours. Each drawing is the authority's own. Where a sheet is still live on the authority's site the tile opens that file, so you are always looking at what the authority is publishing today rather than a copy we took once.