Sector-3, Shatabdi Nagar
Sheet p. 66PNG 186 KB
The MDA layout plan of Shatabdi Nagar, Meerut: 4 layout plans and 3 pocket maps. All 7 sheets are MDA's own drawings, with the brochure page on each. Zoom in on the drawing, or pick a sheet above it.
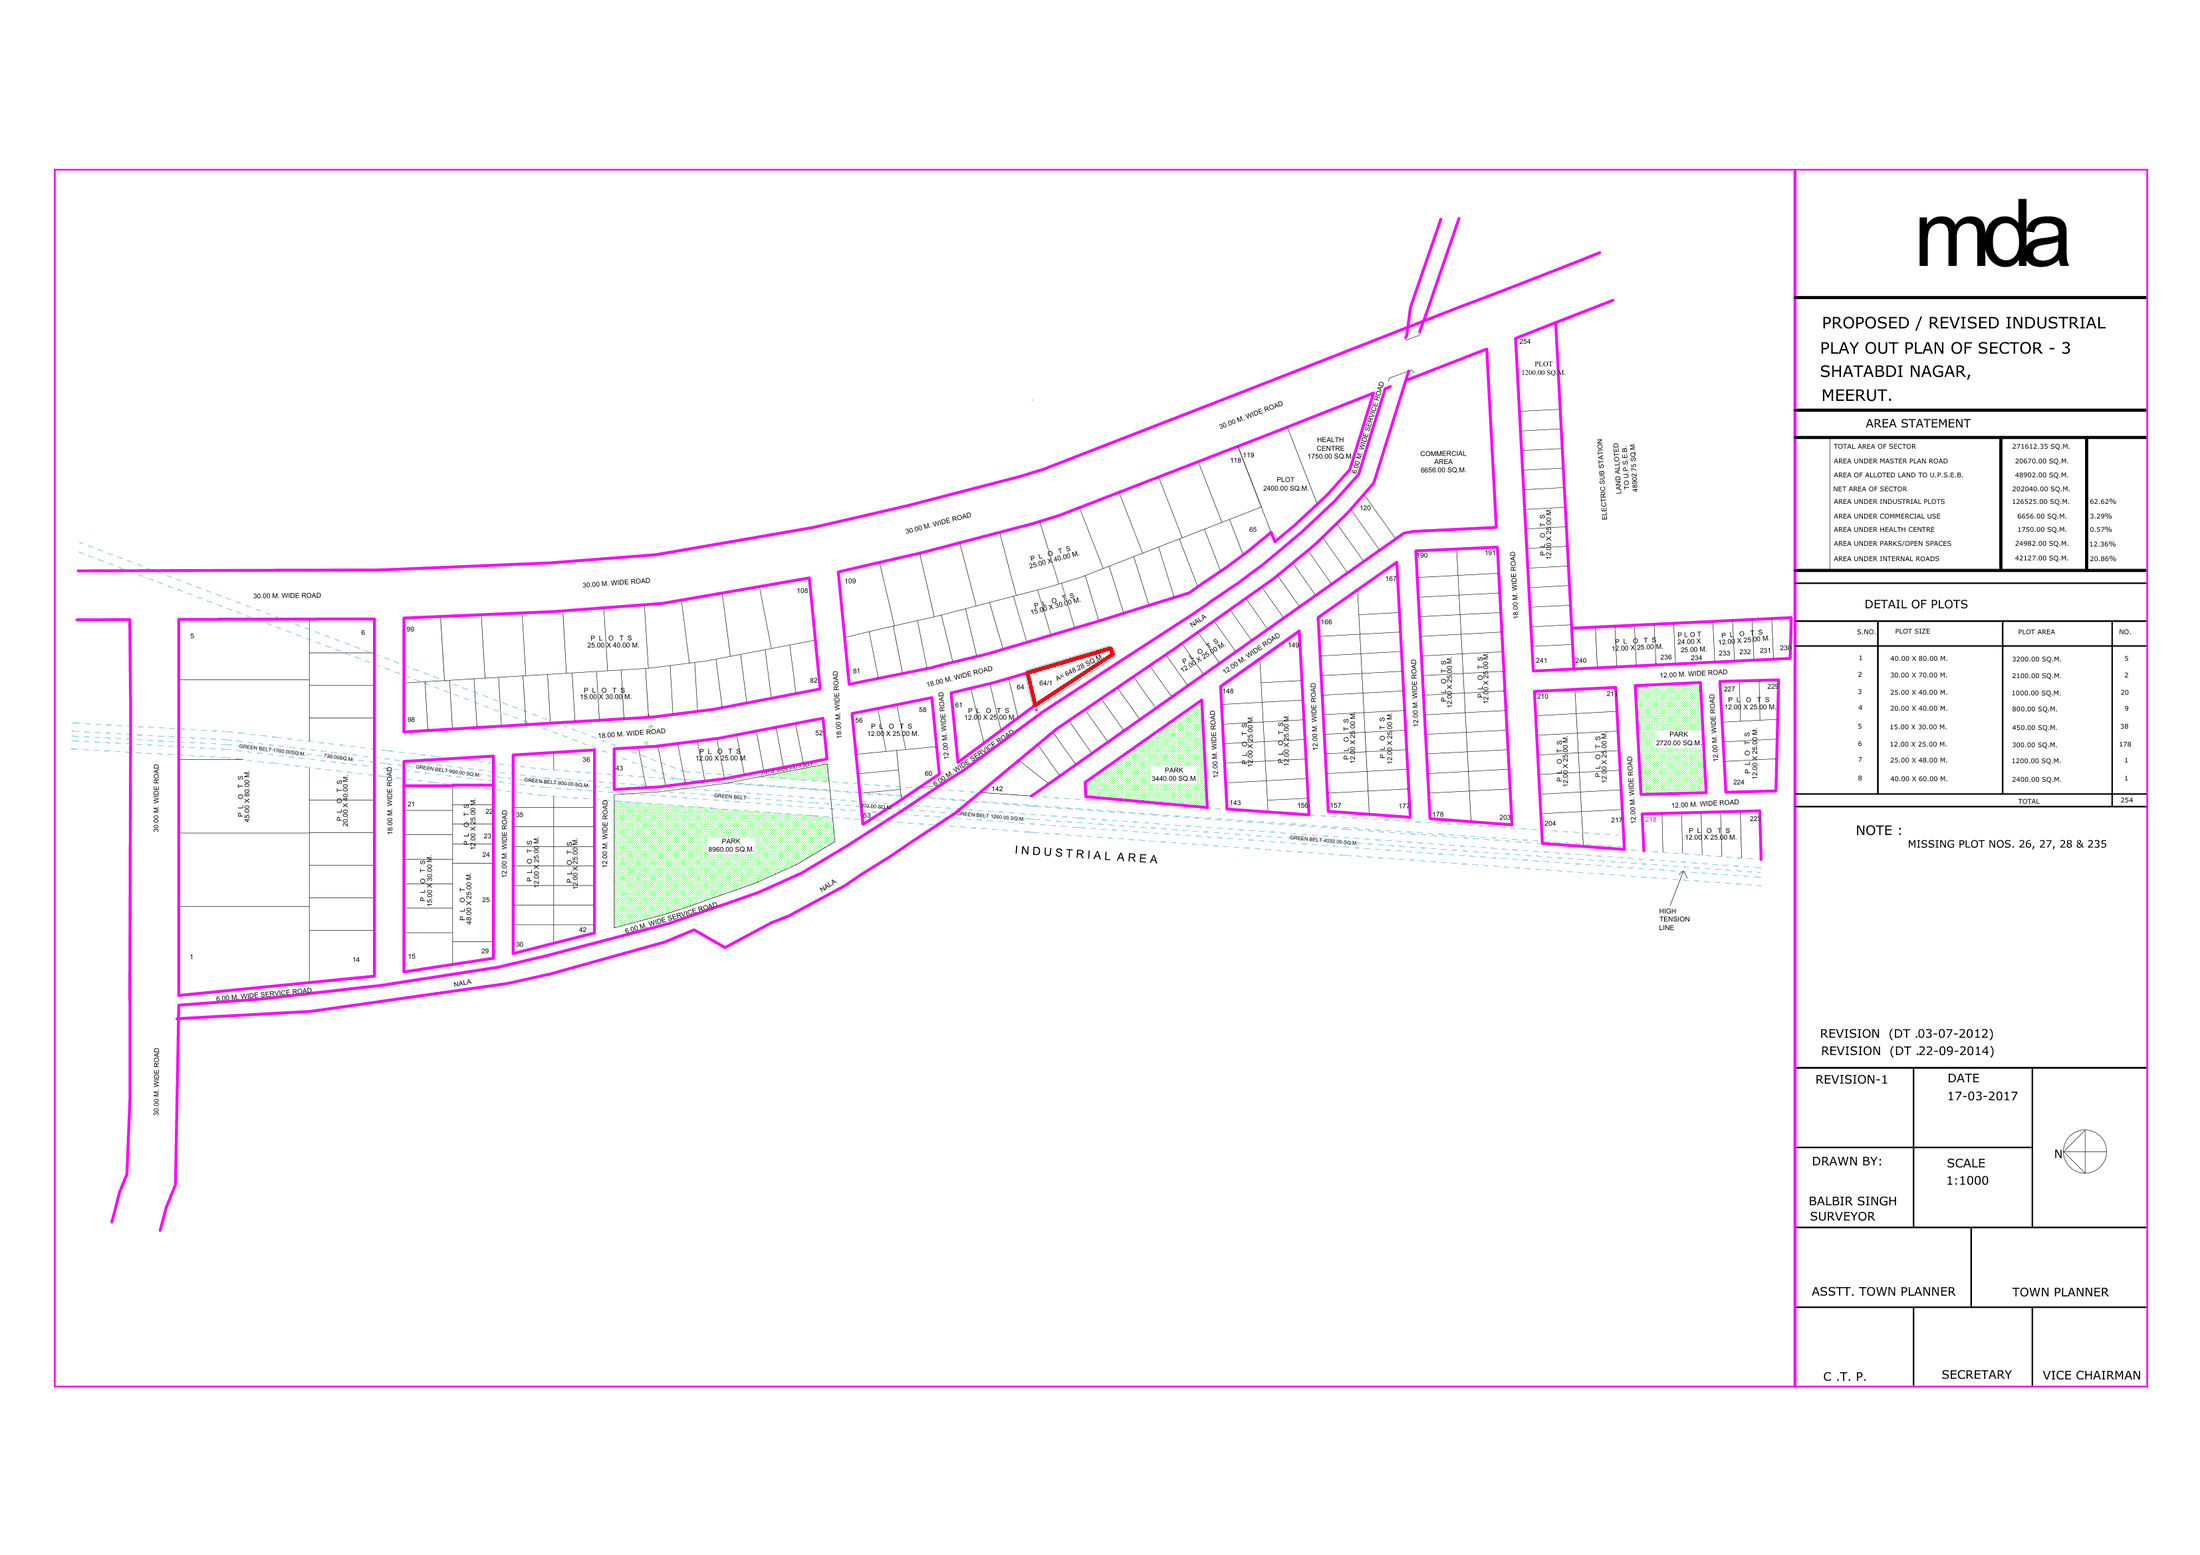
Shatabdi Nagar is an MDA residential scheme on Delhi Road, Meerut, as MDA's own layout plan titles it (Sector-4C, Shatabdi Nagar residential scheme, Delhi Road).
1,793.91 acres, of which 1,128 are developed: MDA's largest scheme. 4,698 plots built, 387 under construction and 3,218 proposed; 4,200 houses built and 2,324 proposed.
Shatabdi Nagar is one of Meerut's three Namo Bharat stations on the Delhi-Meerut corridor.
MDA's Airport Enclave, 528 units, is Sector-10 of Shatabdi Nagar.
Researched background, not from a scheme document: MDA e-auction booklet, Advt No. 31/MDA/2026-27, layout plans; Meerut Development Authority, details of land, plots and houses by scheme; Prime Minister's Office.
The schemes this site has on record here, latest first.
 Representative photo
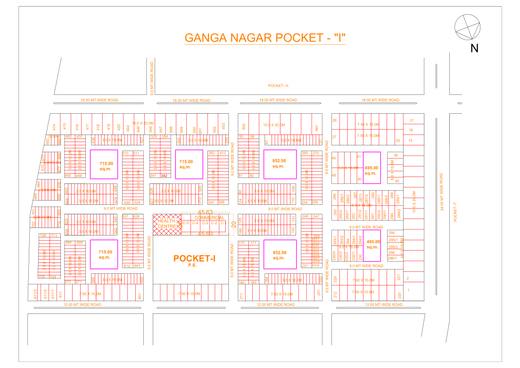 Ganga Nagar layout plan17 sheets · layout plan
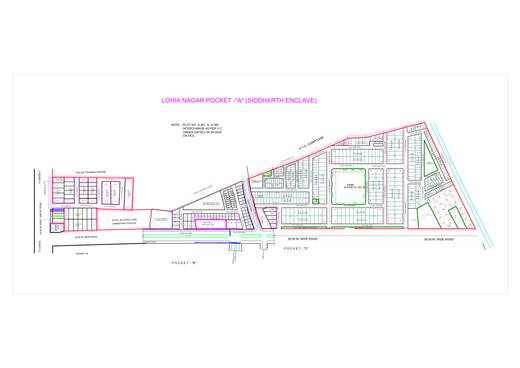 Dr Ram Manohar Lohia Nagar layout plan9 sheets · layout plan
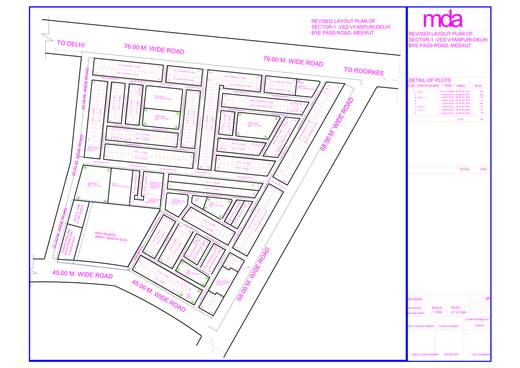 Ved Vyaspuri layout plan8 sheets · layout plan
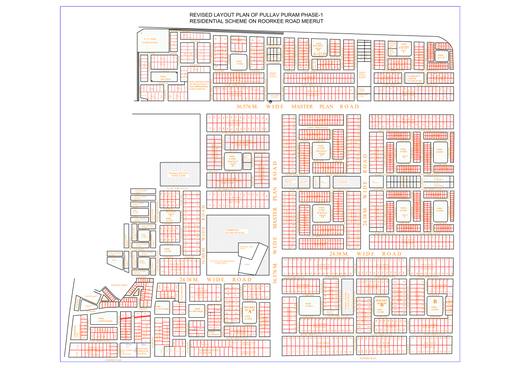 Pallav Puram layout plan3 sheets · layout plan
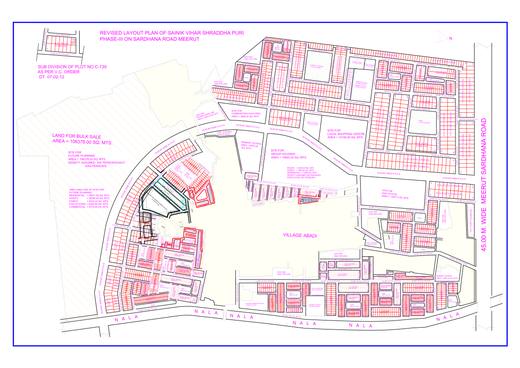 Shraddhapuri & Sainik Vihar layout plan3 sheets · layout plan
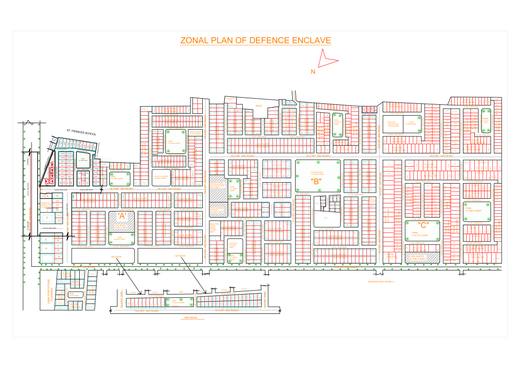 Defence Enclave layout plan2 sheets · layout plan
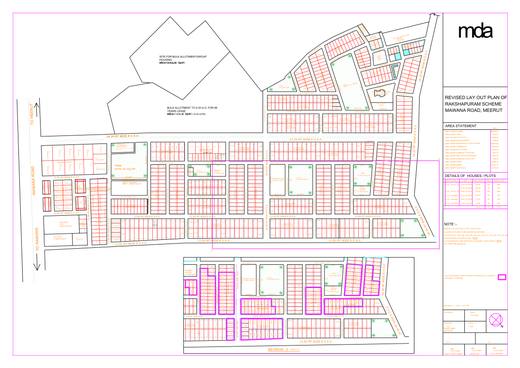 Rakshapuram layout plan2 sheets · layout plan
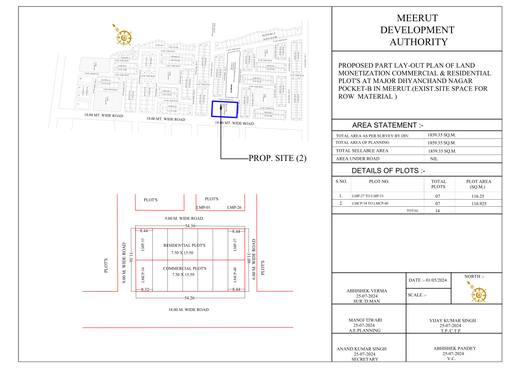 Major Dhyanchand Nagar layout plan1 sheet · pocket map
Each sheet here is the drawing MDA published, as published. Treat it as the plan the authority is selling against, not as a sanctioned plan until the authority says so.
Yes, on the pocket maps: open a sheet above and zoom in. The plot number is printed against each plot.
On the scheme page of the flats they describe, beside each flat type's price and area. This page holds the maps of the colony.
Every sheet opens at full size from the "Open the file" button. The site does not alter the drawings.