23 drawings · 5 sectors · GDA
Ghaziabad layout plans
GDA published 23 drawings covering 5 sectors of Ghaziabad. Every sheet here is the authority's own.
23 sheets
Inderprasta
3 sheets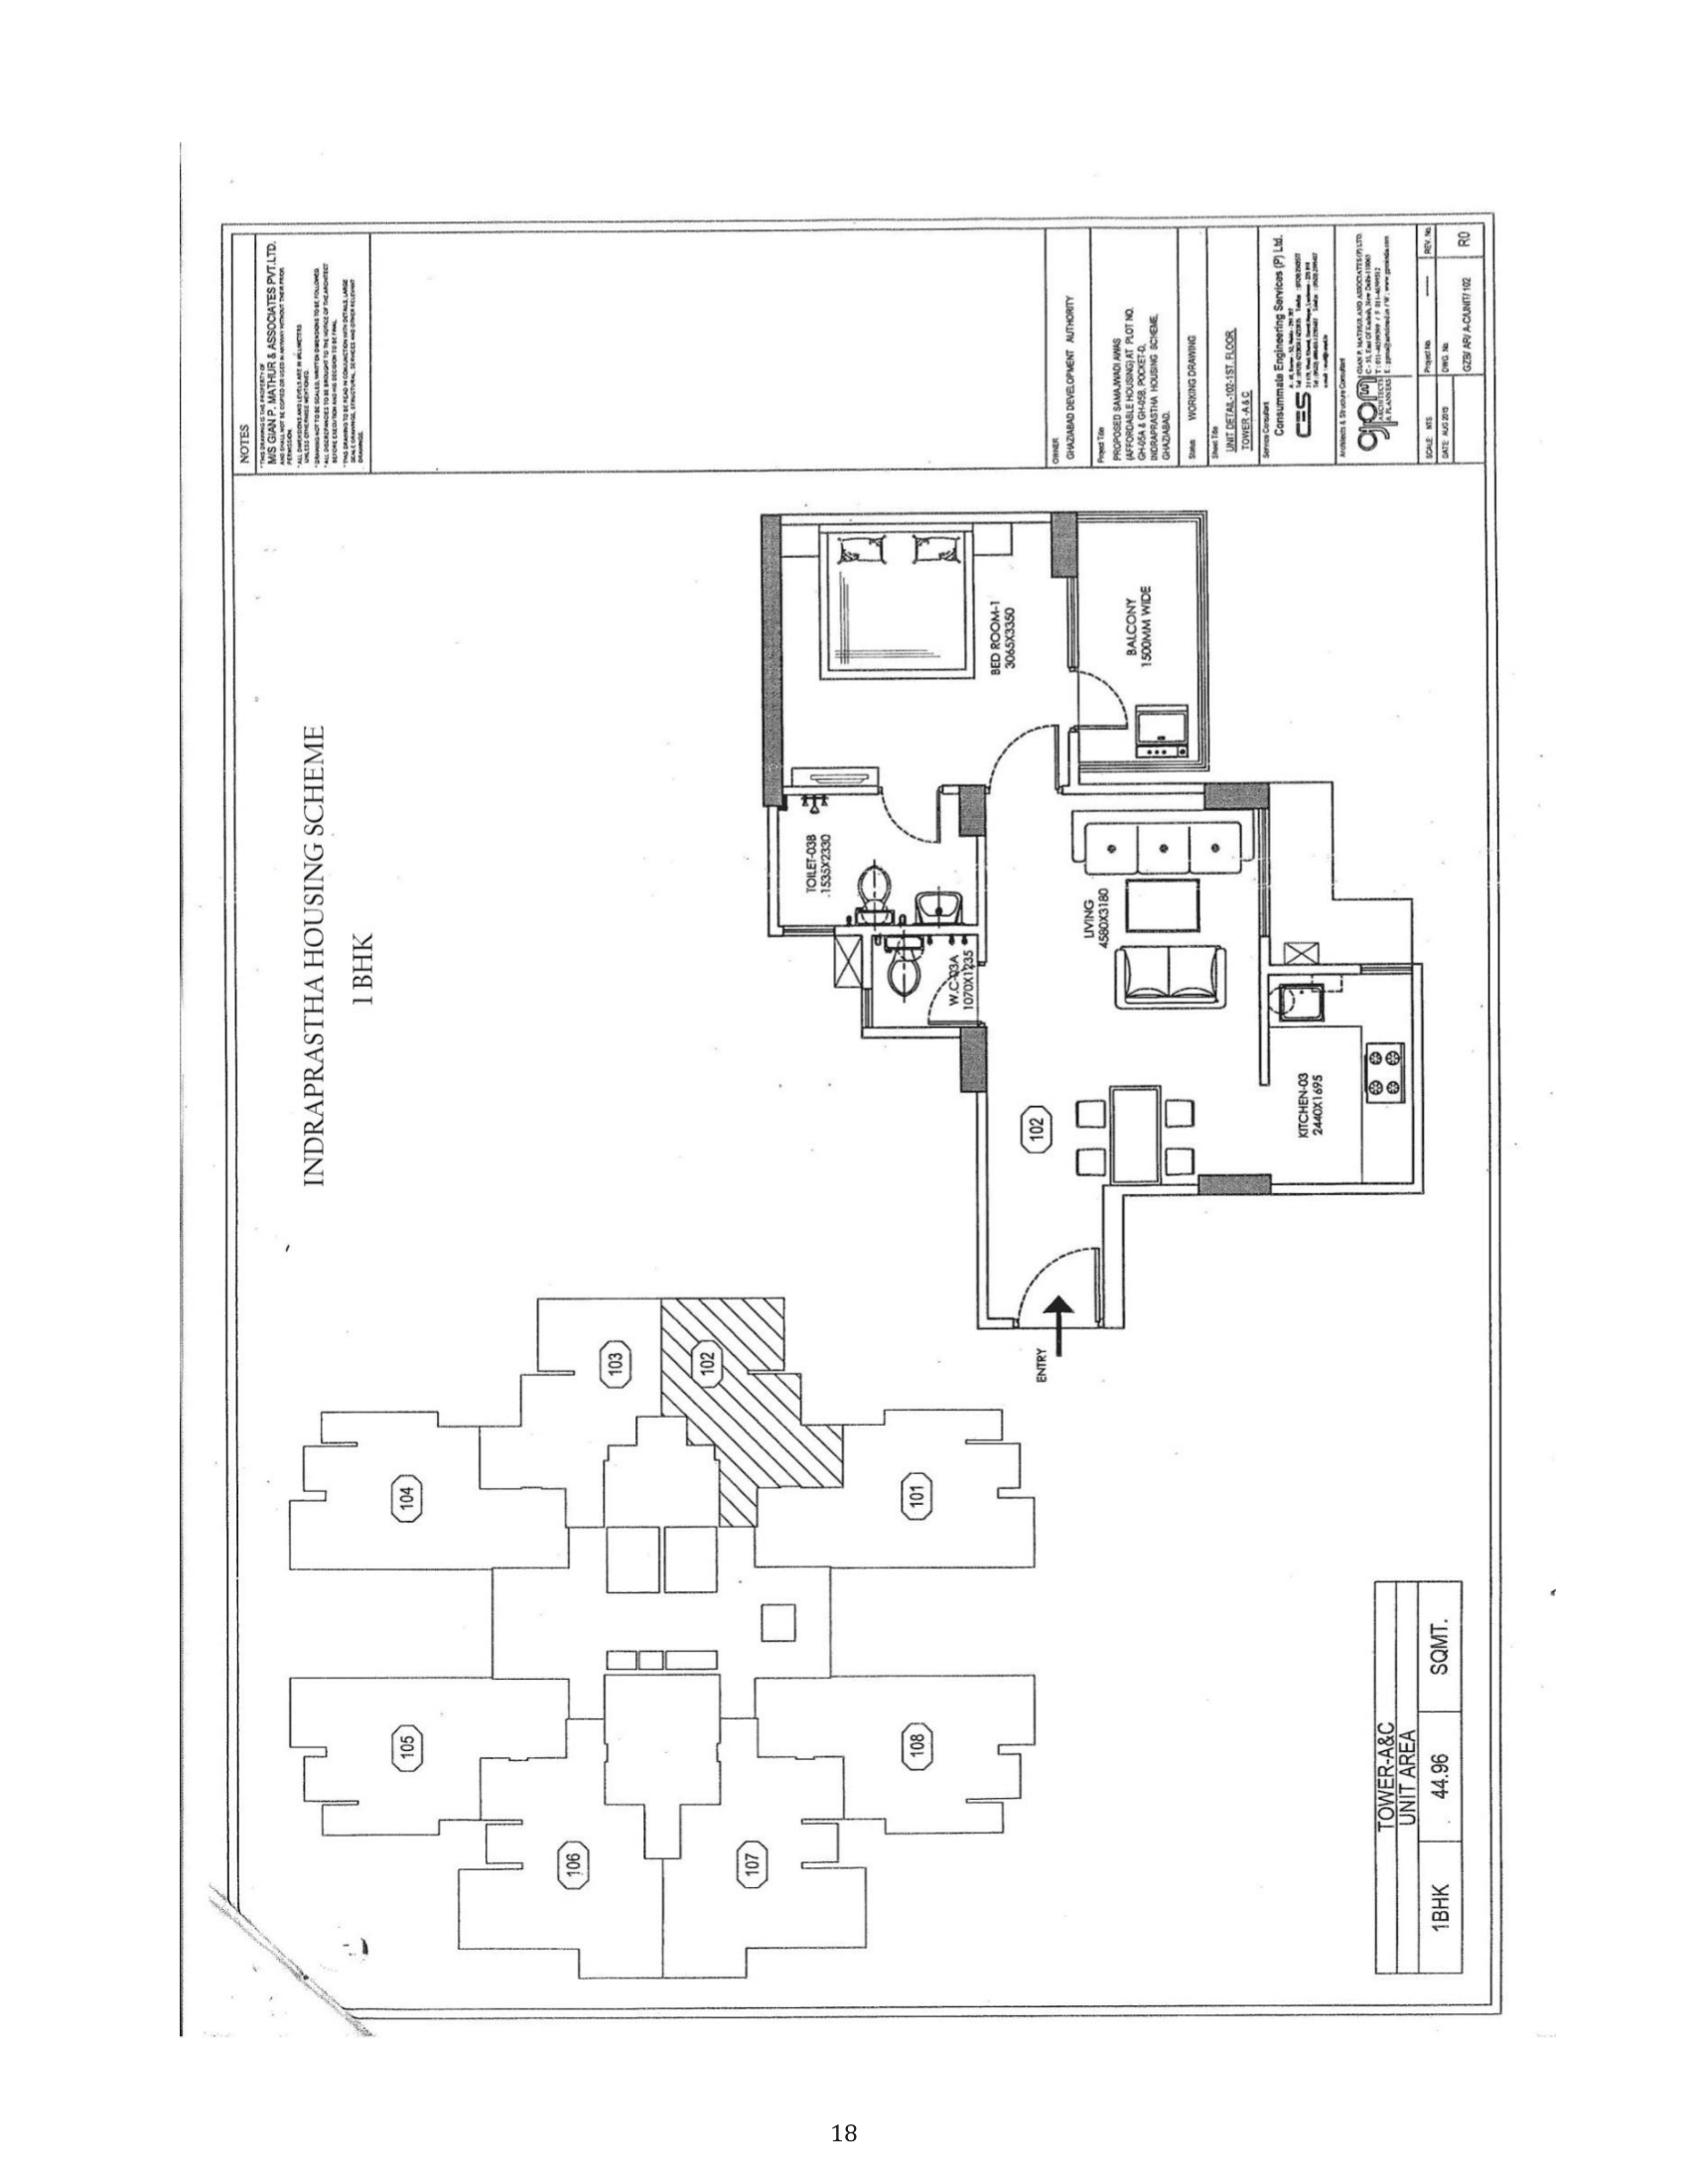 1 BHK unit plan, unit 102, Tower A and C, Samajwadi Awas Pocket-D Indraprastha
Residential
Sheet p. 18PNG 378 KBGDA's title block gives the unit area as 44.96 sq m.
1 BHK unit plan, unit 102, Tower A and C, Samajwadi Awas Pocket-D Indraprastha
Residential
Sheet p. 18PNG 378 KBGDA's title block gives the unit area as 44.96 sq m.
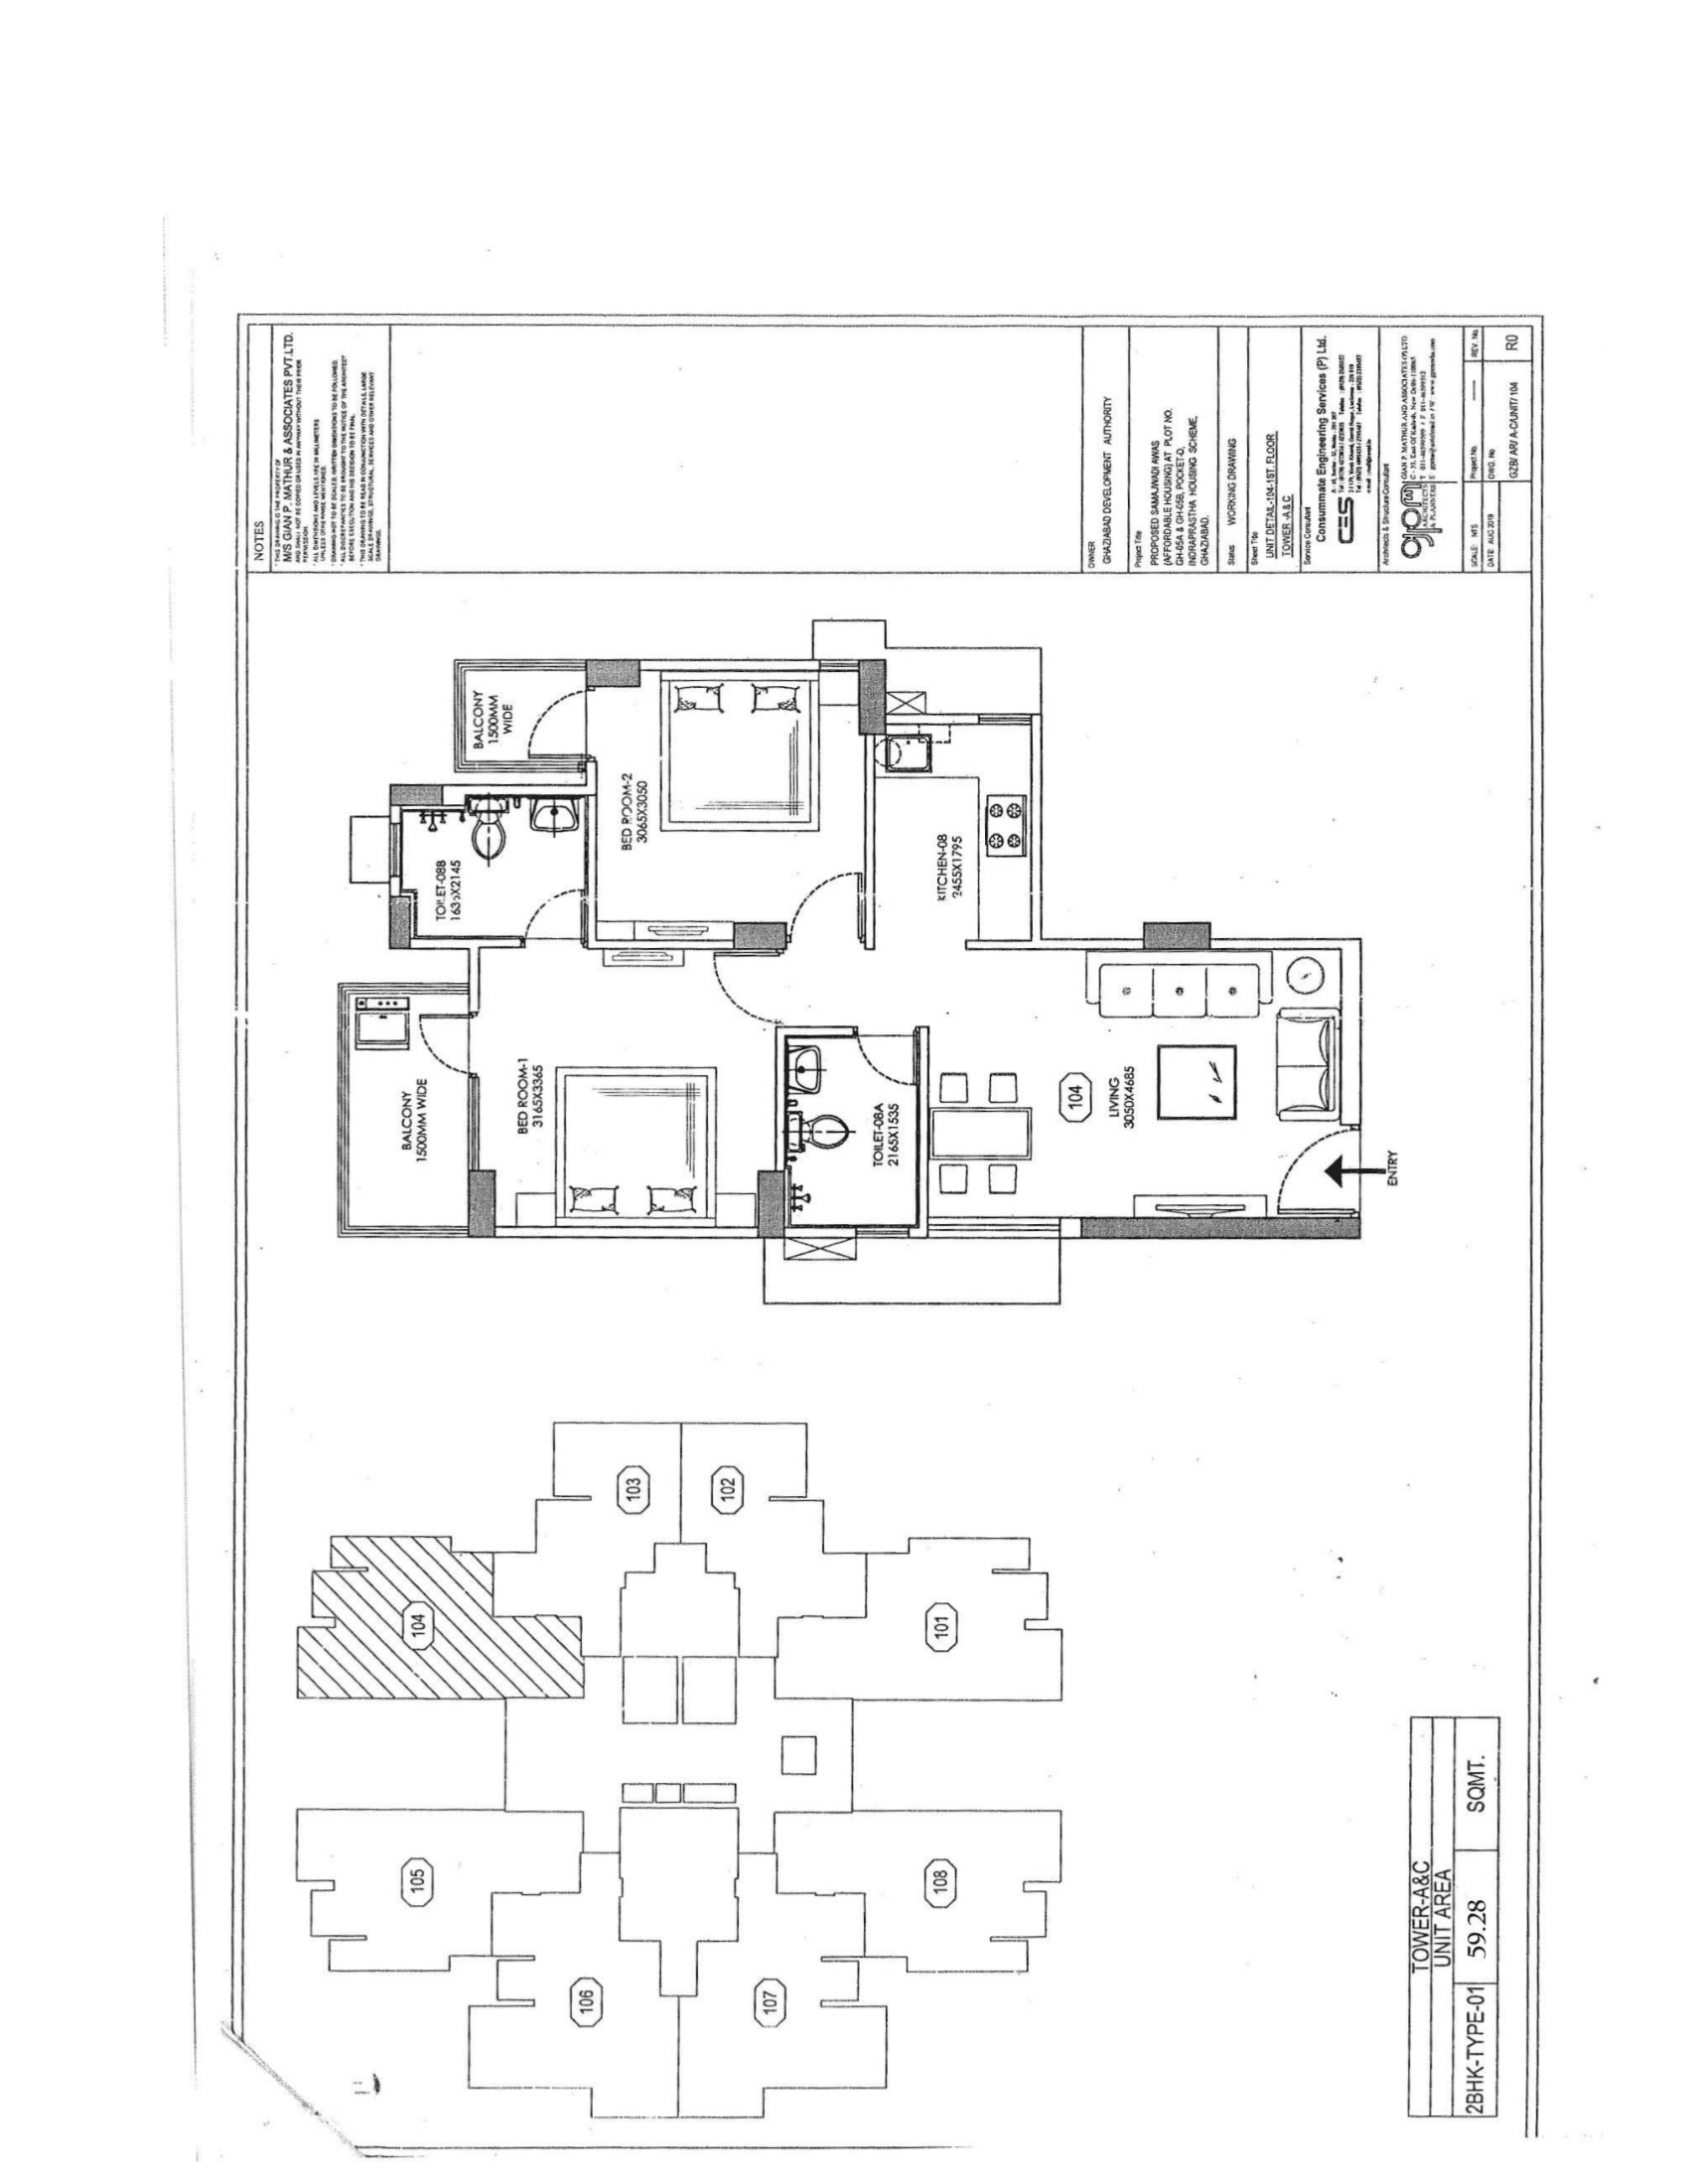 2 BHK Type-01 unit plan, unit 104, Tower A and C, Samajwadi Awas Pocket-D Indraprastha
Residential
Sheet p. 19PNG 427 KBGDA's title block gives the unit area as 59.28 sq m.
2 BHK Type-01 unit plan, unit 104, Tower A and C, Samajwadi Awas Pocket-D Indraprastha
Residential
Sheet p. 19PNG 427 KBGDA's title block gives the unit area as 59.28 sq m.
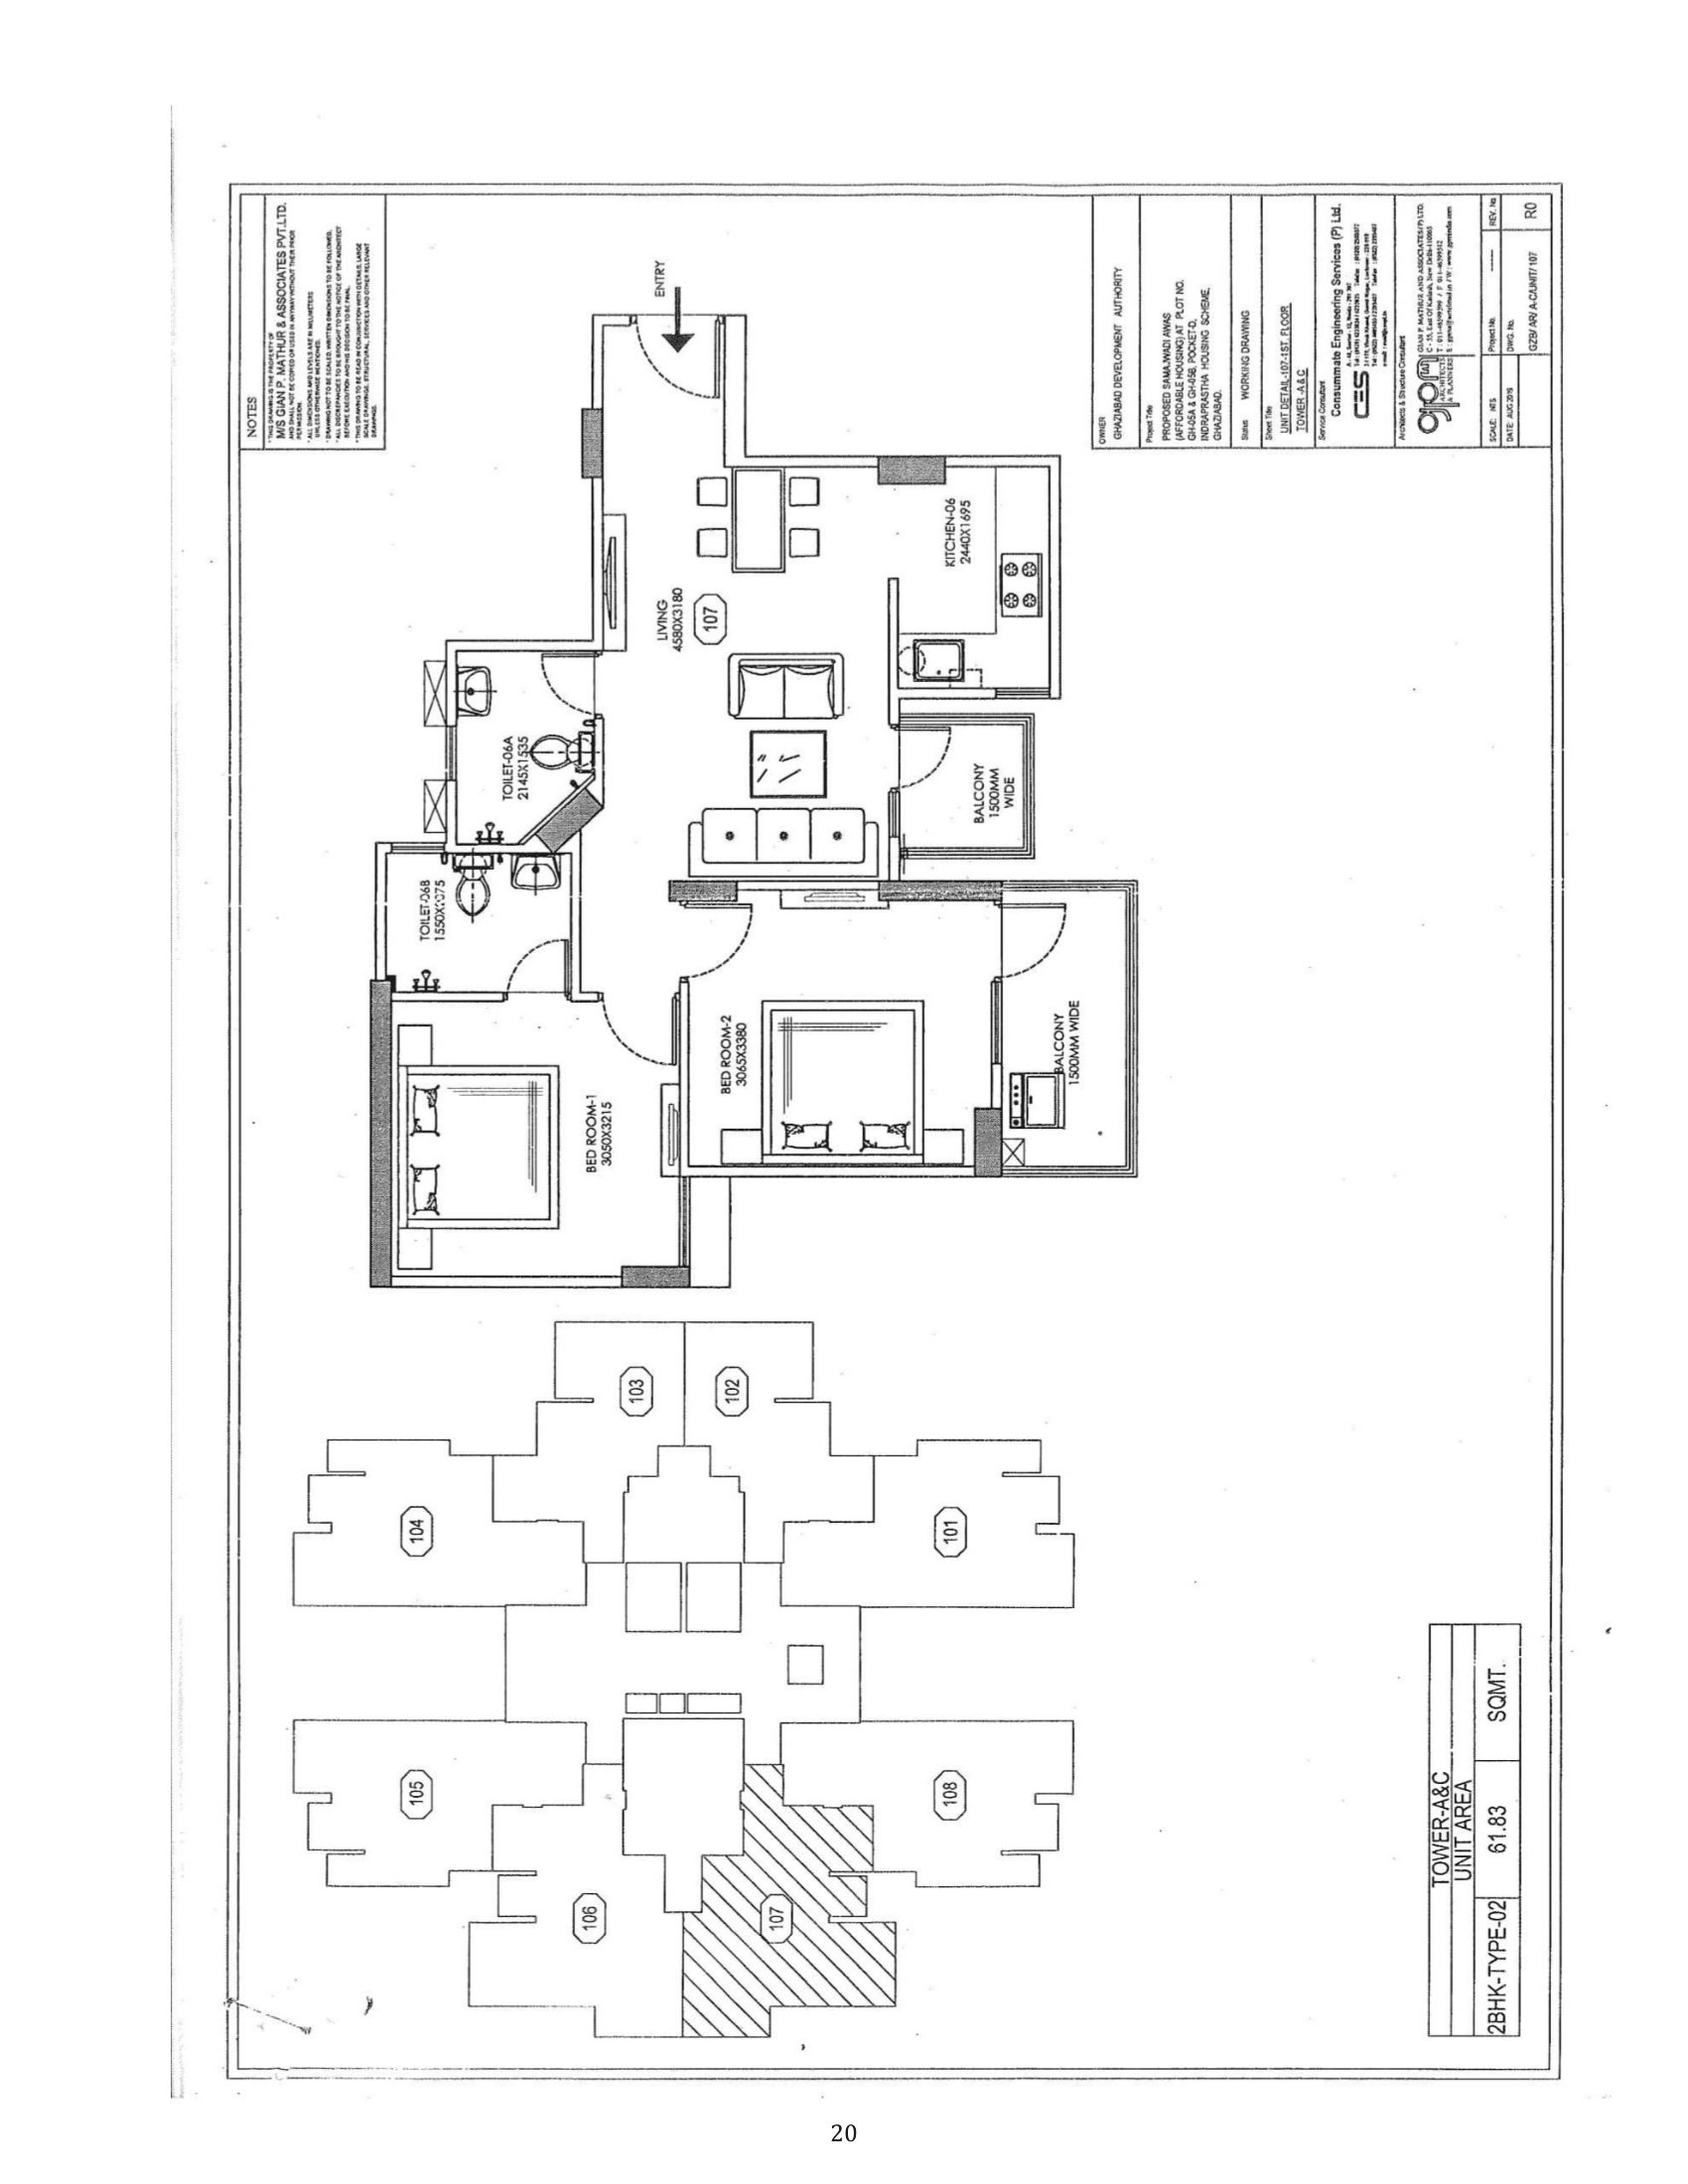 2 BHK Type-02 unit plan, unit 107, Tower A and C, Samajwadi Awas Pocket-D Indraprastha
Residential
Sheet p. 20PNG 448 KBGDA's title block gives the unit area as 61.83 sq m.
2 BHK Type-02 unit plan, unit 107, Tower A and C, Samajwadi Awas Pocket-D Indraprastha
Residential
Sheet p. 20PNG 448 KBGDA's title block gives the unit area as 61.83 sq m.
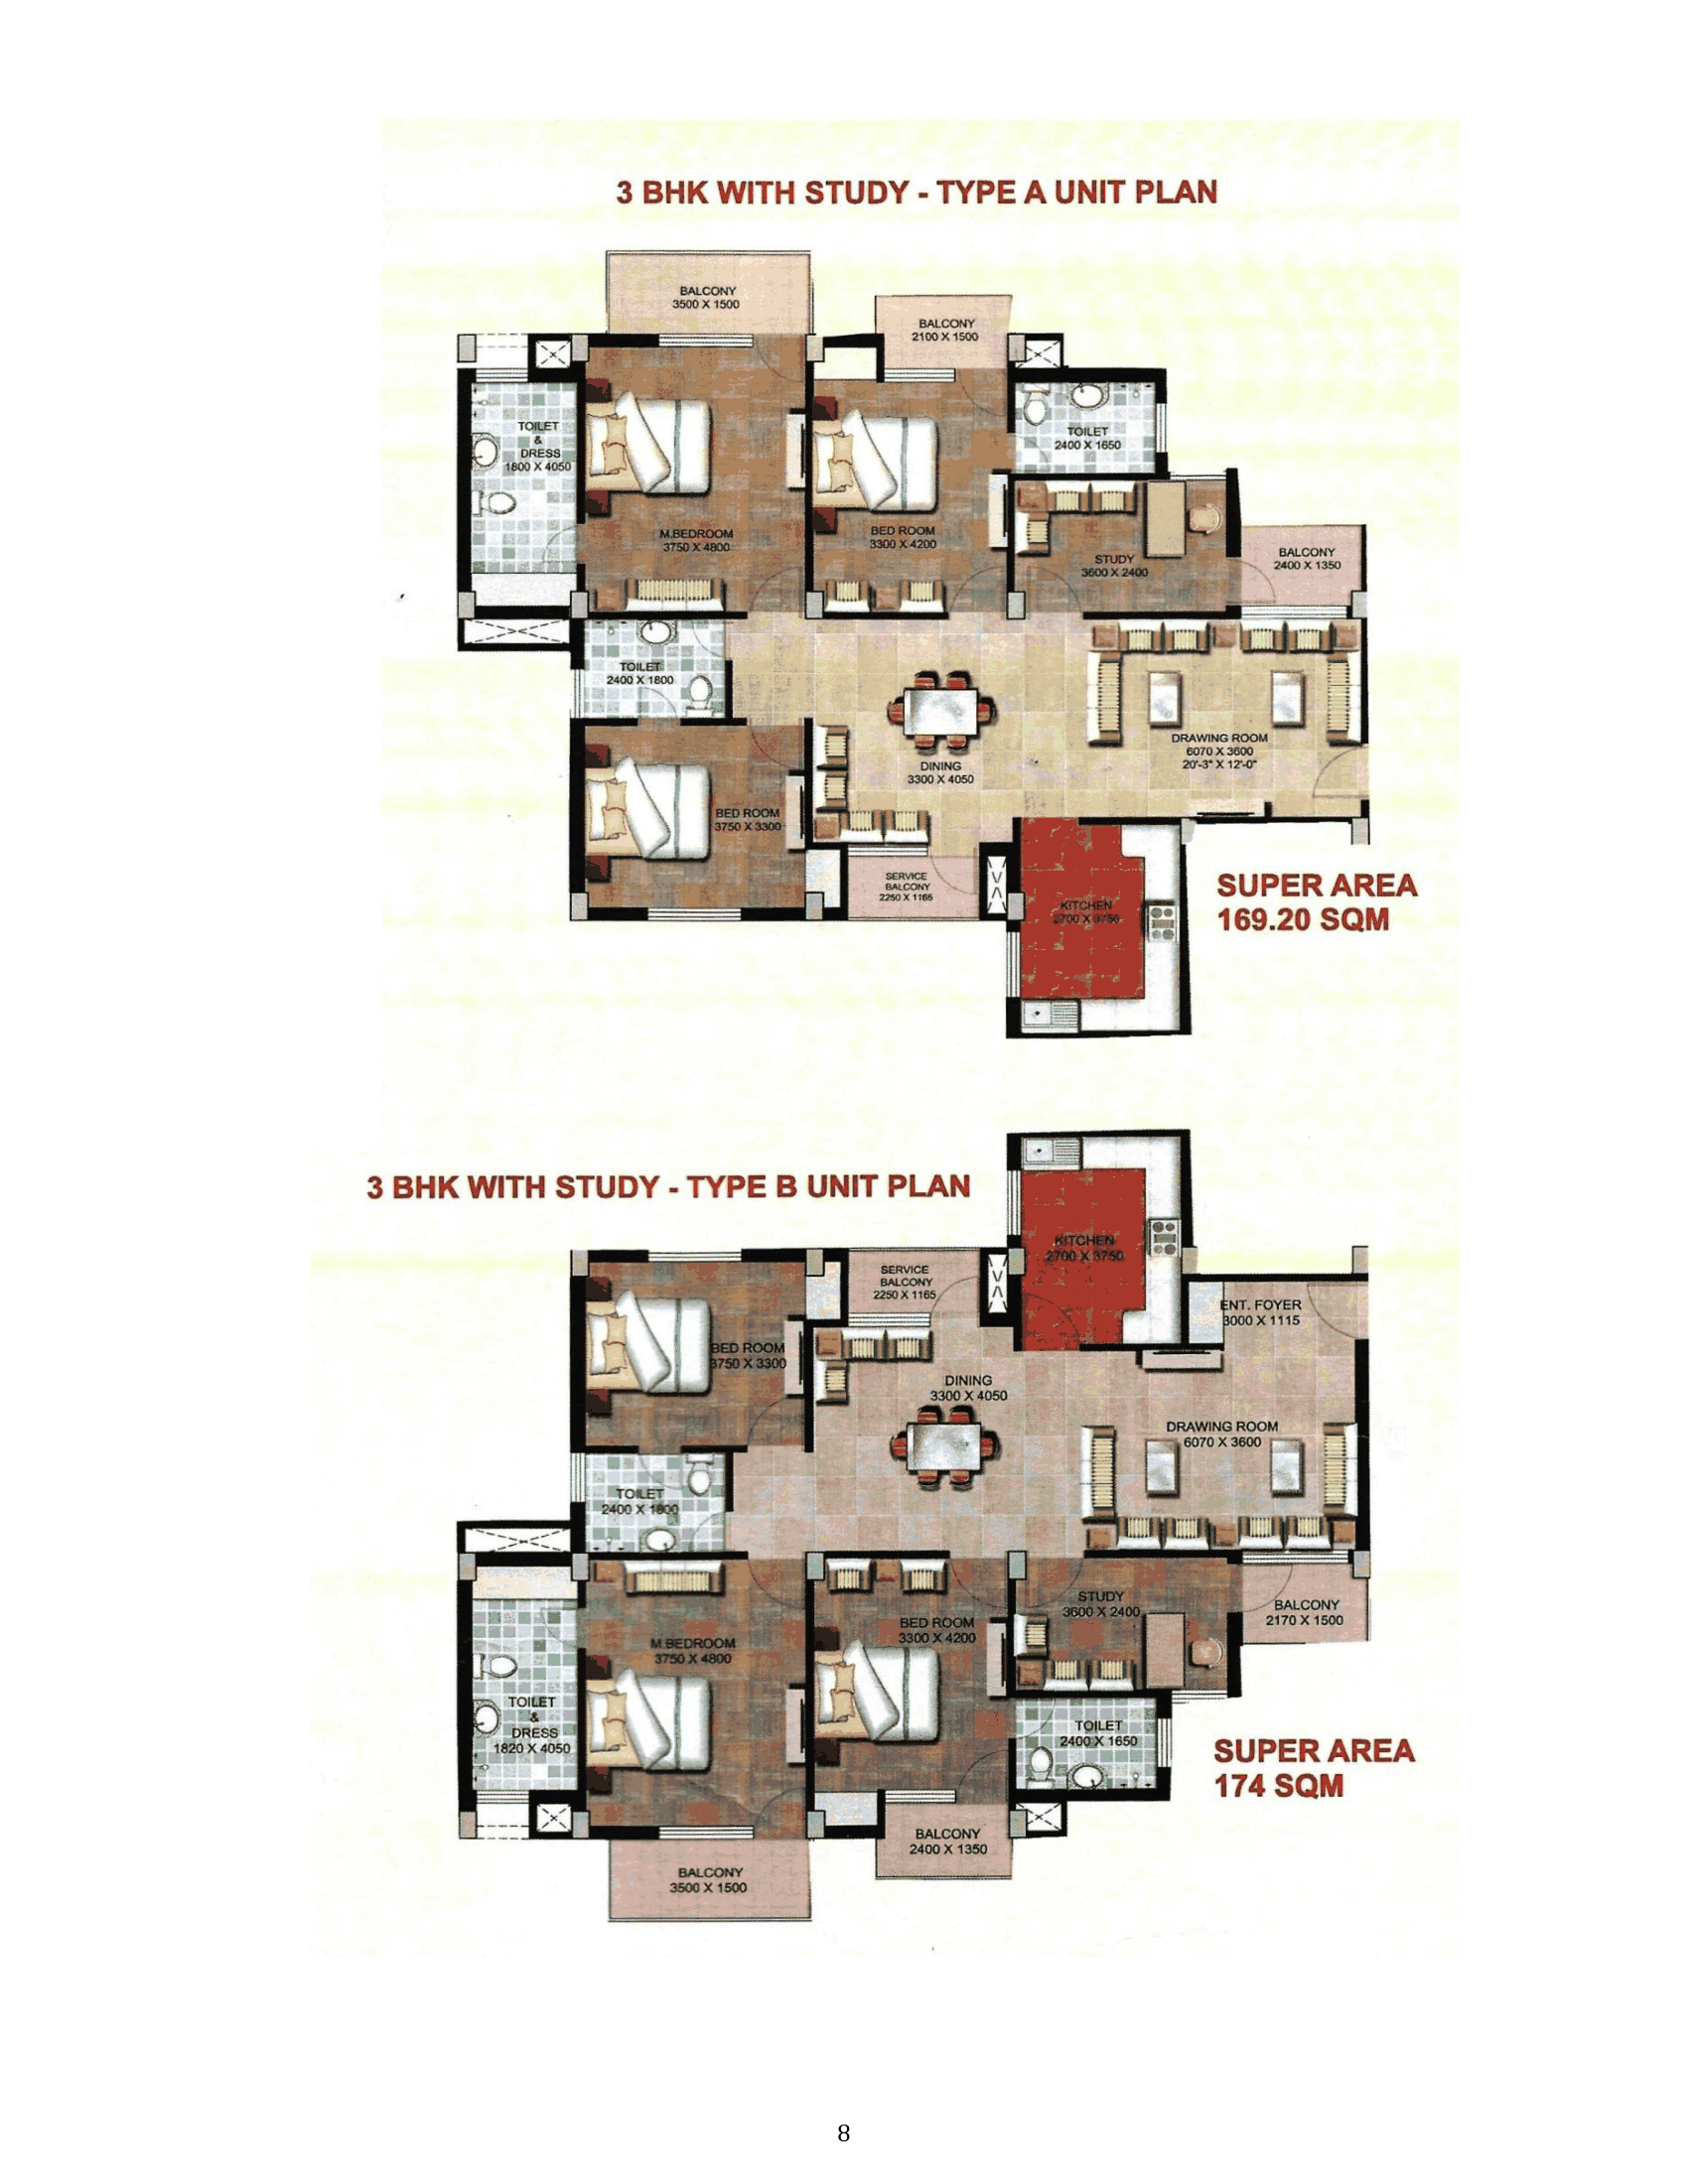 3 BHK with study, Type A and Type B unit plans, Madhuban Bapudham Pocket-C
Residential
Sheet p. 8PNG 553 KBTwo flat plans on one sheet: Type A at 169.20 sq m super area and Type B at 174 sq m.
3 BHK with study, Type A and Type B unit plans, Madhuban Bapudham Pocket-C
Residential
Sheet p. 8PNG 553 KBTwo flat plans on one sheet: Type A at 169.20 sq m super area and Type B at 174 sq m.
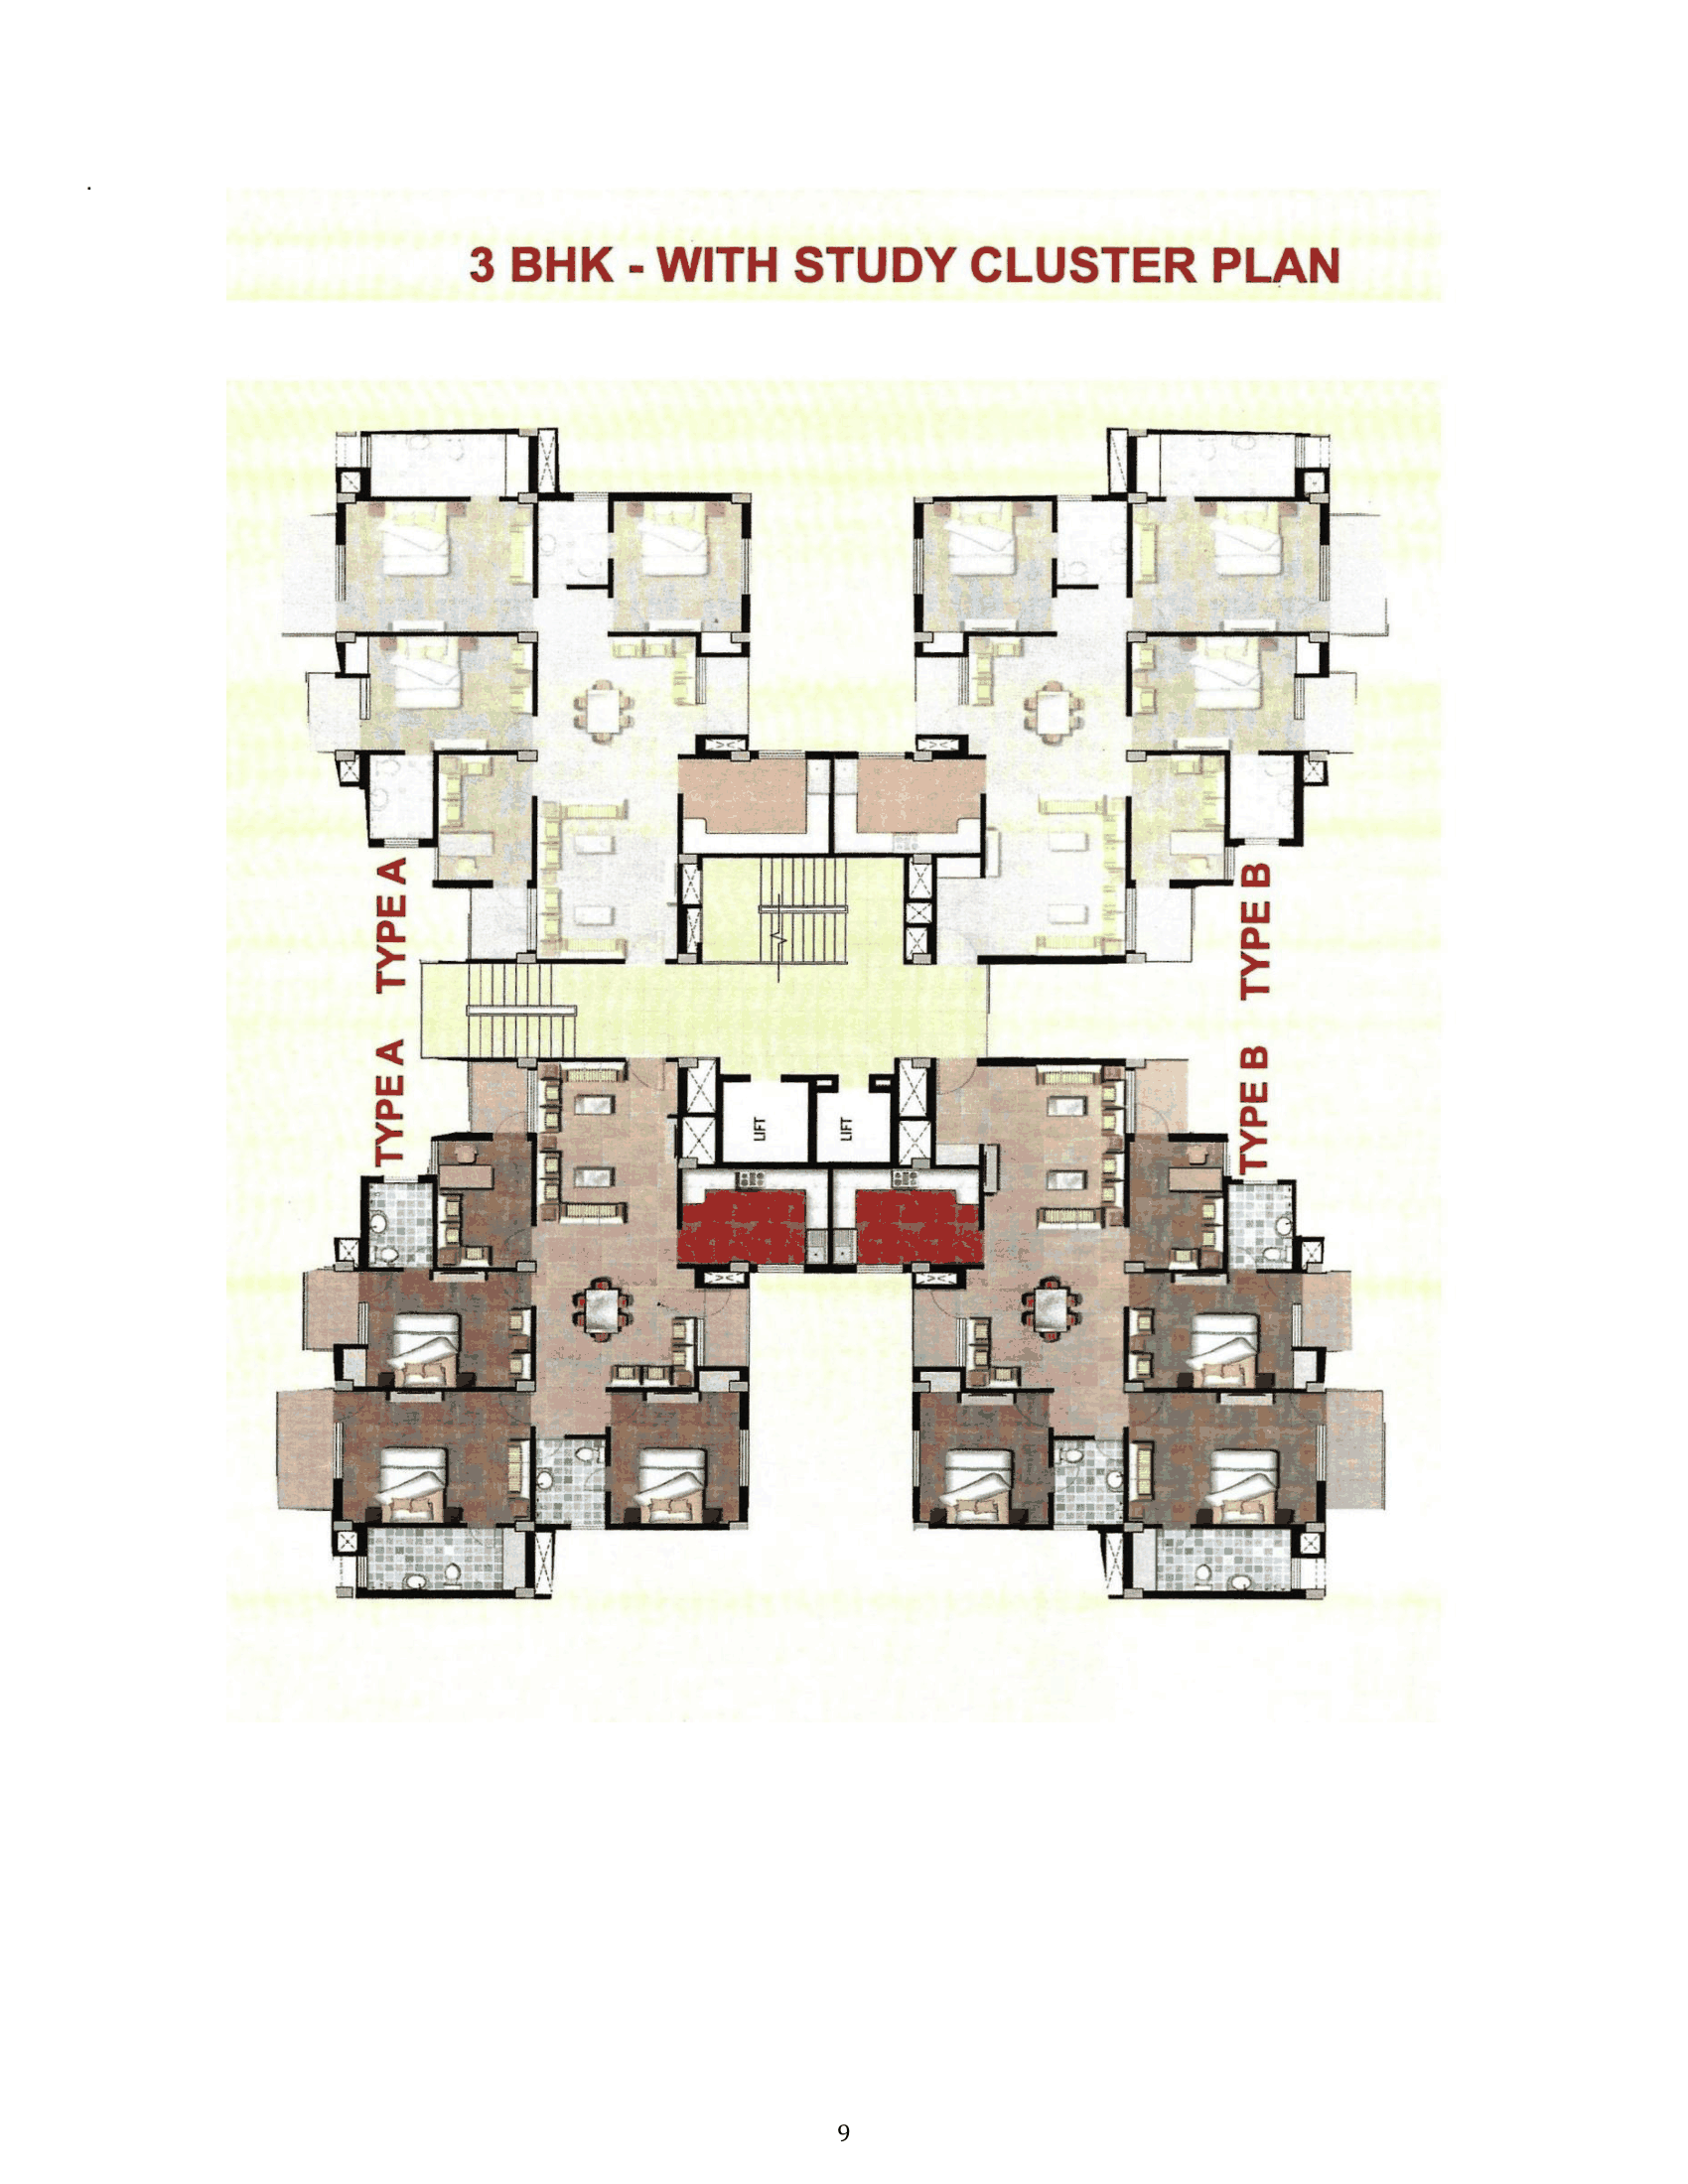 3 BHK with study cluster plan, Madhuban Bapudham Pocket-C
Residential
Sheet p. 9PNG 573 KB
3 BHK with study cluster plan, Madhuban Bapudham Pocket-C
Residential
Sheet p. 9PNG 573 KB
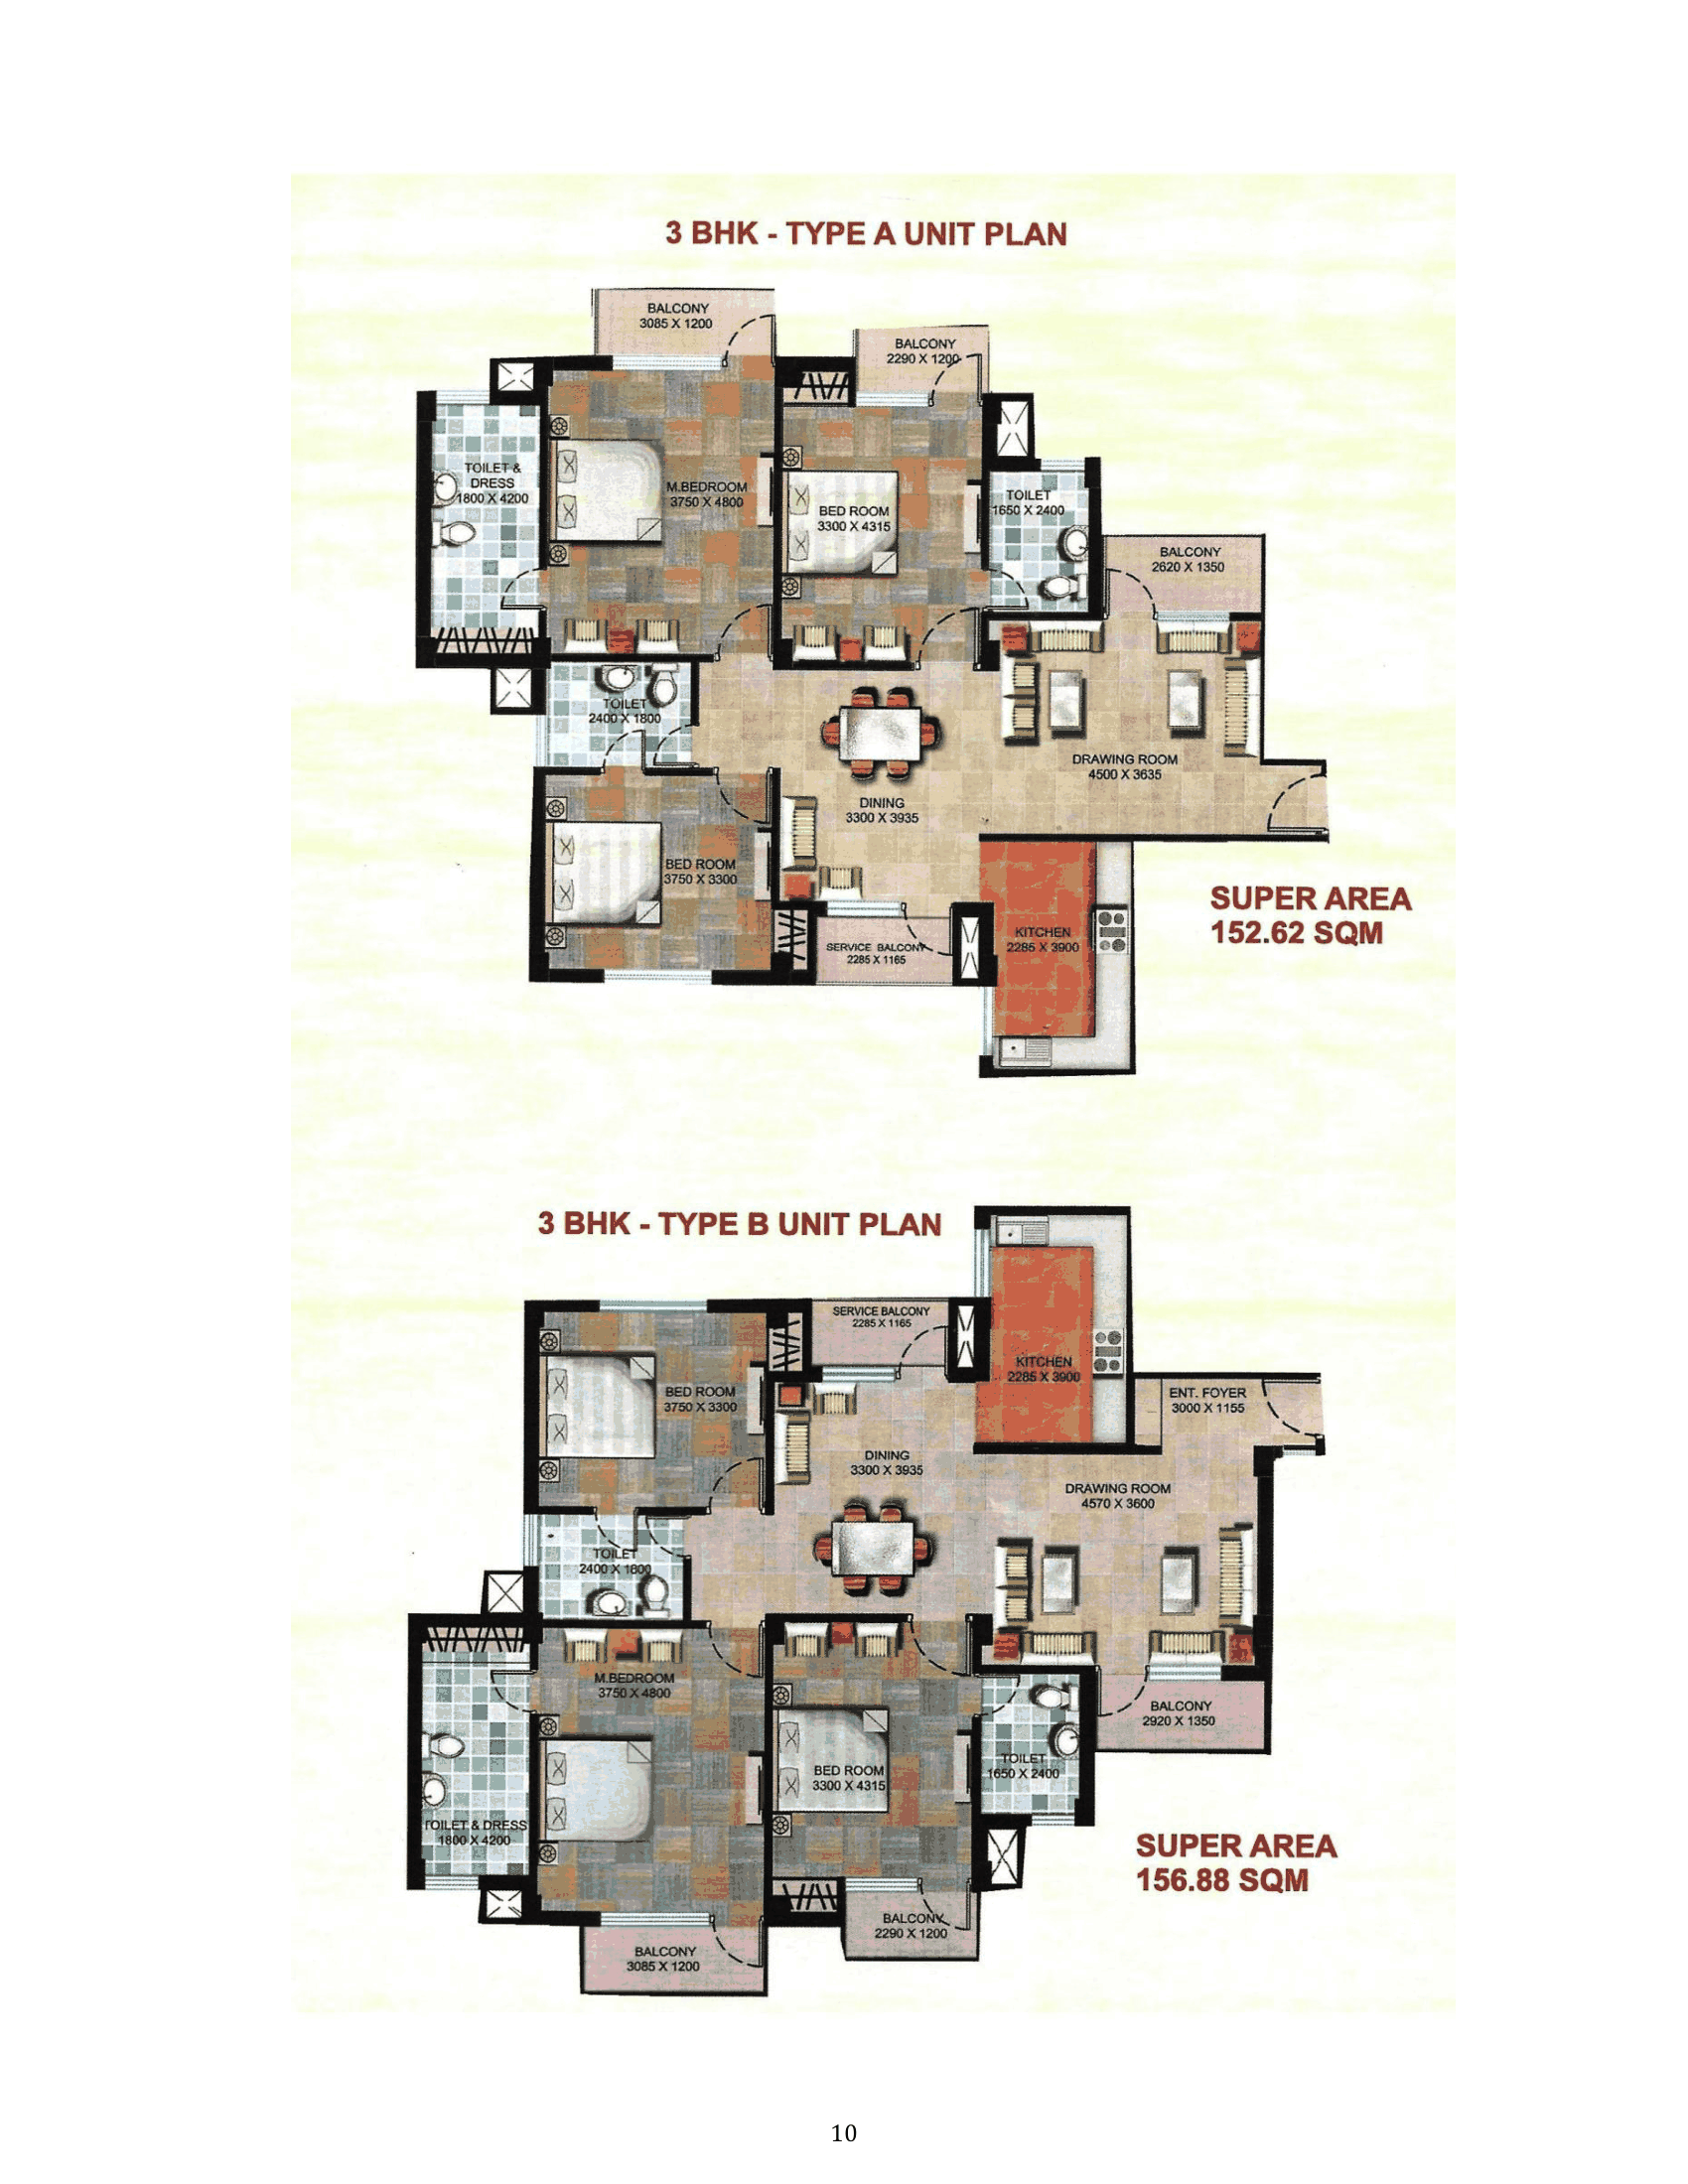 3 BHK Type A unit plan, Madhuban Bapudham Pocket-C
Residential
Sheet p. 10PNG 590 KB
3 BHK Type A unit plan, Madhuban Bapudham Pocket-C
Residential
Sheet p. 10PNG 590 KB
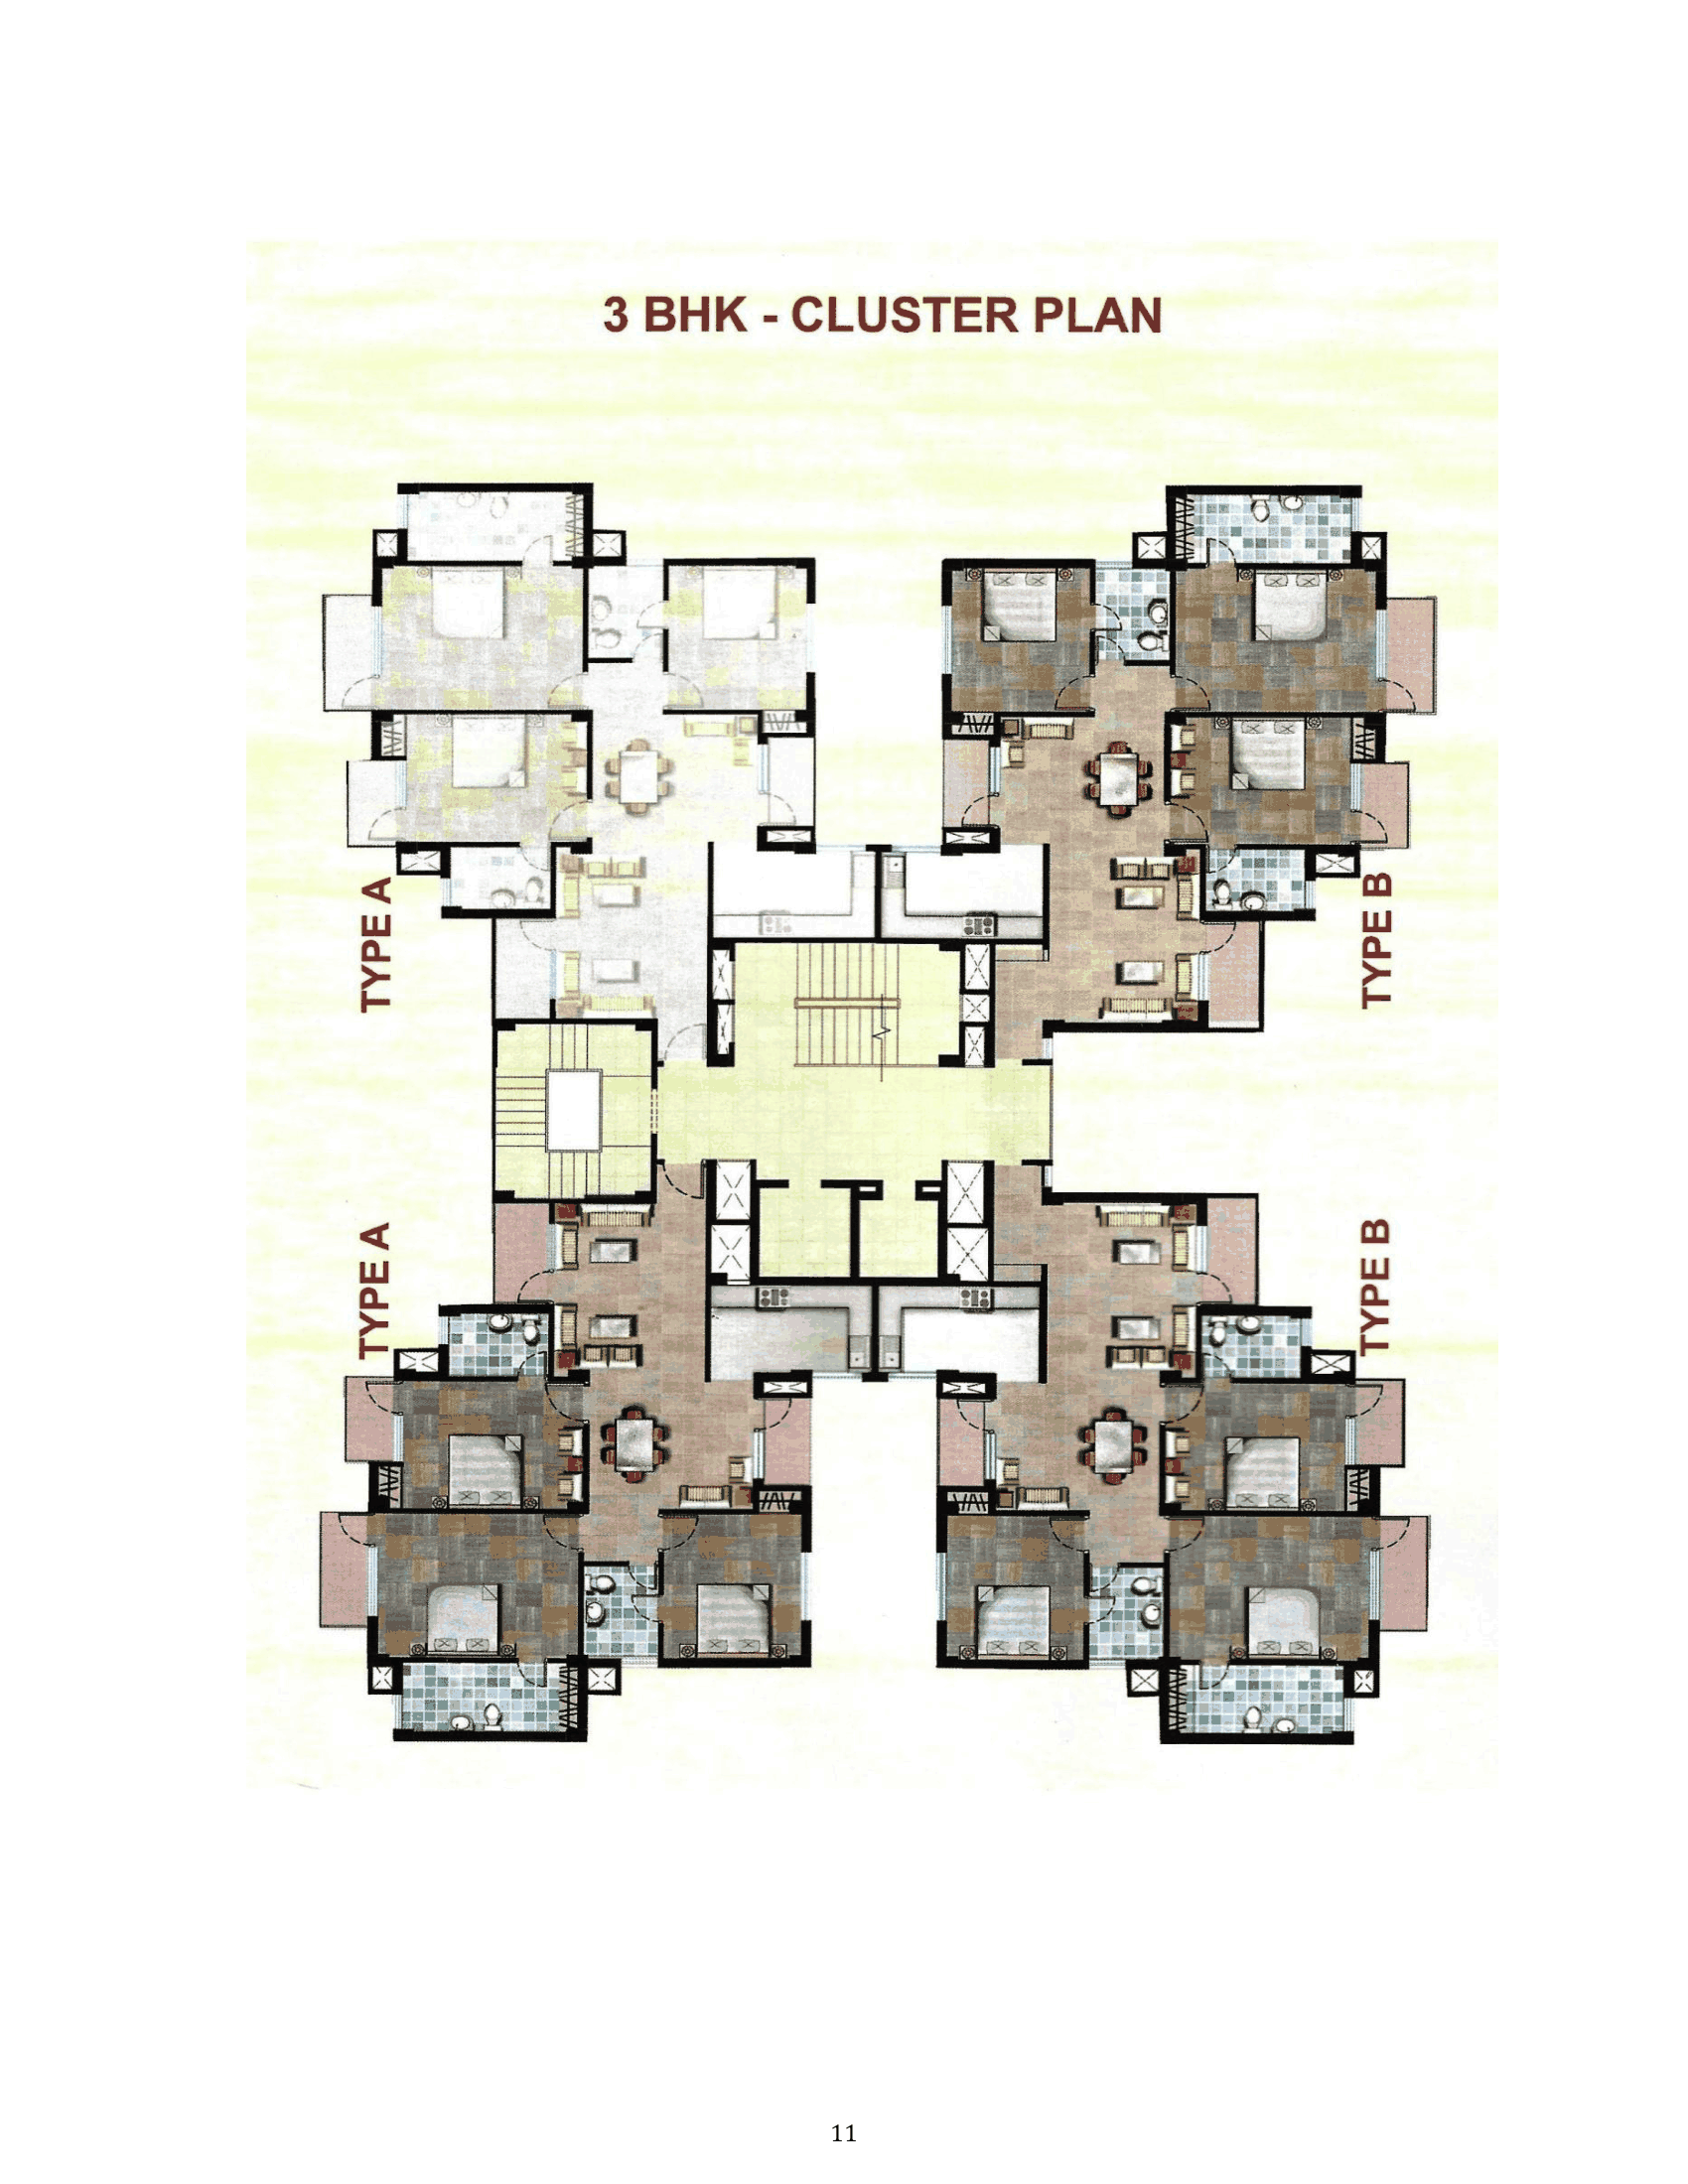 3 BHK cluster plan, Madhuban Bapudham Pocket-C
Residential
Sheet p. 11PNG 563 KB
3 BHK cluster plan, Madhuban Bapudham Pocket-C
Residential
Sheet p. 11PNG 563 KB
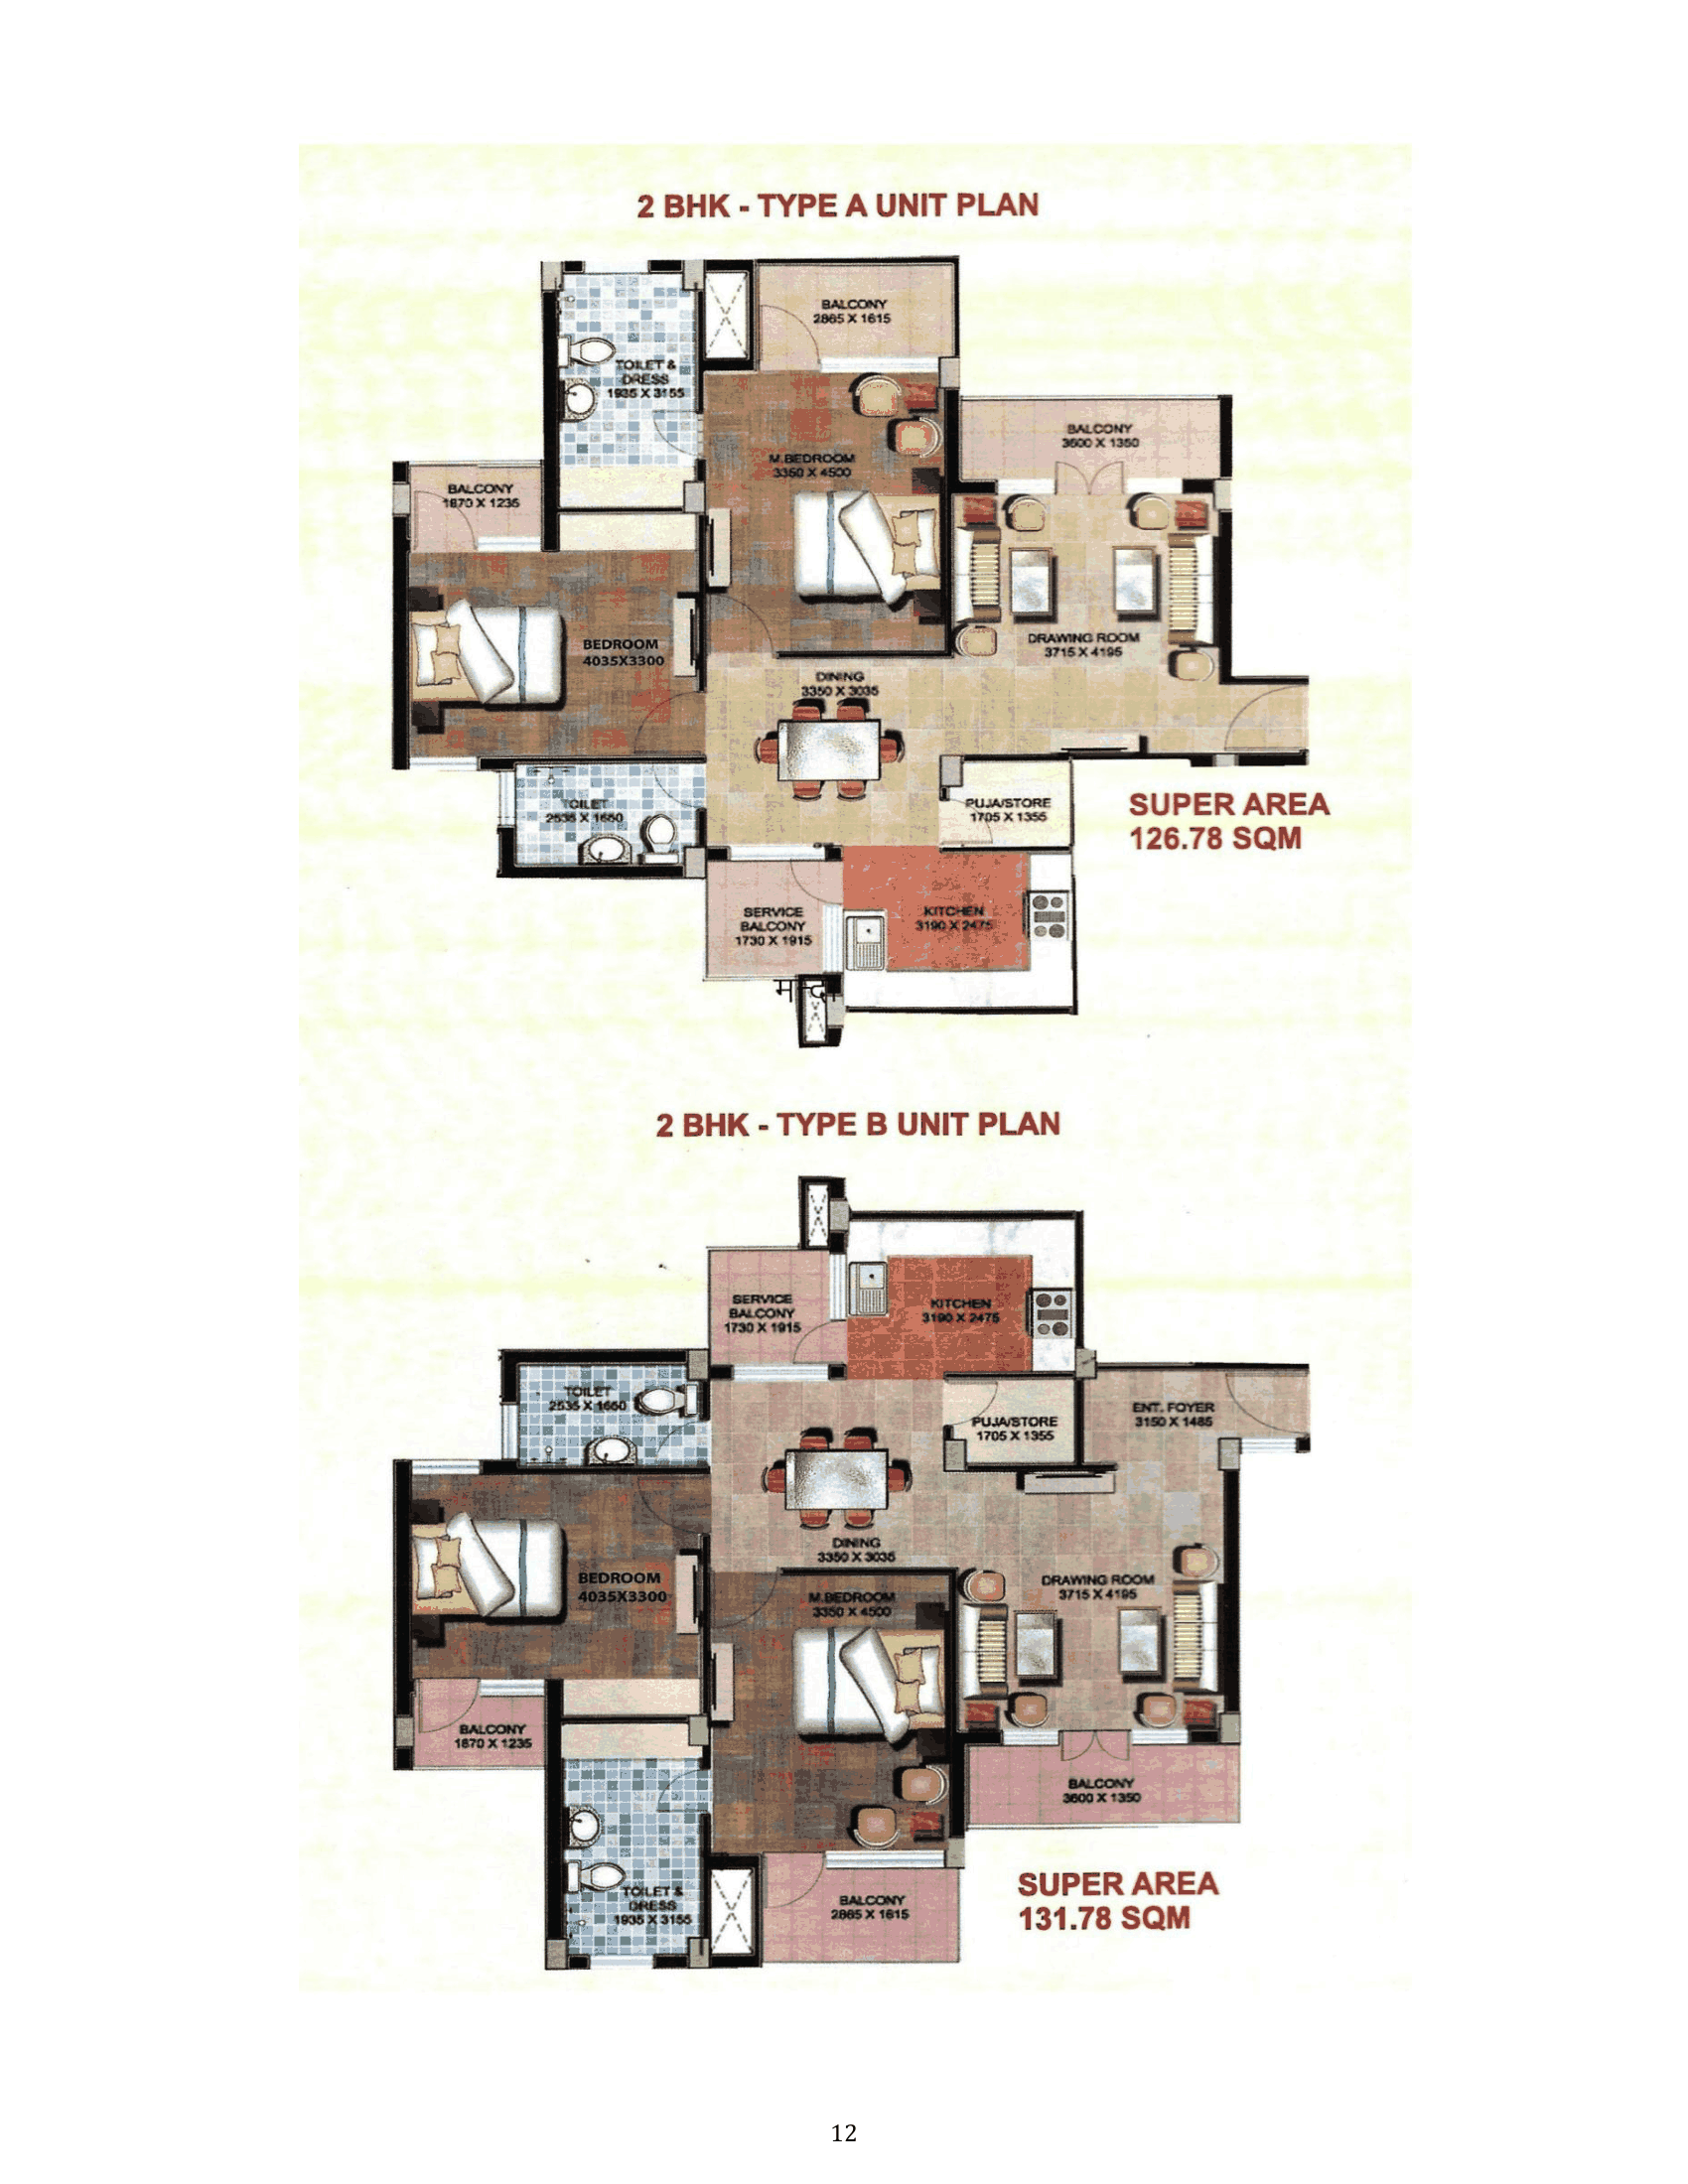 2 BHK Type A unit plan, Madhuban Bapudham Pocket-C
Residential
Sheet p. 12PNG 546 KB
2 BHK Type A unit plan, Madhuban Bapudham Pocket-C
Residential
Sheet p. 12PNG 546 KB
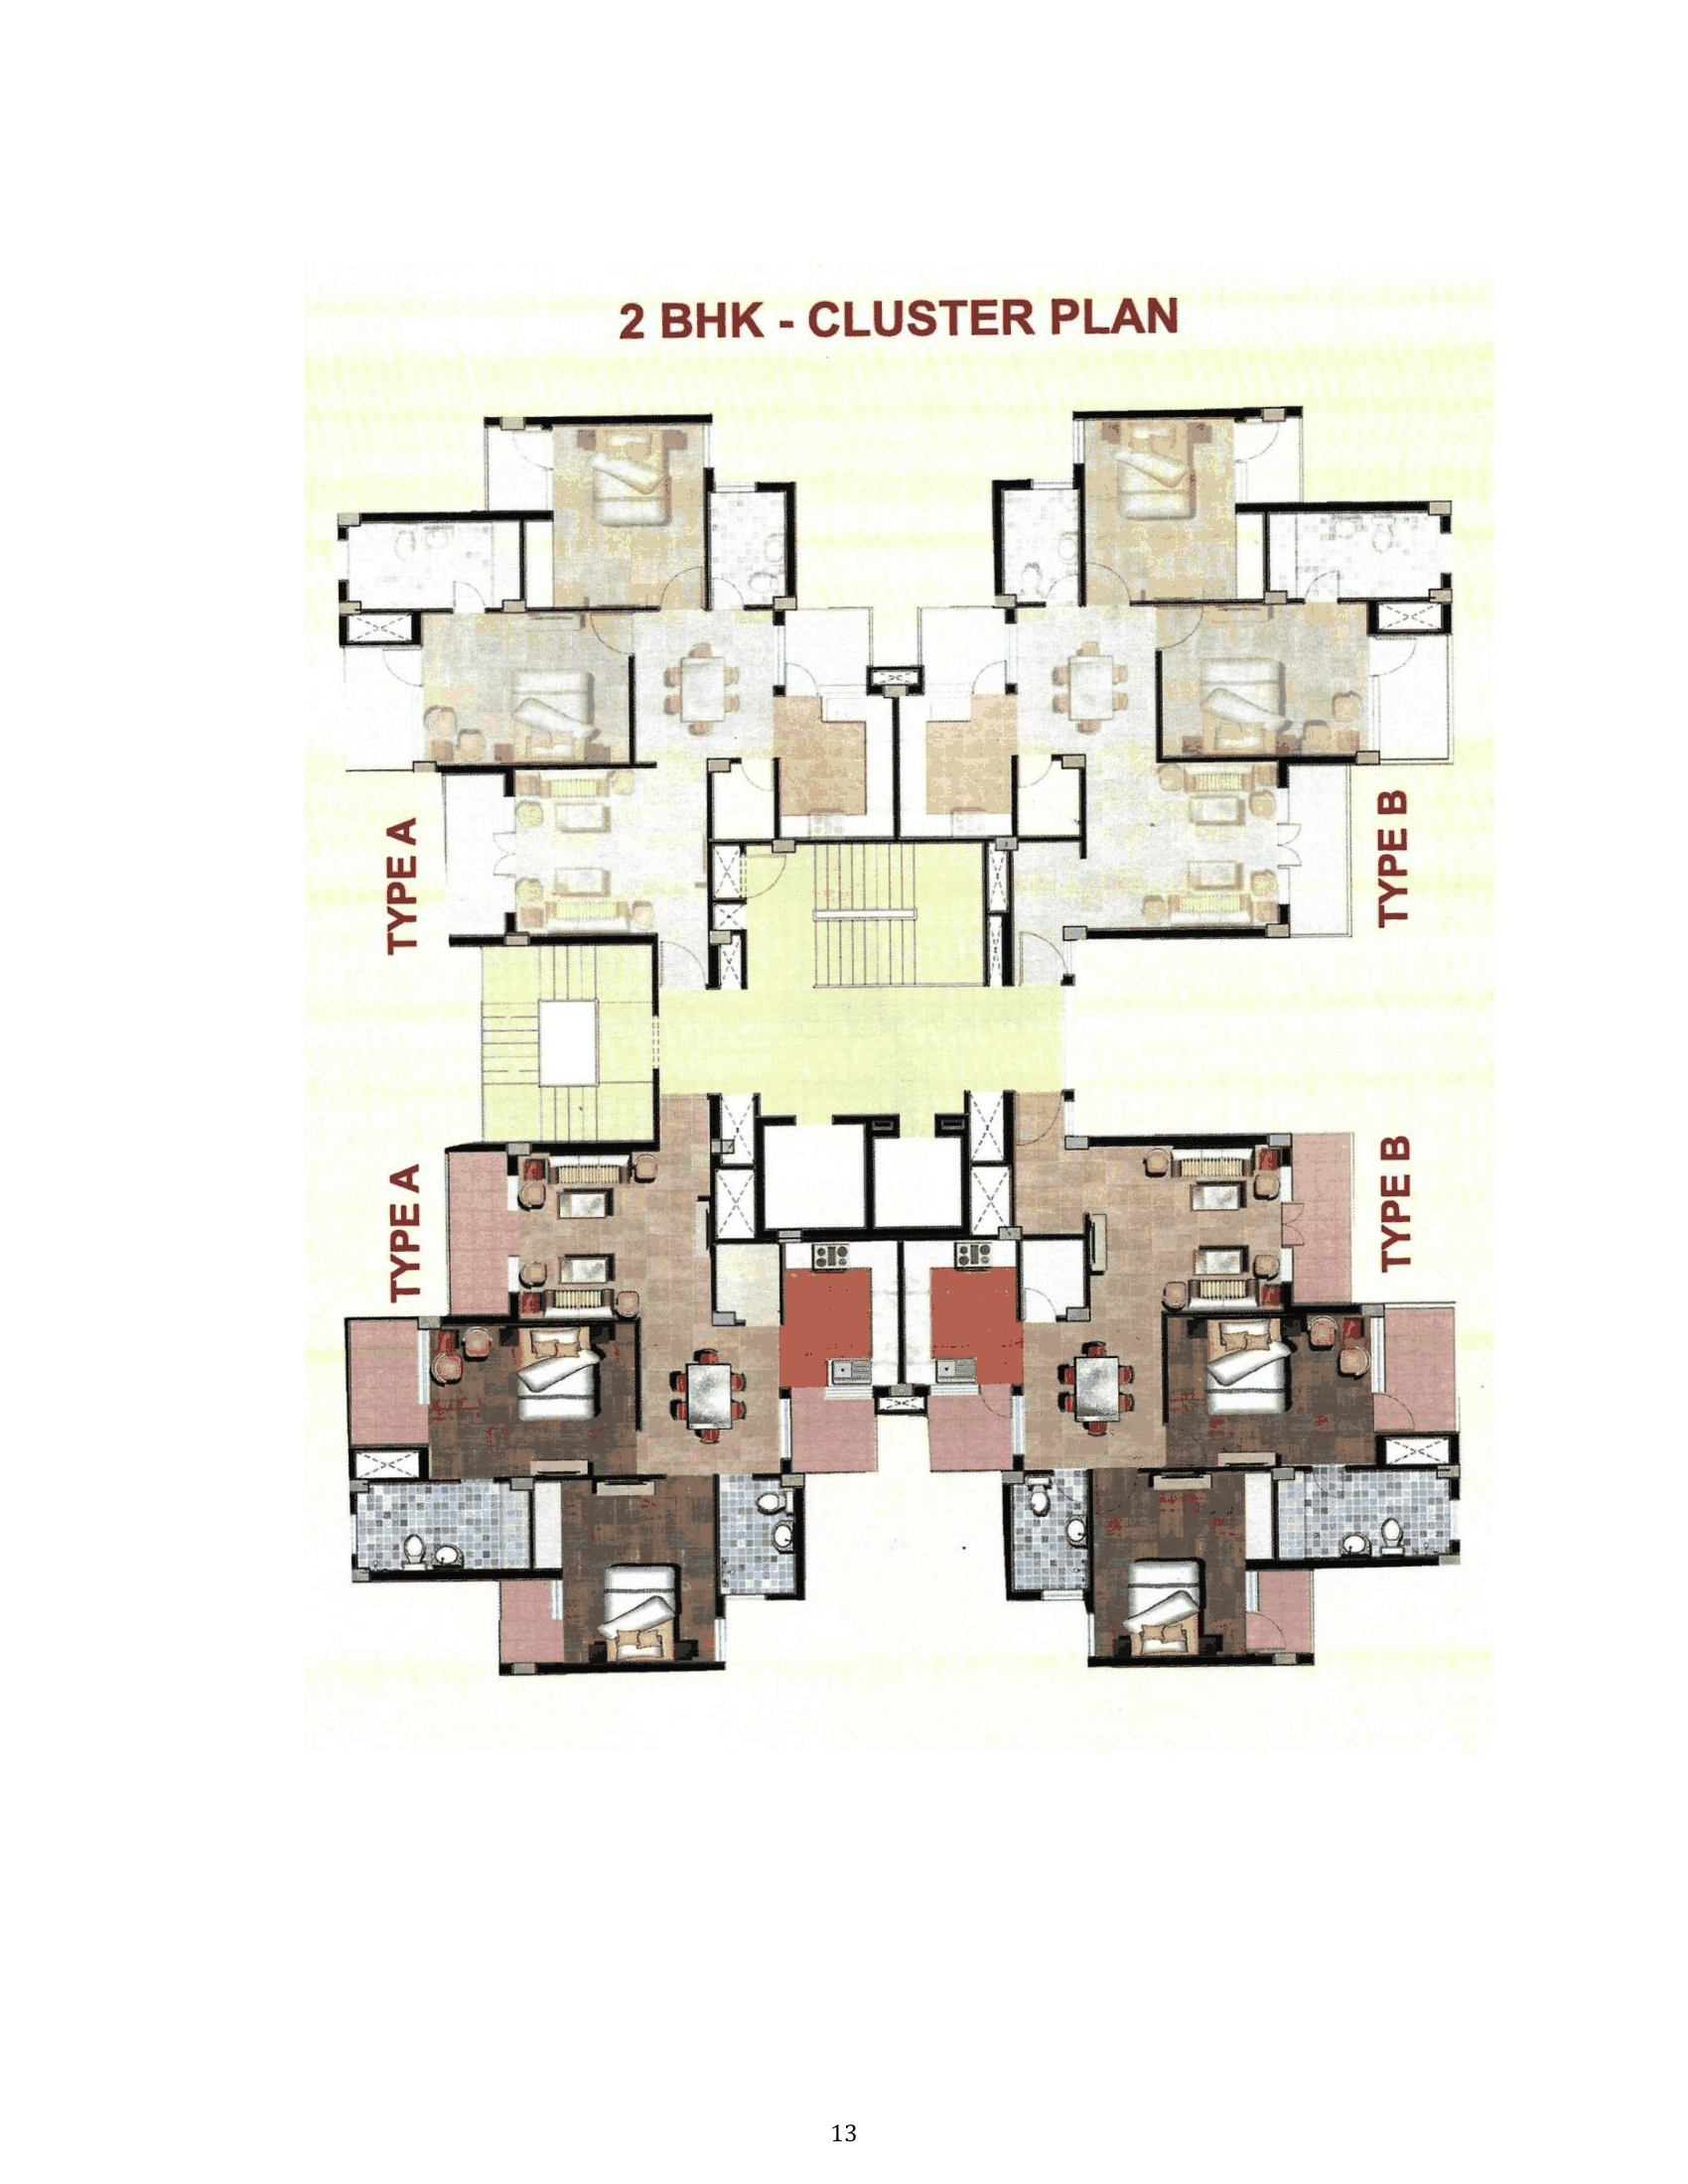 2 BHK cluster plan, Madhuban Bapudham Pocket-C
Residential
Sheet p. 13PNG 554 KB
2 BHK cluster plan, Madhuban Bapudham Pocket-C
Residential
Sheet p. 13PNG 554 KB
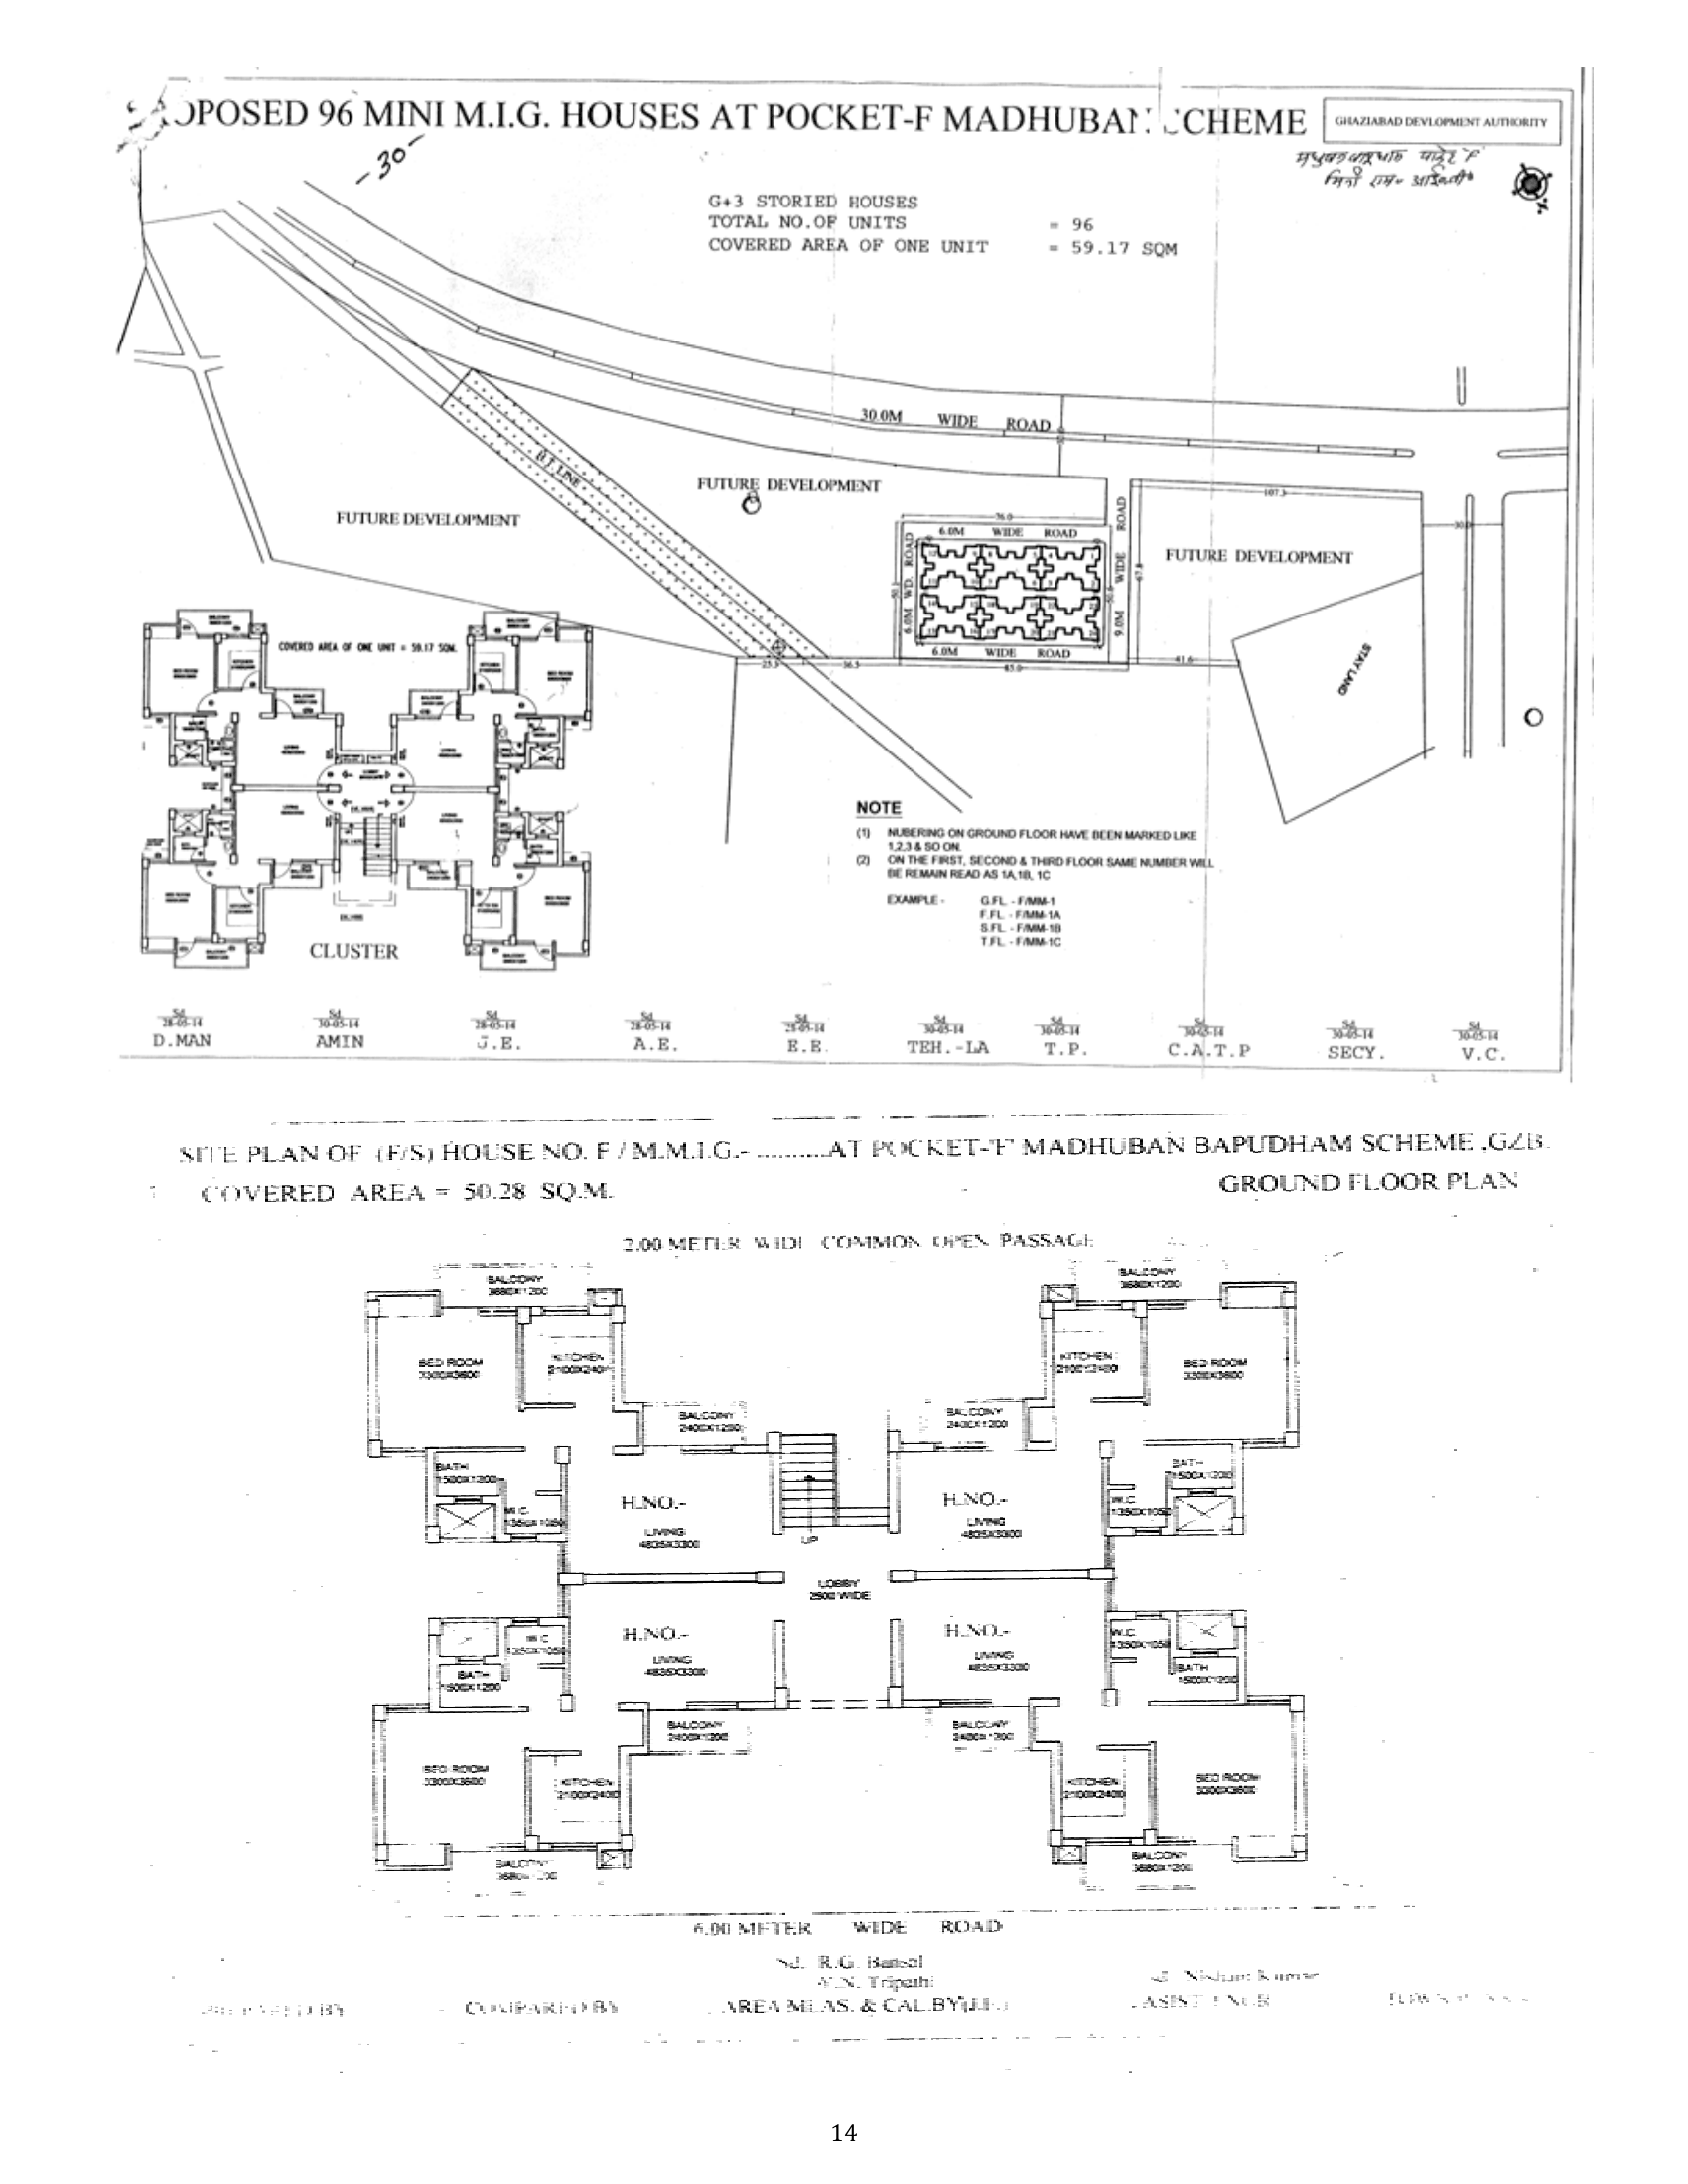 96 Mini MIG houses, Pocket-F Madhuban Bapudham, G+3 storeys
Residential
Sheet p. 14PNG 315 KBGDA's own sheet states 96 units at 59.17 sq m covered area each.
96 Mini MIG houses, Pocket-F Madhuban Bapudham, G+3 storeys
Residential
Sheet p. 14PNG 315 KBGDA's own sheet states 96 units at 59.17 sq m covered area each.
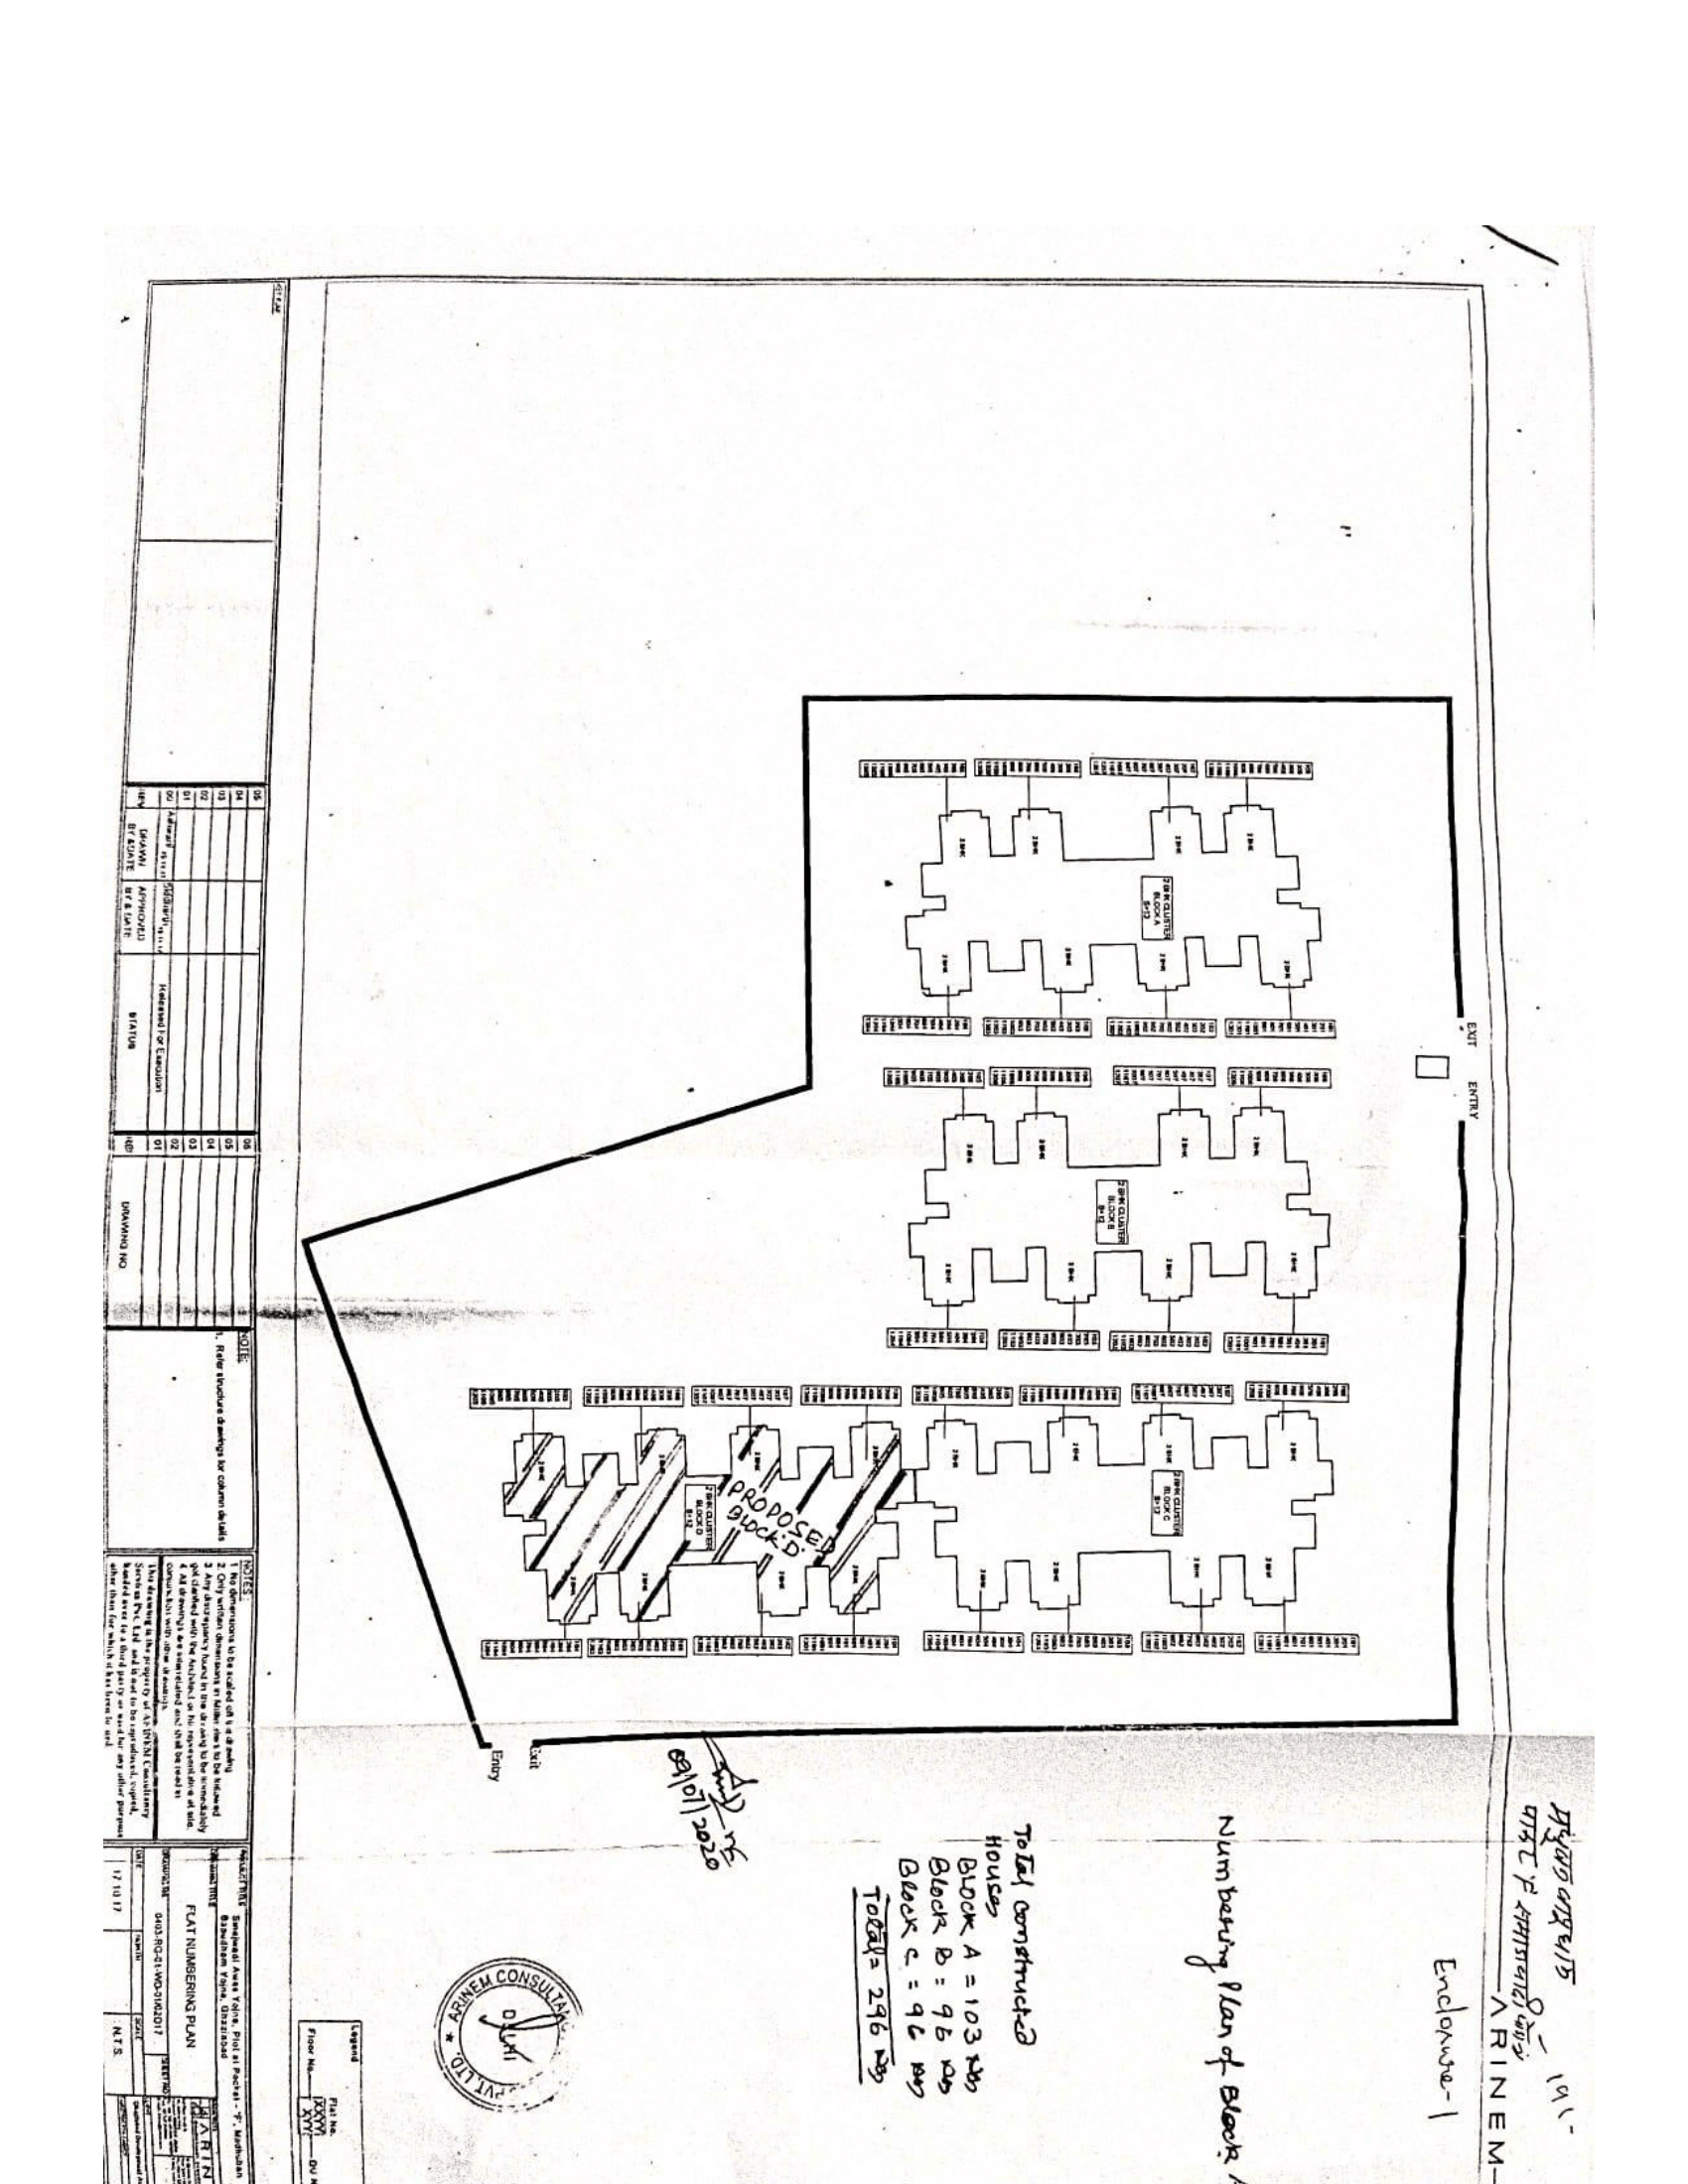 Flat numbering plan, Blocks A, B and C, Pocket-F Madhuban Bapudham
Residential
Sheet p. 15PNG 912 KBThe sheet is annotated by hand: Block A 103, Block B 96, Block C 96, 296 houses built.
Flat numbering plan, Blocks A, B and C, Pocket-F Madhuban Bapudham
Residential
Sheet p. 15PNG 912 KBThe sheet is annotated by hand: Block A 103, Block B 96, Block C 96, 296 houses built.
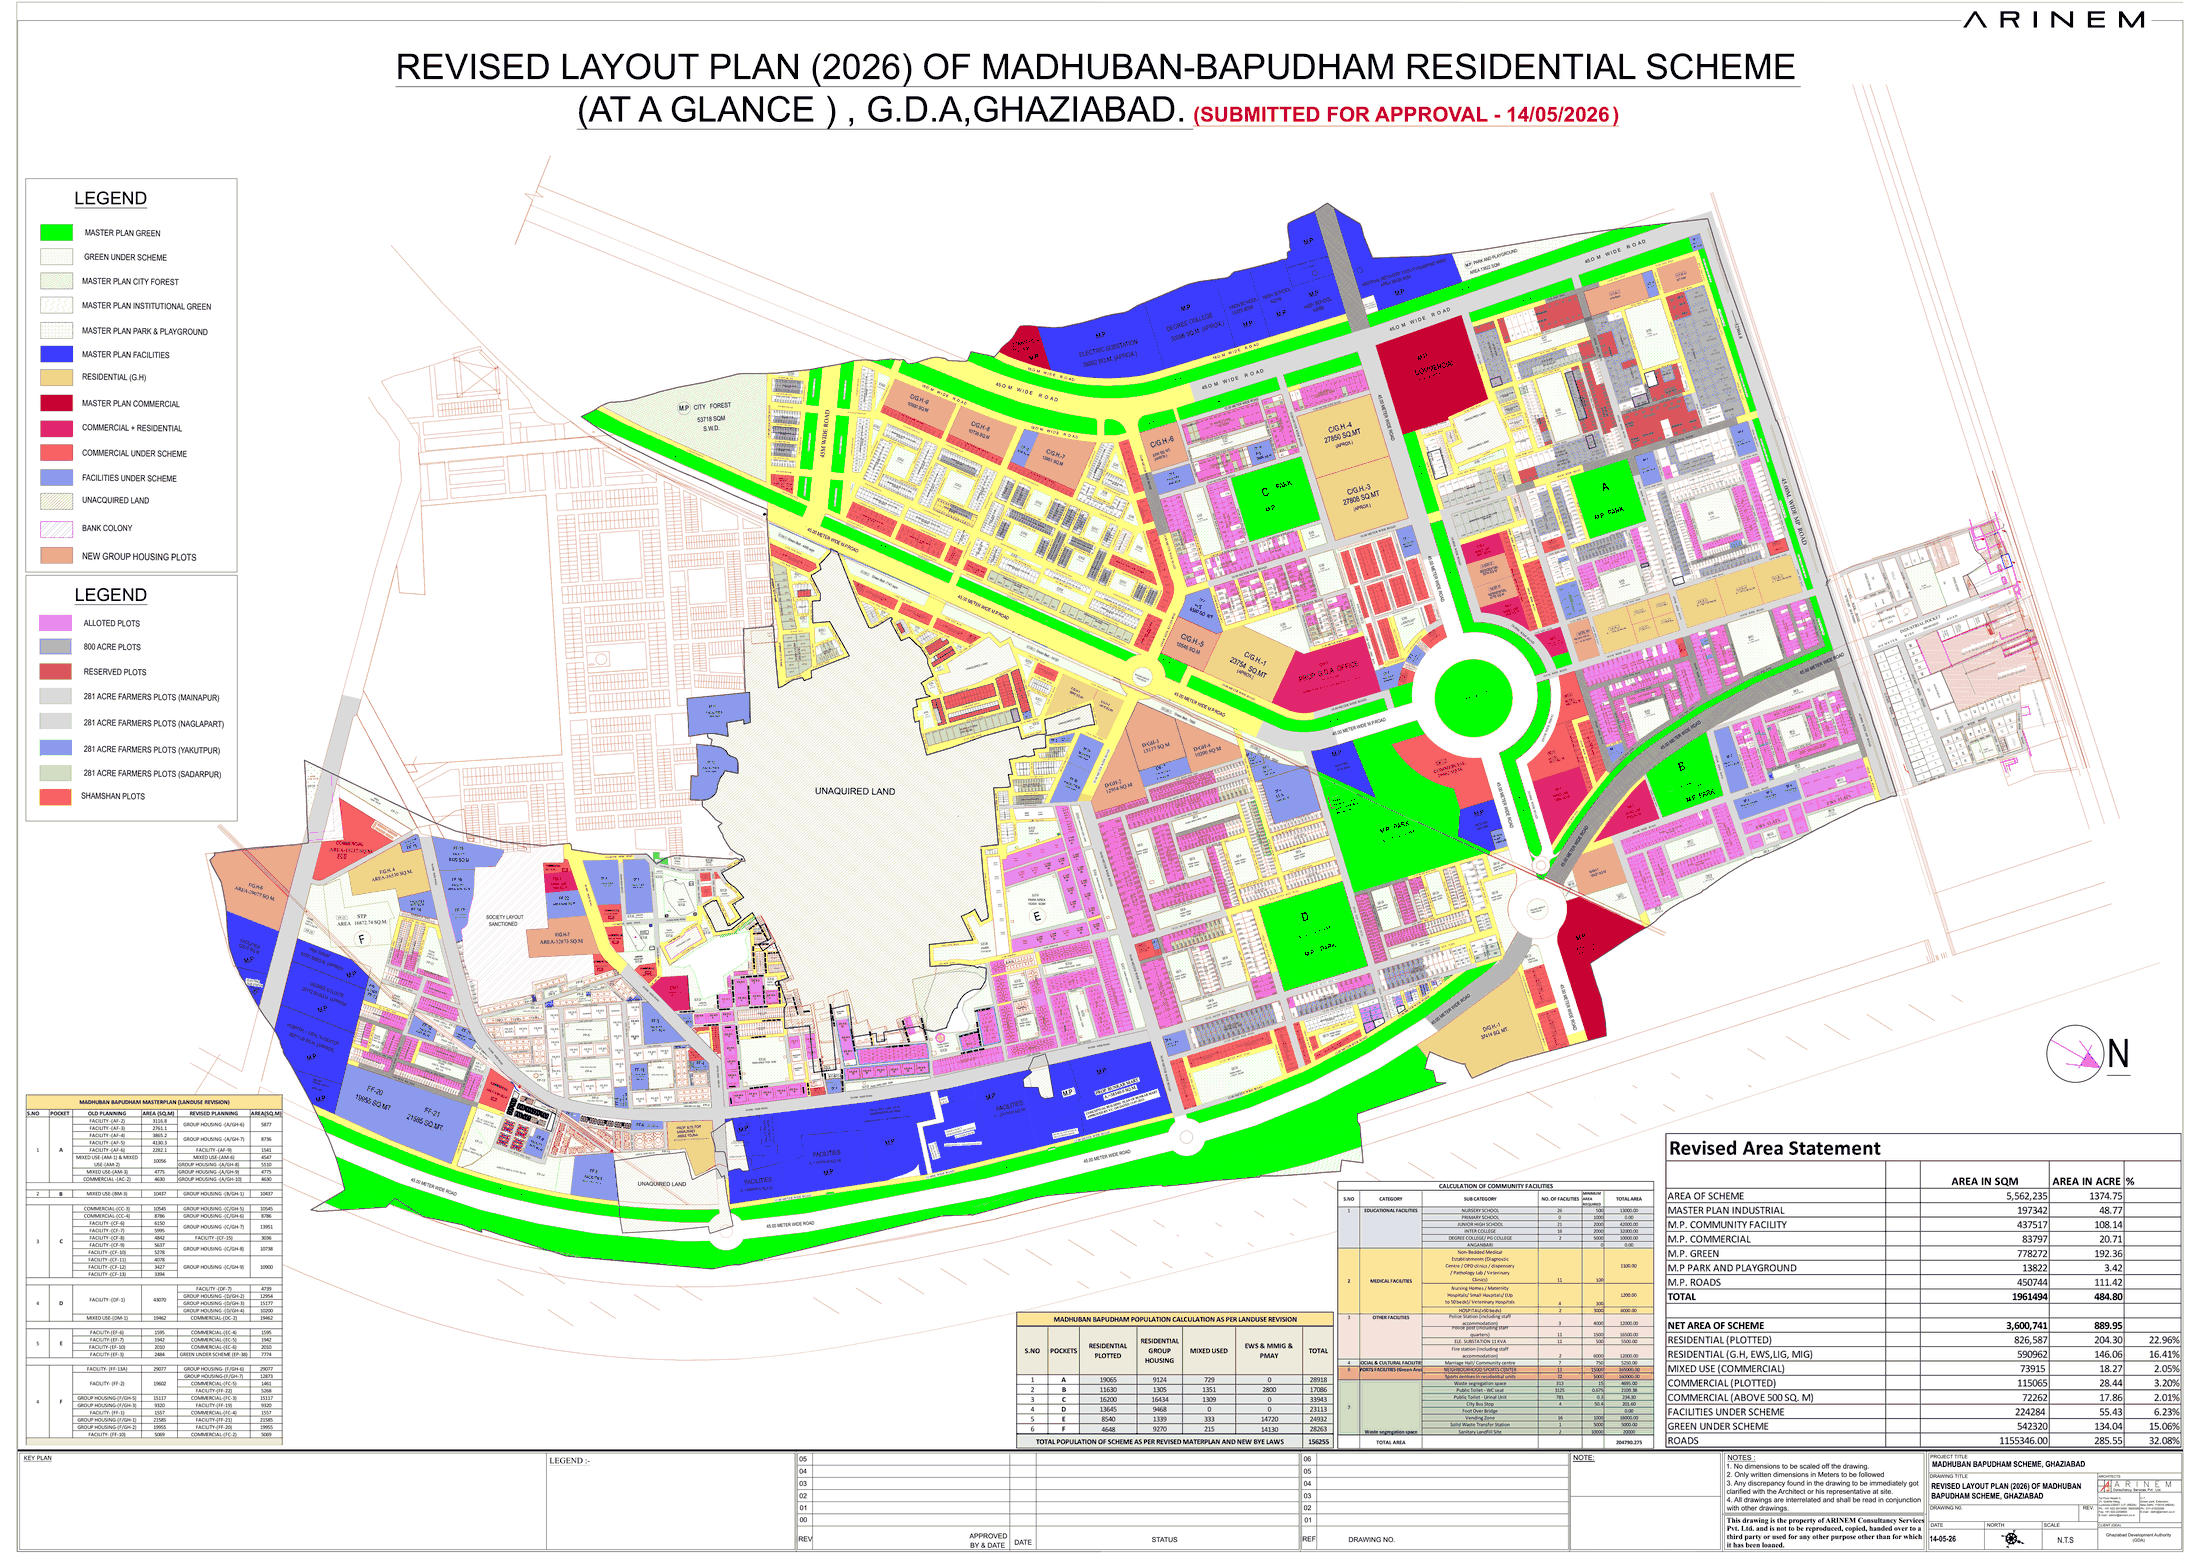 The revised layout plan of the whole colony
ResidentialCommercialInstitutional
Sheet p. 1PNG 496 KBARINEM's revised layout plan of 2026, submitted to GDA for approval on 14 May 2026. The whole scheme at a glance: every pocket, the land use legend, the pocket-wise land use table, the population calculation and the revised area statement - 5,562,235 sq m, 1,374.75 acres, of which 826,587 sq m is plotted residential and 590,962 sq m is group housing. This is the only drawing GDA published for this auction and the first version of this page did not carry it.
The revised layout plan of the whole colony
ResidentialCommercialInstitutional
Sheet p. 1PNG 496 KBARINEM's revised layout plan of 2026, submitted to GDA for approval on 14 May 2026. The whole scheme at a glance: every pocket, the land use legend, the pocket-wise land use table, the population calculation and the revised area statement - 5,562,235 sq m, 1,374.75 acres, of which 826,587 sq m is plotted residential and 590,962 sq m is group housing. This is the only drawing GDA published for this auction and the first version of this page did not carry it.
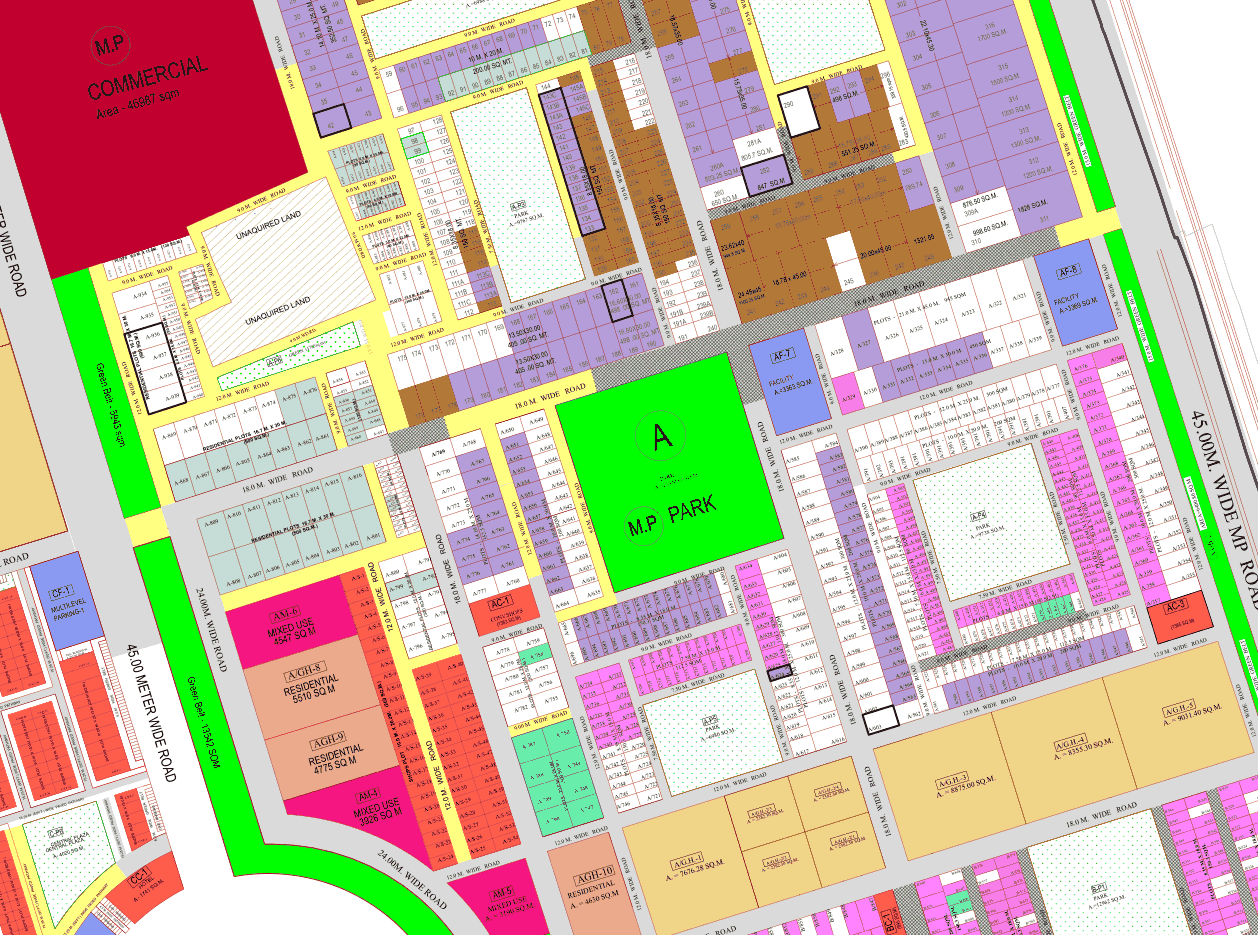 Where the Pocket A properties sit
ResidentialCommercialInstitutional
Sheet p. 1PNG 191 KBWhere A/GH-1, A/GH-6, A/GH-7, A/GH-8, A/GH-9, A/GH-10, AM-4 and AM-6 sit - eight of the 27, the largest cluster in this auction. The pocket runs off the 45 metre road with its own master plan park at the centre.
Where the Pocket A properties sit
ResidentialCommercialInstitutional
Sheet p. 1PNG 191 KBWhere A/GH-1, A/GH-6, A/GH-7, A/GH-8, A/GH-9, A/GH-10, AM-4 and AM-6 sit - eight of the 27, the largest cluster in this auction. The pocket runs off the 45 metre road with its own master plan park at the centre.
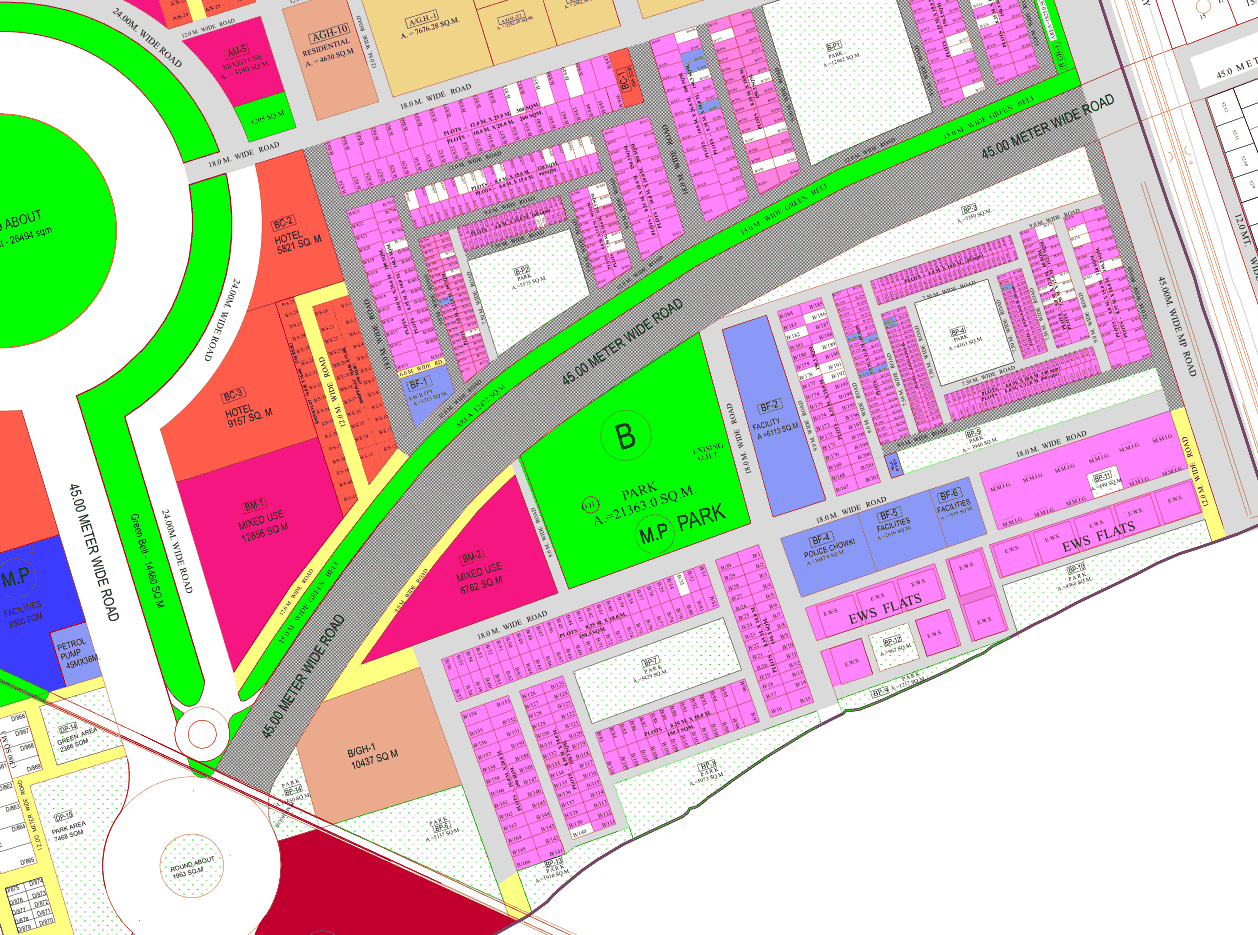 Where the Pocket B properties sit
ResidentialCommercialInstitutional
Sheet p. 1PNG 195 KBWhere B/GH-1, BM-2, the two hotel plots BC-2 and BC-3, and the BF-1 facility plot sit, against the 45 metre road and the roundabout at the pocket's western edge.
Where the Pocket B properties sit
ResidentialCommercialInstitutional
Sheet p. 1PNG 195 KBWhere B/GH-1, BM-2, the two hotel plots BC-2 and BC-3, and the BF-1 facility plot sit, against the 45 metre road and the roundabout at the pocket's western edge.
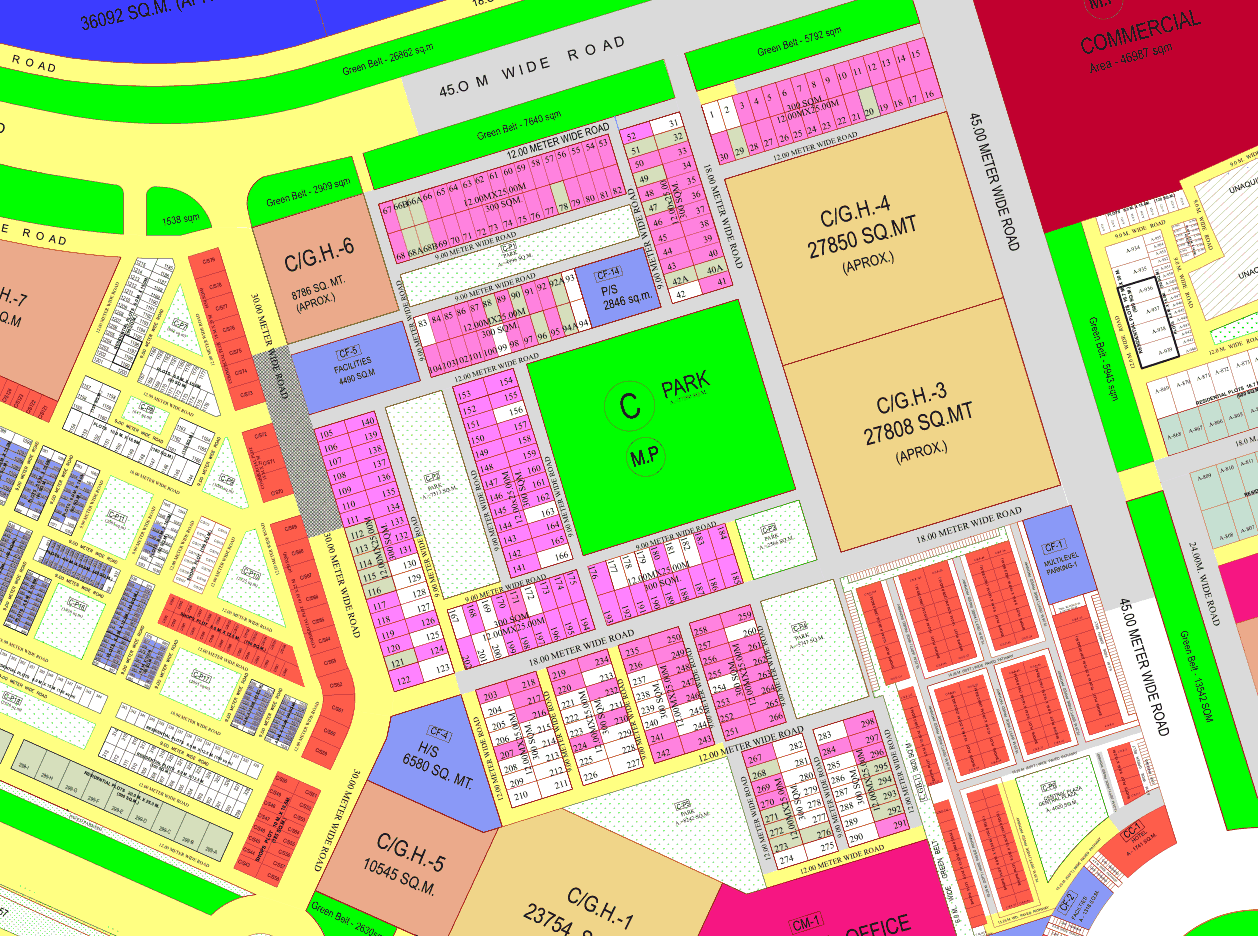 Where the Pocket C properties sit
ResidentialCommercialInstitutional
Sheet p. 1PNG 179 KBWhere C/GH-6, C/GH-7, C/GH-8, C/GH-9 and the CC-1 hotel plot sit. The drawing names the group housing plots by number with their areas, including the ones not in this auction.
Where the Pocket C properties sit
ResidentialCommercialInstitutional
Sheet p. 1PNG 179 KBWhere C/GH-6, C/GH-7, C/GH-8, C/GH-9 and the CC-1 hotel plot sit. The drawing names the group housing plots by number with their areas, including the ones not in this auction.
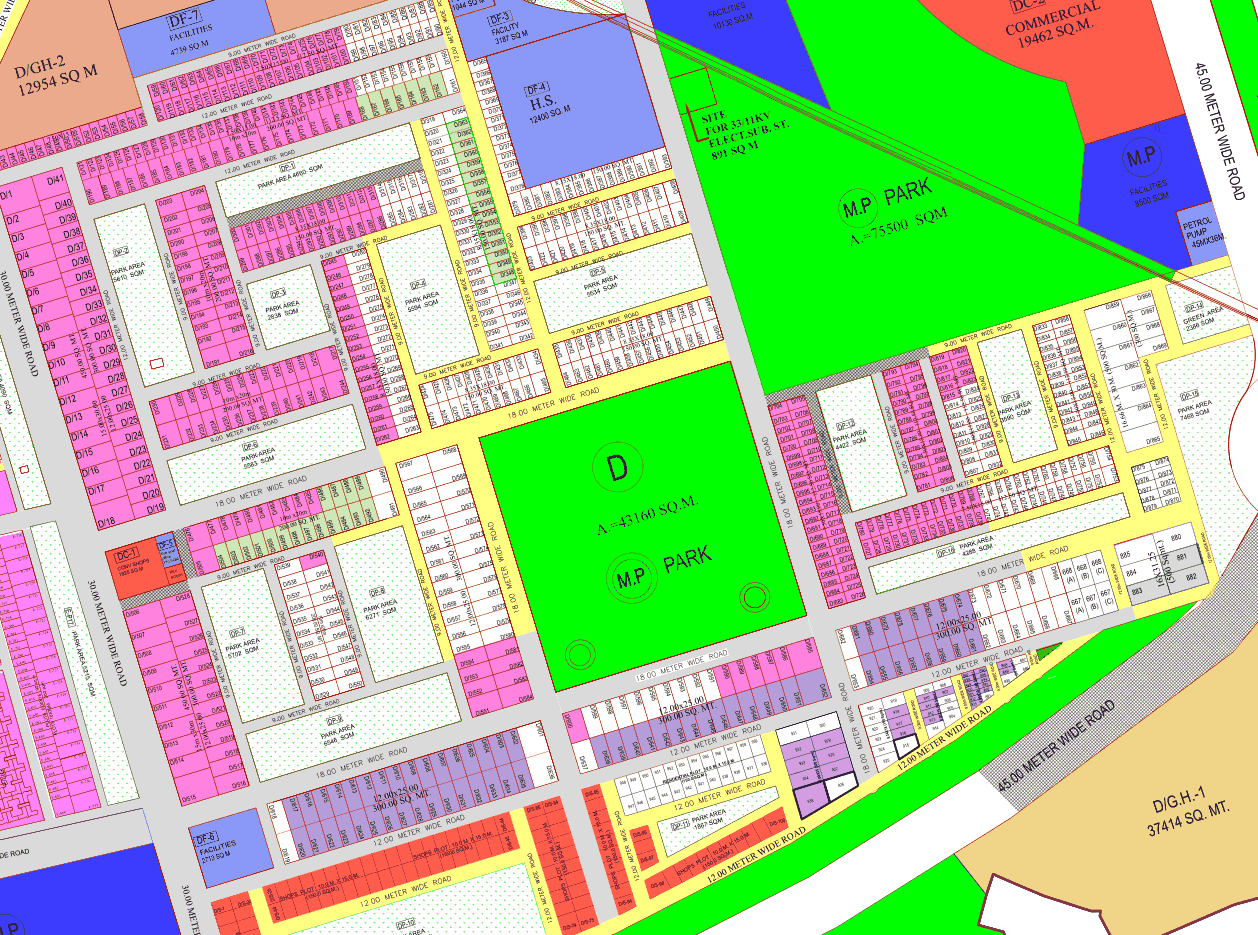 Where the Pocket D properties sit
ResidentialCommercialInstitutional
Sheet p. 1PNG 204 KBWhere D/GH-1 and D/GH-4 sit. D/GH-1 is the 37,414 sq m plot marked on the drawing, the largest property in this auction and the one GDA notes is partly affected by a High Court stay.
Where the Pocket D properties sit
ResidentialCommercialInstitutional
Sheet p. 1PNG 204 KBWhere D/GH-1 and D/GH-4 sit. D/GH-1 is the 37,414 sq m plot marked on the drawing, the largest property in this auction and the one GDA notes is partly affected by a High Court stay.
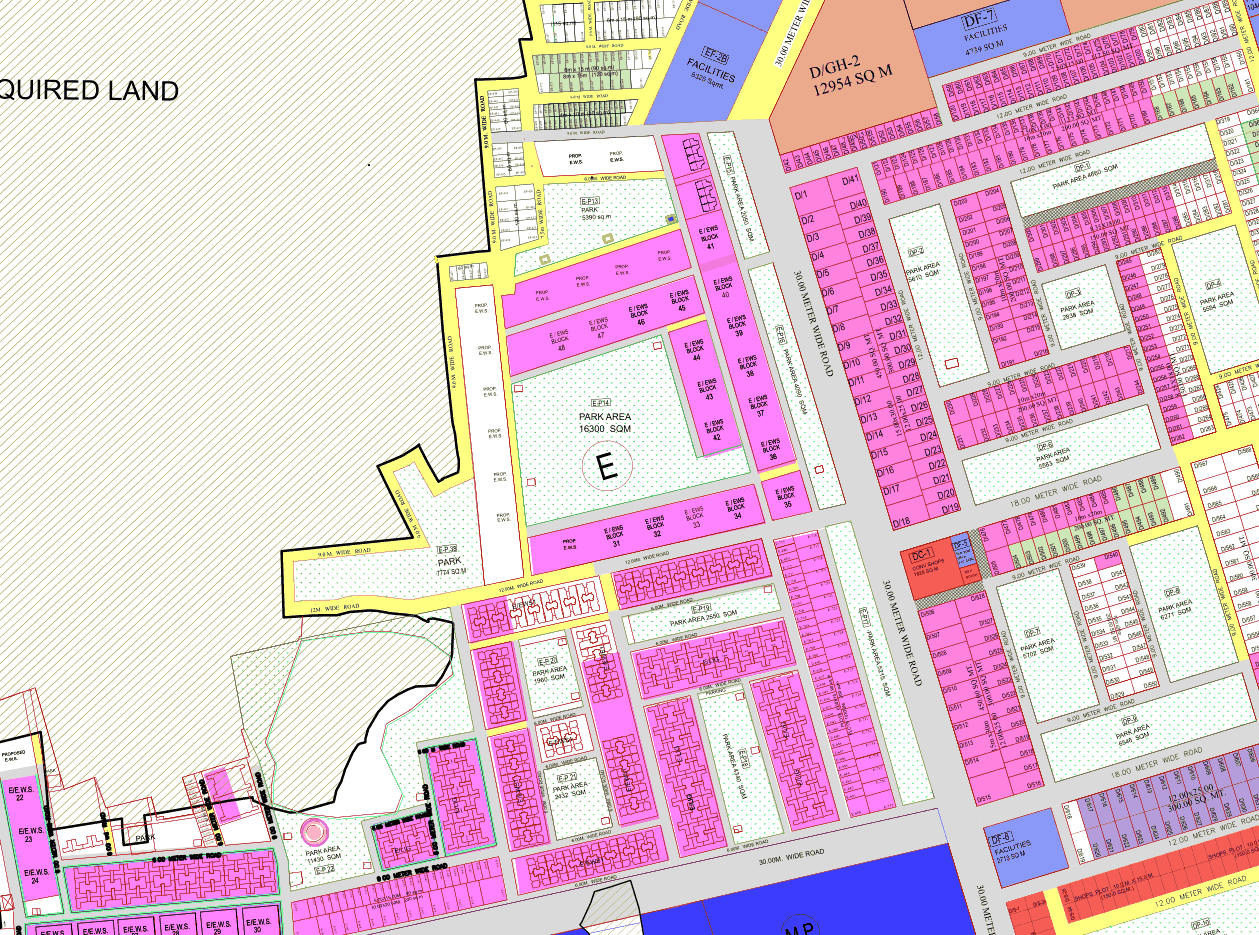 Where the Pocket E properties sit
ResidentialCommercialInstitutional
Sheet p. 1PNG 202 KBWhere EM-1, the mixed land use plot, sits, on the edge of the land GDA marks as unacquired.
Where the Pocket E properties sit
ResidentialCommercialInstitutional
Sheet p. 1PNG 202 KBWhere EM-1, the mixed land use plot, sits, on the edge of the land GDA marks as unacquired.
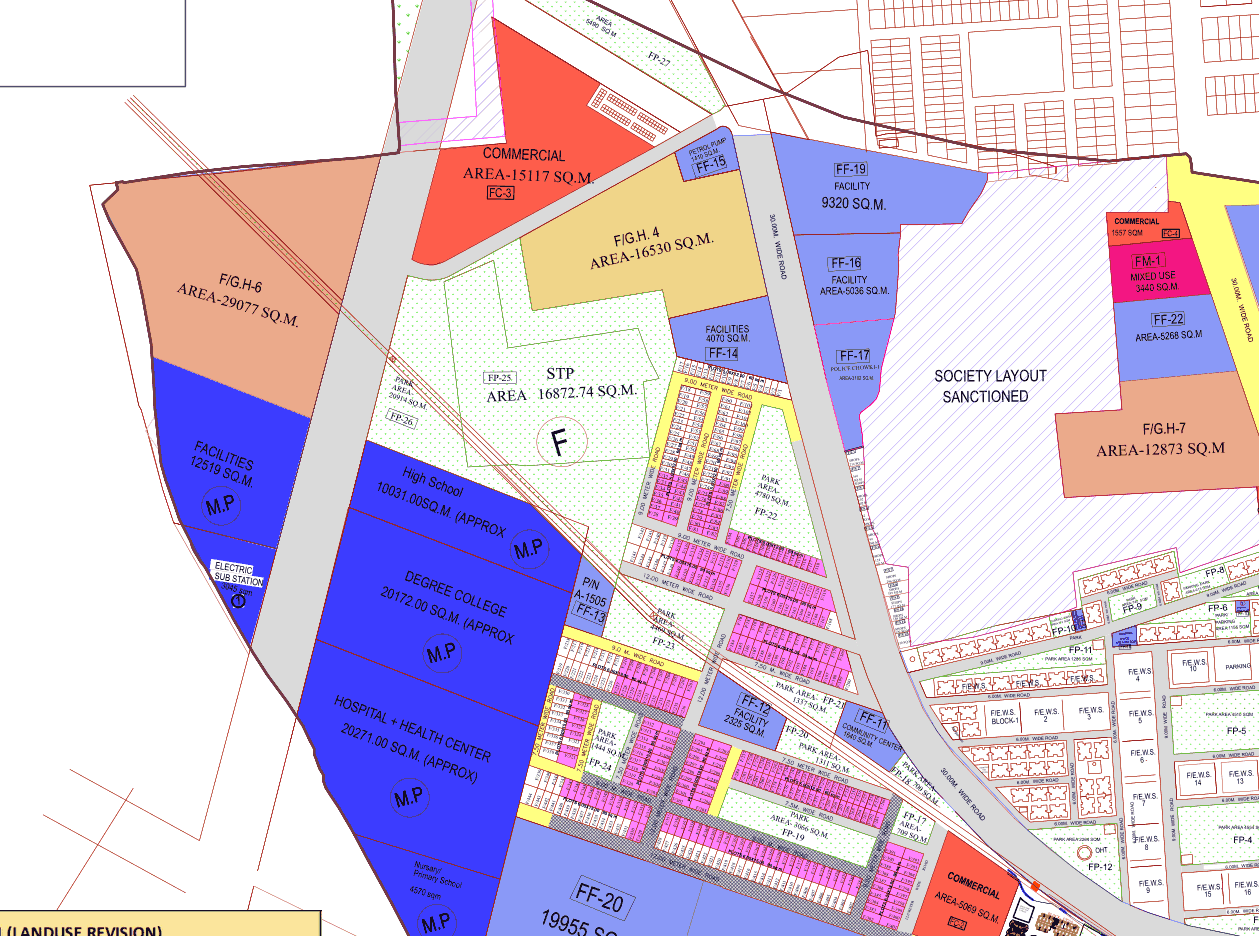 Where the Pocket F properties sit
ResidentialCommercialInstitutional
Sheet p. 1PNG 138 KBWhere the institutional plots sit, drawn and labelled: the high school, the degree college, the hospital and health centre, the nursery and primary school, and the FC-2 commercial plot. The STP and the facility plots are marked beside them.
Where the Pocket F properties sit
ResidentialCommercialInstitutional
Sheet p. 1PNG 138 KBWhere the institutional plots sit, drawn and labelled: the high school, the degree college, the hospital and health centre, the nursery and primary school, and the FC-2 commercial plot. The STP and the facility plots are marked beside them.
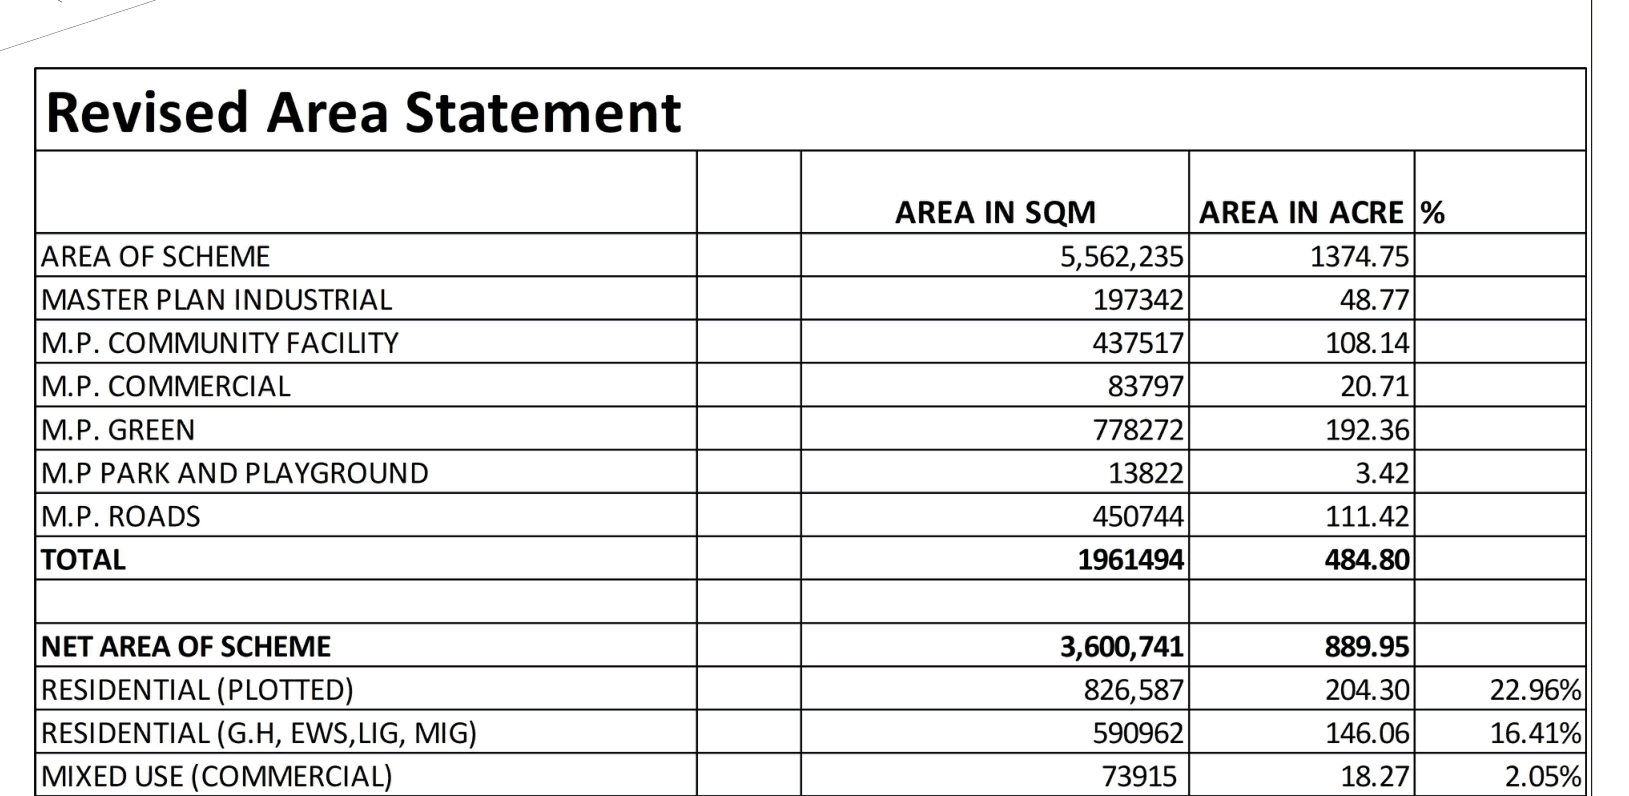 The revised area statement
ResidentialCommercialInstitutional
Sheet p. 1PNG 114 KBGDA's own numbers for the scheme it is selling into: 5,562,235 sq m gross, 1,374.75 acres; 3,600,741 sq m net; 826,587 sq m plotted residential, 590,962 sq m group housing, 115,065 sq m commercial, 542,320 sq m green and 1,155,346 sq m roads. From the same sheet as the layout plan.
The revised area statement
ResidentialCommercialInstitutional
Sheet p. 1PNG 114 KBGDA's own numbers for the scheme it is selling into: 5,562,235 sq m gross, 1,374.75 acres; 3,600,741 sq m net; 826,587 sq m plotted residential, 590,962 sq m group housing, 115,065 sq m commercial, 542,320 sq m green and 1,155,346 sq m roads. From the same sheet as the layout plan.Modinagar Sanjaypuri
1 sheet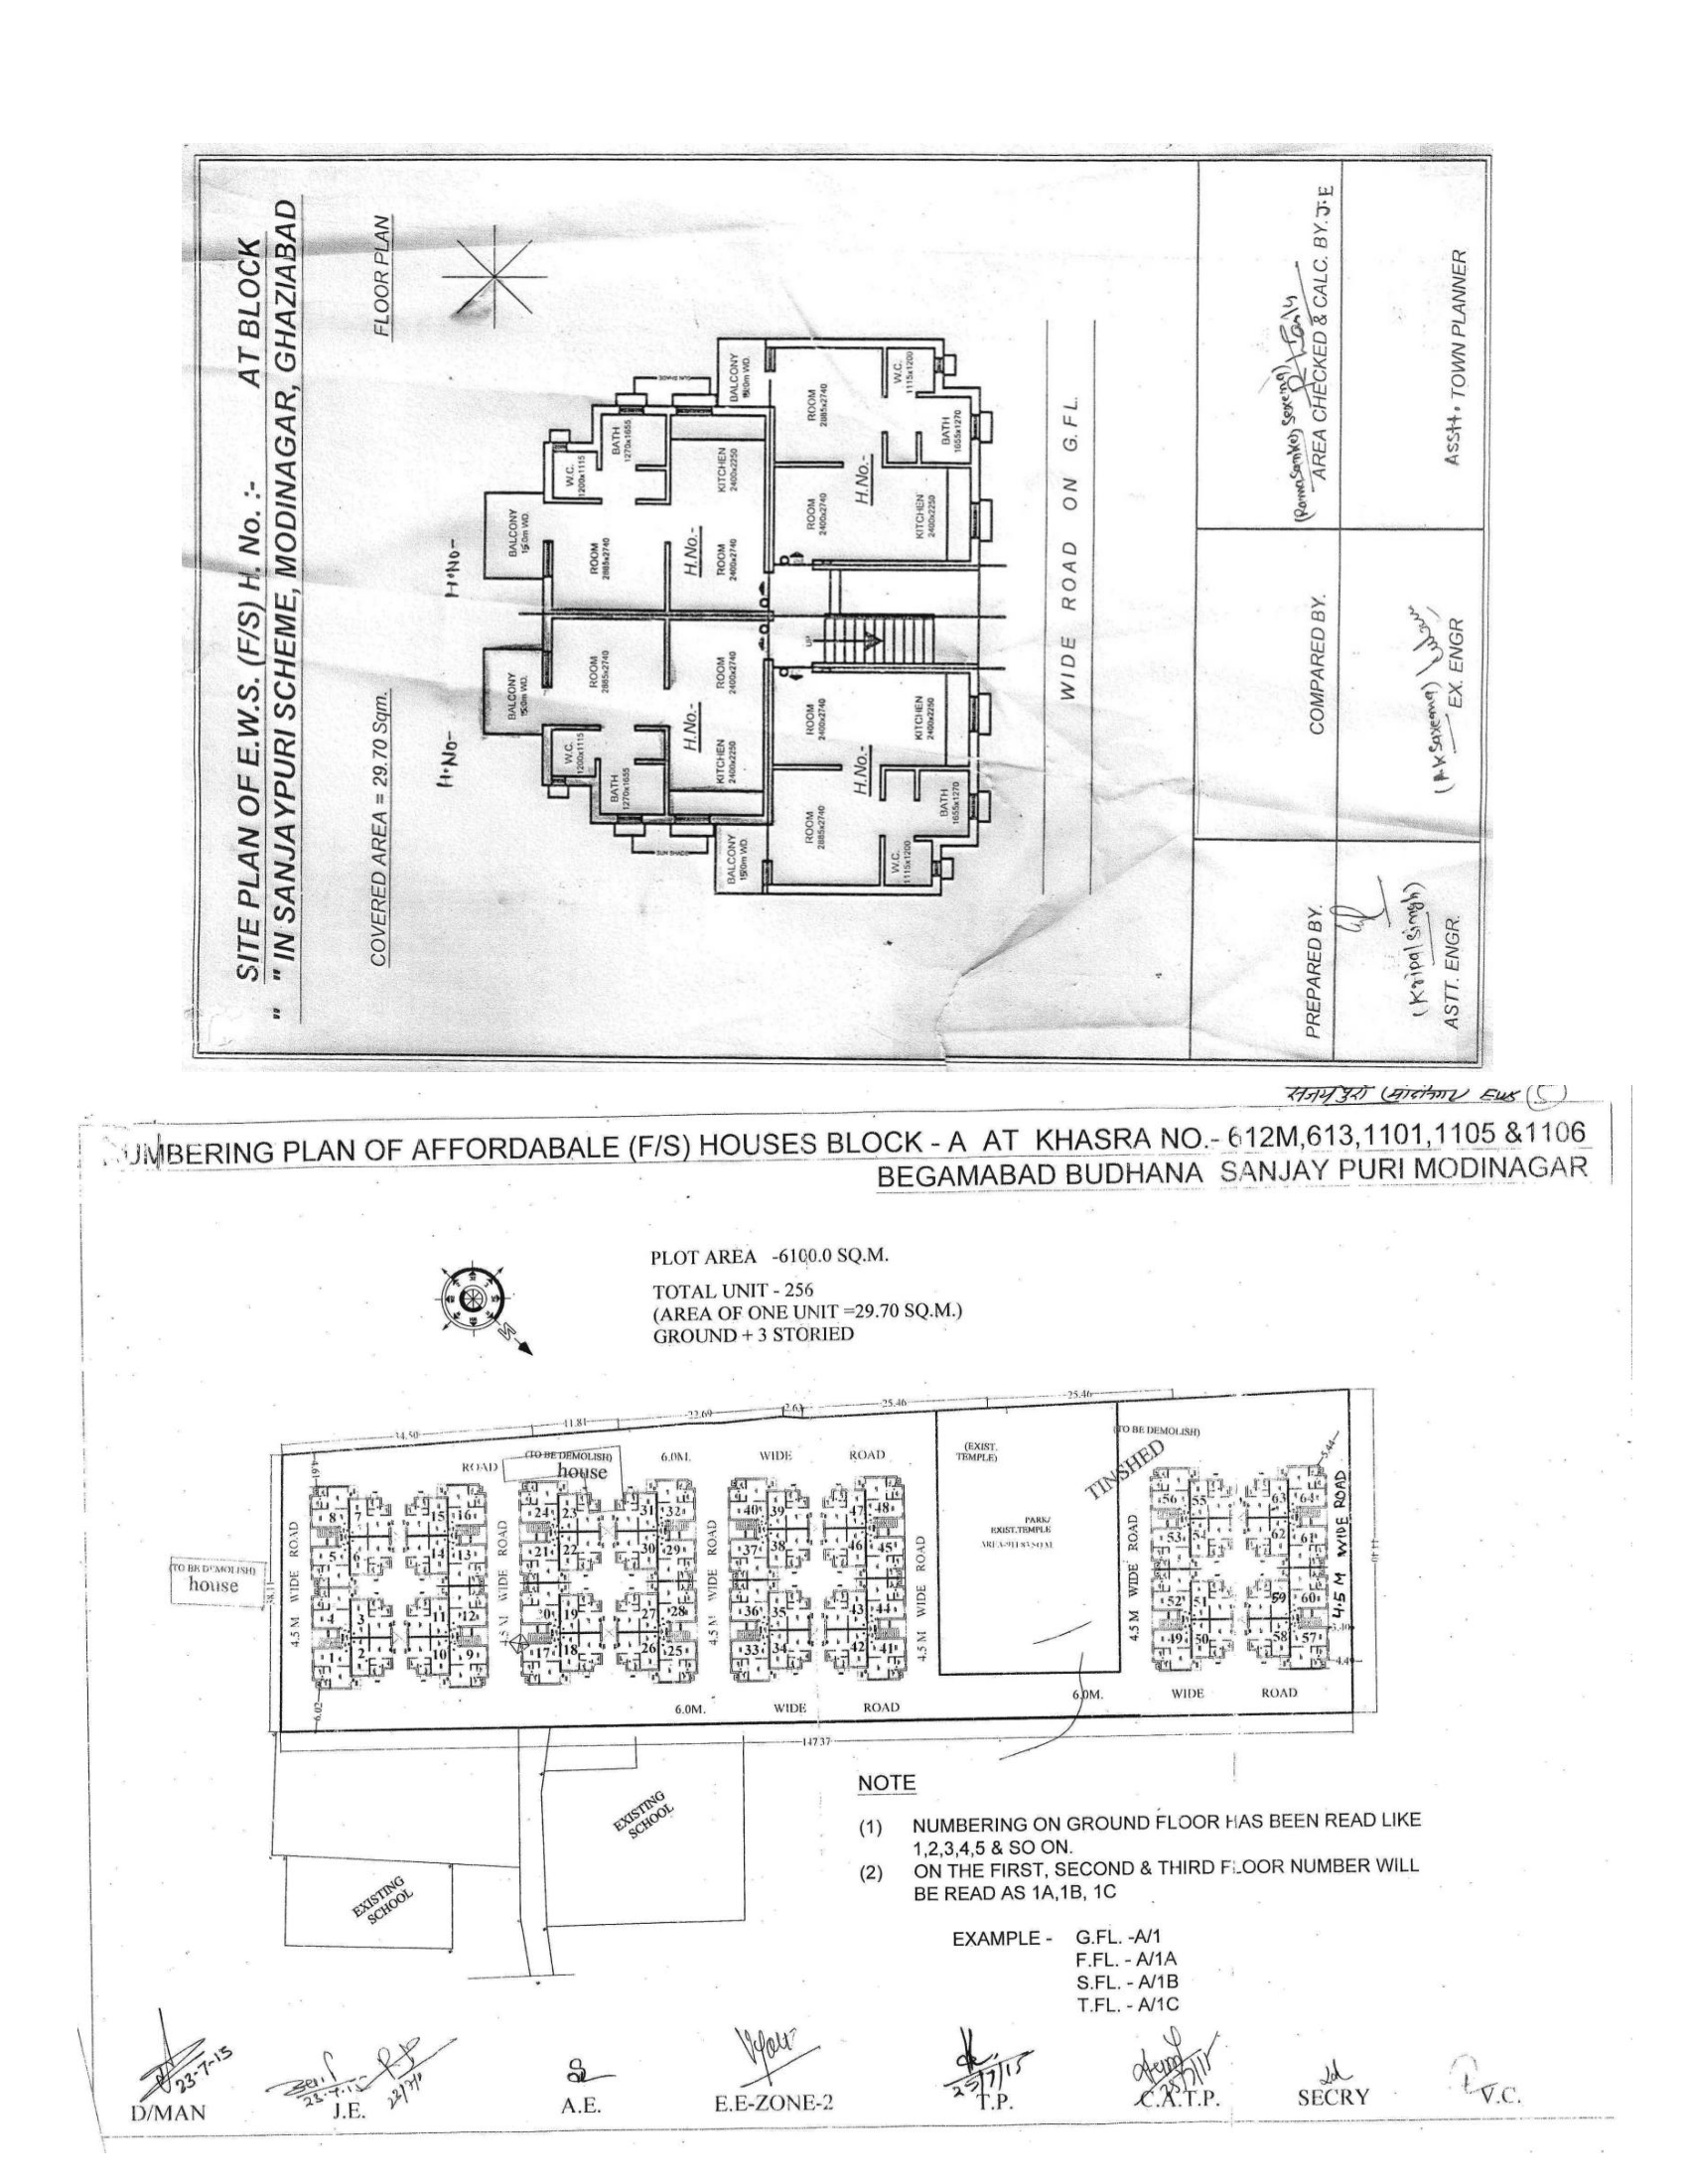
Nothing on this page is ours. Each drawing is the authority's own. Where a sheet is still live on the authority's site the tile opens that file, so you are always looking at what the authority is publishing today rather than a copy we took once.