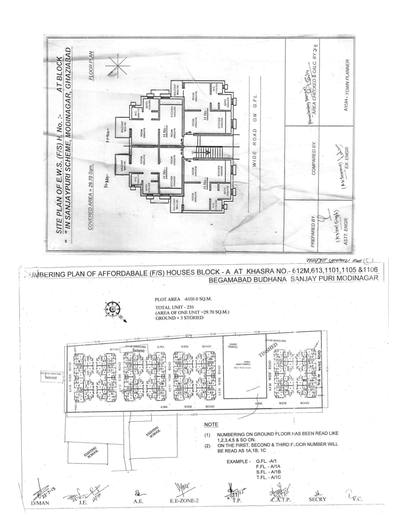
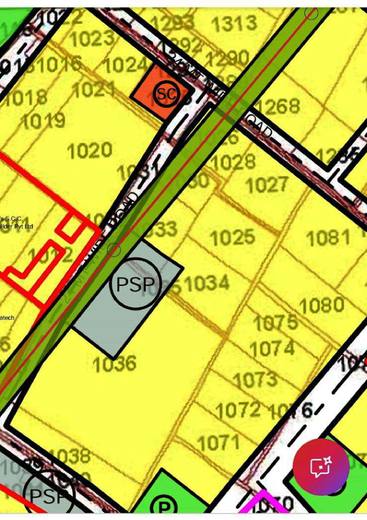
The revised layout plan of the whole colony
ResidentialCommercialInstitutionalSheet p. 1PNG 496 KB
The GDA layout plan of Madhuban Bapudham, Ghaziabad: layout plan, 6 pocket maps, area statement, site plan and numbering plan. All 10 sheets are GDA's own drawings, with the brochure page on each. Zoom in on the drawing, or pick a sheet above it.
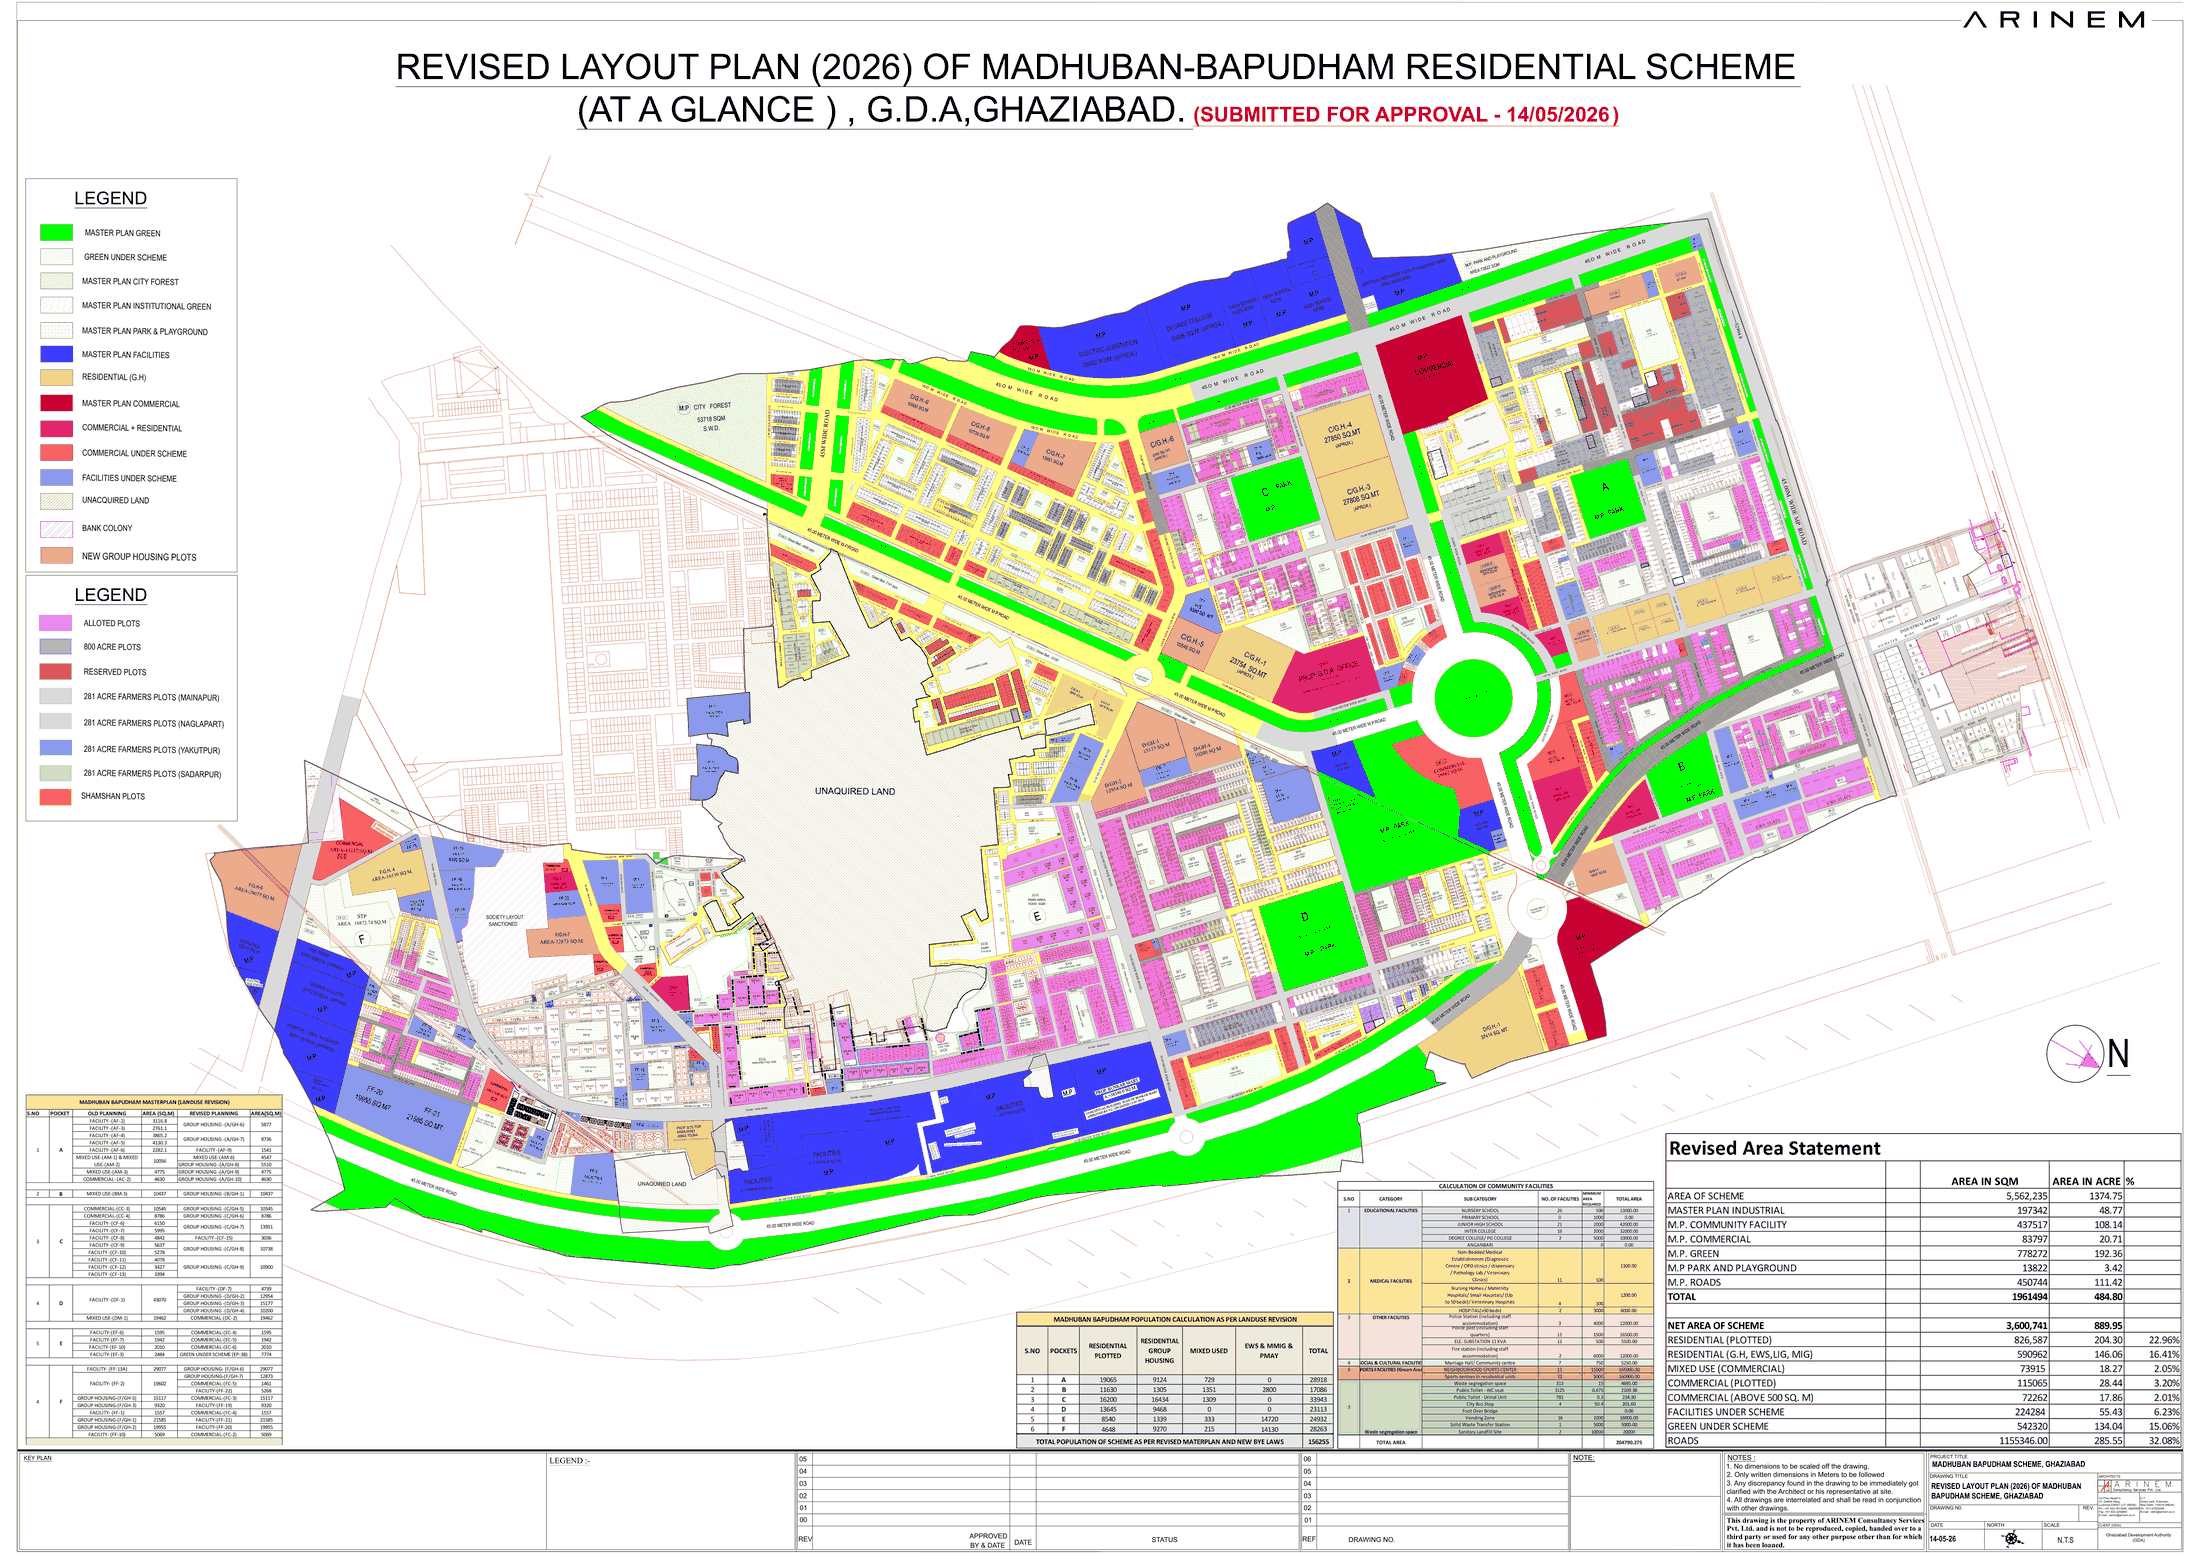
ARINEM's revised layout plan of 2026, submitted to GDA for approval on 14 May 2026. The whole scheme at a glance: every pocket, the land use legend, the pocket-wise land use table, the population calculation and the revised area statement - 5,562,235 sq m, 1,374.75 acres, of which 826,587 sq m is plotted residential and 590,962 sq m is group housing. This is the only drawing GDA published for this auction and the first version of this page did not carry it.
Madhuban Bapudham is GDA's largest township in Ghaziabad and the one it is currently selling into. GDA divides it into pockets and blocks, and prints the pocket on each plot it auctions - Pocket-A, for the group housing sites.
Three different things at once, which is why the rows on this page do not look alike. Vacant flats go first come first served at a fixed price; group housing, commercial, hotel and institutional sites go by e-auction against a reserve price; and 2 BHK affordable flats are at the demand-survey stage, which is not a sale at all.
GDA's 2 BHK affordable housing demand survey takes no money, creates no claim and gives nobody a place in a queue. It is GDA asking how many people would want a flat before it builds one. Filling it in does not book anything.
GDA drew Madhuban Bapudham Residential Plot Scheme 935 on 19 and 20 August 2026 and published the result by category. 350 plots were allotted against 41,144 applications - about one in 118. That round is closed; nothing on this page is part of it.
Researched background, not from a scheme document: GDA, auctions; GDA, auctions and first come first served portal; GDA, demand survey.
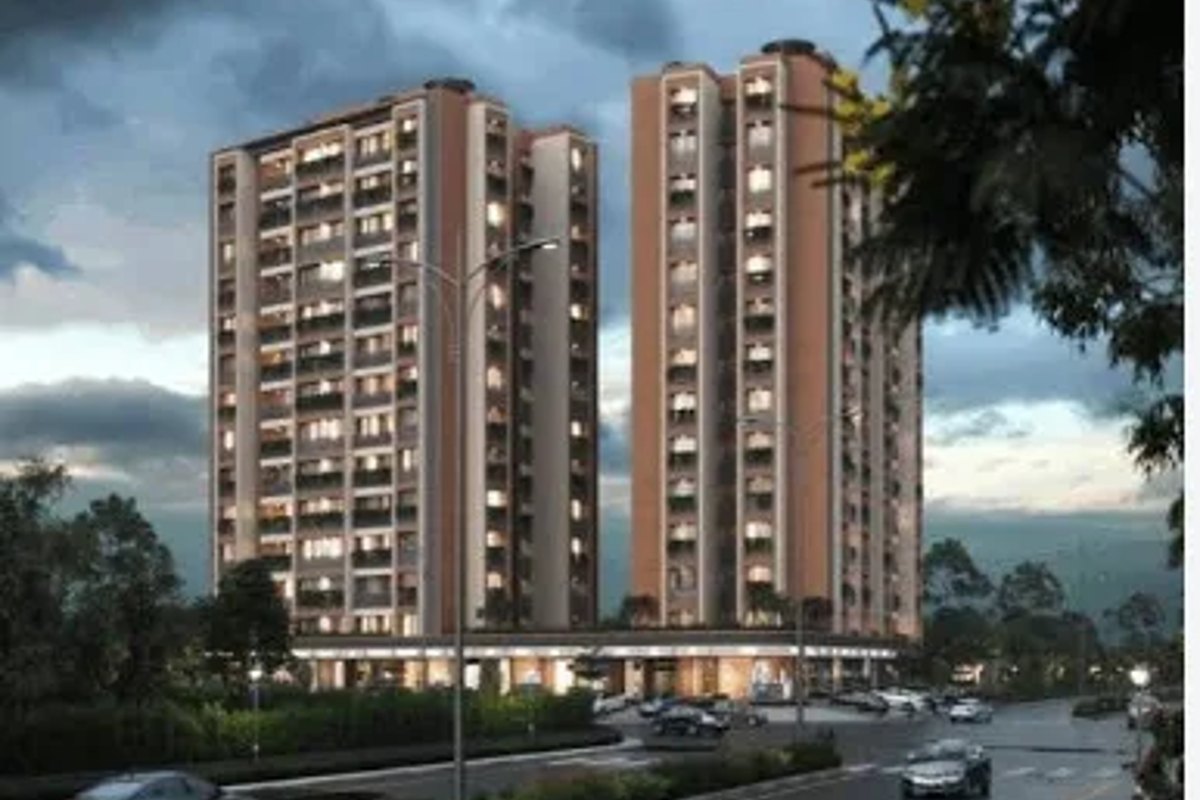 Representative photo
Each sheet here is the drawing GDA published, as published; where a sheet's own title block says it was submitted for approval or is a draft, its note above says so. Treat it as the plan the authority is selling against, not as a sanctioned plan until the authority says so.
Yes, on the pocket maps and site plan and numbering plan: open a sheet above and zoom in. The plot number is printed against each plot.
On the scheme page of the flats they describe, beside each flat type's price and area. This page holds the maps of the colony.
Every sheet opens at full size from the "Open the file" button. The site does not alter the drawings.