4 drawings · 1 sector · HPDA
Hapur layout plans
HPDA published 4 drawings covering 1 sector of Hapur. Every sheet here is the authority's own.
4 sheets
Anand Vihar
4 sheets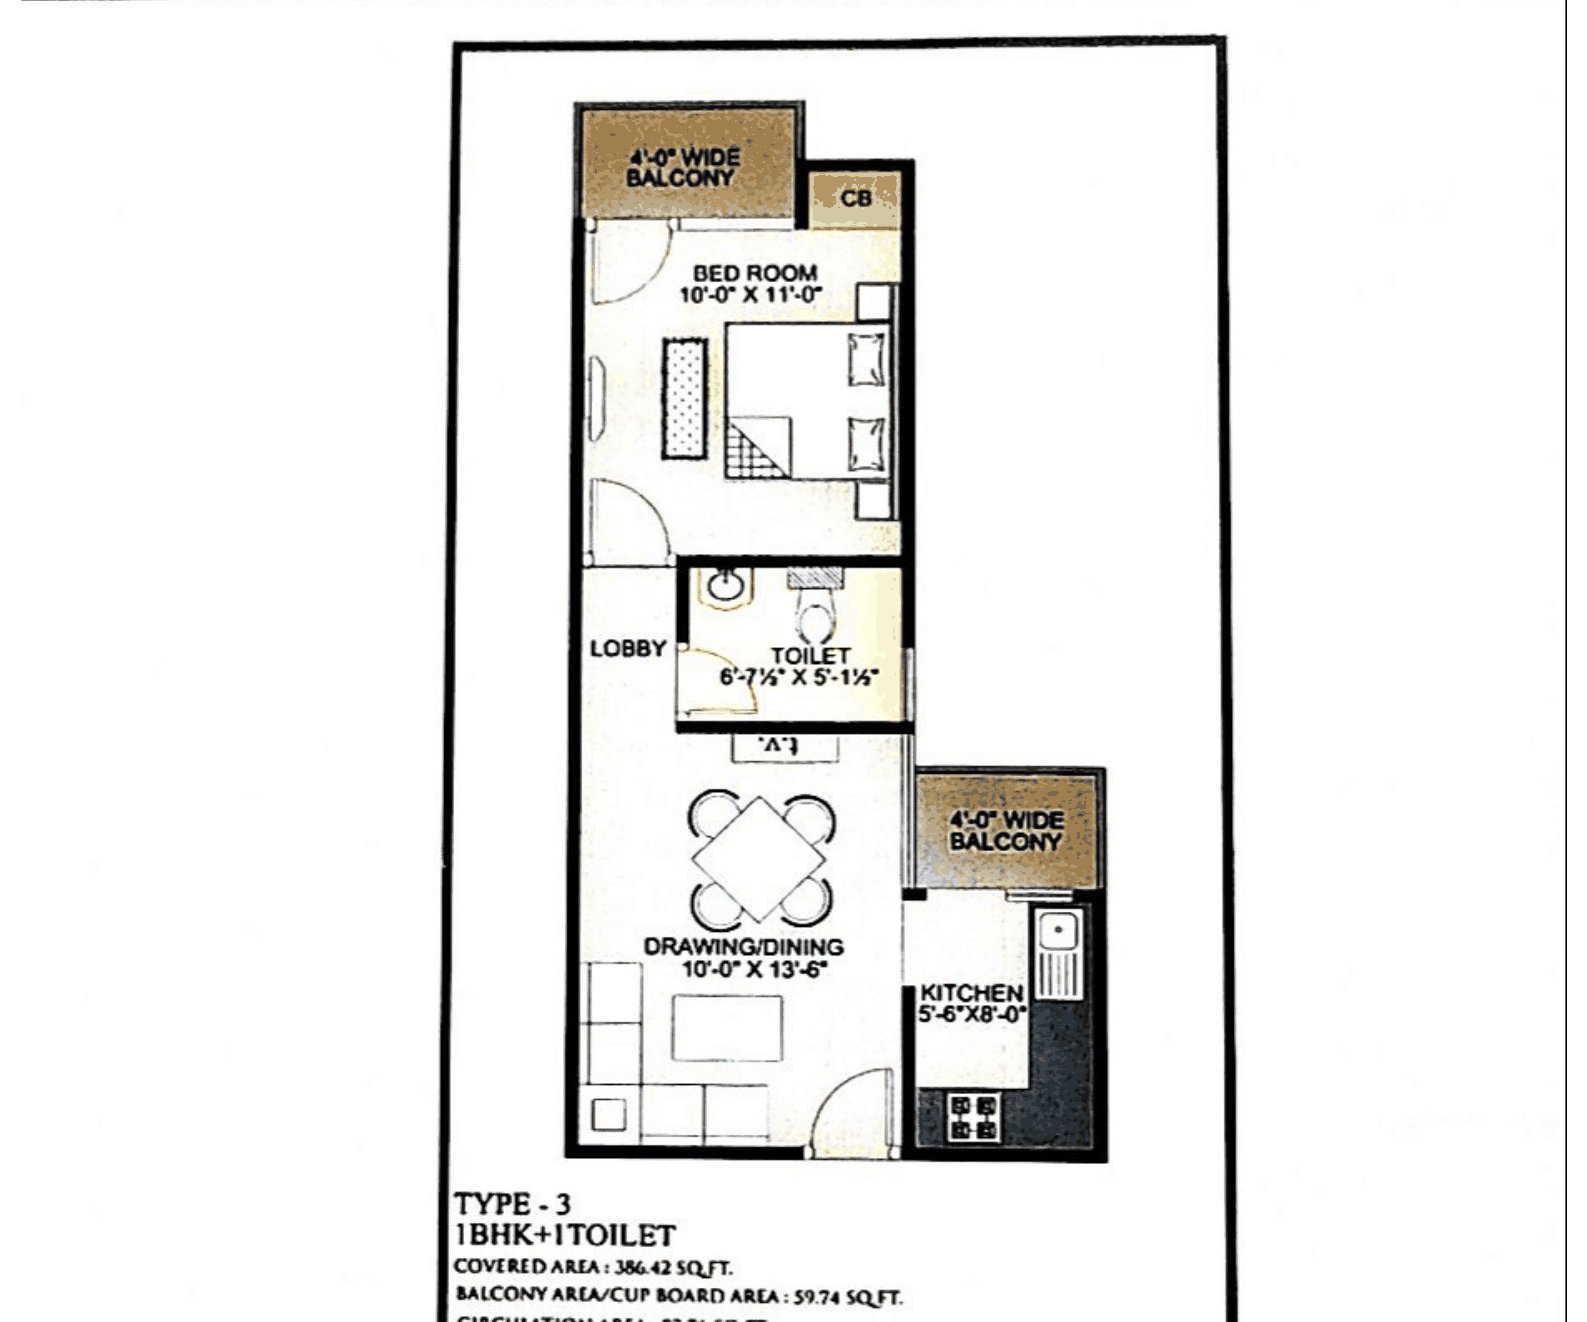 Type-3 unit plan, 1 BHK with one toilet, 529.92 sq ft total
Residential
Sheet p. 2PNG 216 KBHPDA's own figures on the sheet: 386.42 sq ft covered, 59.74 balcony and cupboard, 83.76 circulation.
Type-3 unit plan, 1 BHK with one toilet, 529.92 sq ft total
Residential
Sheet p. 2PNG 216 KBHPDA's own figures on the sheet: 386.42 sq ft covered, 59.74 balcony and cupboard, 83.76 circulation.
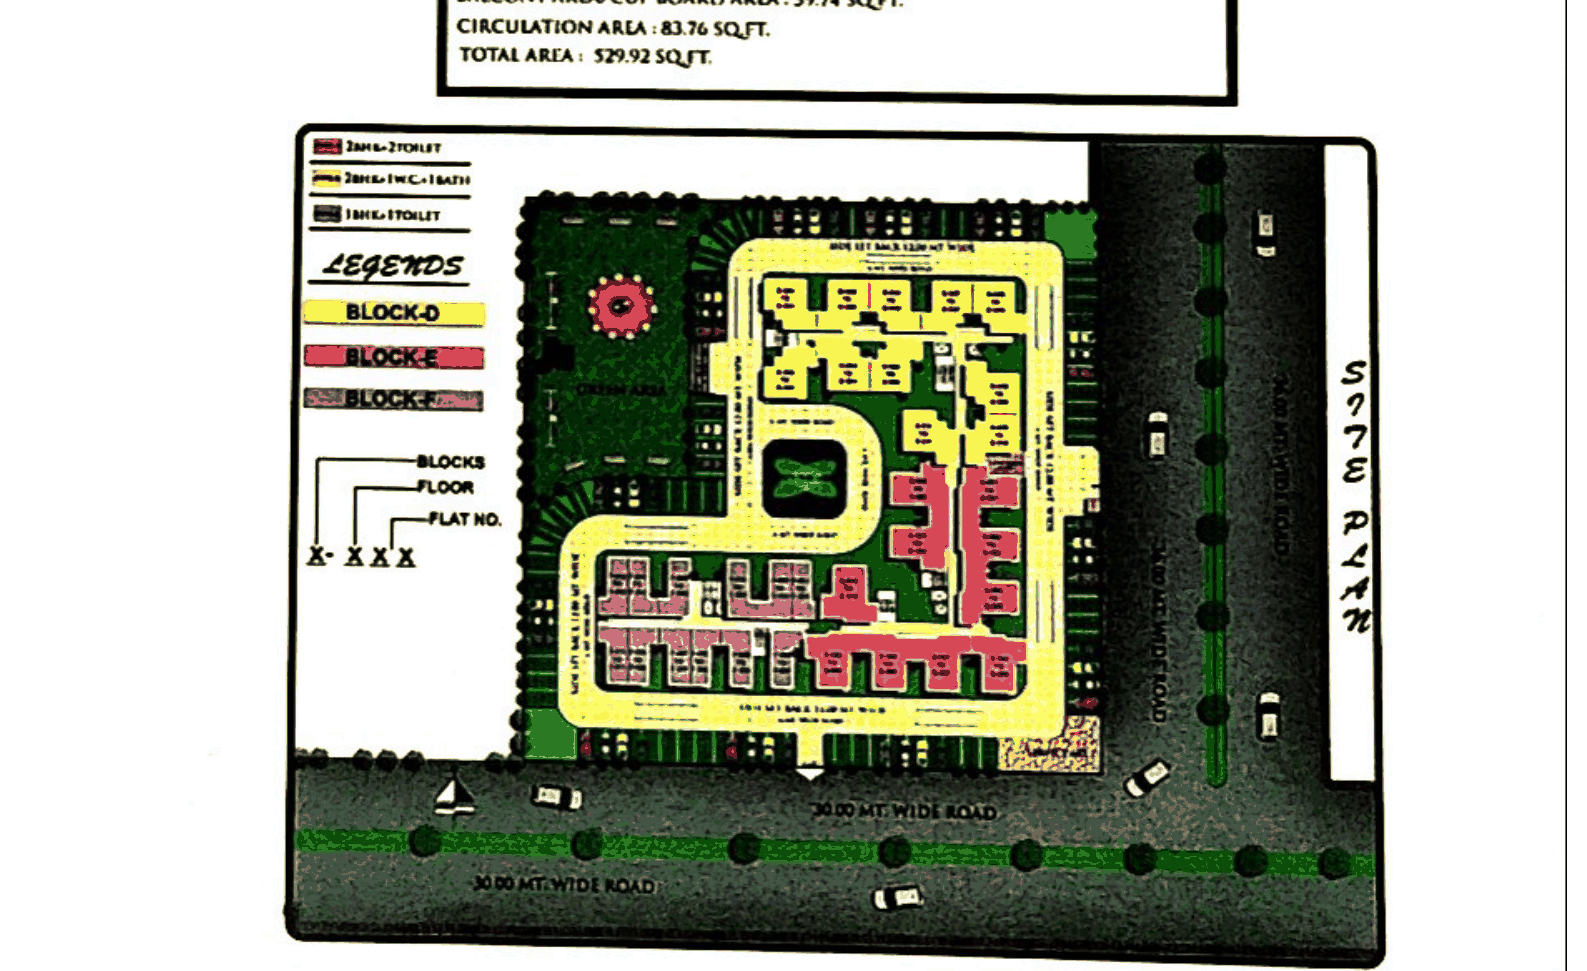 Block layout plan, Anand Vihar, with Blocks D, E and F keyed by flat type
Residential
Sheet p. 2PNG 319 KBThe legend colours each block by what it holds: 2BHK with two toilets, 2BHK with one WC and one bath, and 1BHK with one toilet.
Block layout plan, Anand Vihar, with Blocks D, E and F keyed by flat type
Residential
Sheet p. 2PNG 319 KBThe legend colours each block by what it holds: 2BHK with two toilets, 2BHK with one WC and one bath, and 1BHK with one toilet.
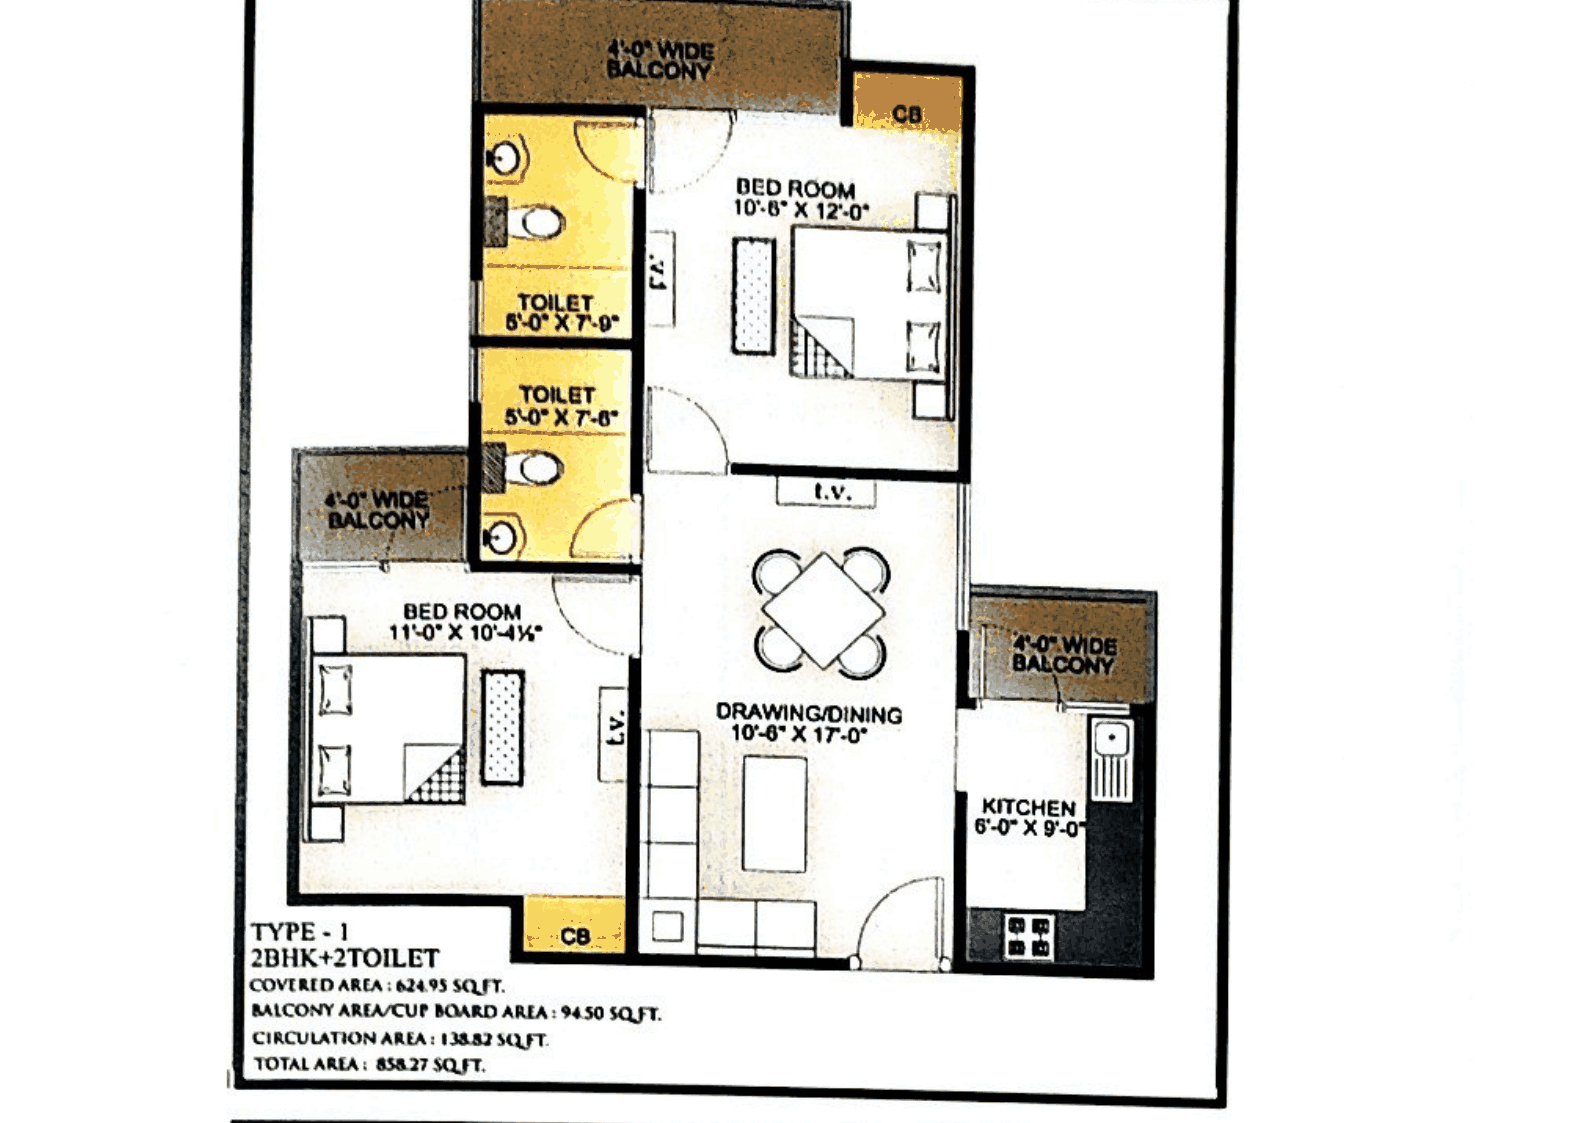 Type-1 unit plan, 2 BHK with two toilets, 858.27 sq ft total
Residential
Sheet p. 11PNG 266 KBHPDA's own figures on the sheet: 624.93 sq ft covered, 94.50 balcony and cupboard, 138.82 circulation.
Type-1 unit plan, 2 BHK with two toilets, 858.27 sq ft total
Residential
Sheet p. 11PNG 266 KBHPDA's own figures on the sheet: 624.93 sq ft covered, 94.50 balcony and cupboard, 138.82 circulation.
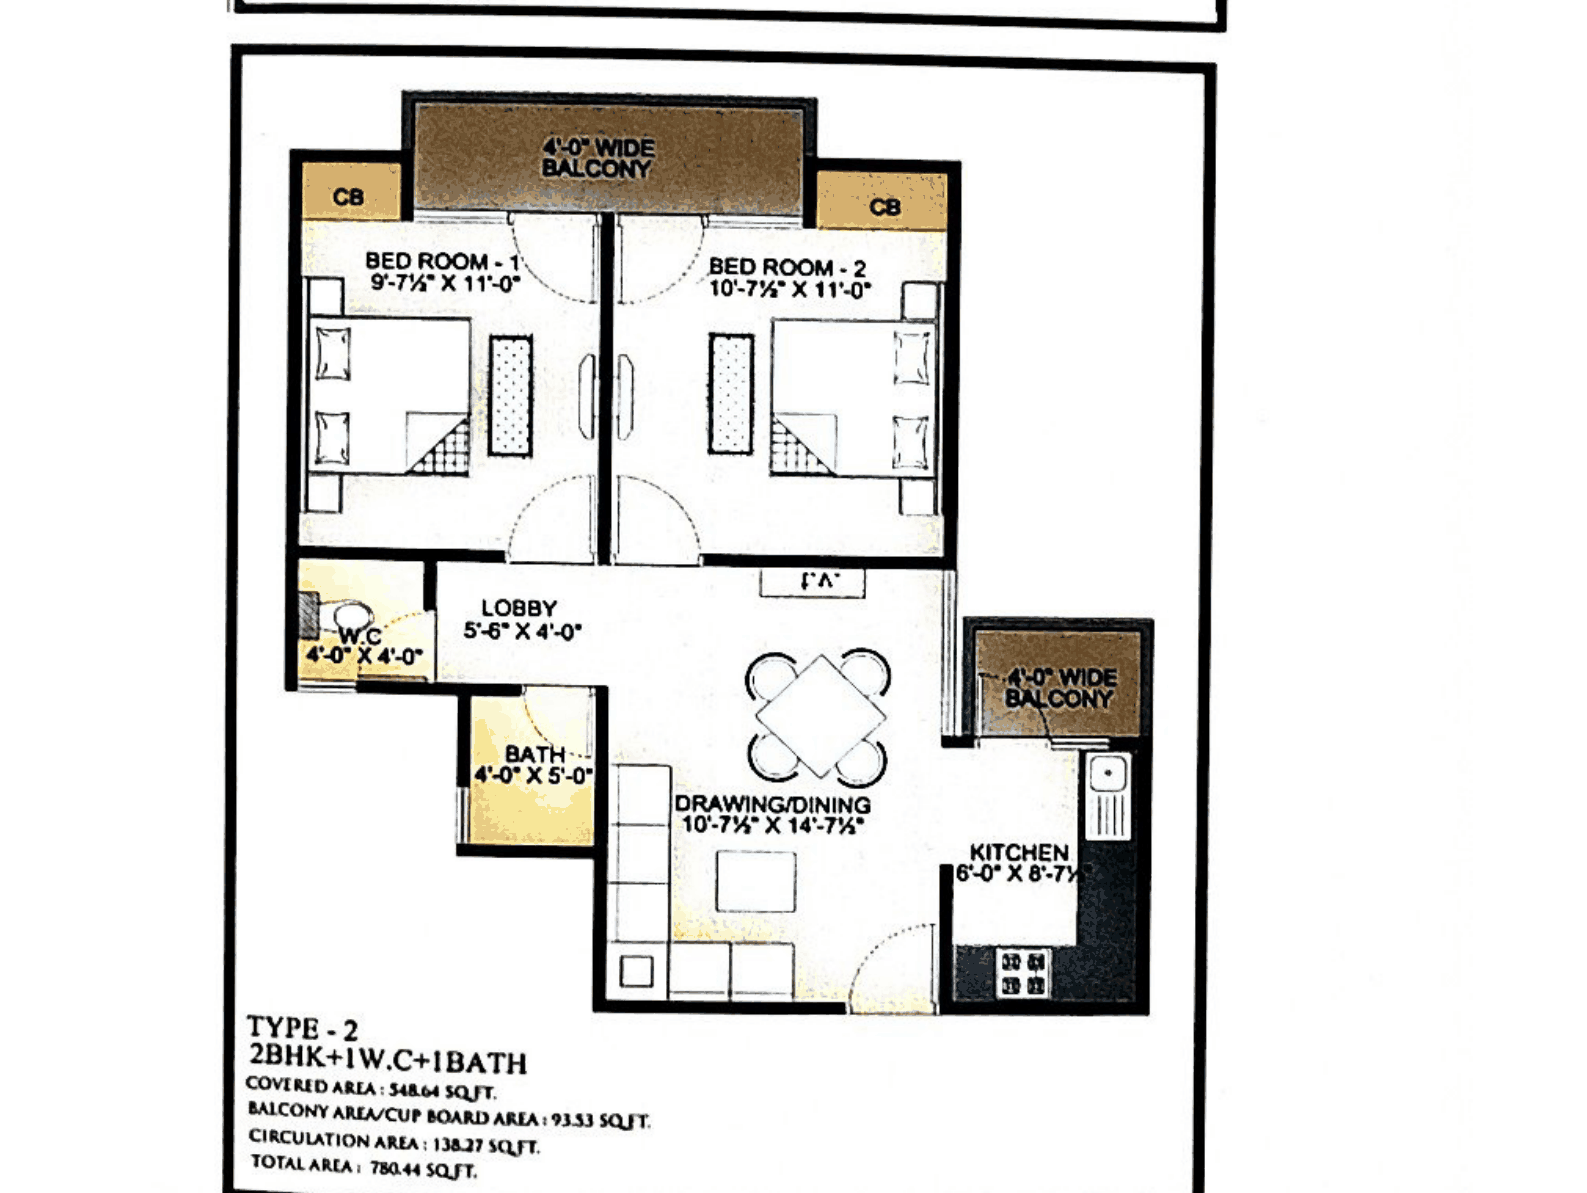 Type-2 unit plan, 2 BHK with one WC and one bath, 780.44 sq ft total
Residential
Sheet p. 11PNG 280 KBHPDA's own figures on the sheet: 548.64 sq ft covered, 93.53 balcony and cupboard, 138.27 circulation.
Type-2 unit plan, 2 BHK with one WC and one bath, 780.44 sq ft total
Residential
Sheet p. 11PNG 280 KBHPDA's own figures on the sheet: 548.64 sq ft covered, 93.53 balcony and cupboard, 138.27 circulation.Nothing on this page is ours. Each drawing is the authority's own. Where a sheet is still live on the authority's site the tile opens that file, so you are always looking at what the authority is publishing today rather than a copy we took once.