6 drawings · 1 sector · UPAVP
Badaun layout plans
UPAVP published 6 drawings covering 1 sector of Badaun. Every sheet here is the authority's own.
6 sheets
Civil Lines Yojana No. 2, Part 2
6 sheets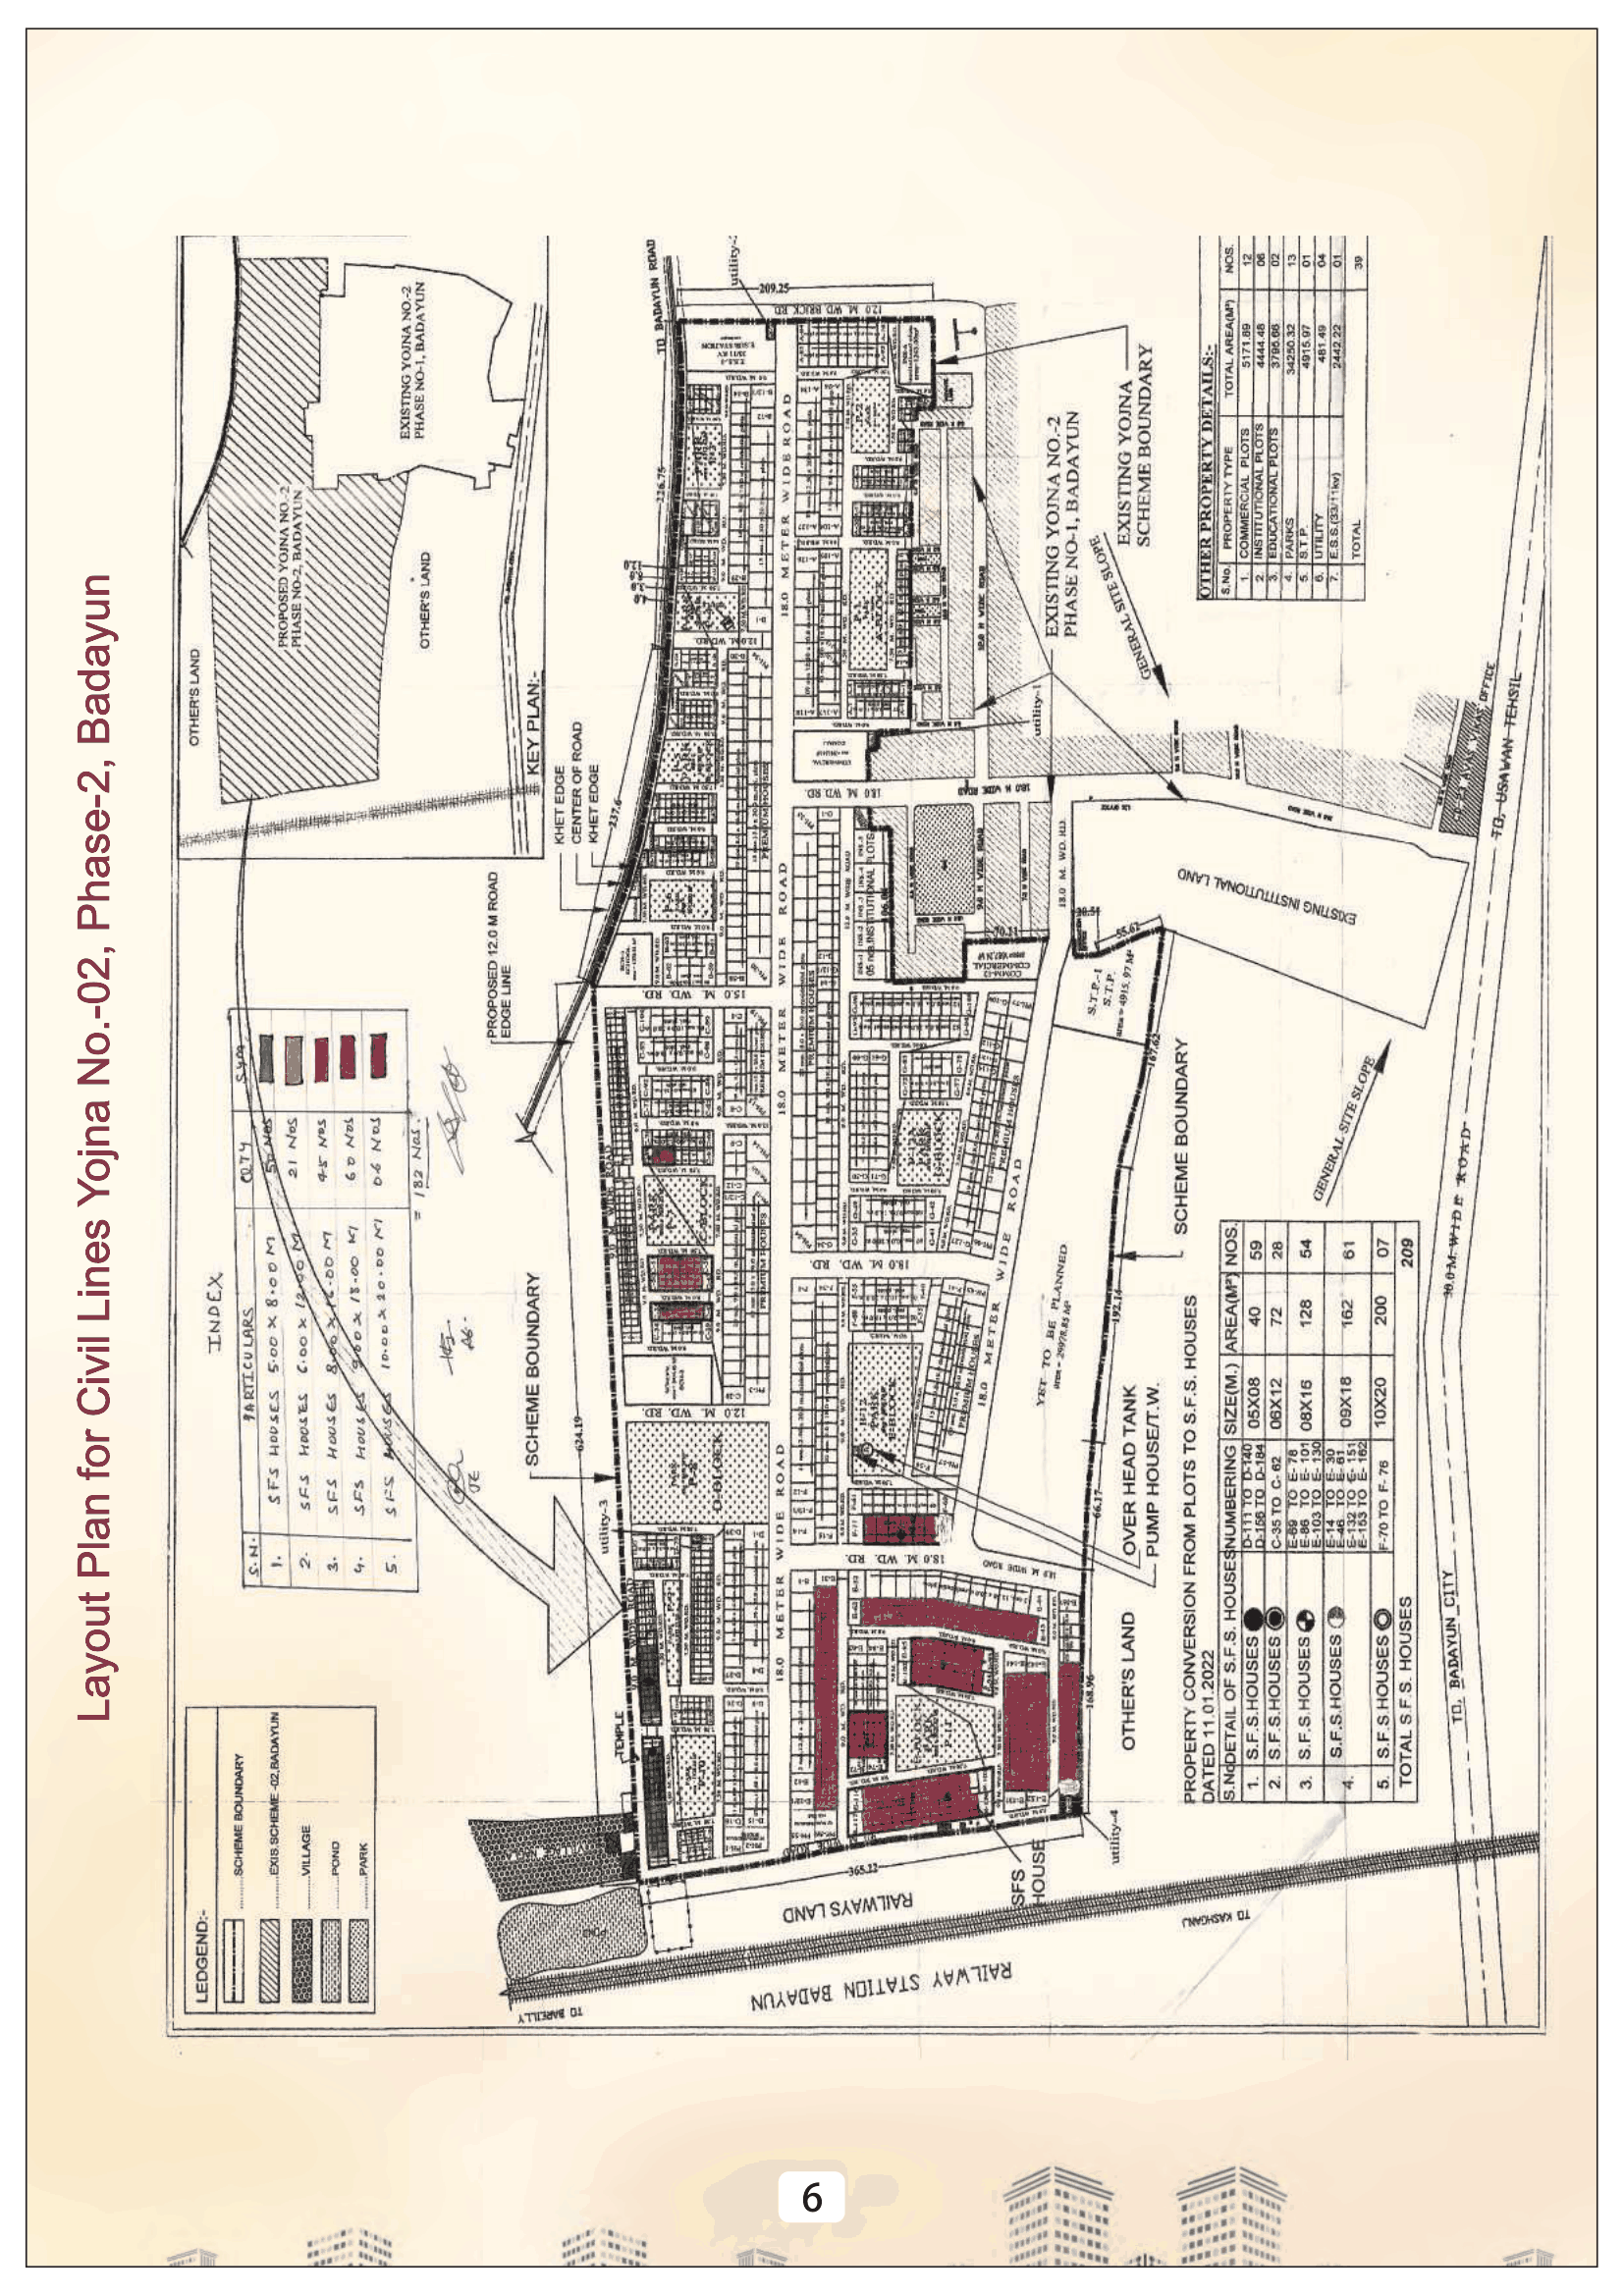 Layout plan, Civil Lines Yojna No. 2, Phase 2, Badaun
Residential
Sheet p. 7PNG 1.0 MB
Layout plan, Civil Lines Yojna No. 2, Phase 2, Badaun
Residential
Sheet p. 7PNG 1.0 MB
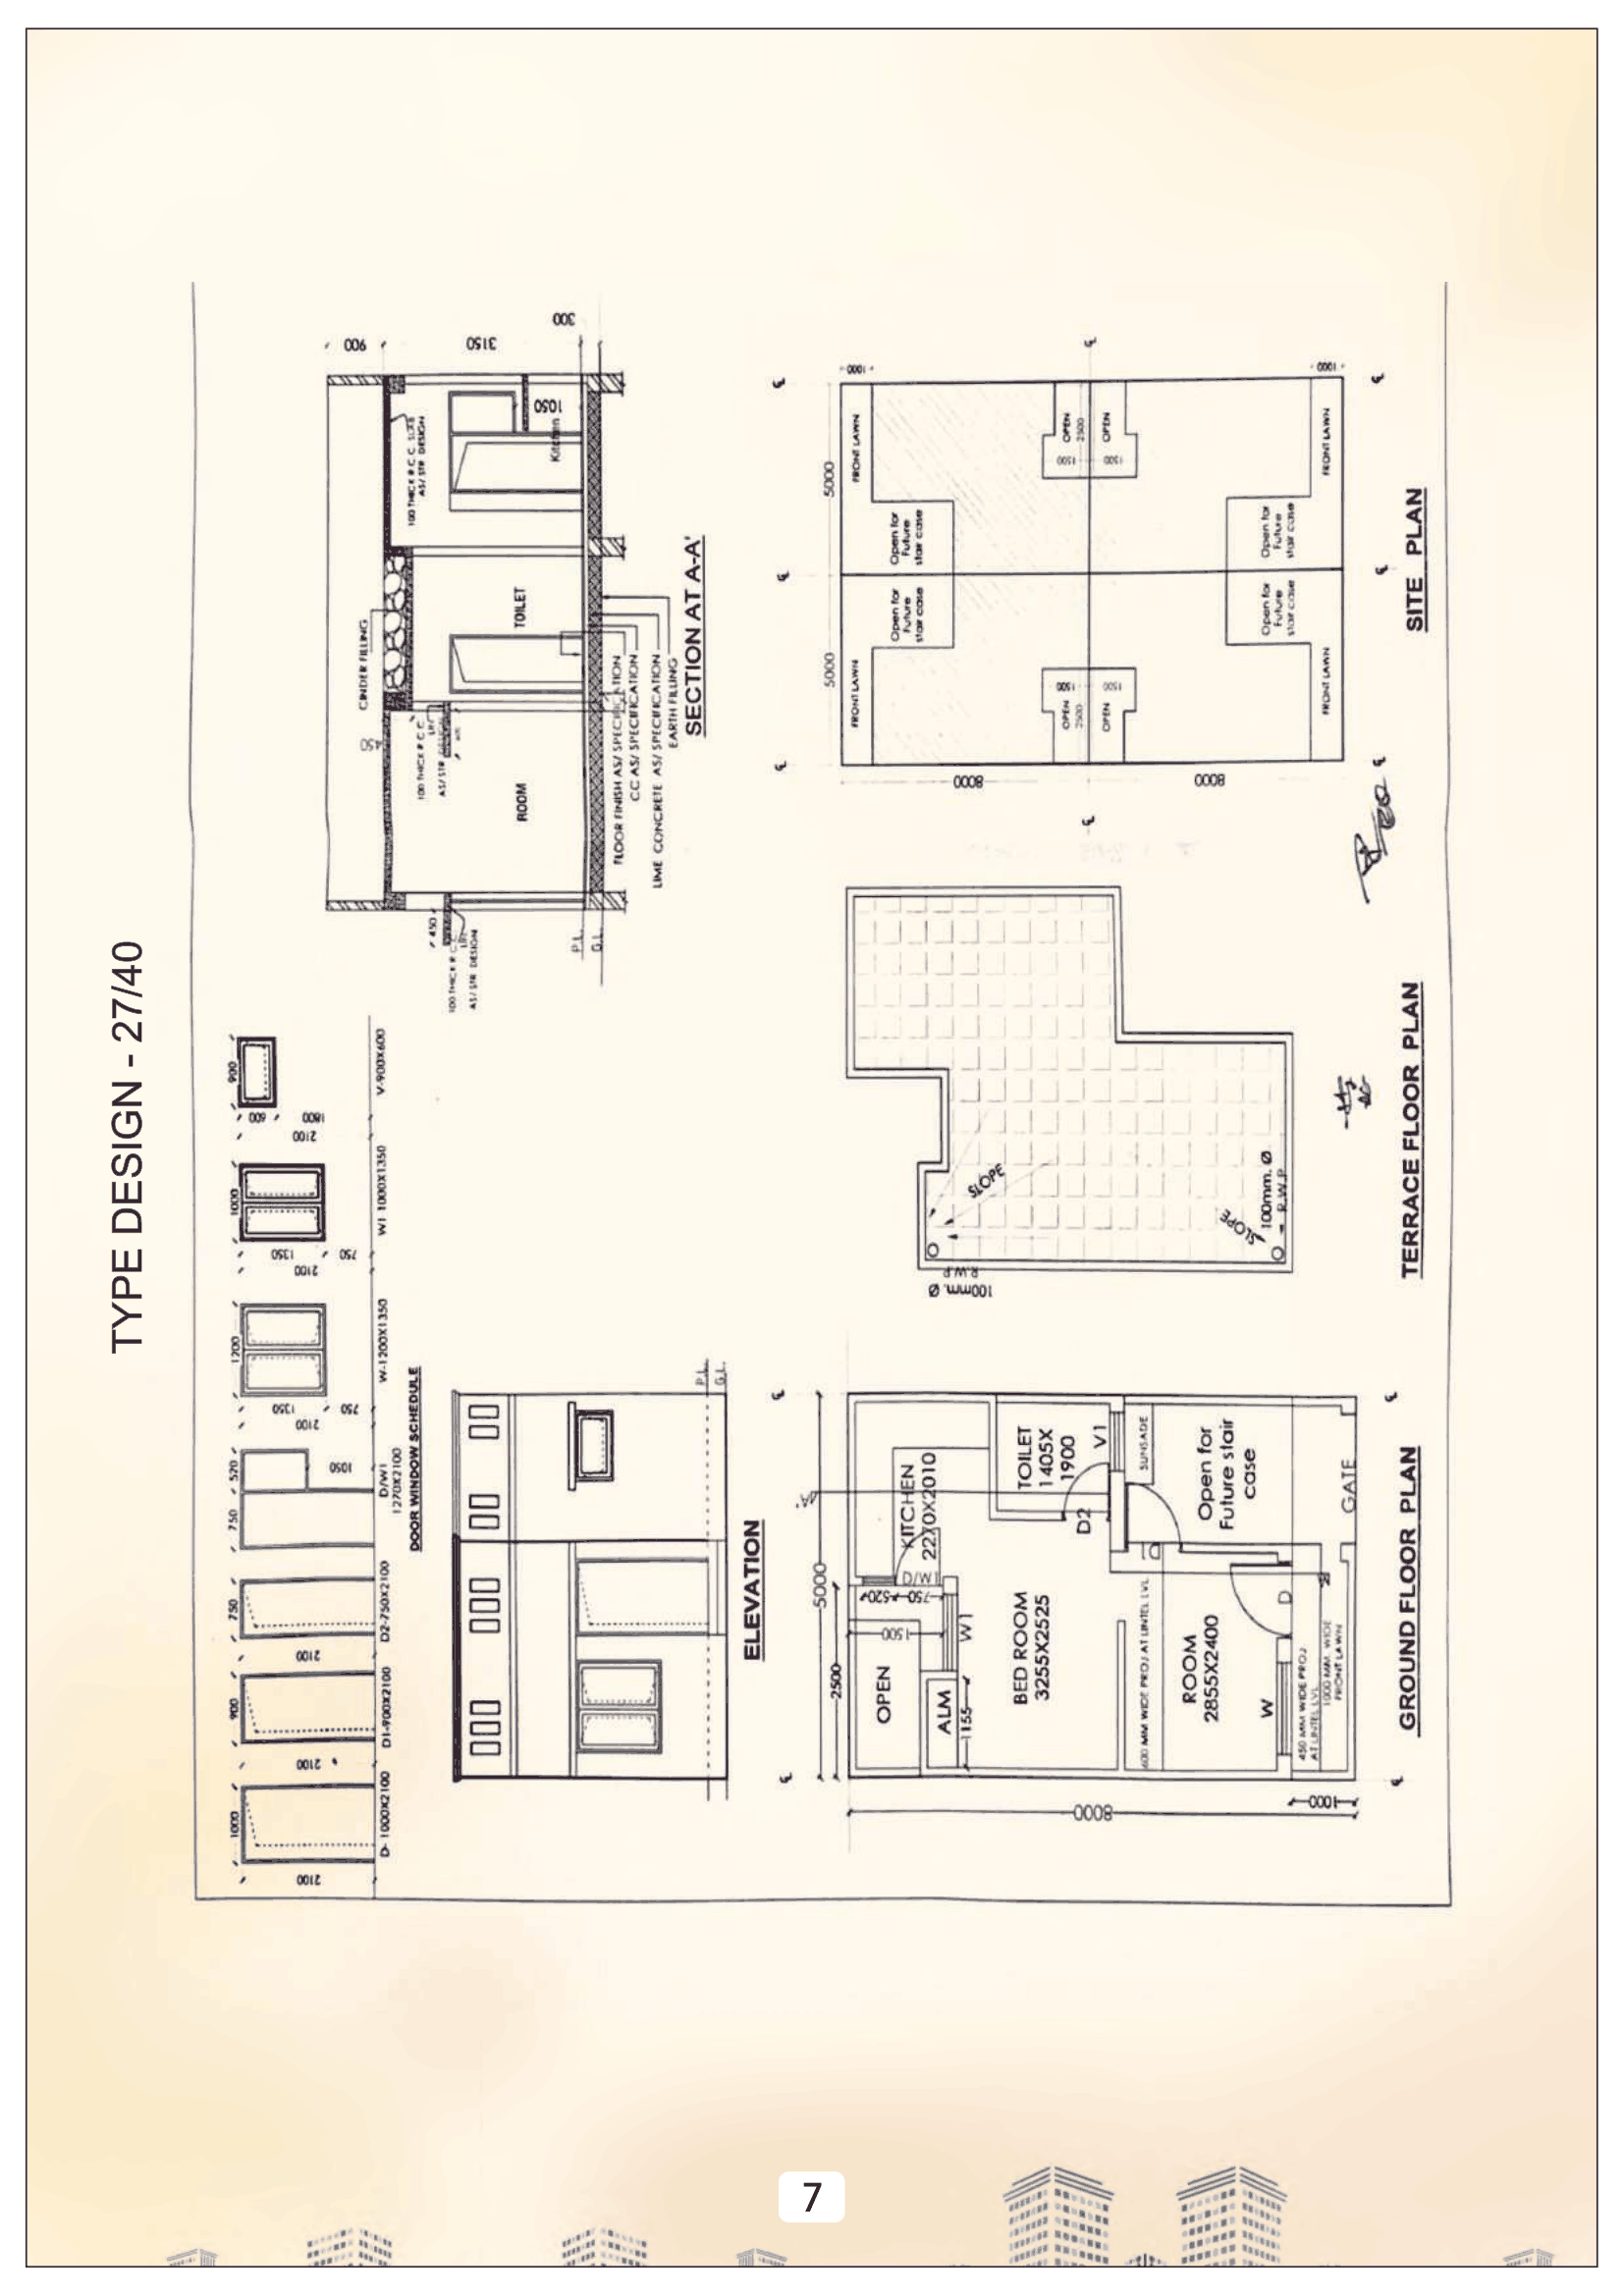 Type design 27/40
Residential
Sheet p. 8PNG 404 KB
Type design 27/40
Residential
Sheet p. 8PNG 404 KB
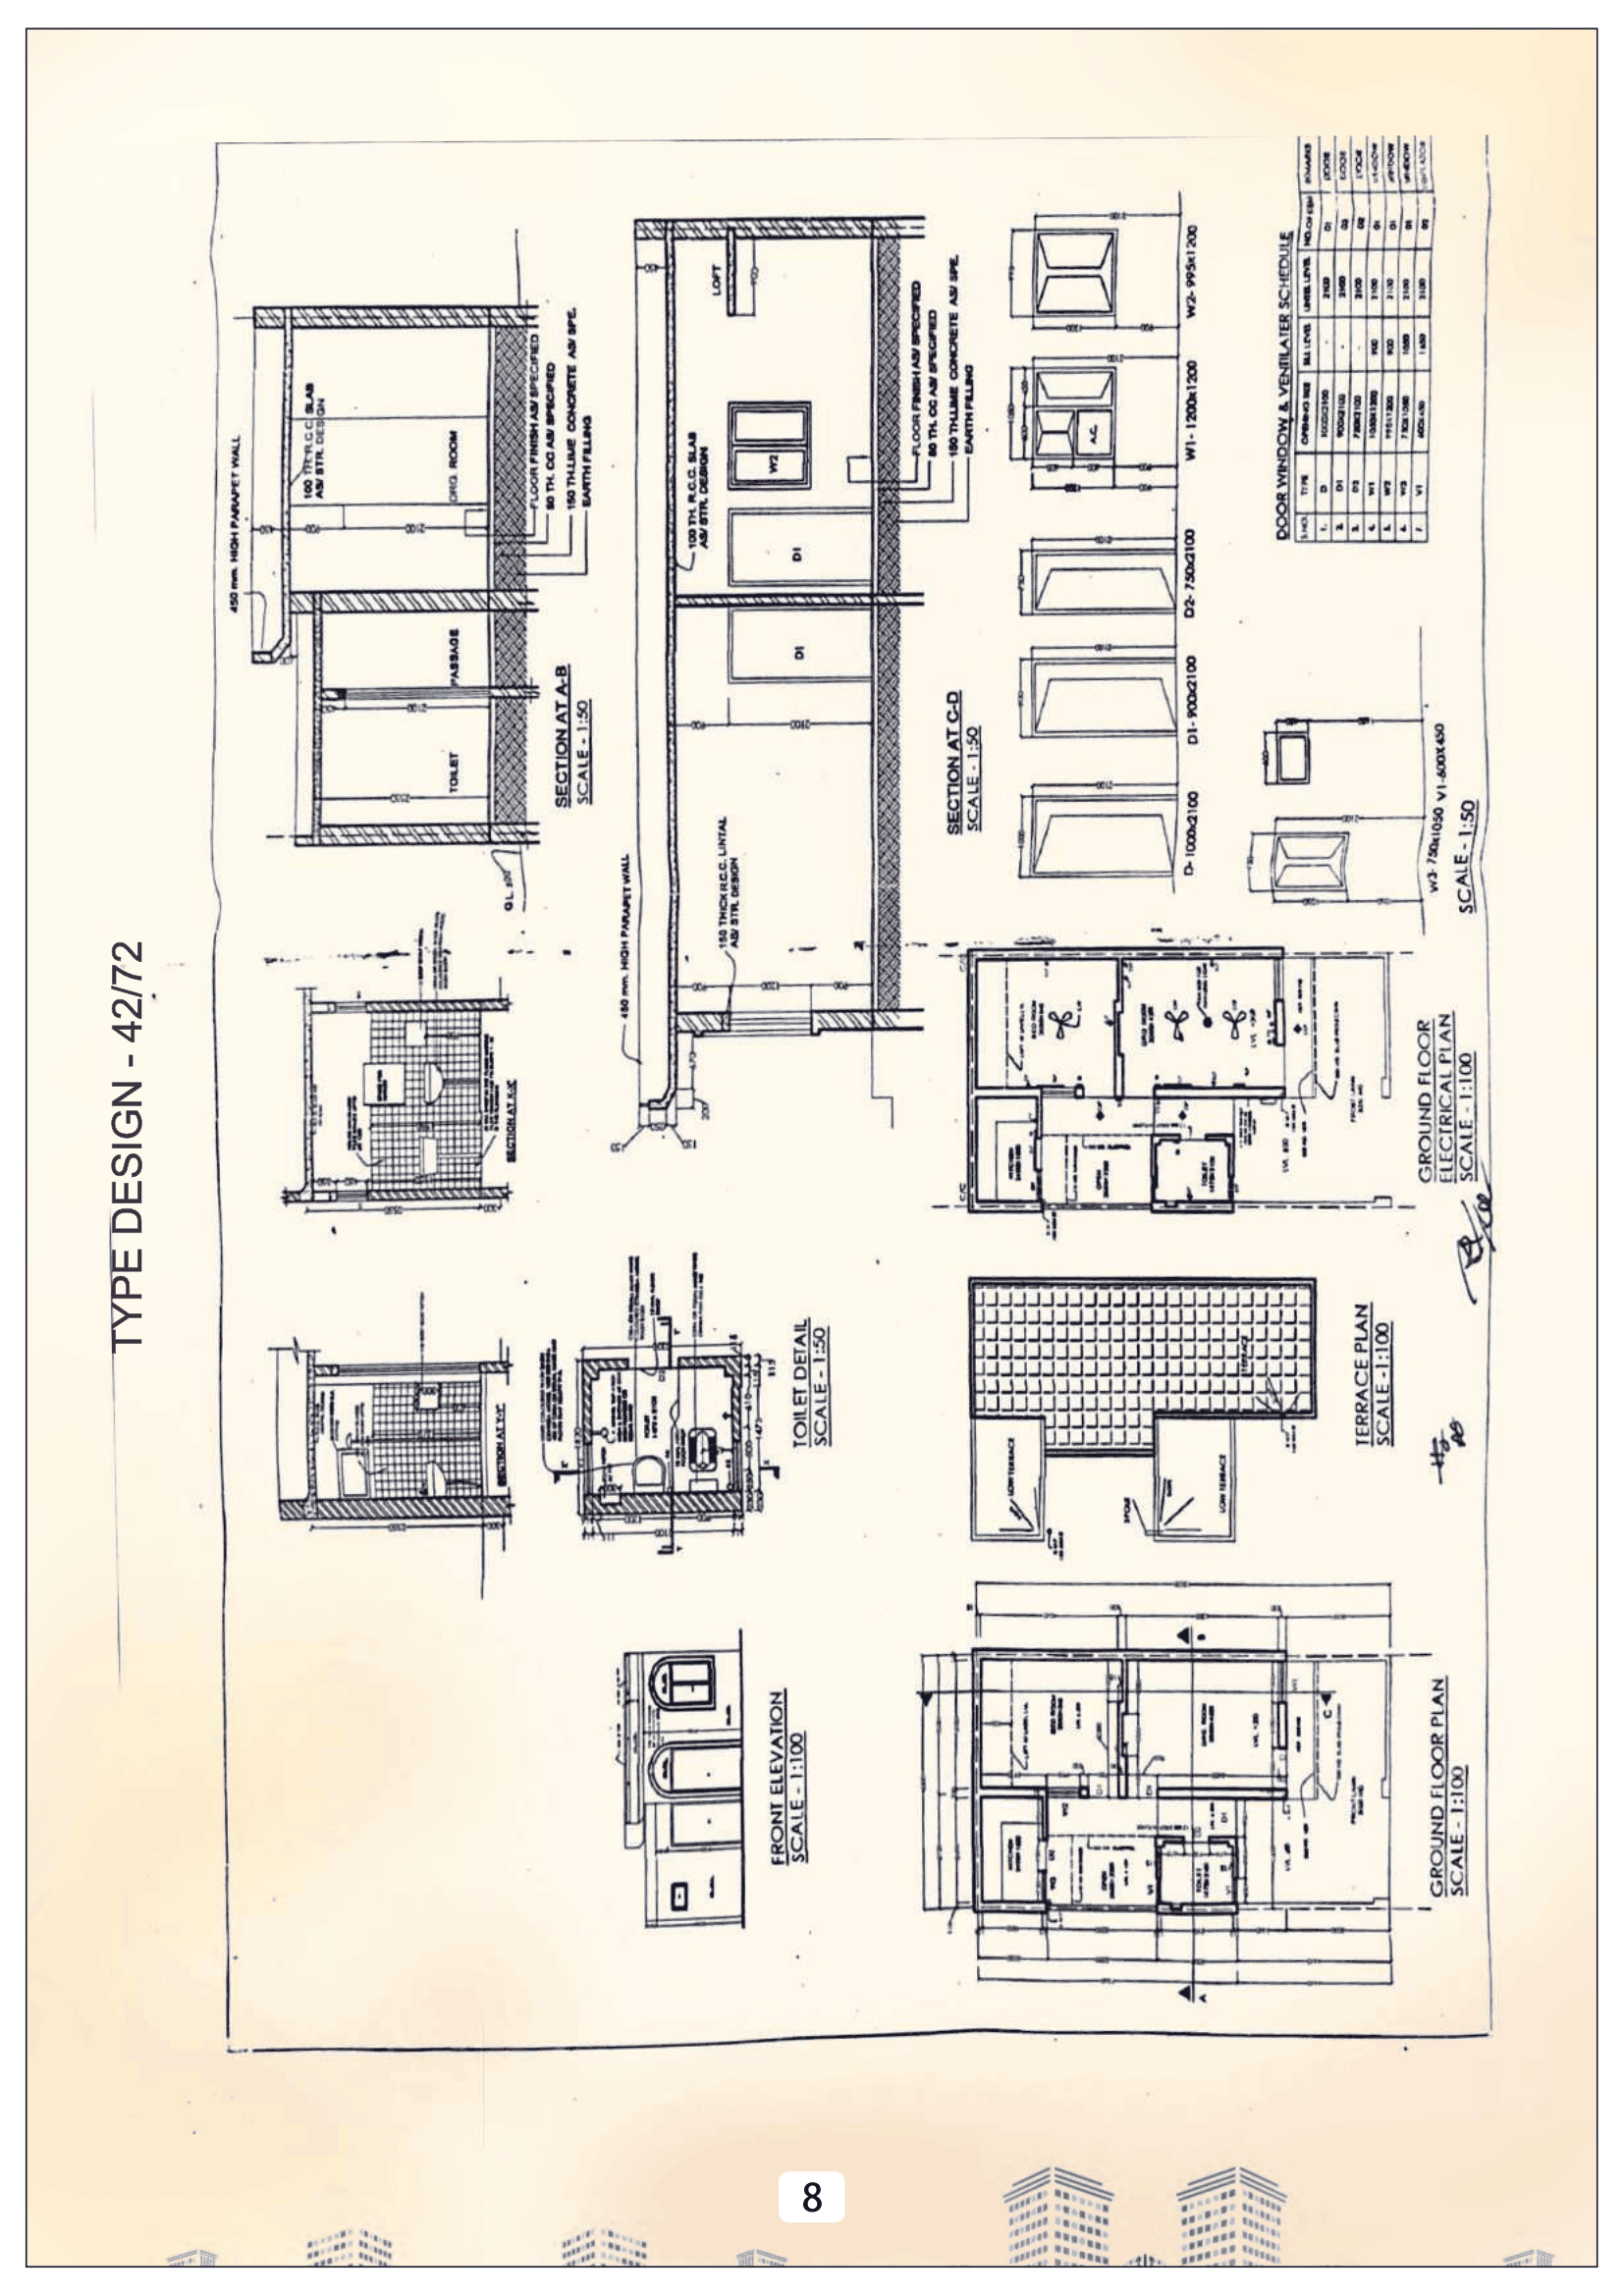 Type design 42/72
Residential
Sheet p. 9PNG 644 KB
Type design 42/72
Residential
Sheet p. 9PNG 644 KB
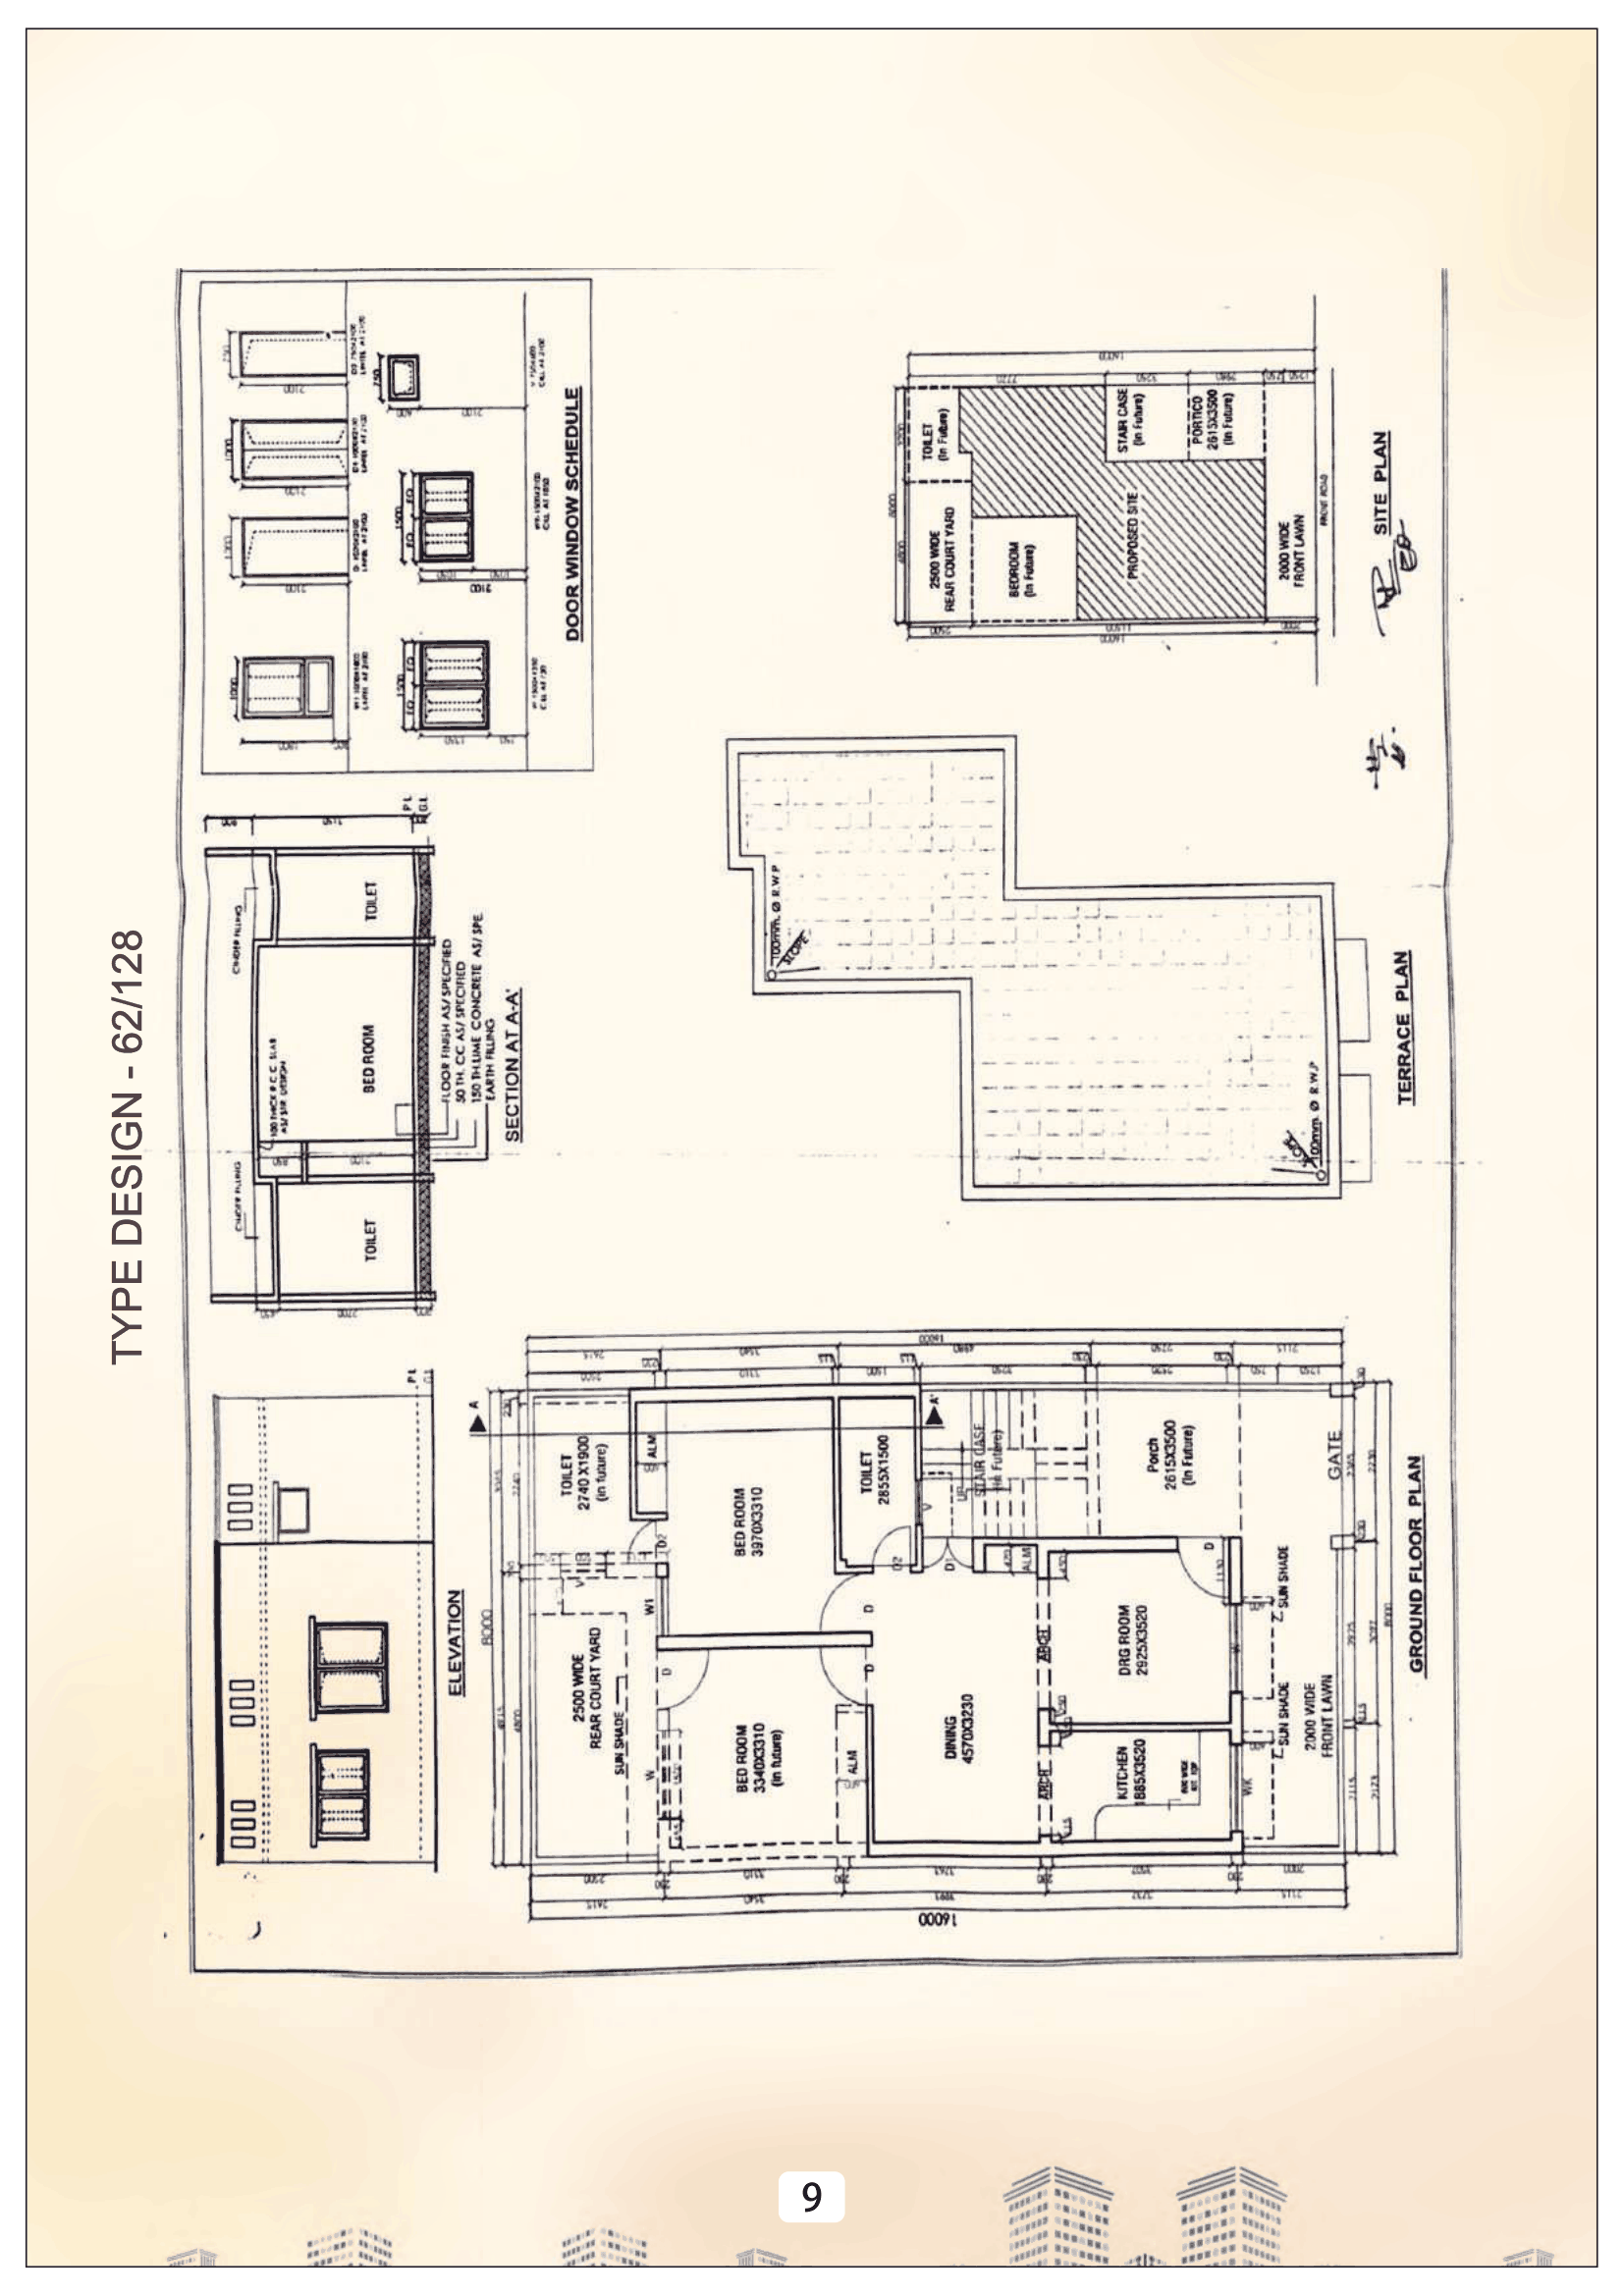 Type design 62/128
Residential
Sheet p. 10PNG 533 KB
Type design 62/128
Residential
Sheet p. 10PNG 533 KB
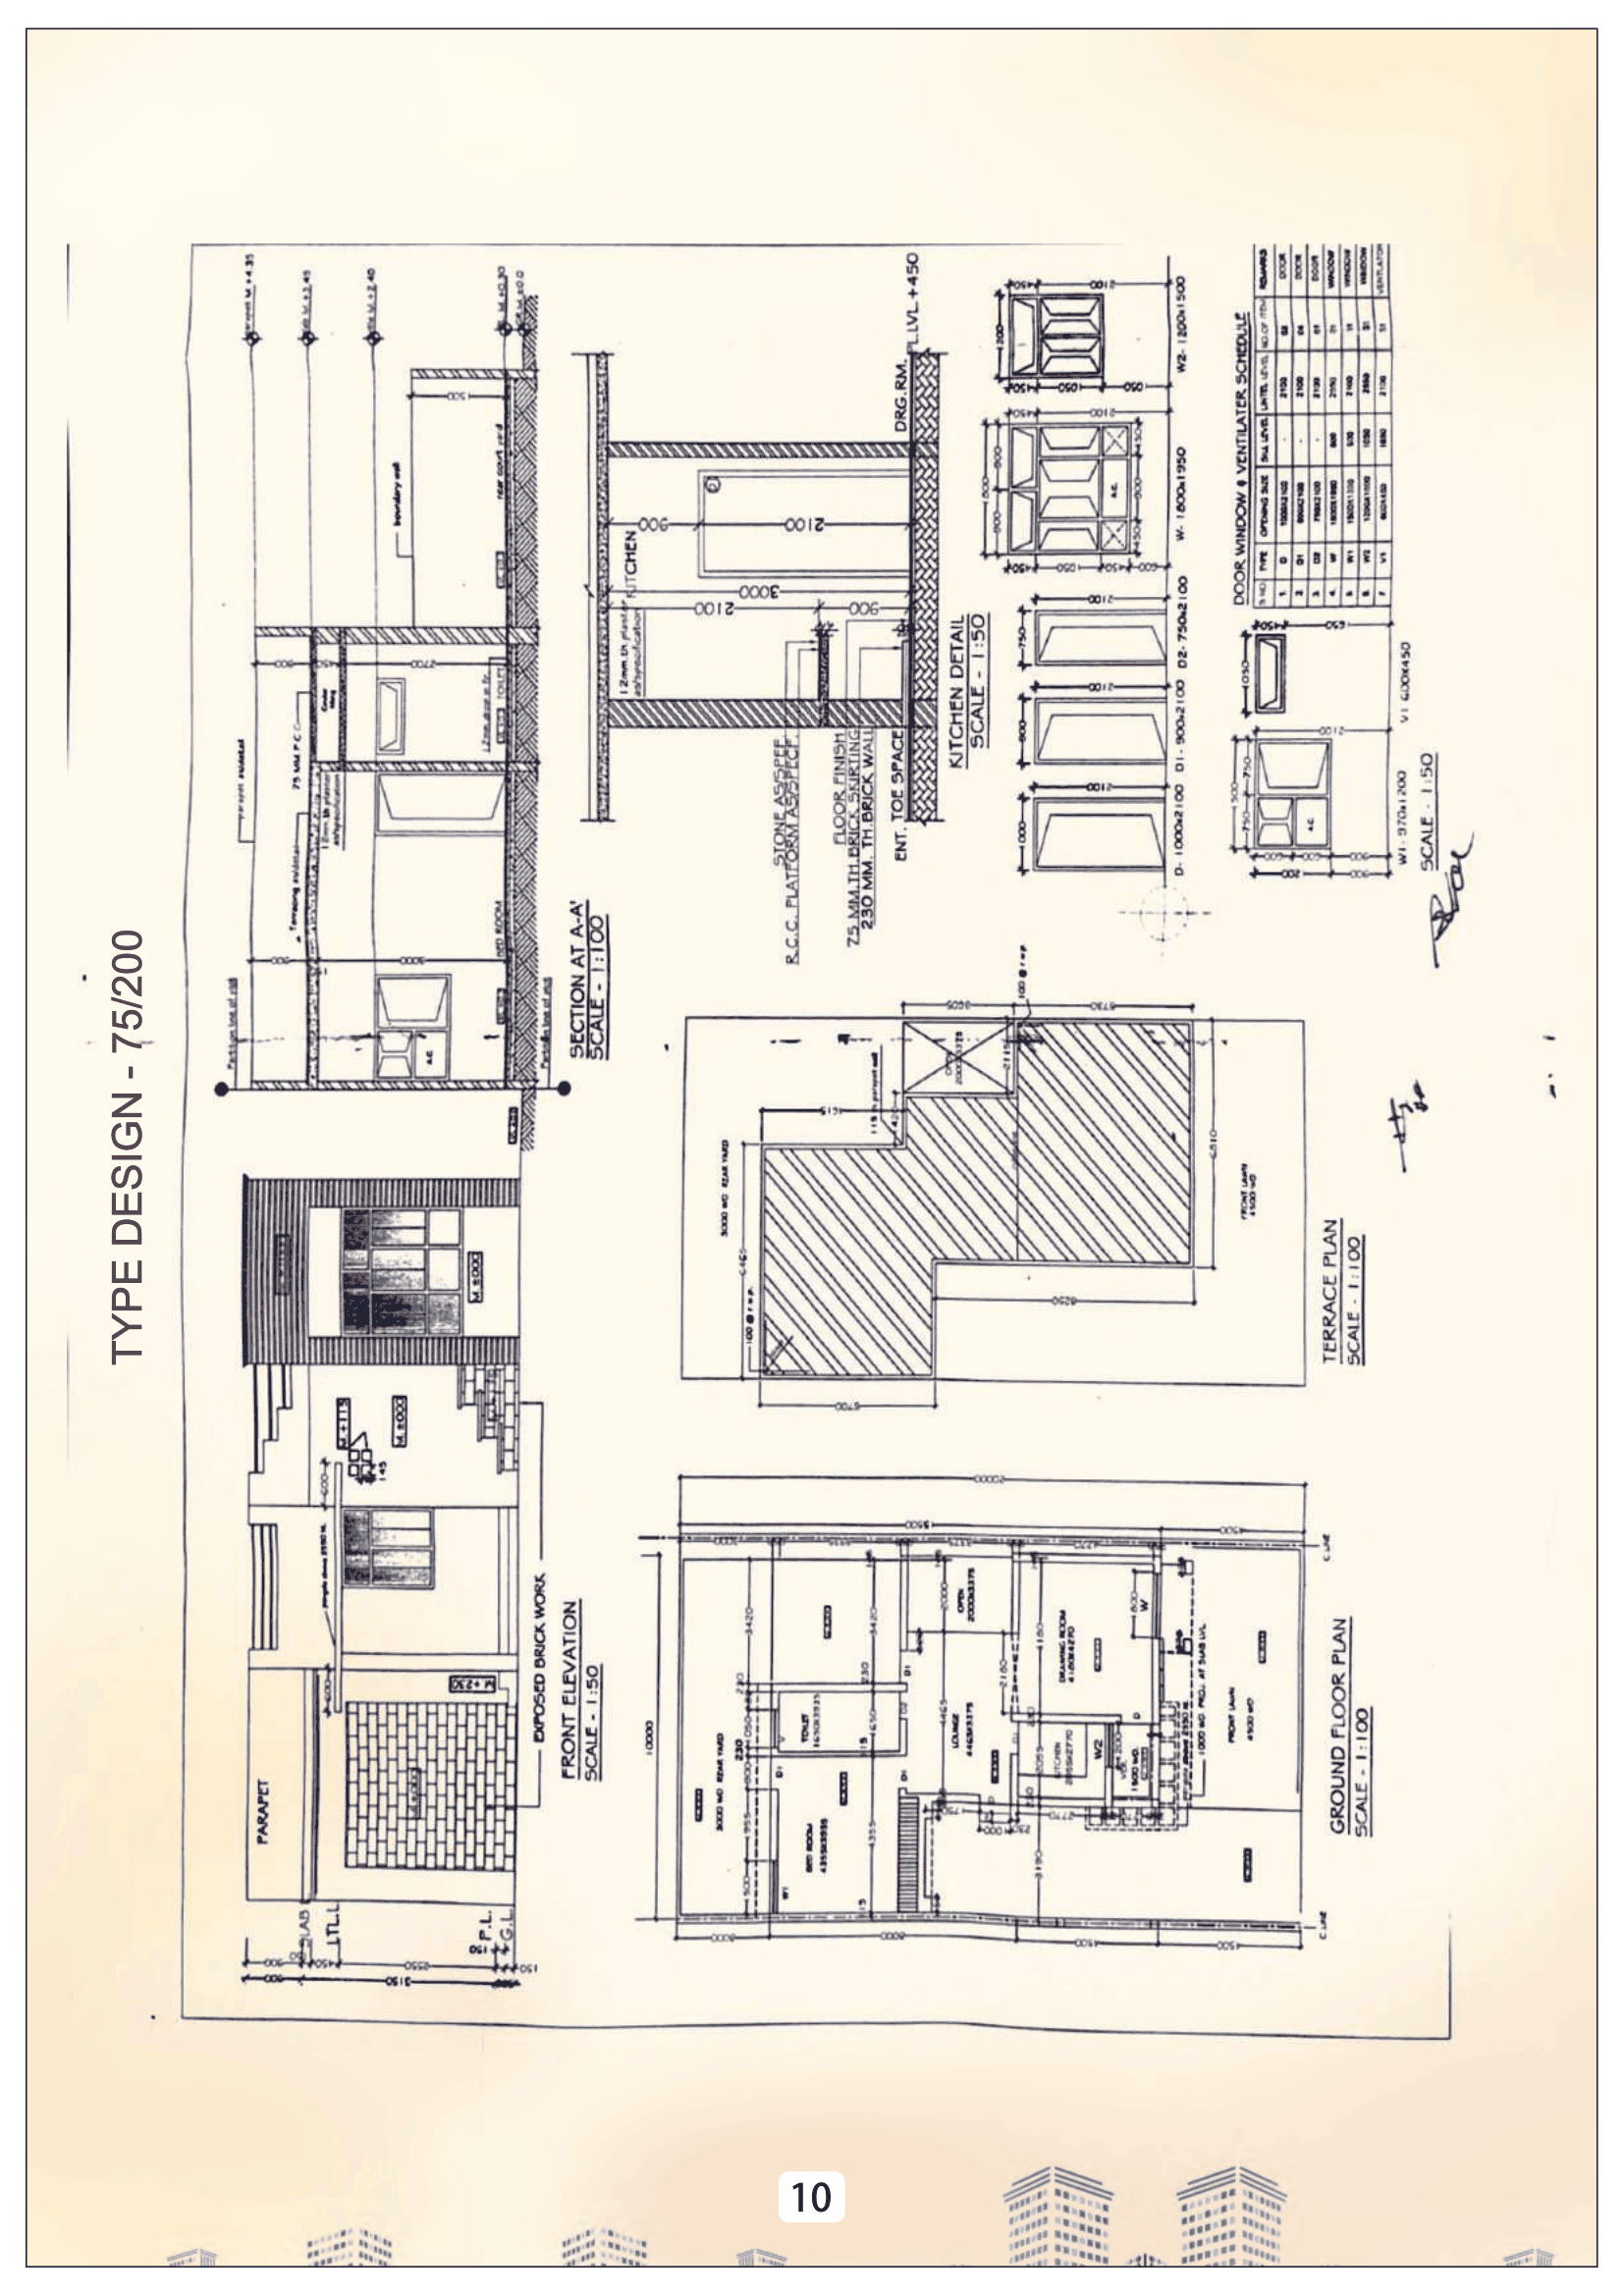 Type design 75/200
Residential
Sheet p. 11PNG 611 KB
Type design 75/200
Residential
Sheet p. 11PNG 611 KB
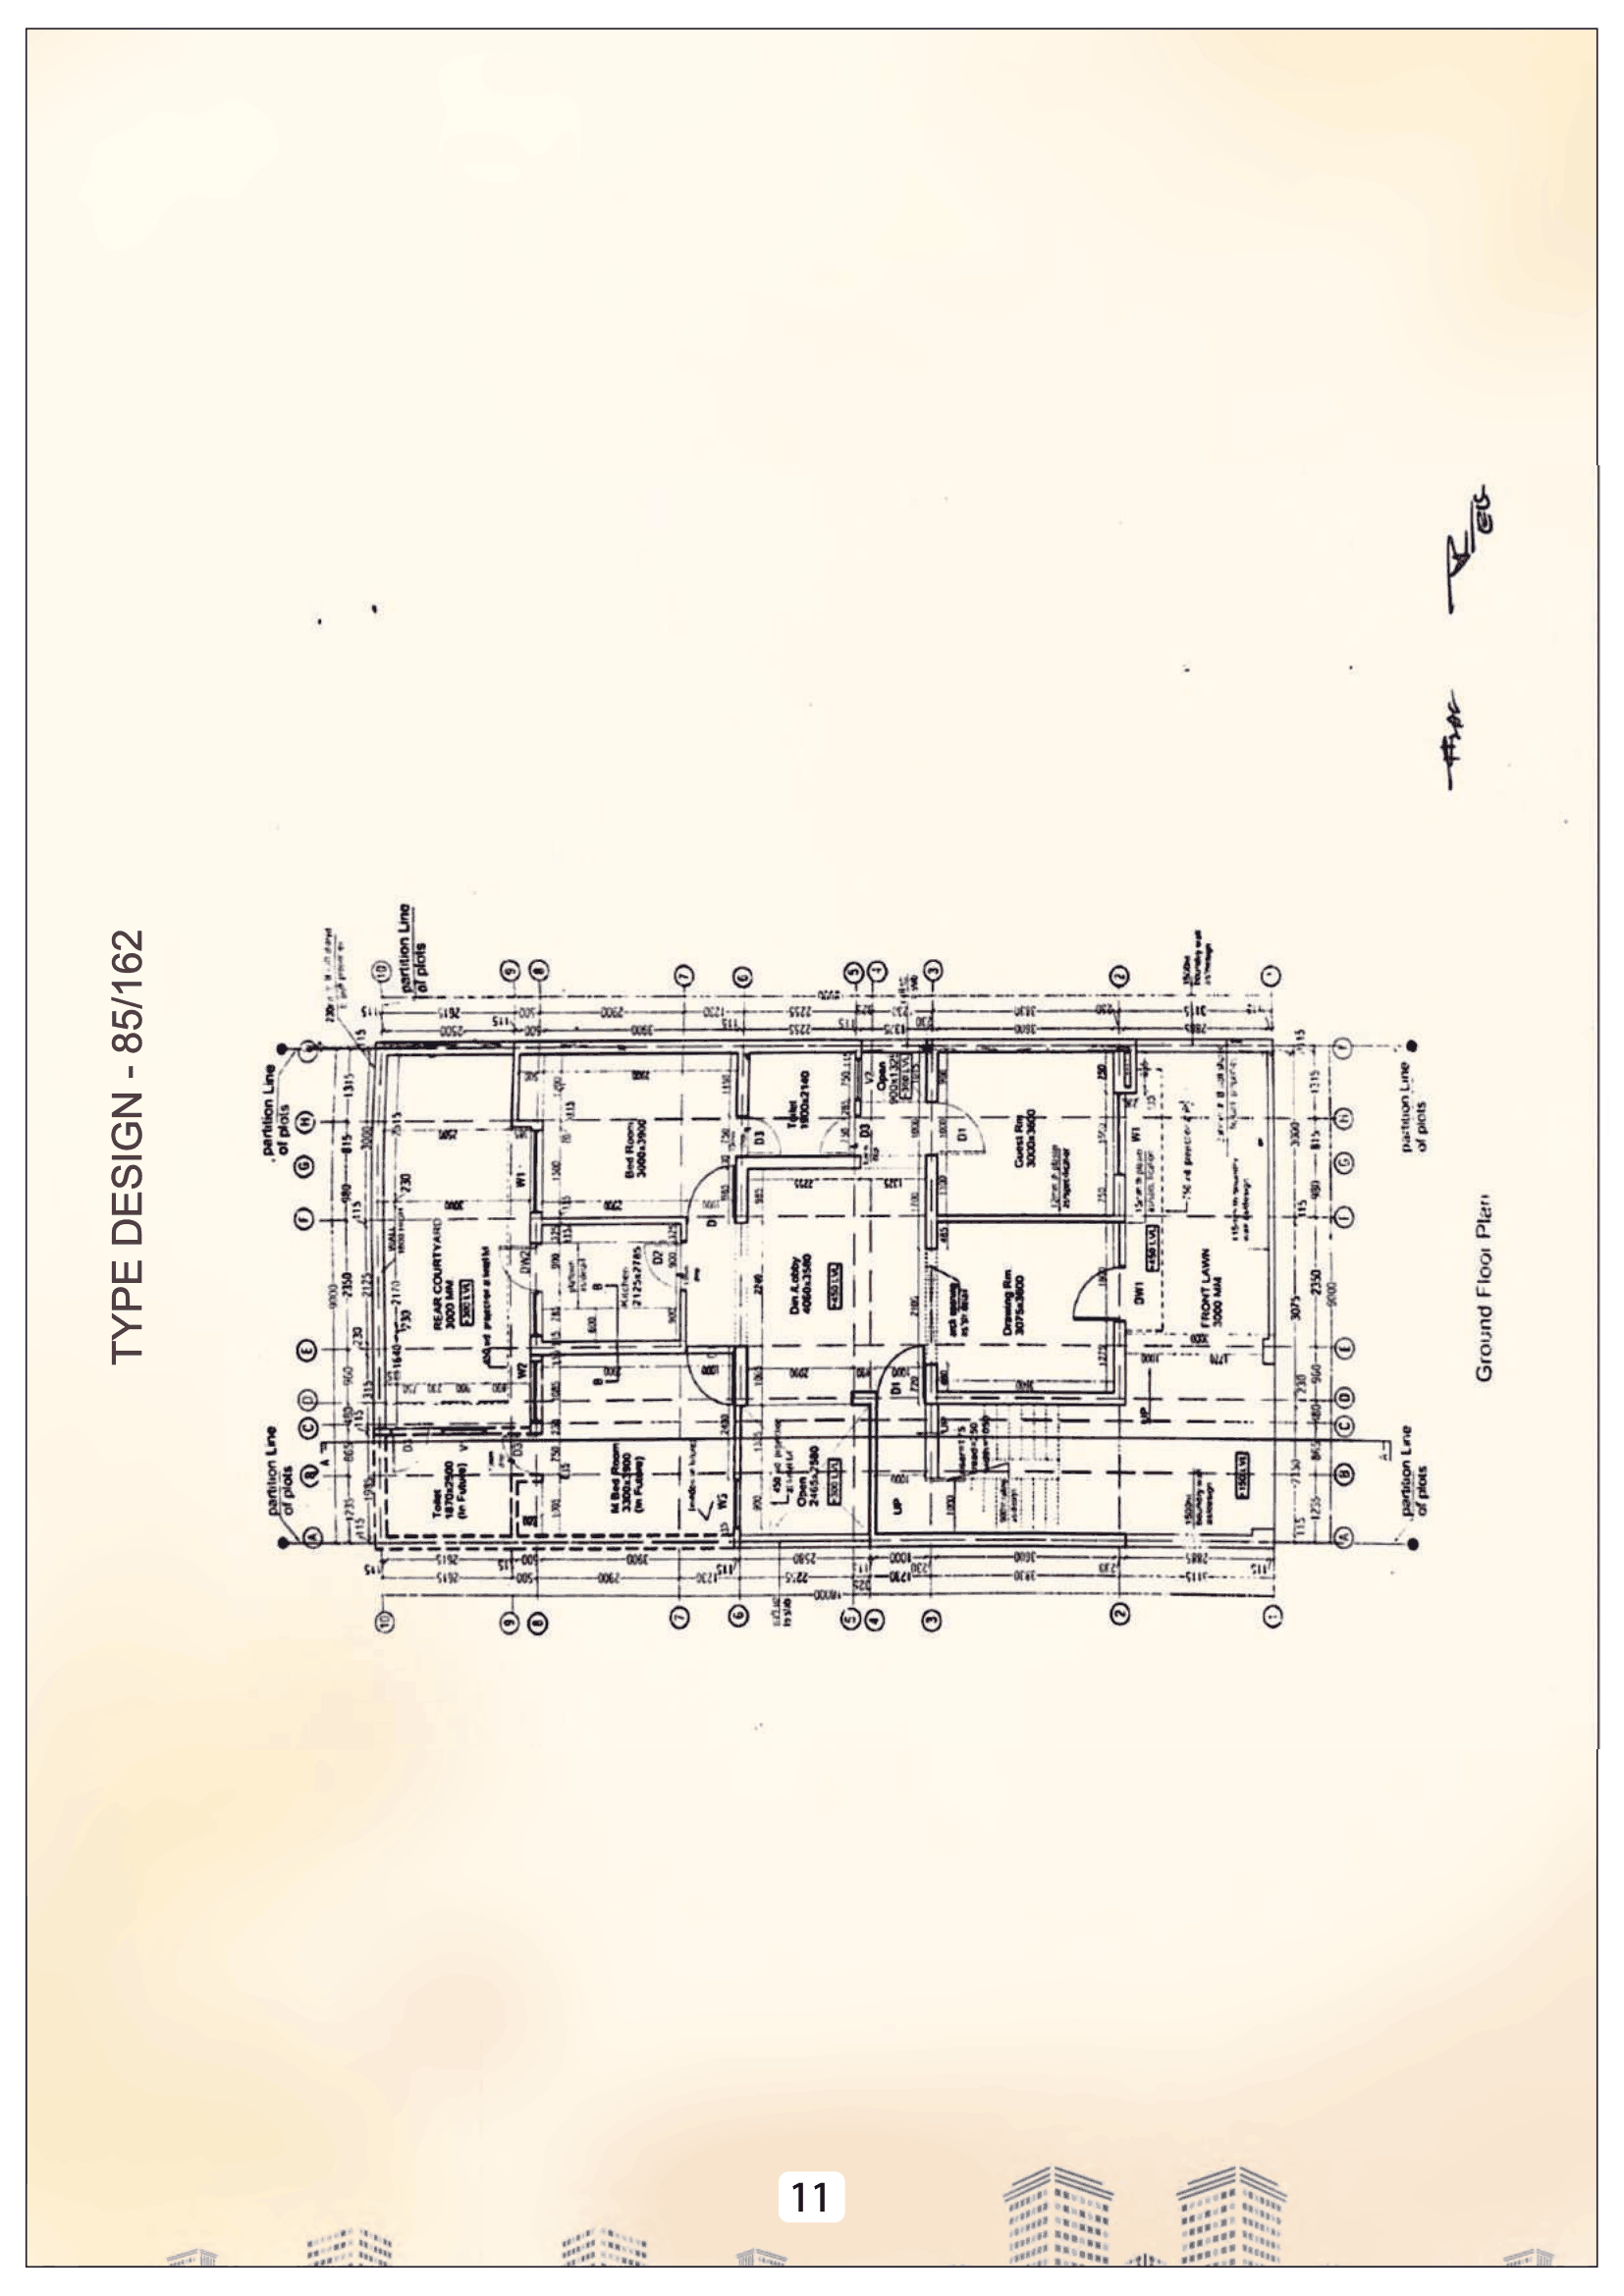 Type design 85/162
Residential
Sheet p. 12PNG 340 KB
Type design 85/162
Residential
Sheet p. 12PNG 340 KBNothing on this page is ours. Each drawing is the authority's own. Where a sheet is still live on the authority's site the tile opens that file, so you are always looking at what the authority is publishing today rather than a copy we took once.