Civil Lines Yojana No. 2, Part 2 layout plan and map, Badaun
The Awas Vikas layout plan of Civil Lines Yojana No. 2, Part 2, Badaun: layout plan. The sheet is Awas Vikas's own drawing, with the brochure page on each. Zoom in on the drawing.
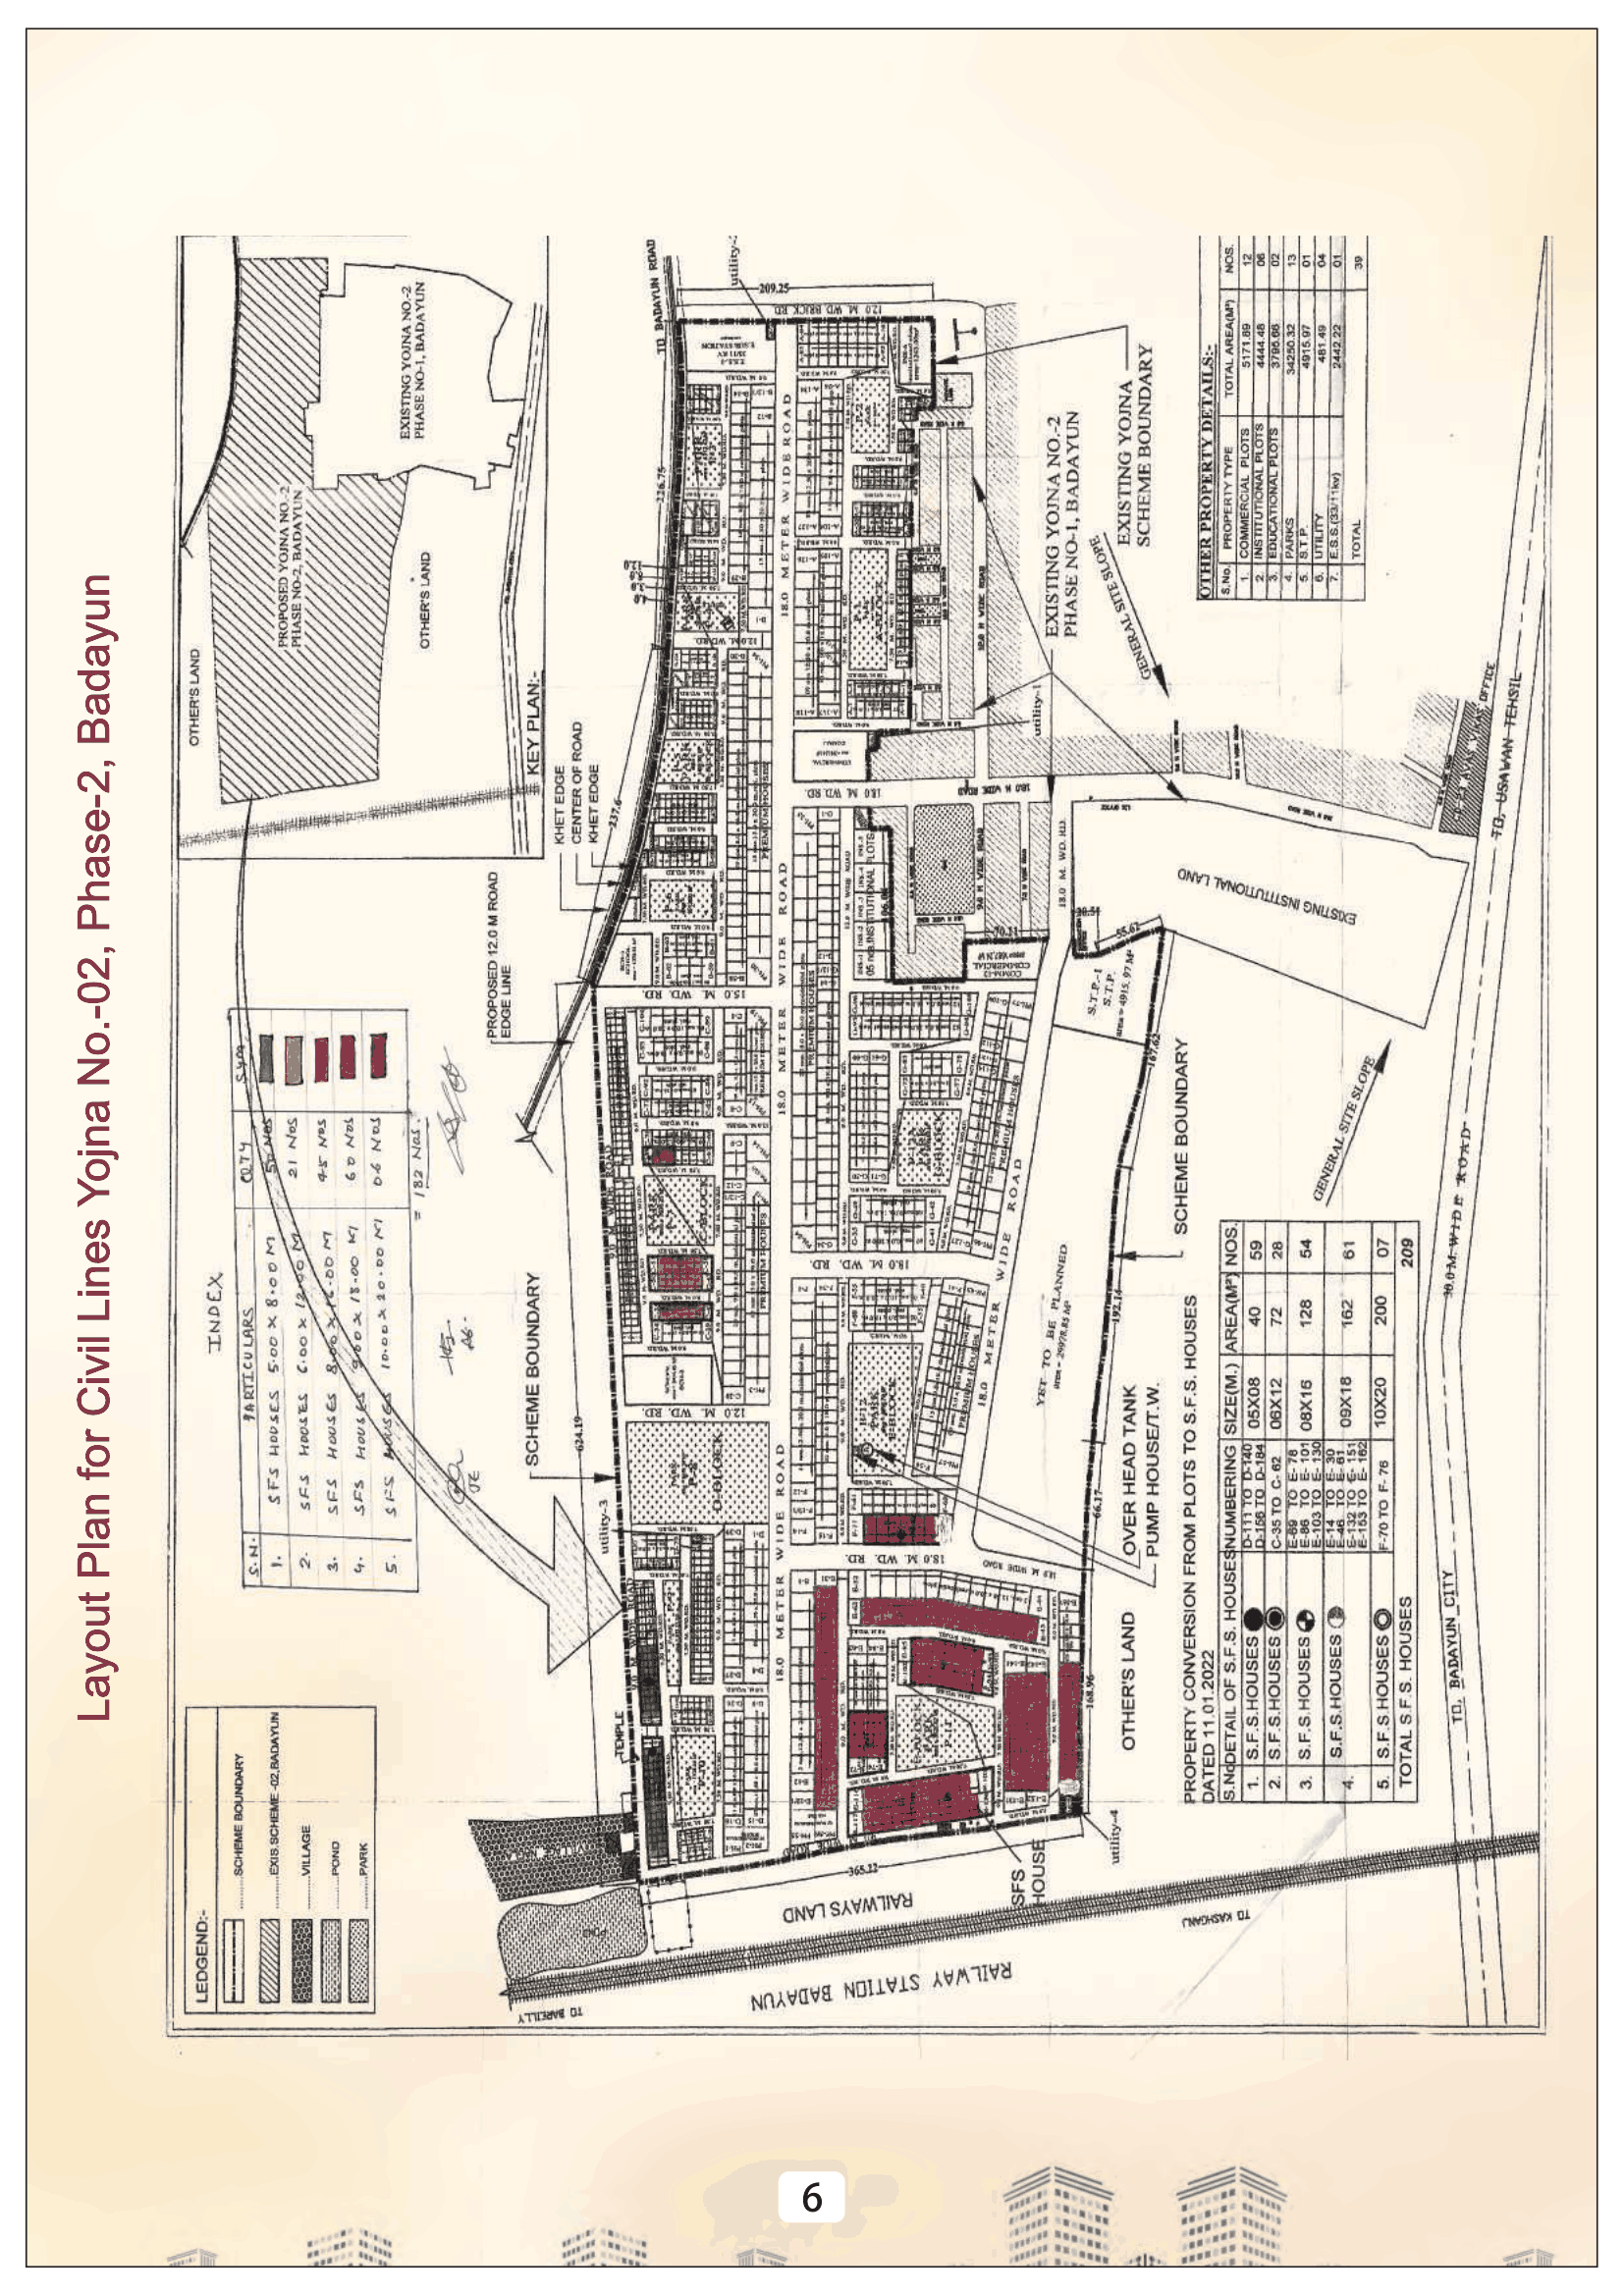
Where Civil Lines Yojana No. 2, Part 2 is
Where it is
Civil Lines Yojana No. 2, Part 2 is a UPAVP scheme in Badaun. UPAVP also writes it 'Civil Lines Yojna-2, Part-2 Badaun'; they are one place.
What UPAVP sells here
Residential plots by e-auction, and semi-finished houses - UPAVP's own phrase - in a separate registration round of 182. A semi-finished house is sold incomplete: what is and is not built is in the authority's booklet, and it is the thing to read before bidding.
Where you register for the houses
UPAVP runs the Badaun houses through its own portal at budaun.upavp.co.in, which is separate from the auction portal the plots are sold on.
Estate office
UPAVP's list gives the Badaun estate under the Bareilly office - EMO office Bareilly/Badaun, landline 0581-2423663.
Researched background, not from a scheme document: UPAVP, first come first served portal; UPAVP, auction portal; UPAVP, registration of flats and houses.
What is on sale on this plan now
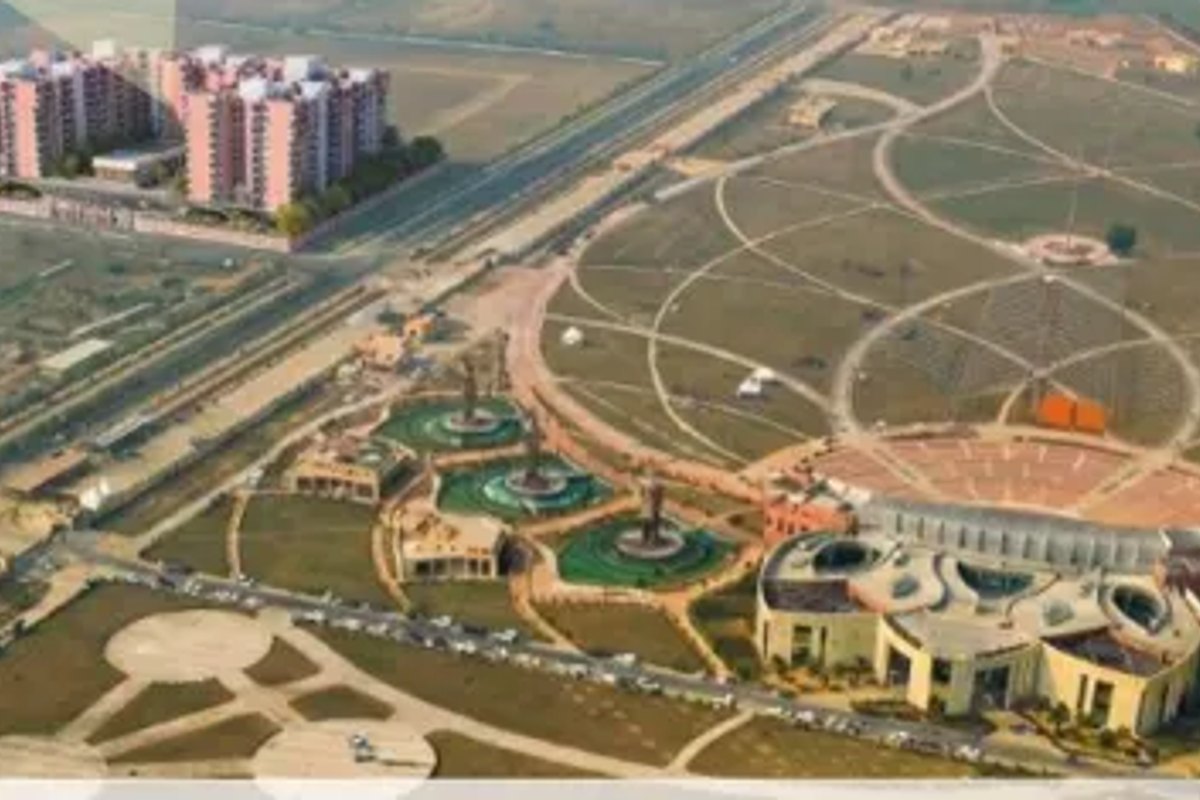 Representative photo
UPAVP Re-auction of Single-Bid Lots, 29 October 2026
2 on offerOther Badaun colonies with layout plans
Questions about the Civil Lines Yojana No. 2, Part 2 layout plan
Is the Civil Lines Yojana No. 2, Part 2 layout plan approved?
Each sheet here is the drawing Awas Vikas published, as published. Treat it as the plan the authority is selling against, not as a sanctioned plan until the authority says so.
Can I find my plot number on the Civil Lines Yojana No. 2, Part 2 map?
The sheet here draws the whole colony; Awas Vikas has not published pocket maps with plot numbers for it.
Where are the flat plans?
On the scheme page of the flats they describe, beside each flat type's price and area. This page holds the maps of the colony.
Can I download the plan?
Every sheet opens at full size from the "Open the file" button. The site does not alter the drawings.