Ekamra Residency site layout plan, Blocks A and B, Subudhipur
ResidentialSheet p. 43PNG 443 KB
The BDA-BBSR layout plan of Subudhipur, Bhubaneswar: layout plan and site plan. All 2 sheets are BDA-BBSR's own drawings, with the brochure page on each. Zoom in on the drawing, or pick a sheet above it.
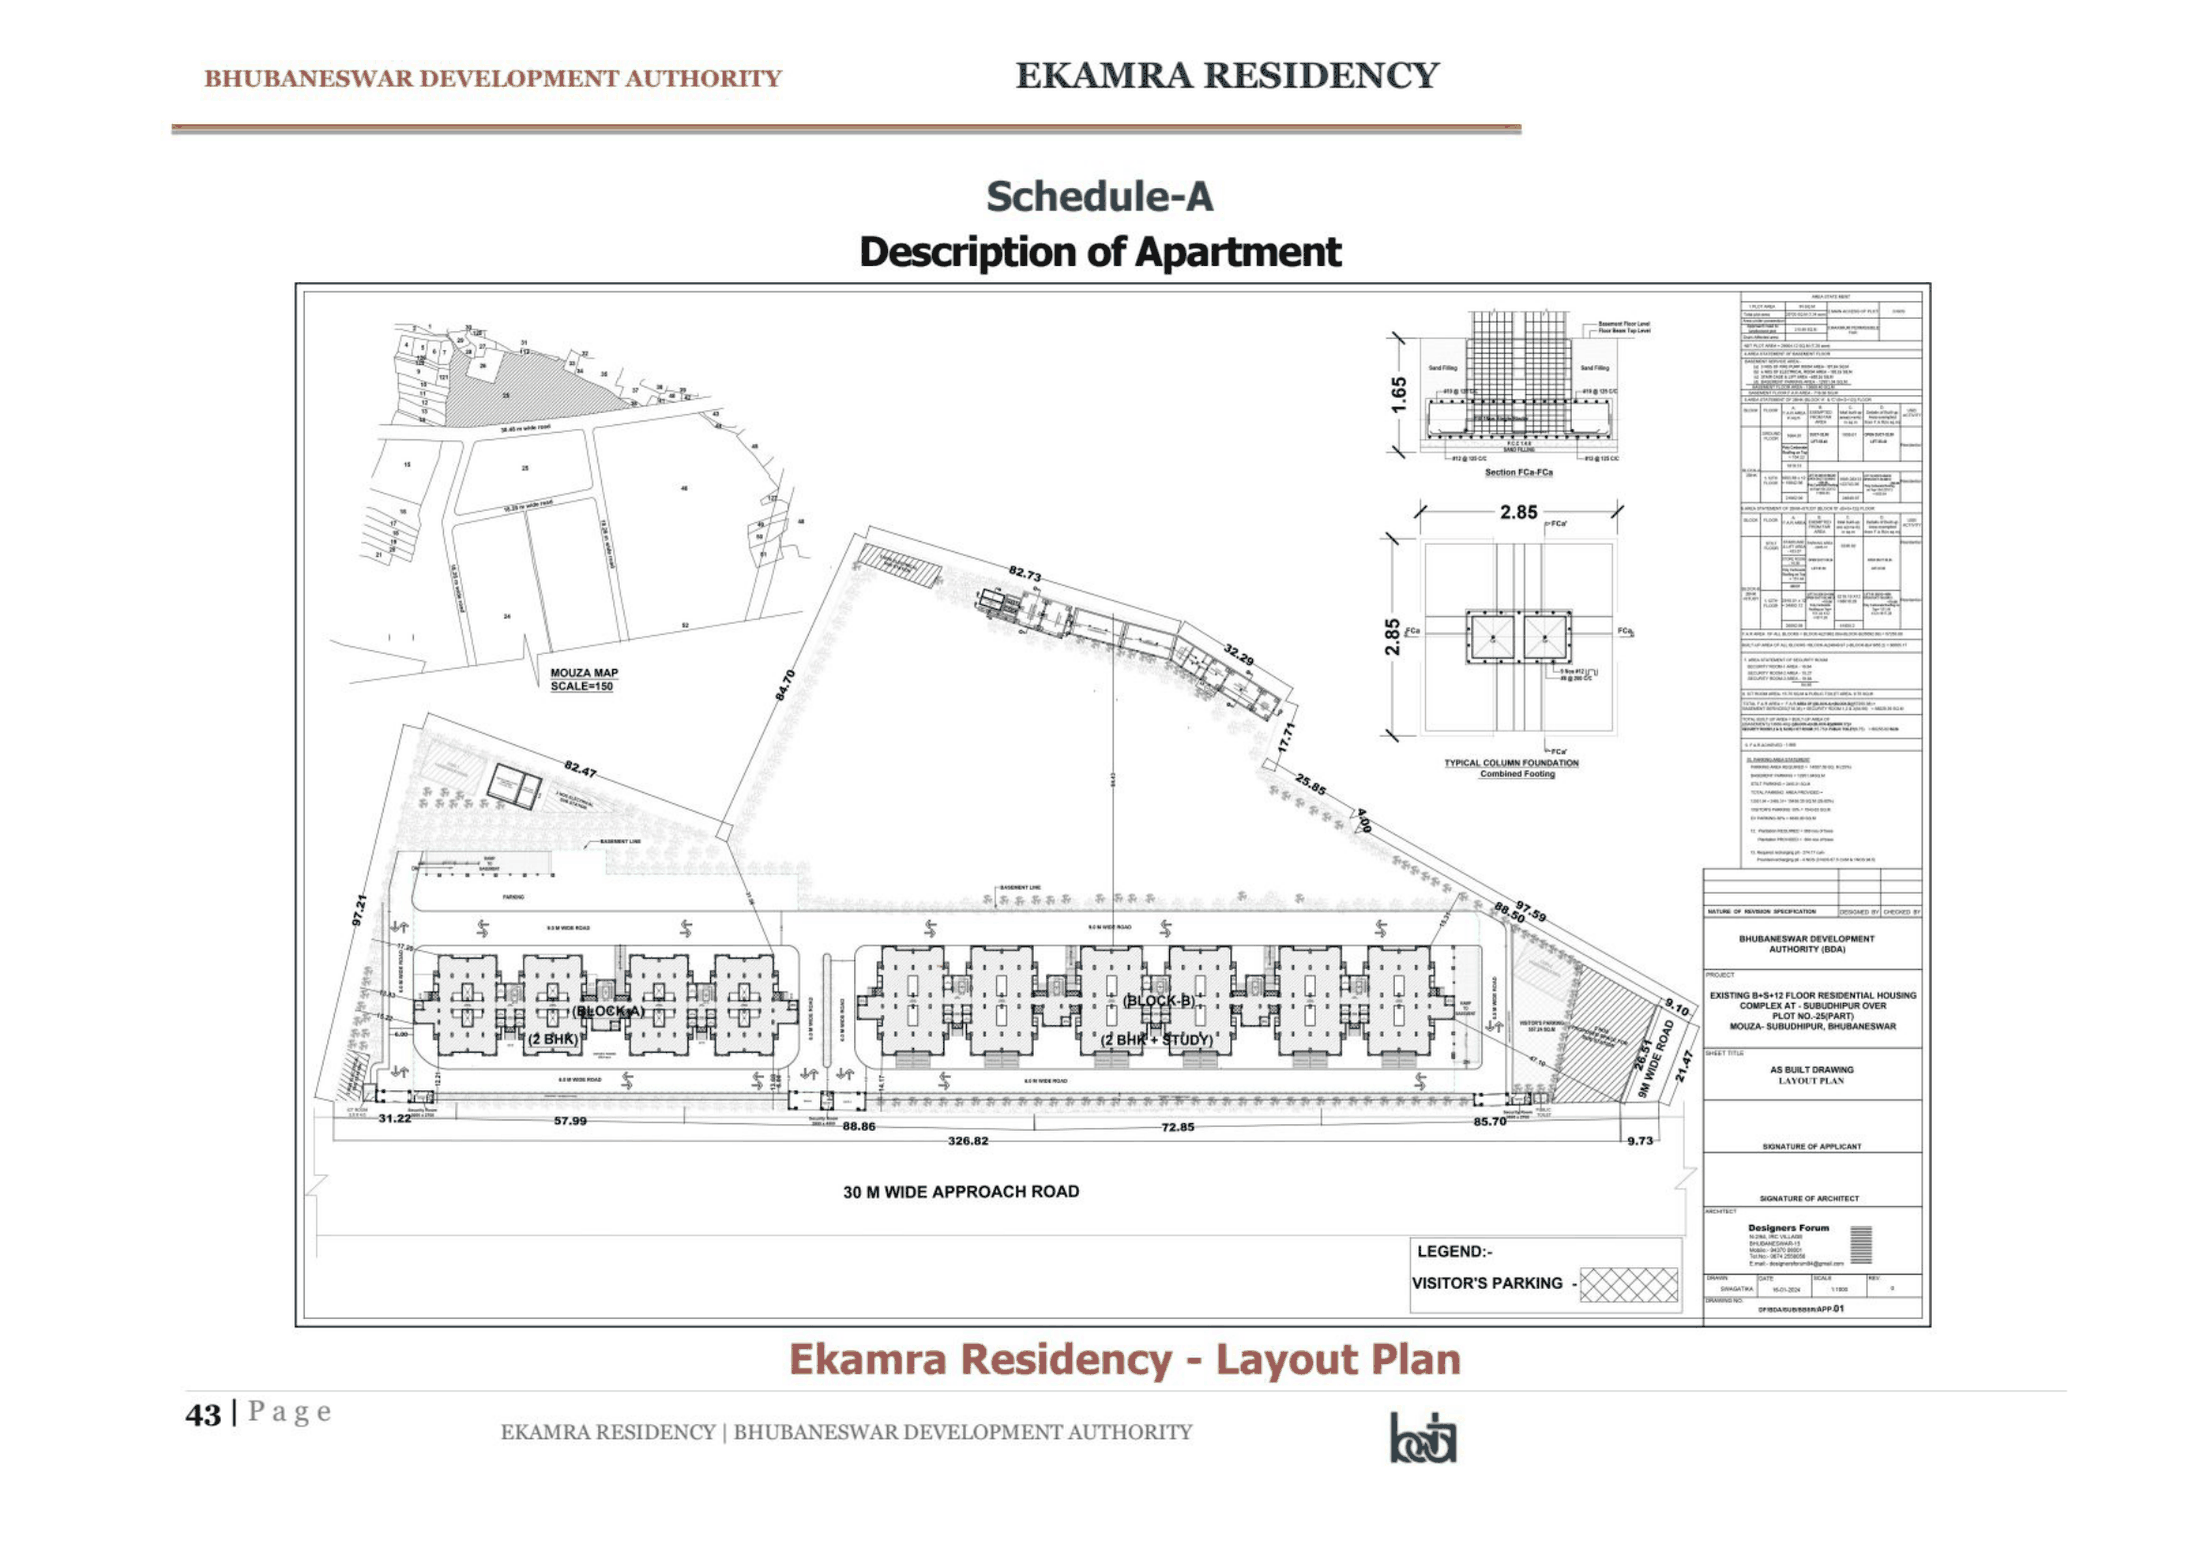
Schedule-A of the brochure, and the only drawing of the whole site. Signed as-built drawing DF/BDA/SUBBBHI/APP-01 by Designers Forum, dated 15-01-2024 at 1:1000. Block A is the 2 BHK block and Block B the 2 BHK + Study block, both on a 30 m approach road, with the mouza map inset at 1:50 and the typical combined-footing column detail beside it. The area statement in the title block is BDA's own.
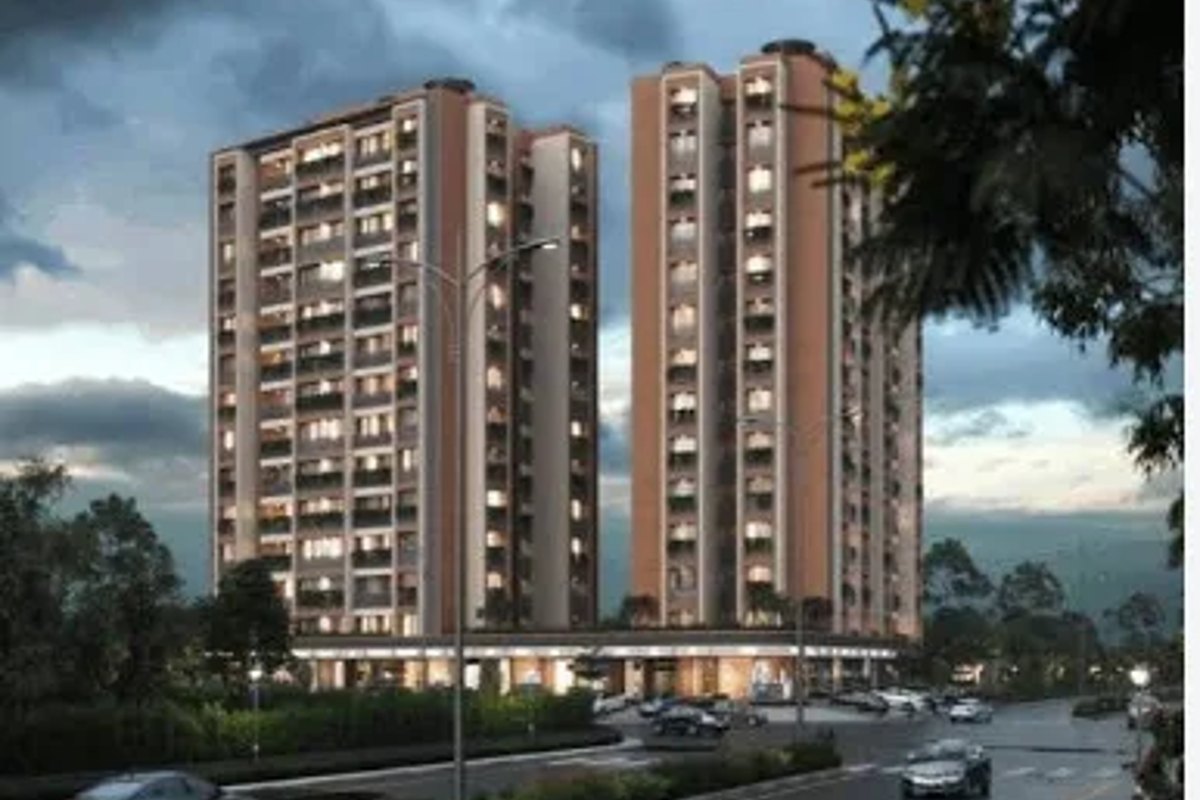 Representative photo
Each sheet here is the drawing BDA-BBSR published, as published. Treat it as the plan the authority is selling against, not as a sanctioned plan until the authority says so.
Yes, on the site plan: open a sheet above and zoom in. The plot number is printed against each plot.
On the scheme page of the flats they describe, beside each flat type's price and area. This page holds the maps of the colony.
Every sheet opens at full size from the "Open the file" button. The site does not alter the drawings.