7 drawings · the town plan · BDA-BBSR
Bhubaneswar layout plans
BDA-BBSR published 7 drawings covering the town plan of Bhubaneswar. Every sheet here is the authority's own.
7 sheets
Subudhipur
7 sheets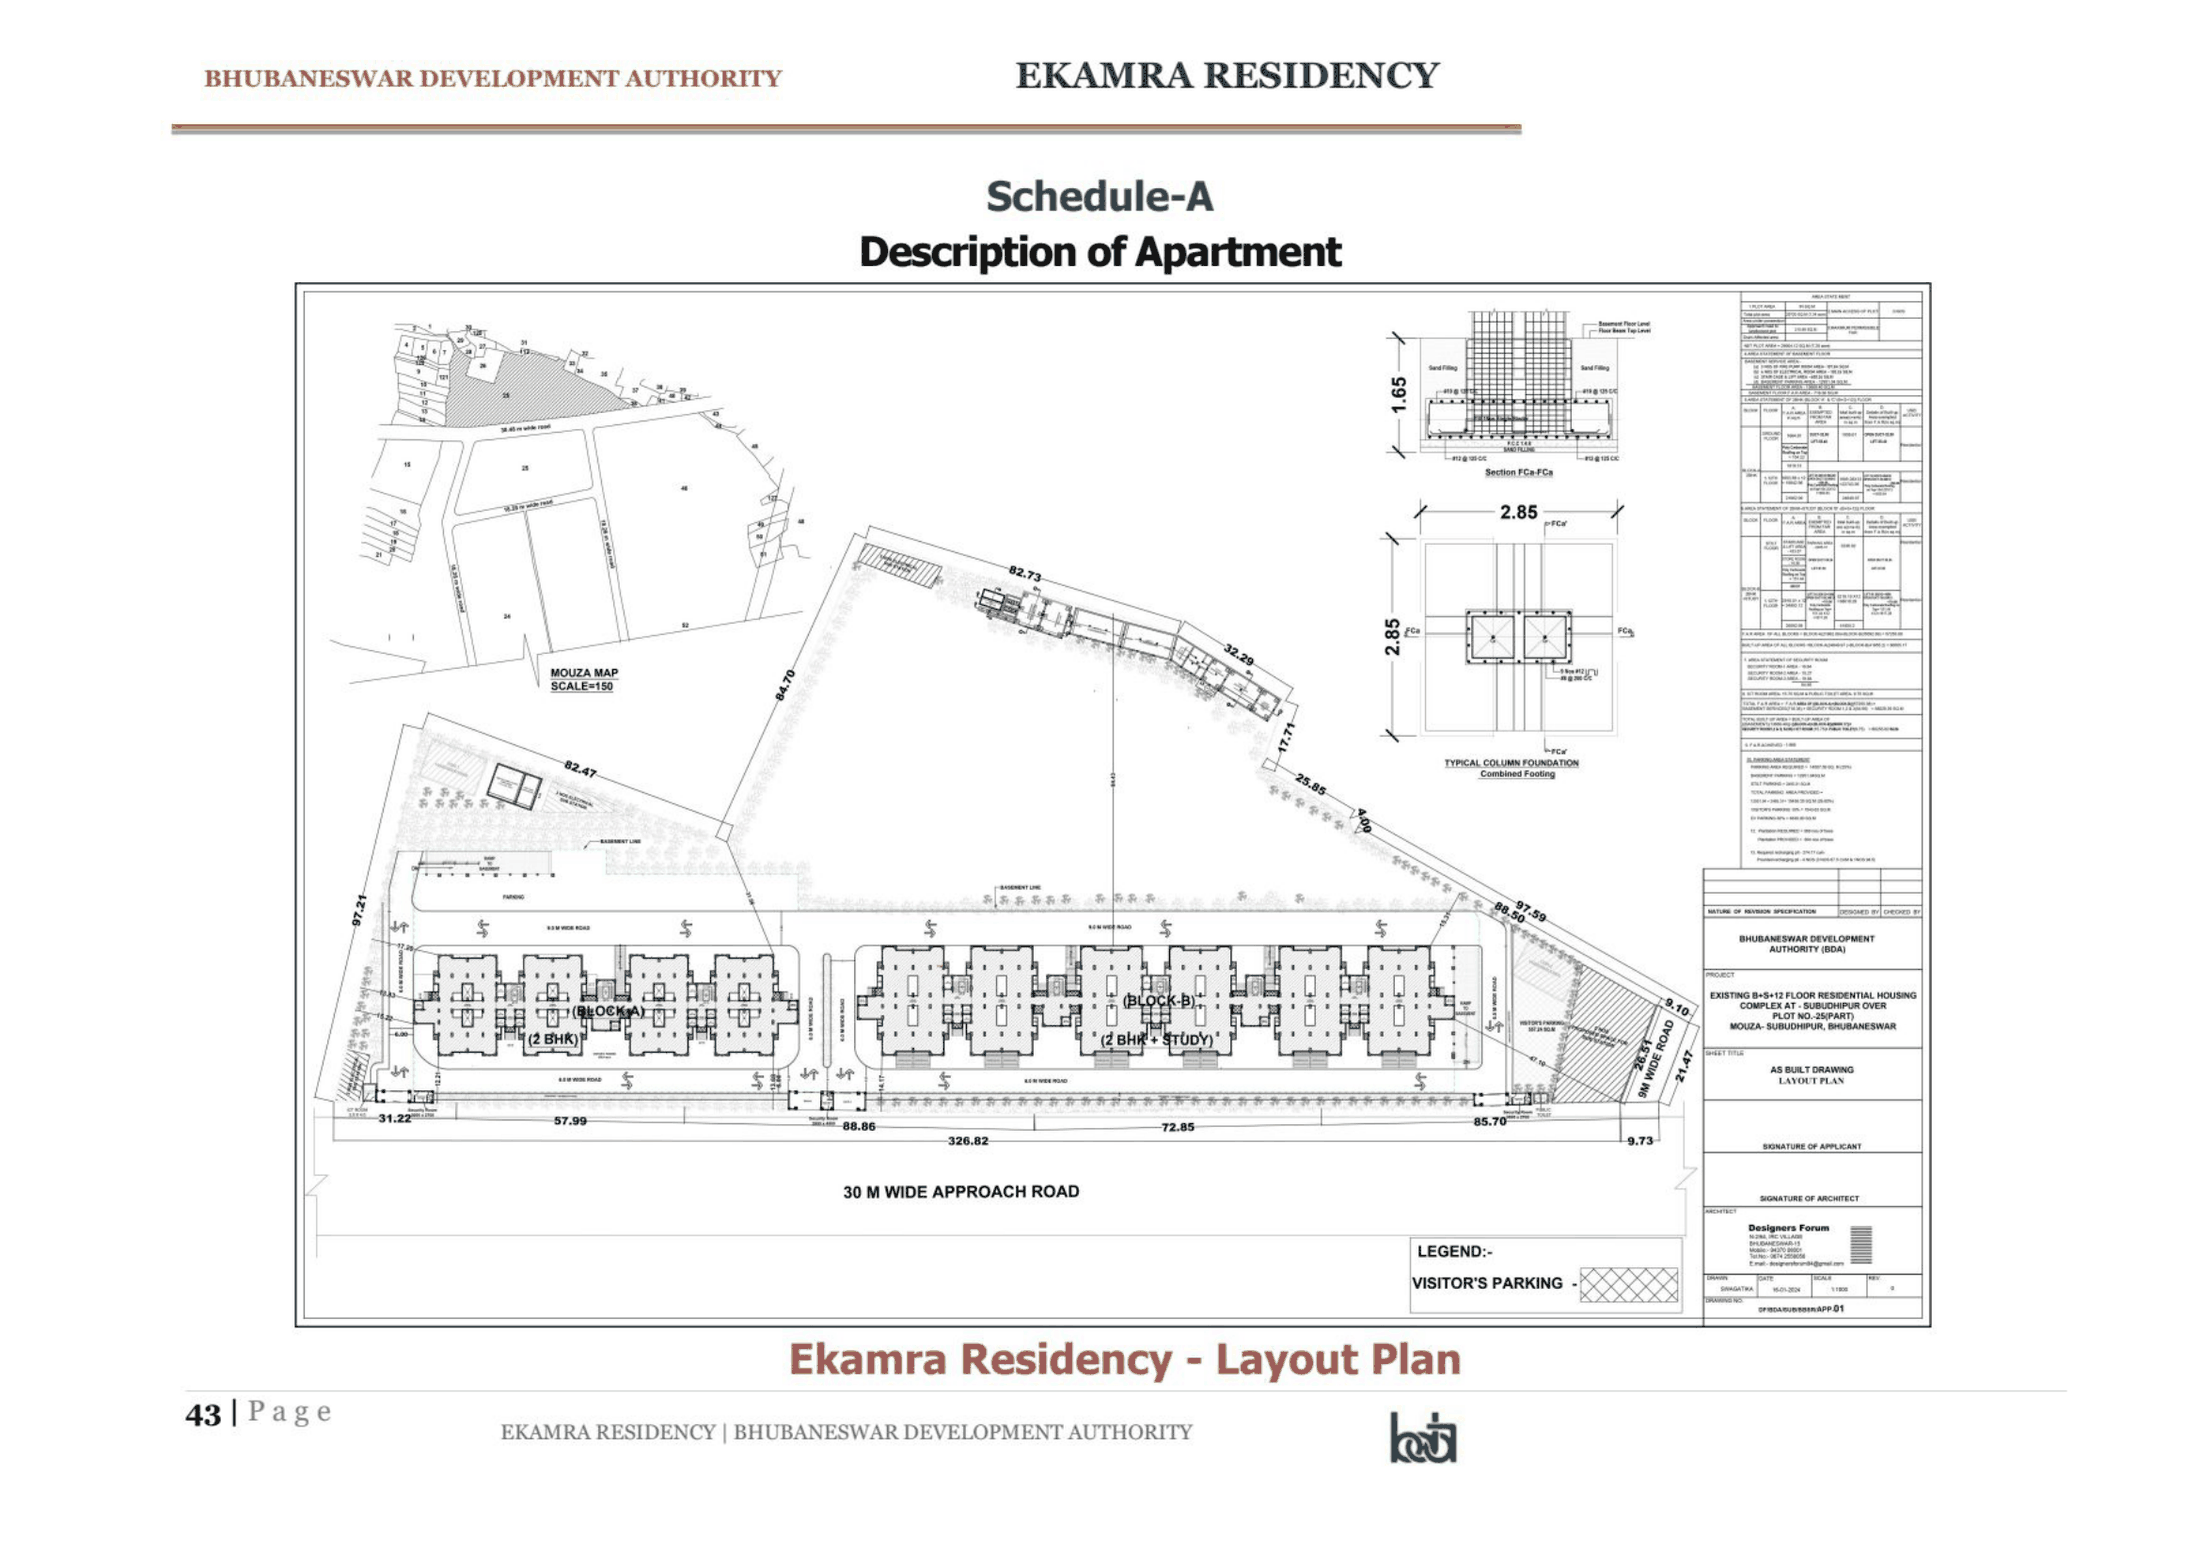 Ekamra Residency site layout plan, Blocks A and B, Subudhipur
Residential
Sheet p. 43PNG 443 KBSchedule-A of the brochure, and the only drawing of the whole site. Signed as-built drawing DF/BDA/SUBBBHI/APP-01 by Designers Forum, dated 15-01-2024 at 1:1000. Block A is the 2 BHK block and Block B the 2 BHK + Study block, both on a 30 m approach road, with the mouza map inset at 1:50 and the typical combined-footing column detail beside it. The area statement in the title block is BDA's own.
Ekamra Residency site layout plan, Blocks A and B, Subudhipur
Residential
Sheet p. 43PNG 443 KBSchedule-A of the brochure, and the only drawing of the whole site. Signed as-built drawing DF/BDA/SUBBBHI/APP-01 by Designers Forum, dated 15-01-2024 at 1:1000. Block A is the 2 BHK block and Block B the 2 BHK + Study block, both on a 30 m approach road, with the mouza map inset at 1:50 and the typical combined-footing column detail beside it. The area statement in the title block is BDA's own.
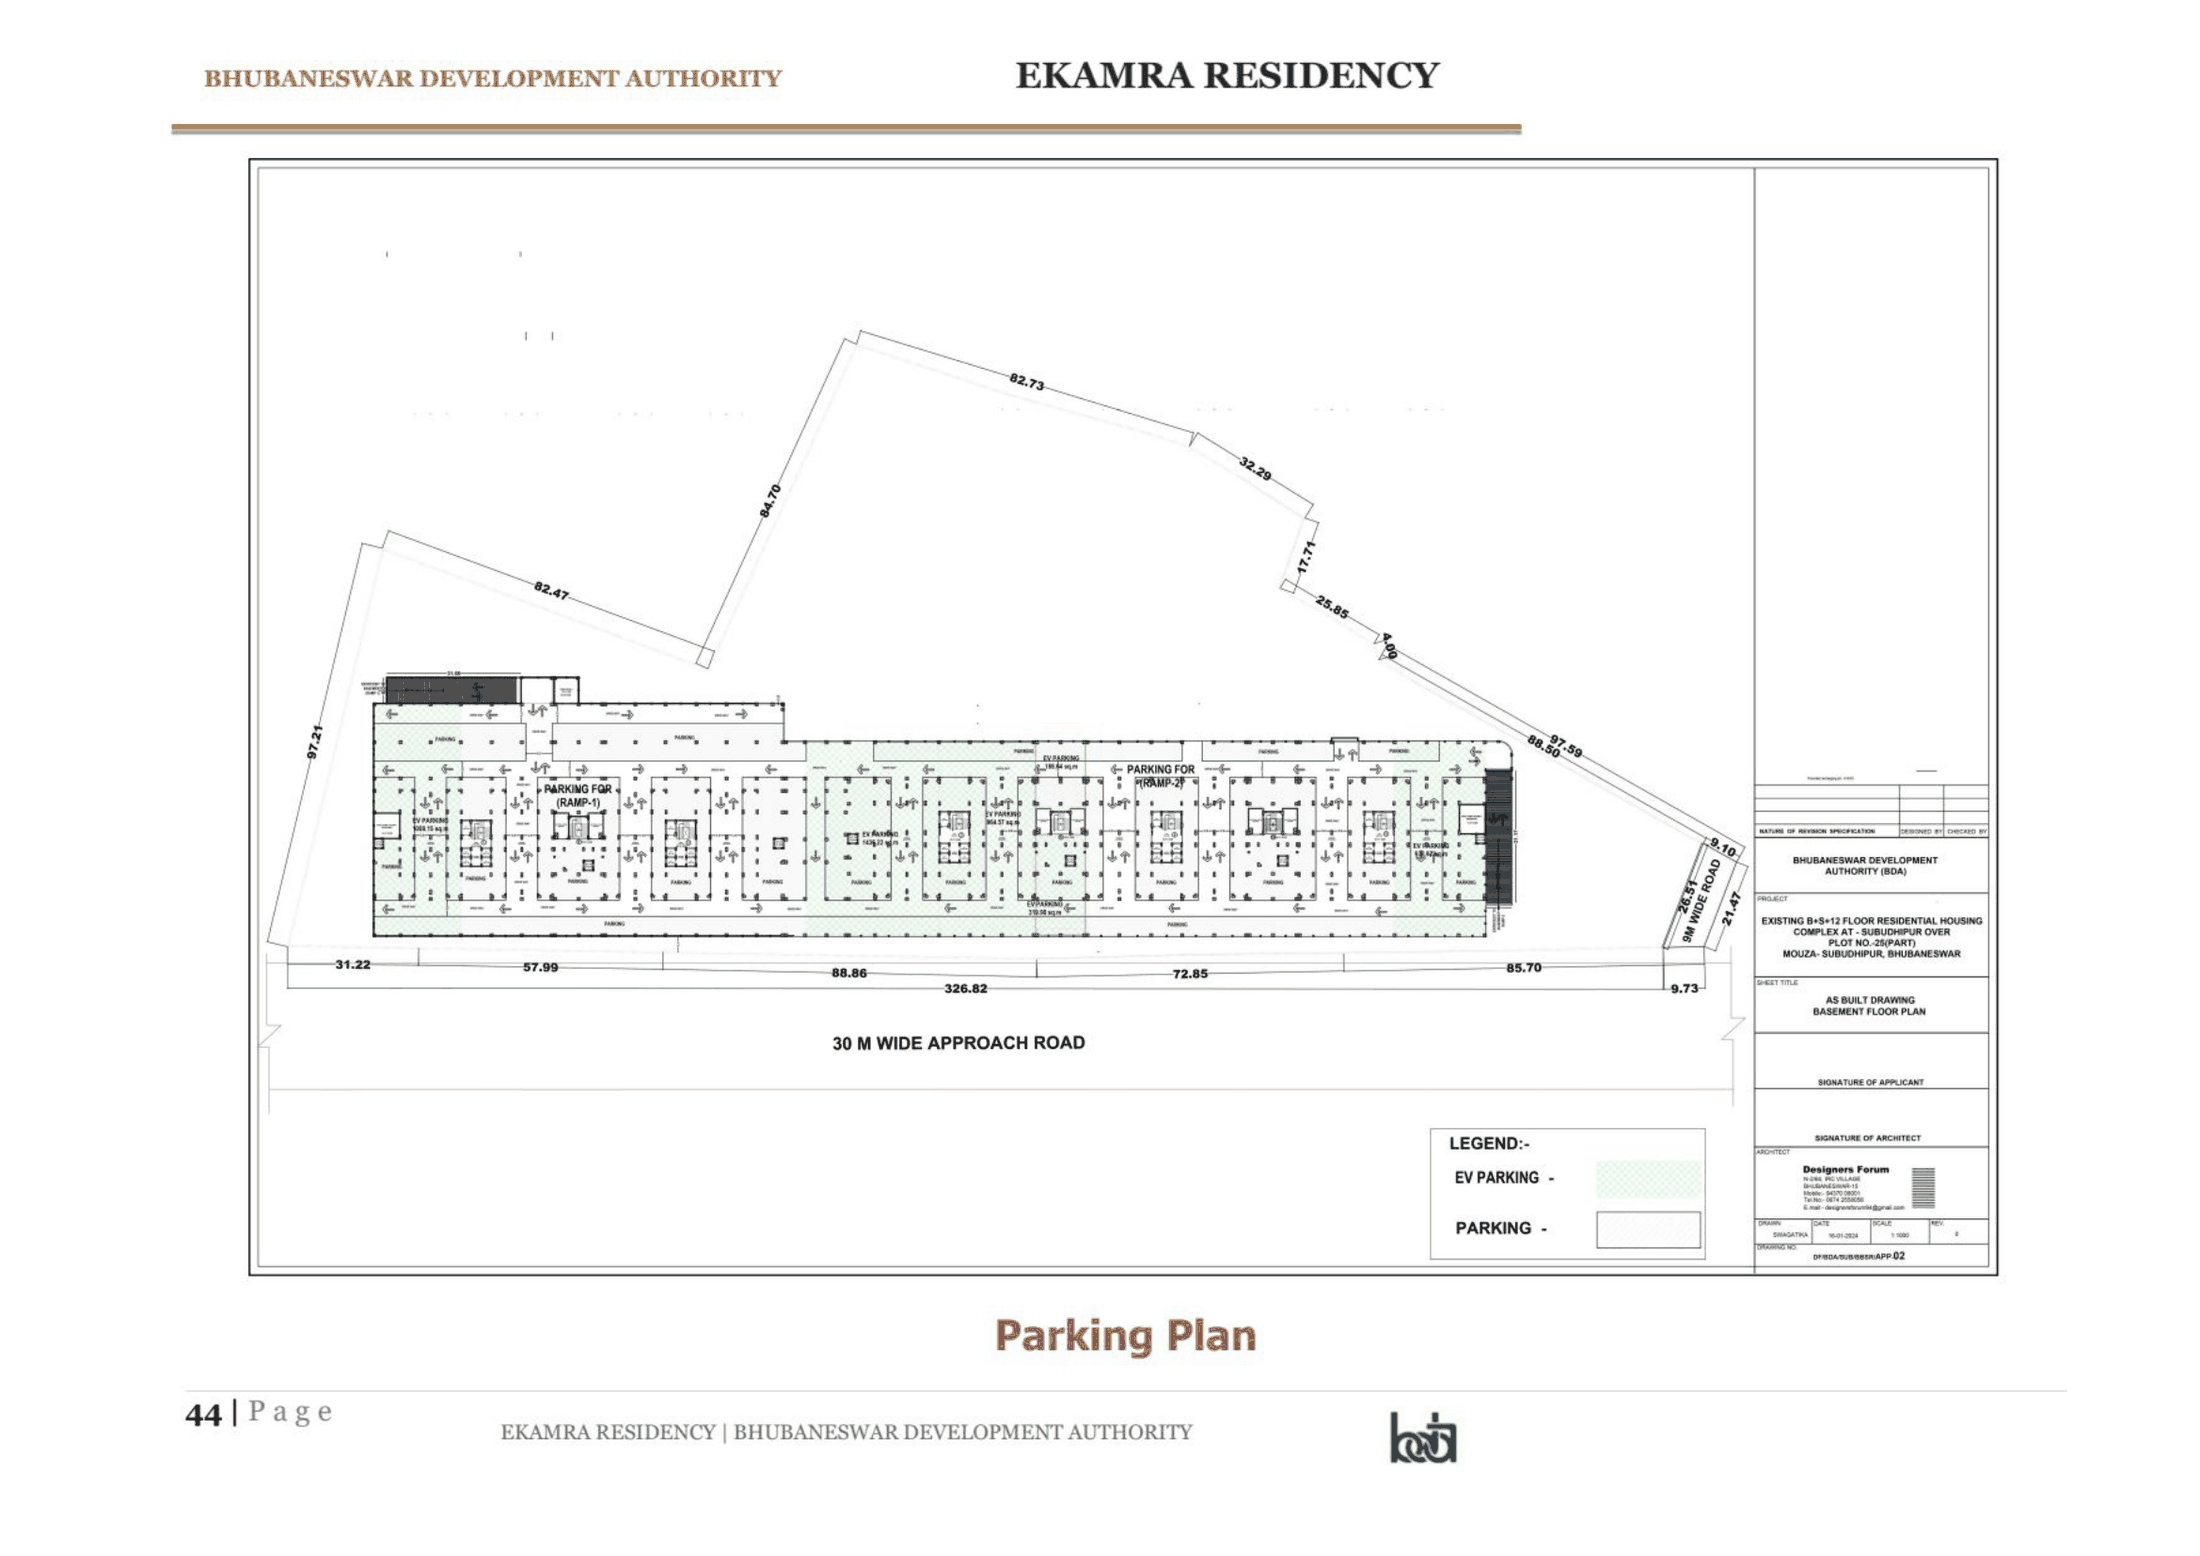 Ekamra Residency parking plan, Subudhipur
Residential
Sheet p. 44PNG 273 KBThe basement and surface parking layout for both blocks, with the visitor's parking marked. From the same as-built set as the layout plan.
Ekamra Residency parking plan, Subudhipur
Residential
Sheet p. 44PNG 273 KBThe basement and surface parking layout for both blocks, with the visitor's parking marked. From the same as-built set as the layout plan.
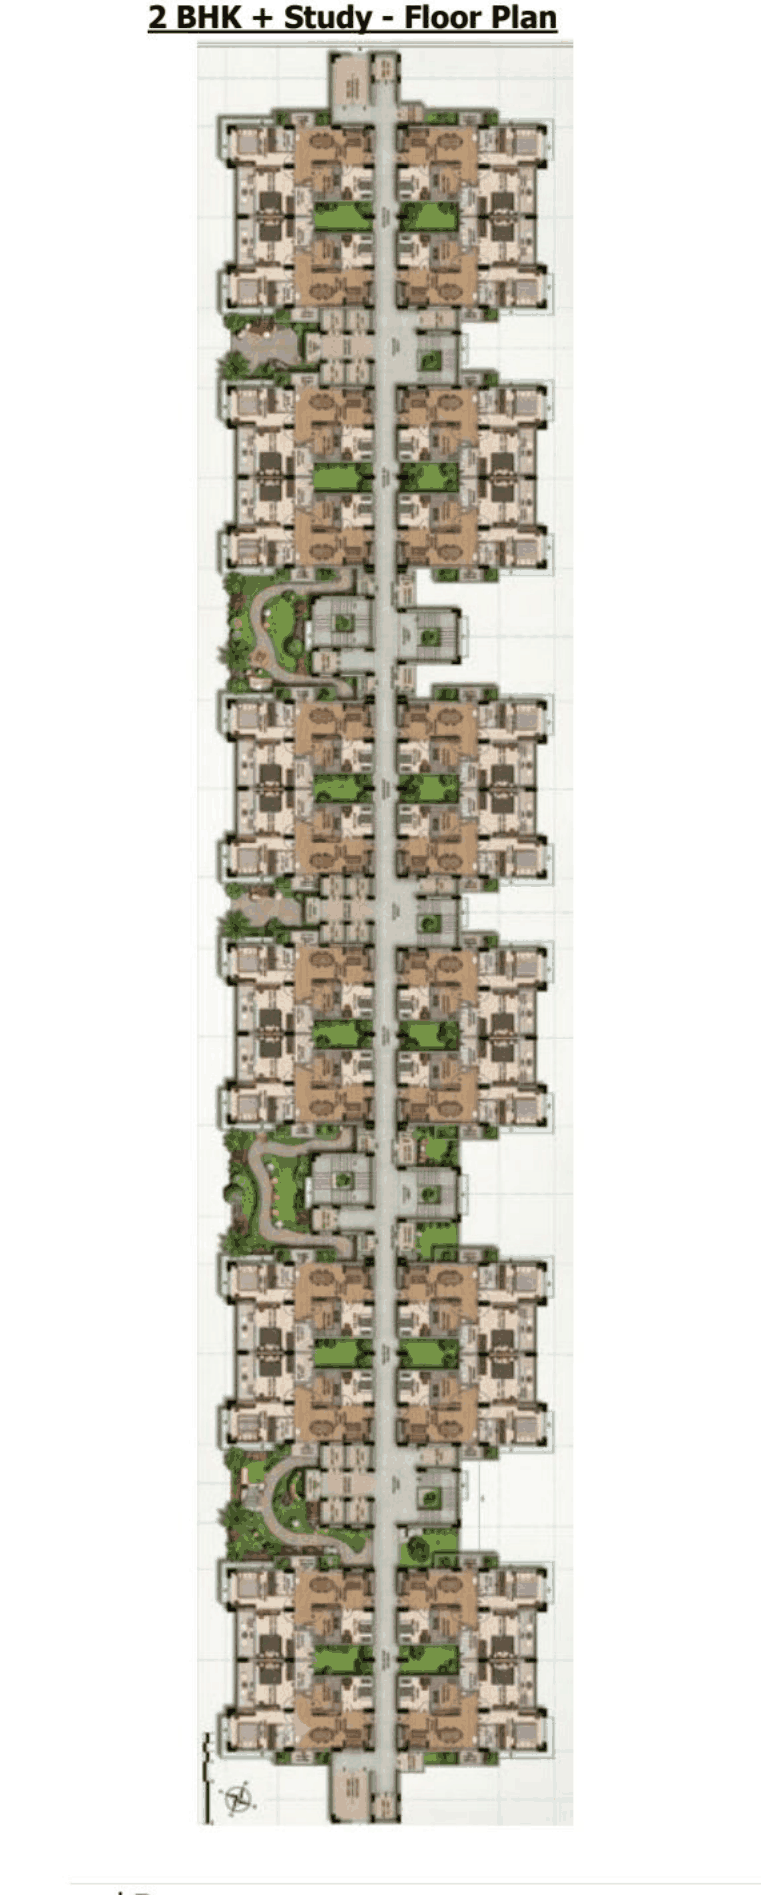 Floor plan of a 2 BHK + Study floor, Block B
Residential
Sheet p. 47PNG 255 KBSchedule-B, left half of the sheet. The typical floor of the Type-A block, 24 apartments to a floor. BDA's published carpet area for this type is 837.0204 sq ft with a balcony of 88.37 sq ft on average.
Floor plan of a 2 BHK + Study floor, Block B
Residential
Sheet p. 47PNG 255 KBSchedule-B, left half of the sheet. The typical floor of the Type-A block, 24 apartments to a floor. BDA's published carpet area for this type is 837.0204 sq ft with a balcony of 88.37 sq ft on average.
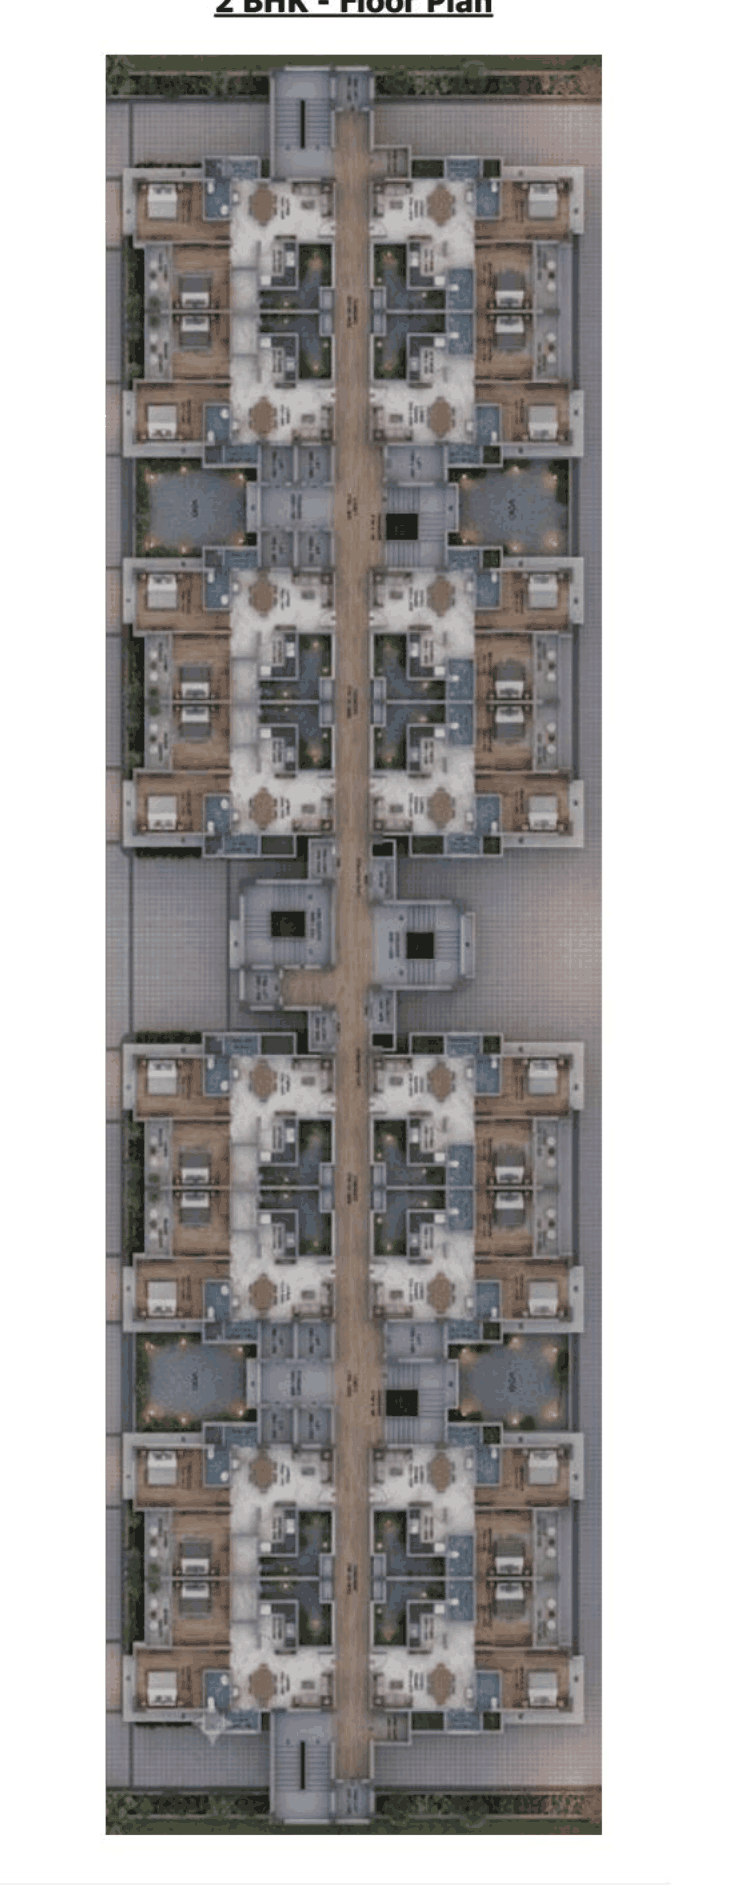 Floor plan of a 2 BHK floor, Block A
Residential
Sheet p. 47PNG 318 KBSchedule-B, right half of the sheet. The typical floor of the Type-B block, 16 apartments to a floor. BDA's published carpet area for this type is 665.1832 sq ft with a balcony of 83.02 sq ft on average.
Floor plan of a 2 BHK floor, Block A
Residential
Sheet p. 47PNG 318 KBSchedule-B, right half of the sheet. The typical floor of the Type-B block, 16 apartments to a floor. BDA's published carpet area for this type is 665.1832 sq ft with a balcony of 83.02 sq ft on average.
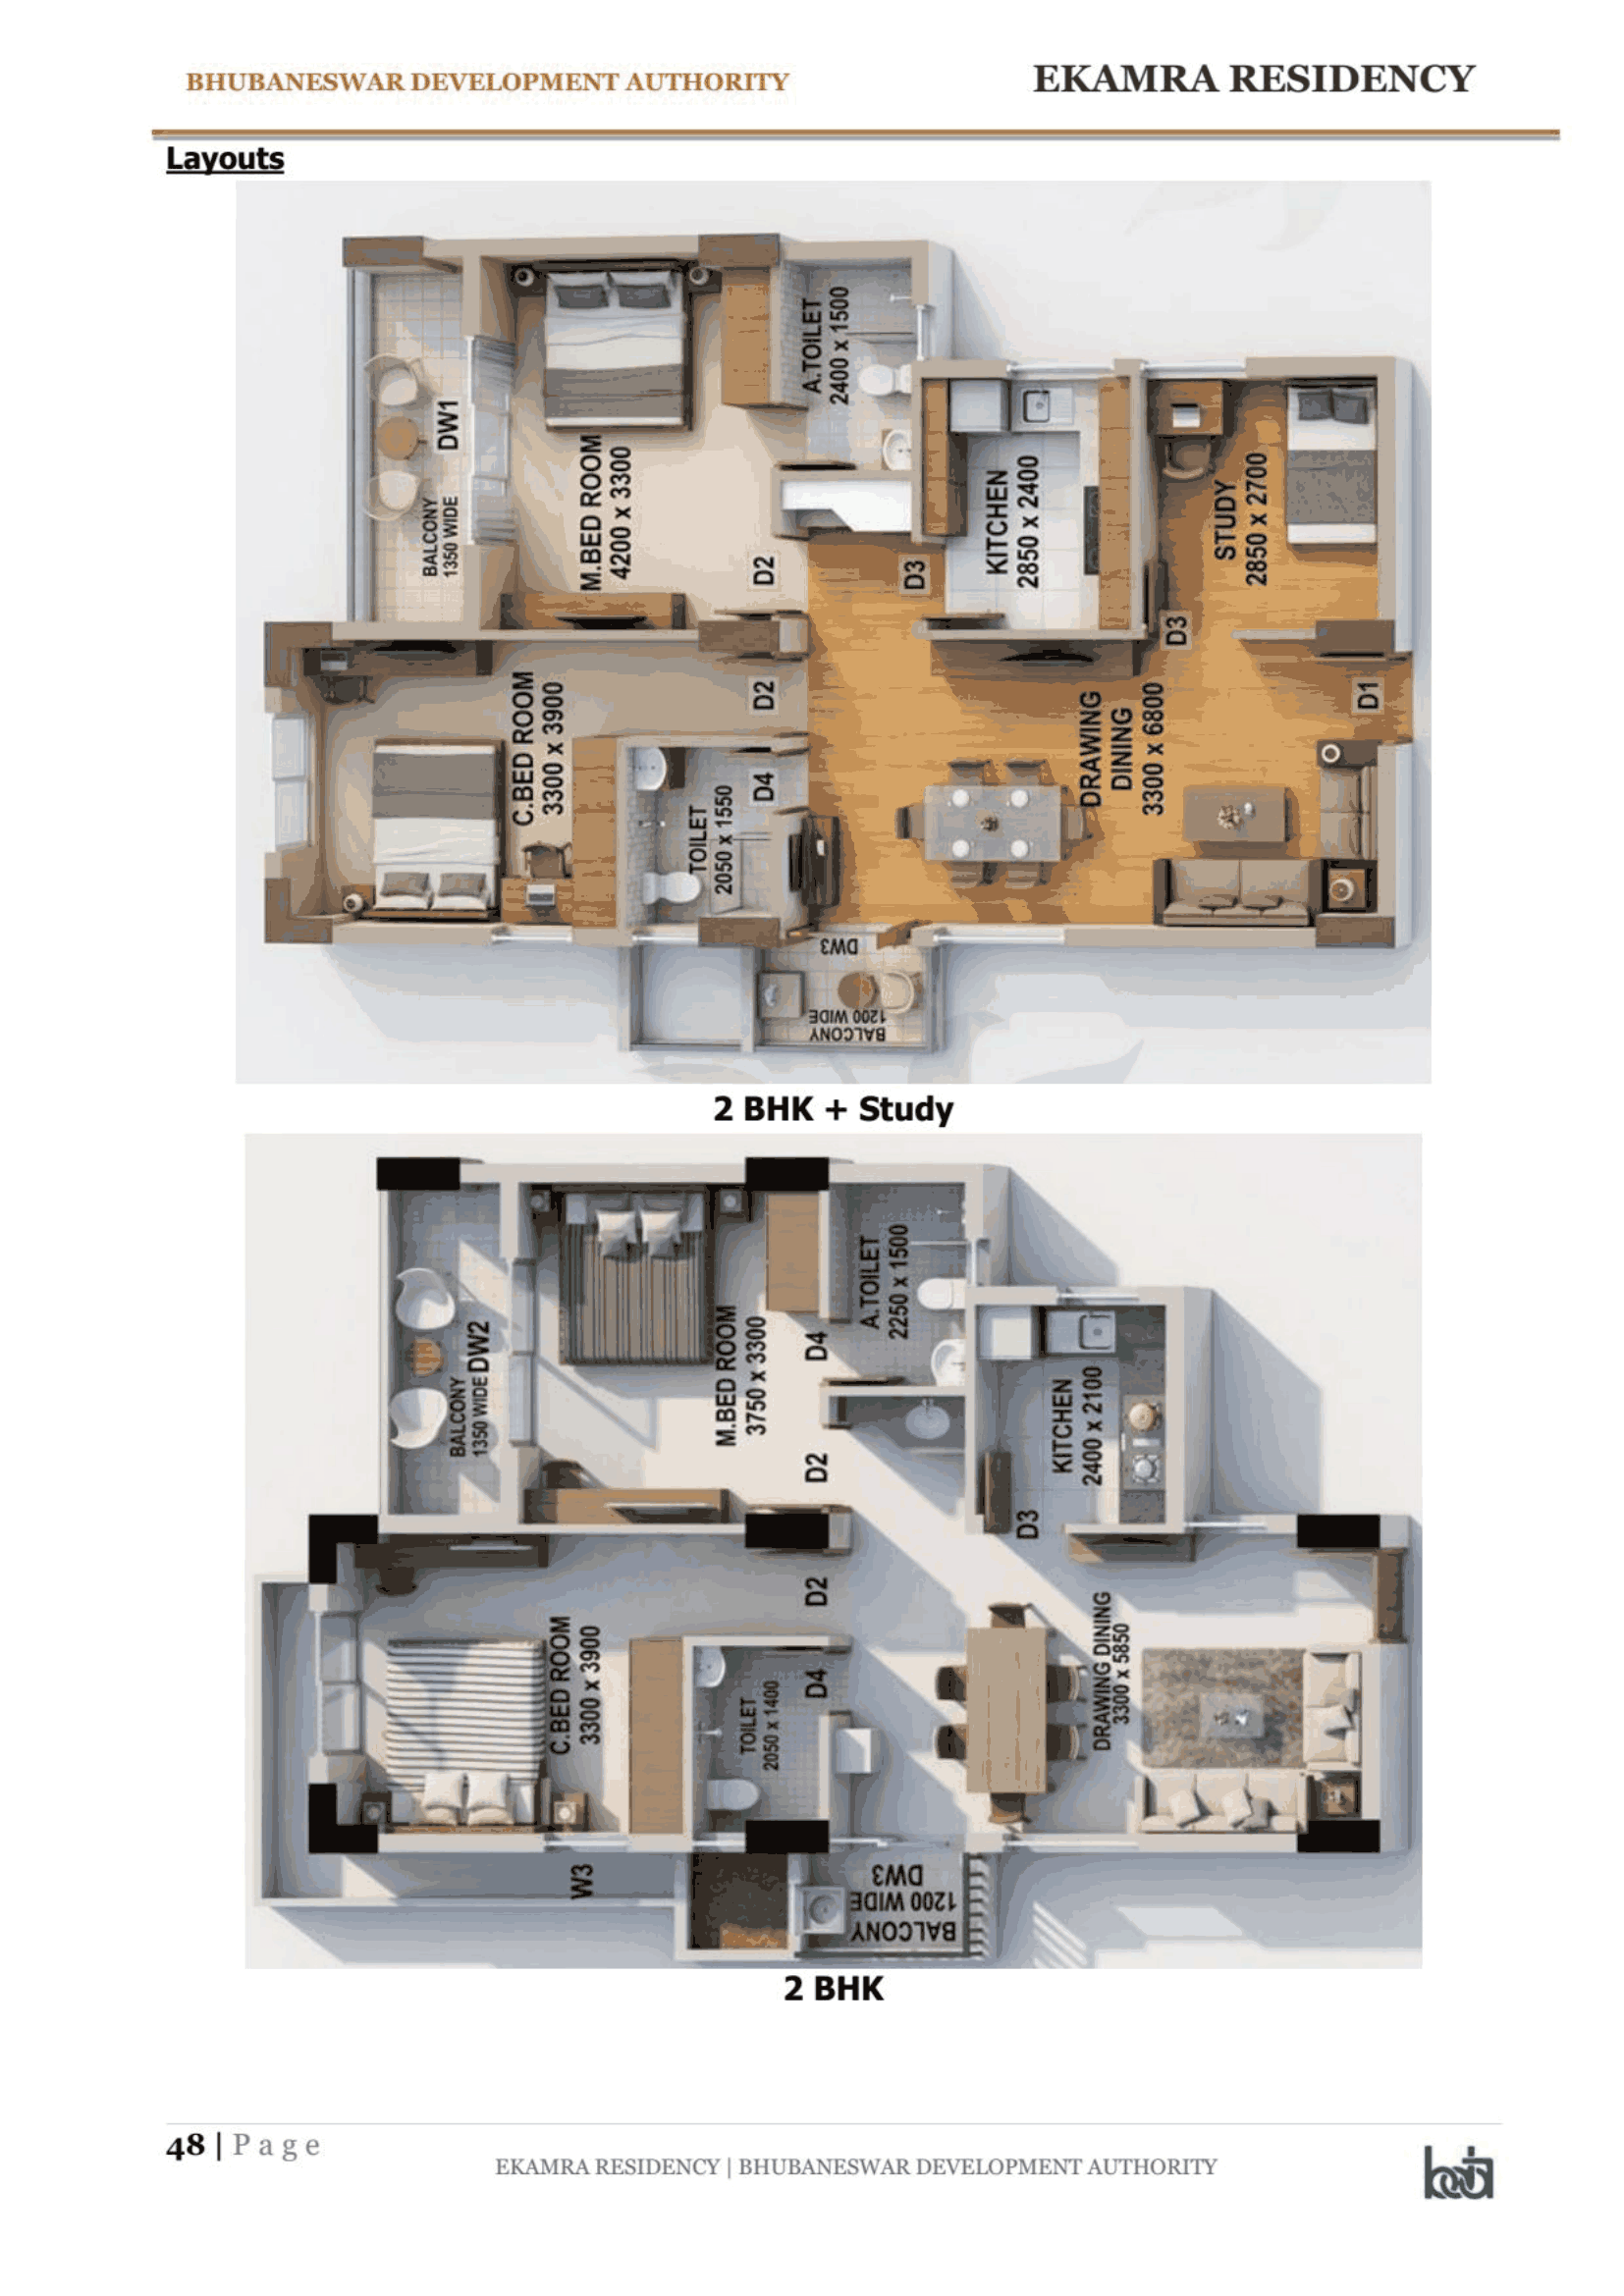 Room dimensions of the 2 BHK + Study and the 2 BHK apartment
Residential
Sheet p. 48PNG 337 KBDrawn in three dimensions but dimensioned room by room in millimetres, which is why it is here and not under not_cut with the renders: it is the only place BDA publishes the size of an individual room. Nothing on it is a price or an area we carry; the carpet area on this page's own apartments is the figure in the price table.
Room dimensions of the 2 BHK + Study and the 2 BHK apartment
Residential
Sheet p. 48PNG 337 KBDrawn in three dimensions but dimensioned room by room in millimetres, which is why it is here and not under not_cut with the renders: it is the only place BDA publishes the size of an individual room. Nothing on it is a price or an area we carry; the carpet area on this page's own apartments is the figure in the price table.
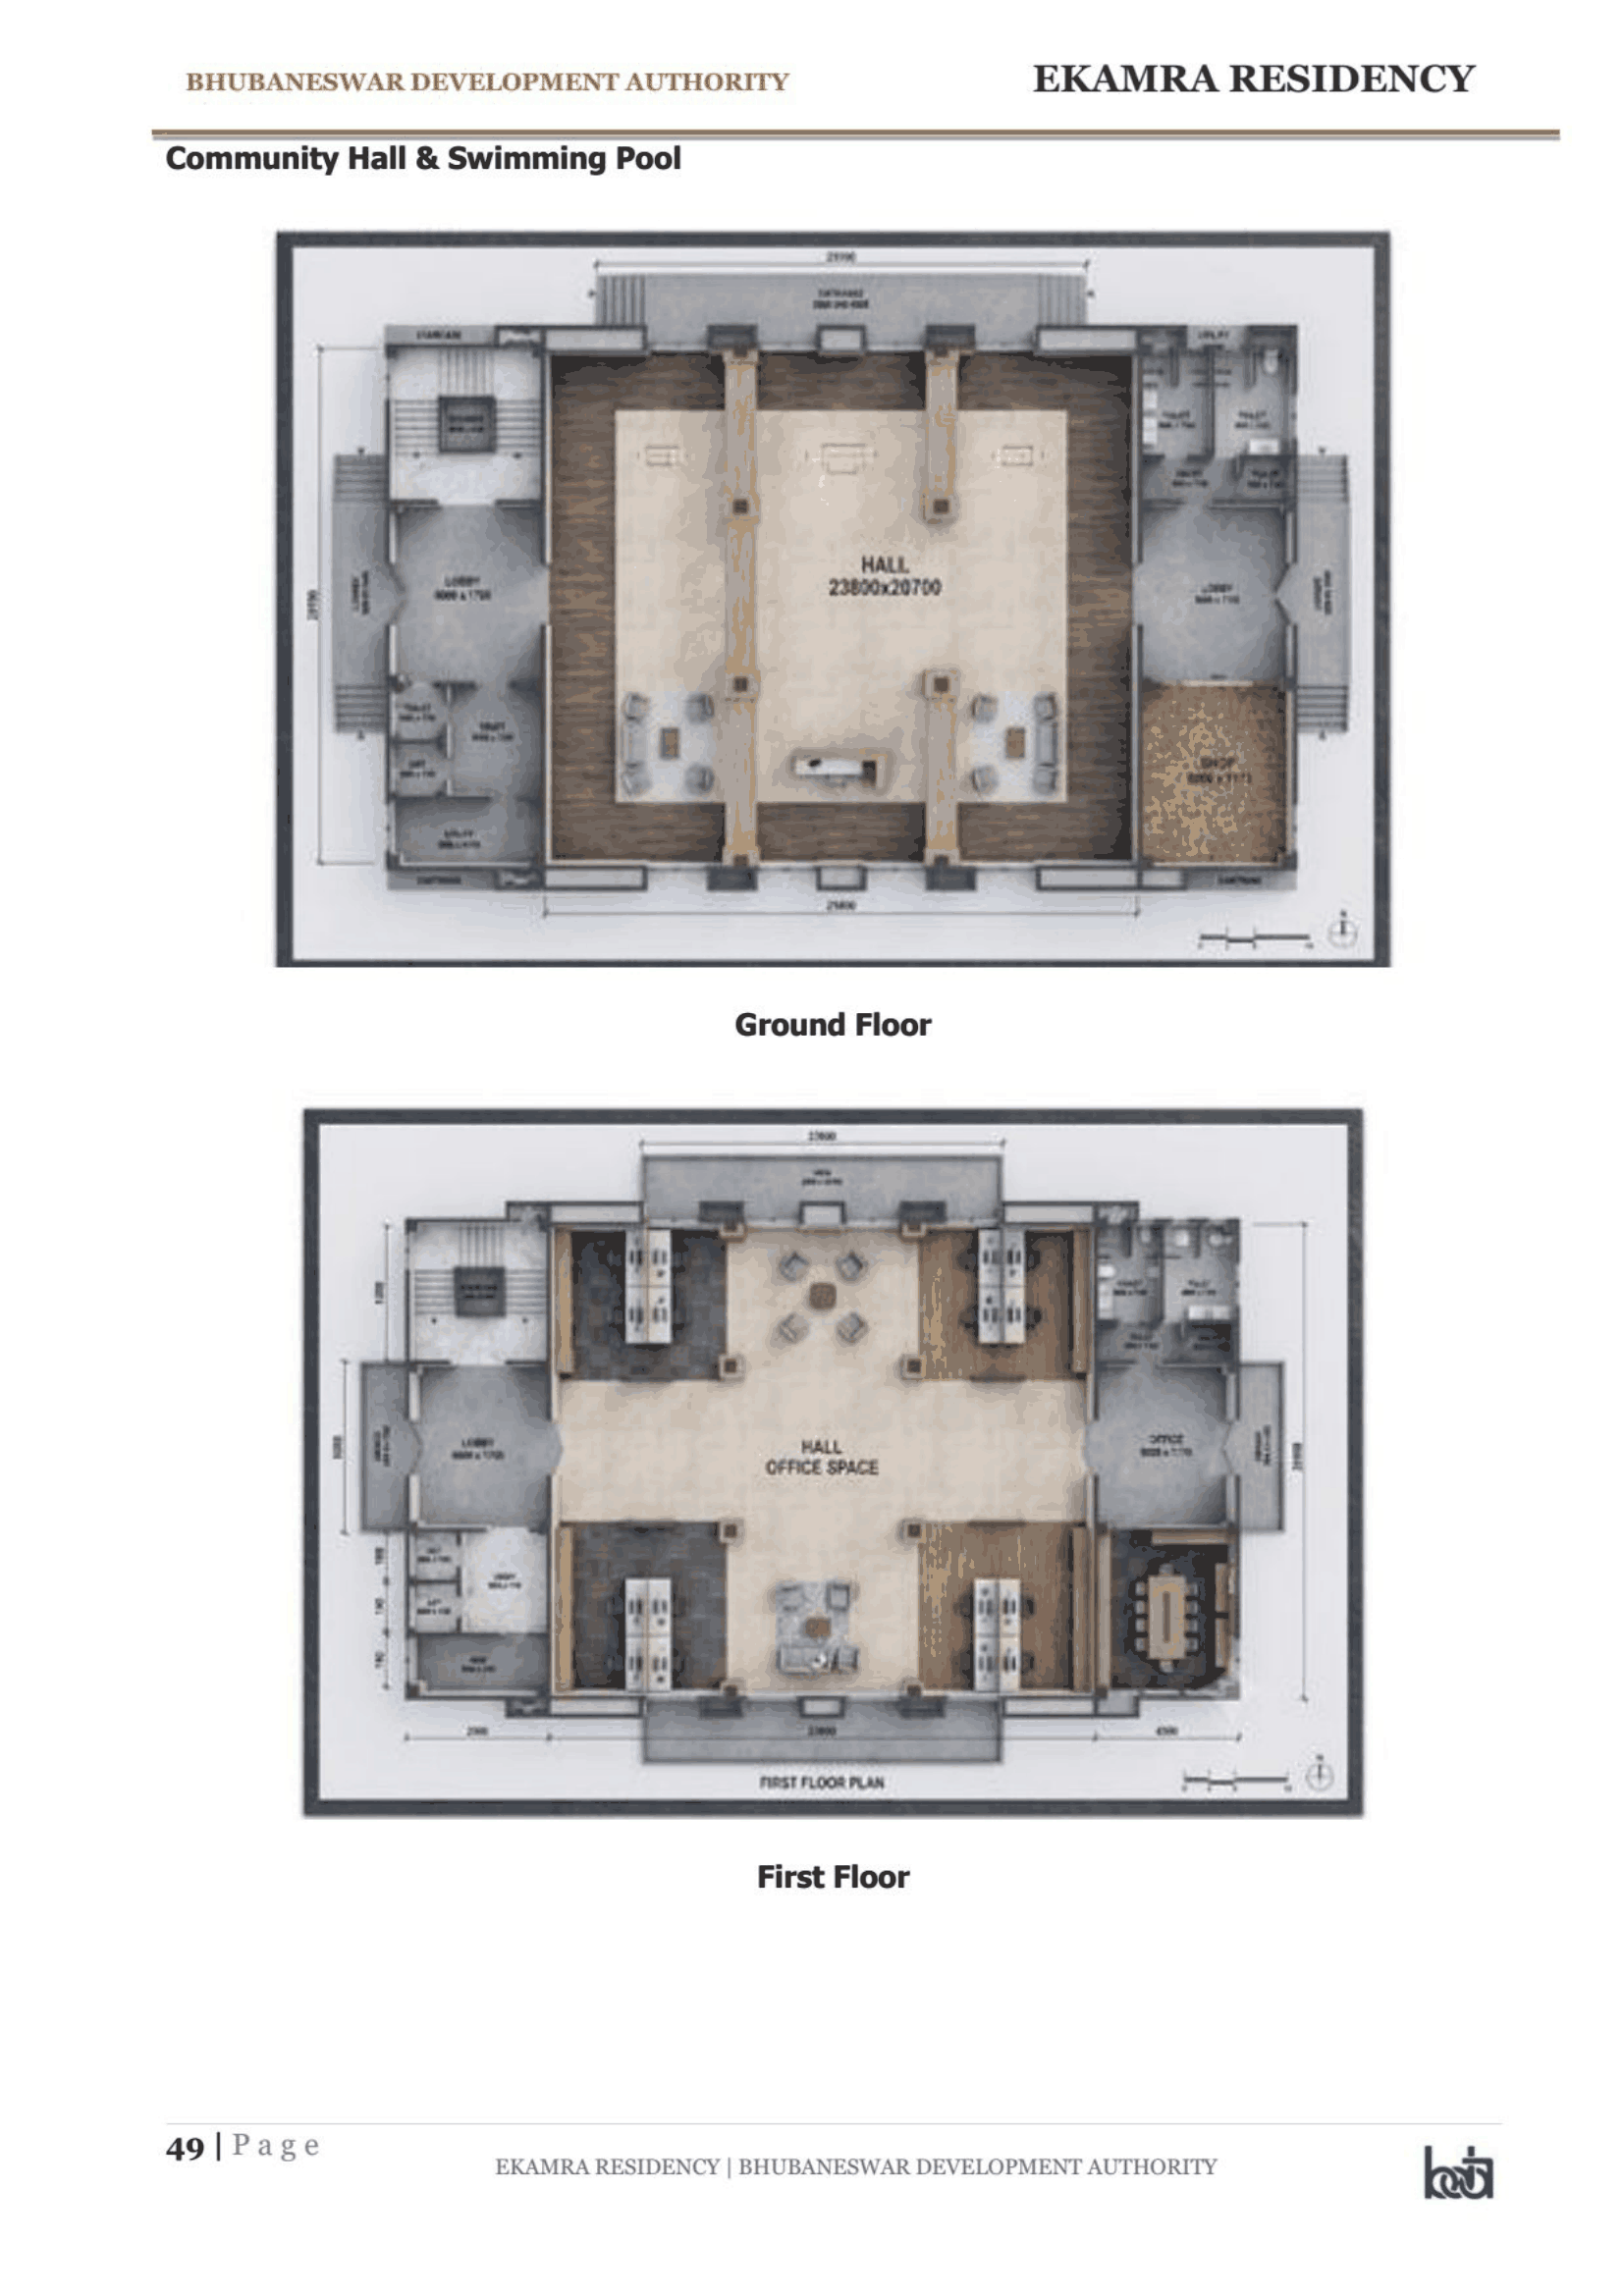 Community hall, ground and first floor plans
Residential
Sheet p. 49PNG 354 KBThe community centre BDA sizes at 21.90 m by 20.70 m in the brochure's amenity table. Ground floor is the hall at 27800 x 20700; the first floor carries the office space.
Community hall, ground and first floor plans
Residential
Sheet p. 49PNG 354 KBThe community centre BDA sizes at 21.90 m by 20.70 m in the brochure's amenity table. Ground floor is the hall at 27800 x 20700; the first floor carries the office space.
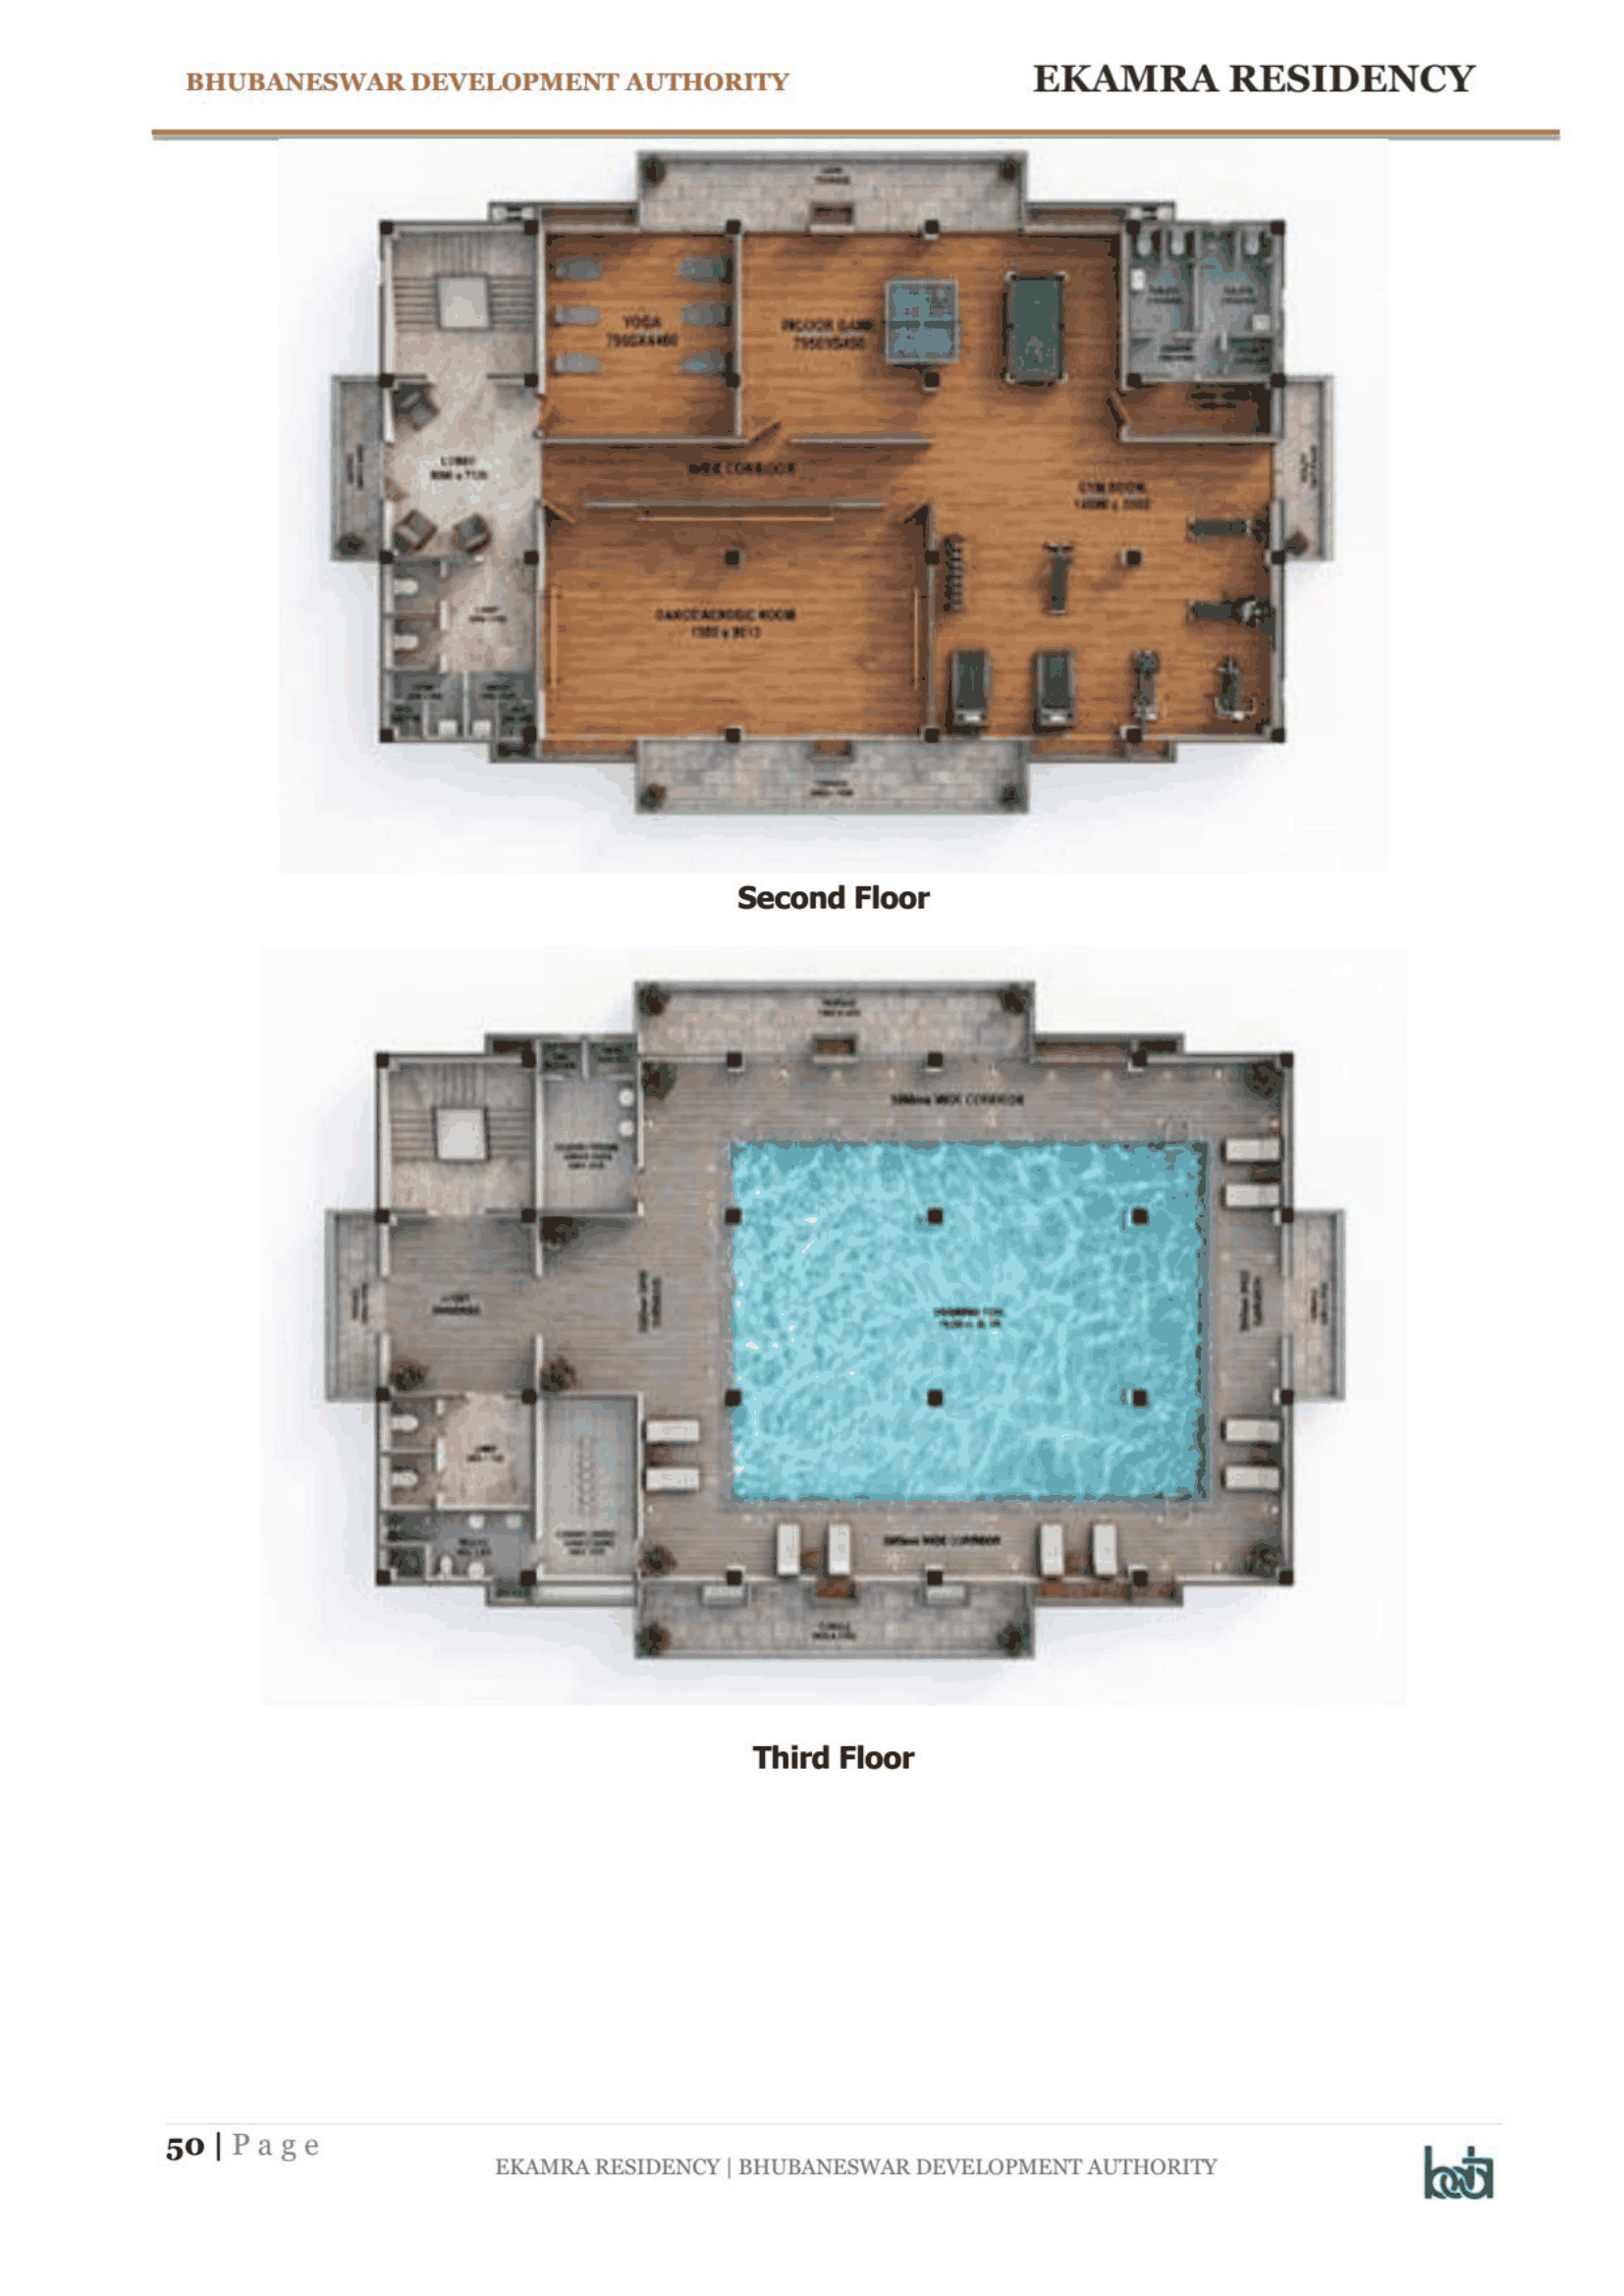 Community hall second and third floors, with the pool
Residential
Sheet p. 50PNG 312 KBThe third floor is the rooftop swimming pool. The brochure's amenity table calls it a rooftop pool at community level, and this is the drawing of it.
Community hall second and third floors, with the pool
Residential
Sheet p. 50PNG 312 KBThe third floor is the rooftop swimming pool. The brochure's amenity table calls it a rooftop pool at community level, and this is the drawing of it.Nothing on this page is ours. Each drawing is the authority's own. Where a sheet is still live on the authority's site the tile opens that file, so you are always looking at what the authority is publishing today rather than a copy we took once.