YEIDA Sector 18 layout plan and map, Gautam Buddha Nagar
The YEIDA layout plan of YEIDA Sector 18, Gautam Buddha Nagar: layout plan. The sheet is YEIDA's own drawing, with the brochure page on each. Zoom in on the drawing.
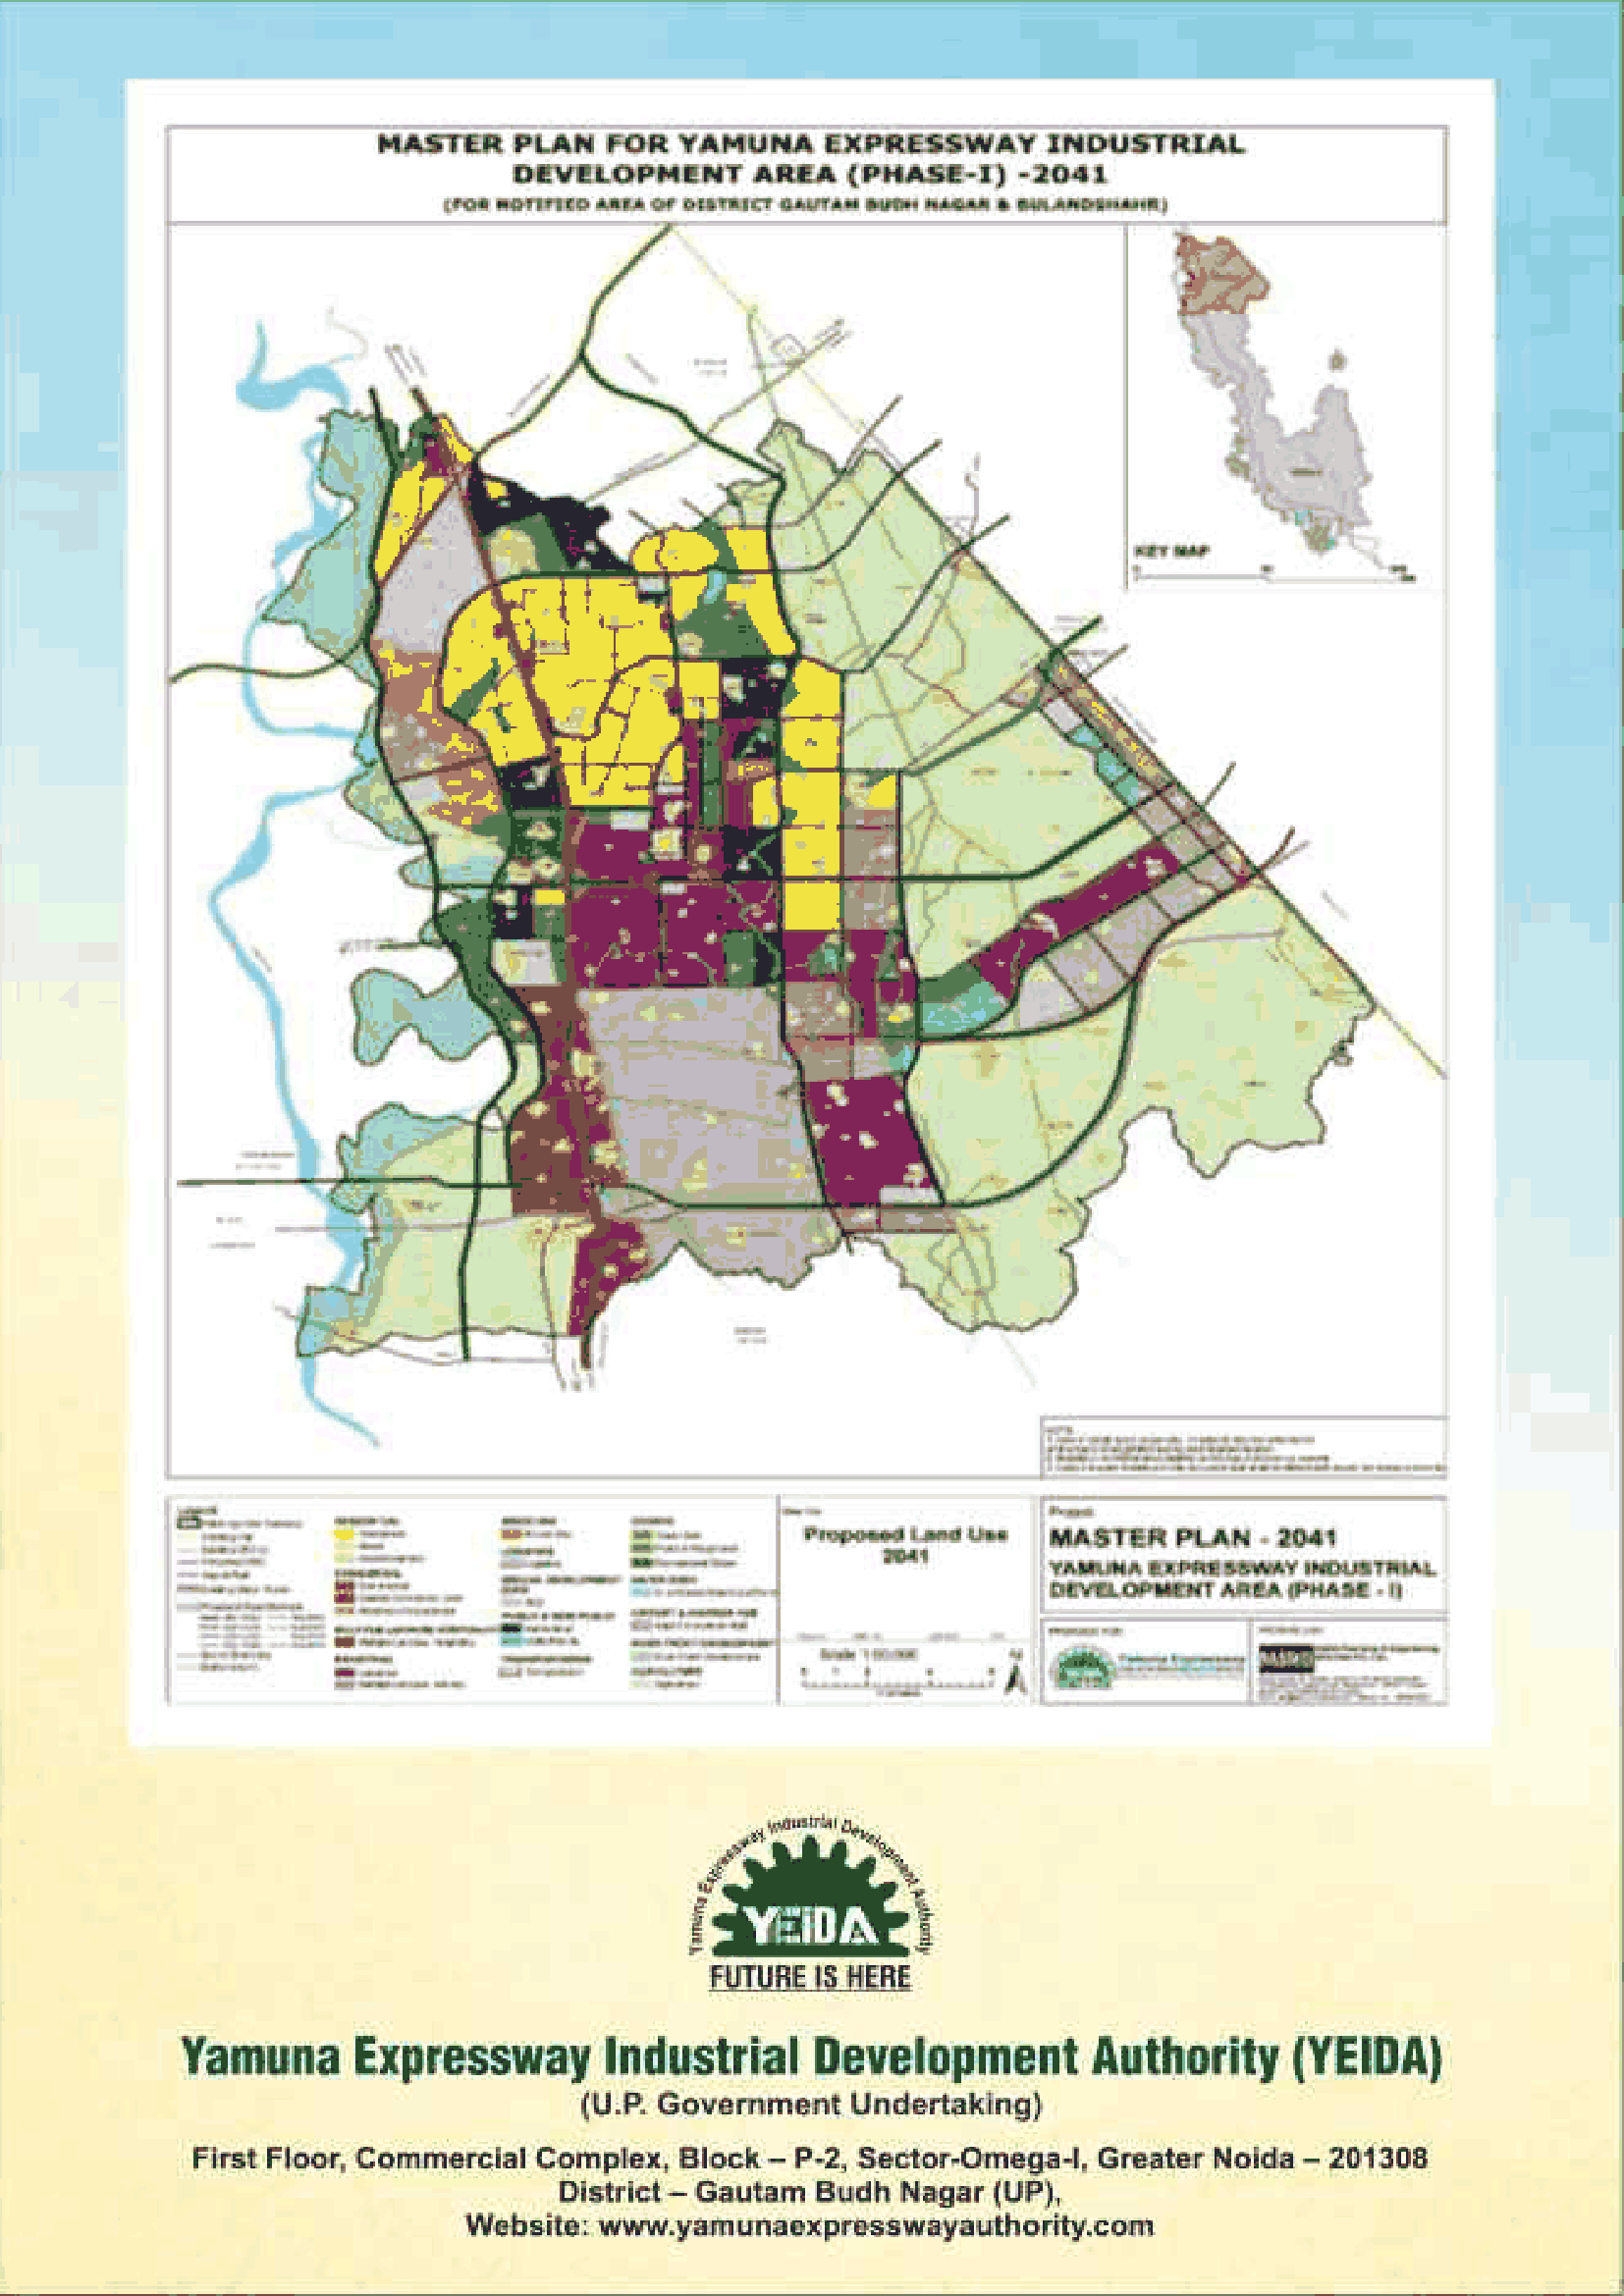
Phase 1 of the Yamuna Expressway Industrial Development Area, across the notified districts of Gautam Buddha Nagar and Bulandshahr, with the proposed land use to 2041. The sectors these ten school plots sit in - 17, 18, 20 and 22E - are on it. It is the only drawing YEIDA published with this scheme.
Where YEIDA Sector 18 is
Other Gautam Buddha Nagar colonies with layout plans
Questions about the YEIDA Sector 18 layout plan
Is the YEIDA Sector 18 layout plan approved?
Each sheet here is the drawing YEIDA published, as published. Treat it as the plan the authority is selling against, not as a sanctioned plan until the authority says so.
Can I find my plot number on the YEIDA Sector 18 map?
The sheet here draws the whole colony; YEIDA has not published pocket maps with plot numbers for it.
Where are the flat plans?
On the scheme page of the flats they describe, beside each flat type's price and area. This page holds the maps of the colony.
Can I download the plan?
Every sheet opens at full size from the "Open the file" button. The site does not alter the drawings.