BDA Bhubaneswar flats in Subudhipur, Bhubaneswar
496 flats in Subudhipur, Bhubaneswar from BDA Bhubaneswar, price from ₹78.36 L to ₹96.82 L. Allotment by Draw of Lot. Registration closes 31 Oct 2026.
| Scheme | BDA Ekamra Residency, Subudhipur |
|---|---|
| Authority | BDA Bhubaneswar |
| Where | Subudhipur, Bhubaneswar, Odisha |
| Allotment | Draw of Lot |
| Ownership | Freehold |
| Deposit as stated | ₹2,00,000 security deposit with the application, the same for both types. Interest-free, refundable, and adjusted into the price on allotment. |
| Fee | ₹10,000 |
| Registration closes | 31 Oct 2026 |
No authority has published a coordinate for Subudhipur, and none is invented here. The map is a Google Maps search for the name, which can land on a different place with the same name. It is a search, not a surveyed location, and no figure on this page depends on it.
Flats in Subudhipur: price list by size
From BDA Bhubaneswar's annexure for this scheme, linked under Documents. The per sq.m column is computed from the published price and the published area, so it can be compared across Bhubaneswar - it is not a rate BDA Bhubaneswar quoted.
| Designation | Count | Area (sq.m) | Published price | Per sq.ftcomputed |
|---|---|---|---|---|
| Type A | 288 | 77.8 | ₹94.90 L–₹96.82 L | ₹11,453 |
| Type B | 208 | 61.8 | ₹78.36 L–₹79.95 L | ₹11,899 |
Designations are the authority's own. The rate column is SarkariProperty's arithmetic on the published price and the published area - the median where a designation covers several plots - not a rate any authority quotes. Per sq.m is the measure throughout; a table that holds nothing but flats is shown per sq.ft, which is how flats are bought and sold, and it is the same figure converted.
Across Subudhipur that works out at ₹1.22 L to ₹1.29 L per sq.m, median ₹1.27 L.
Layout plans for Subudhipur
BDA-BBSR has published 7 drawings covering Subudhipur: the colony as a whole, and each individual site inside it. Every sheet downloads on its own. These are the authority's own drawings, kept on record here whether or not a scheme is open.
Whole colony 1
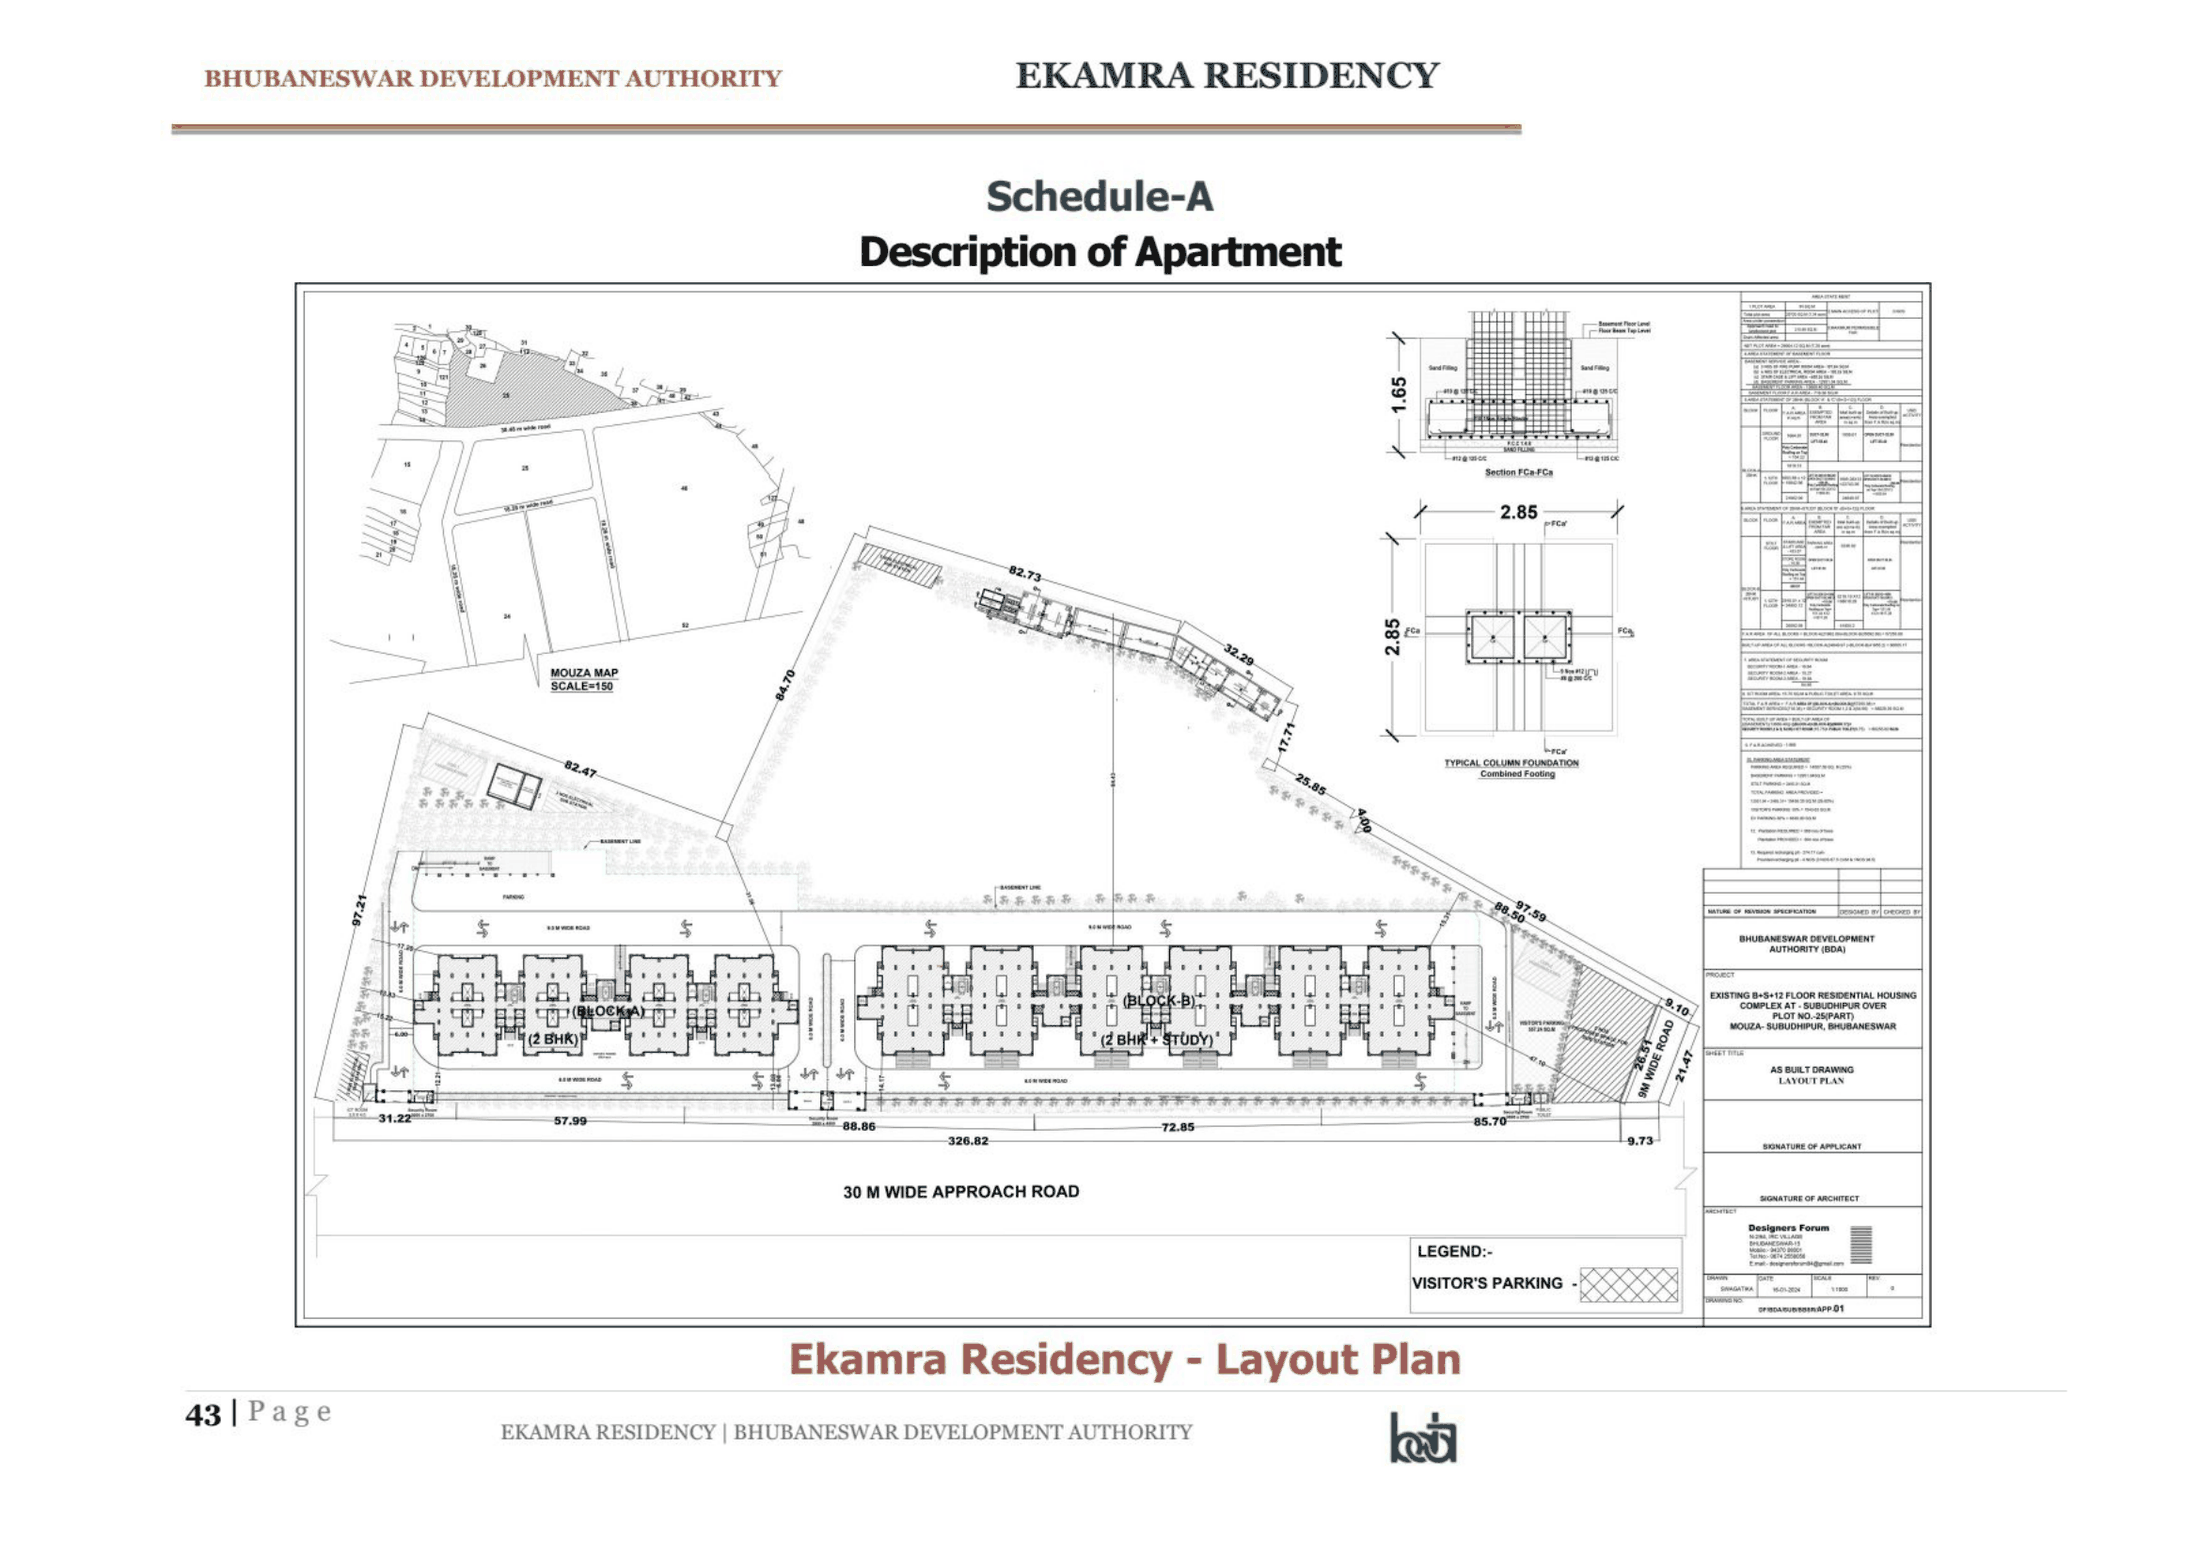
Individual sites 1
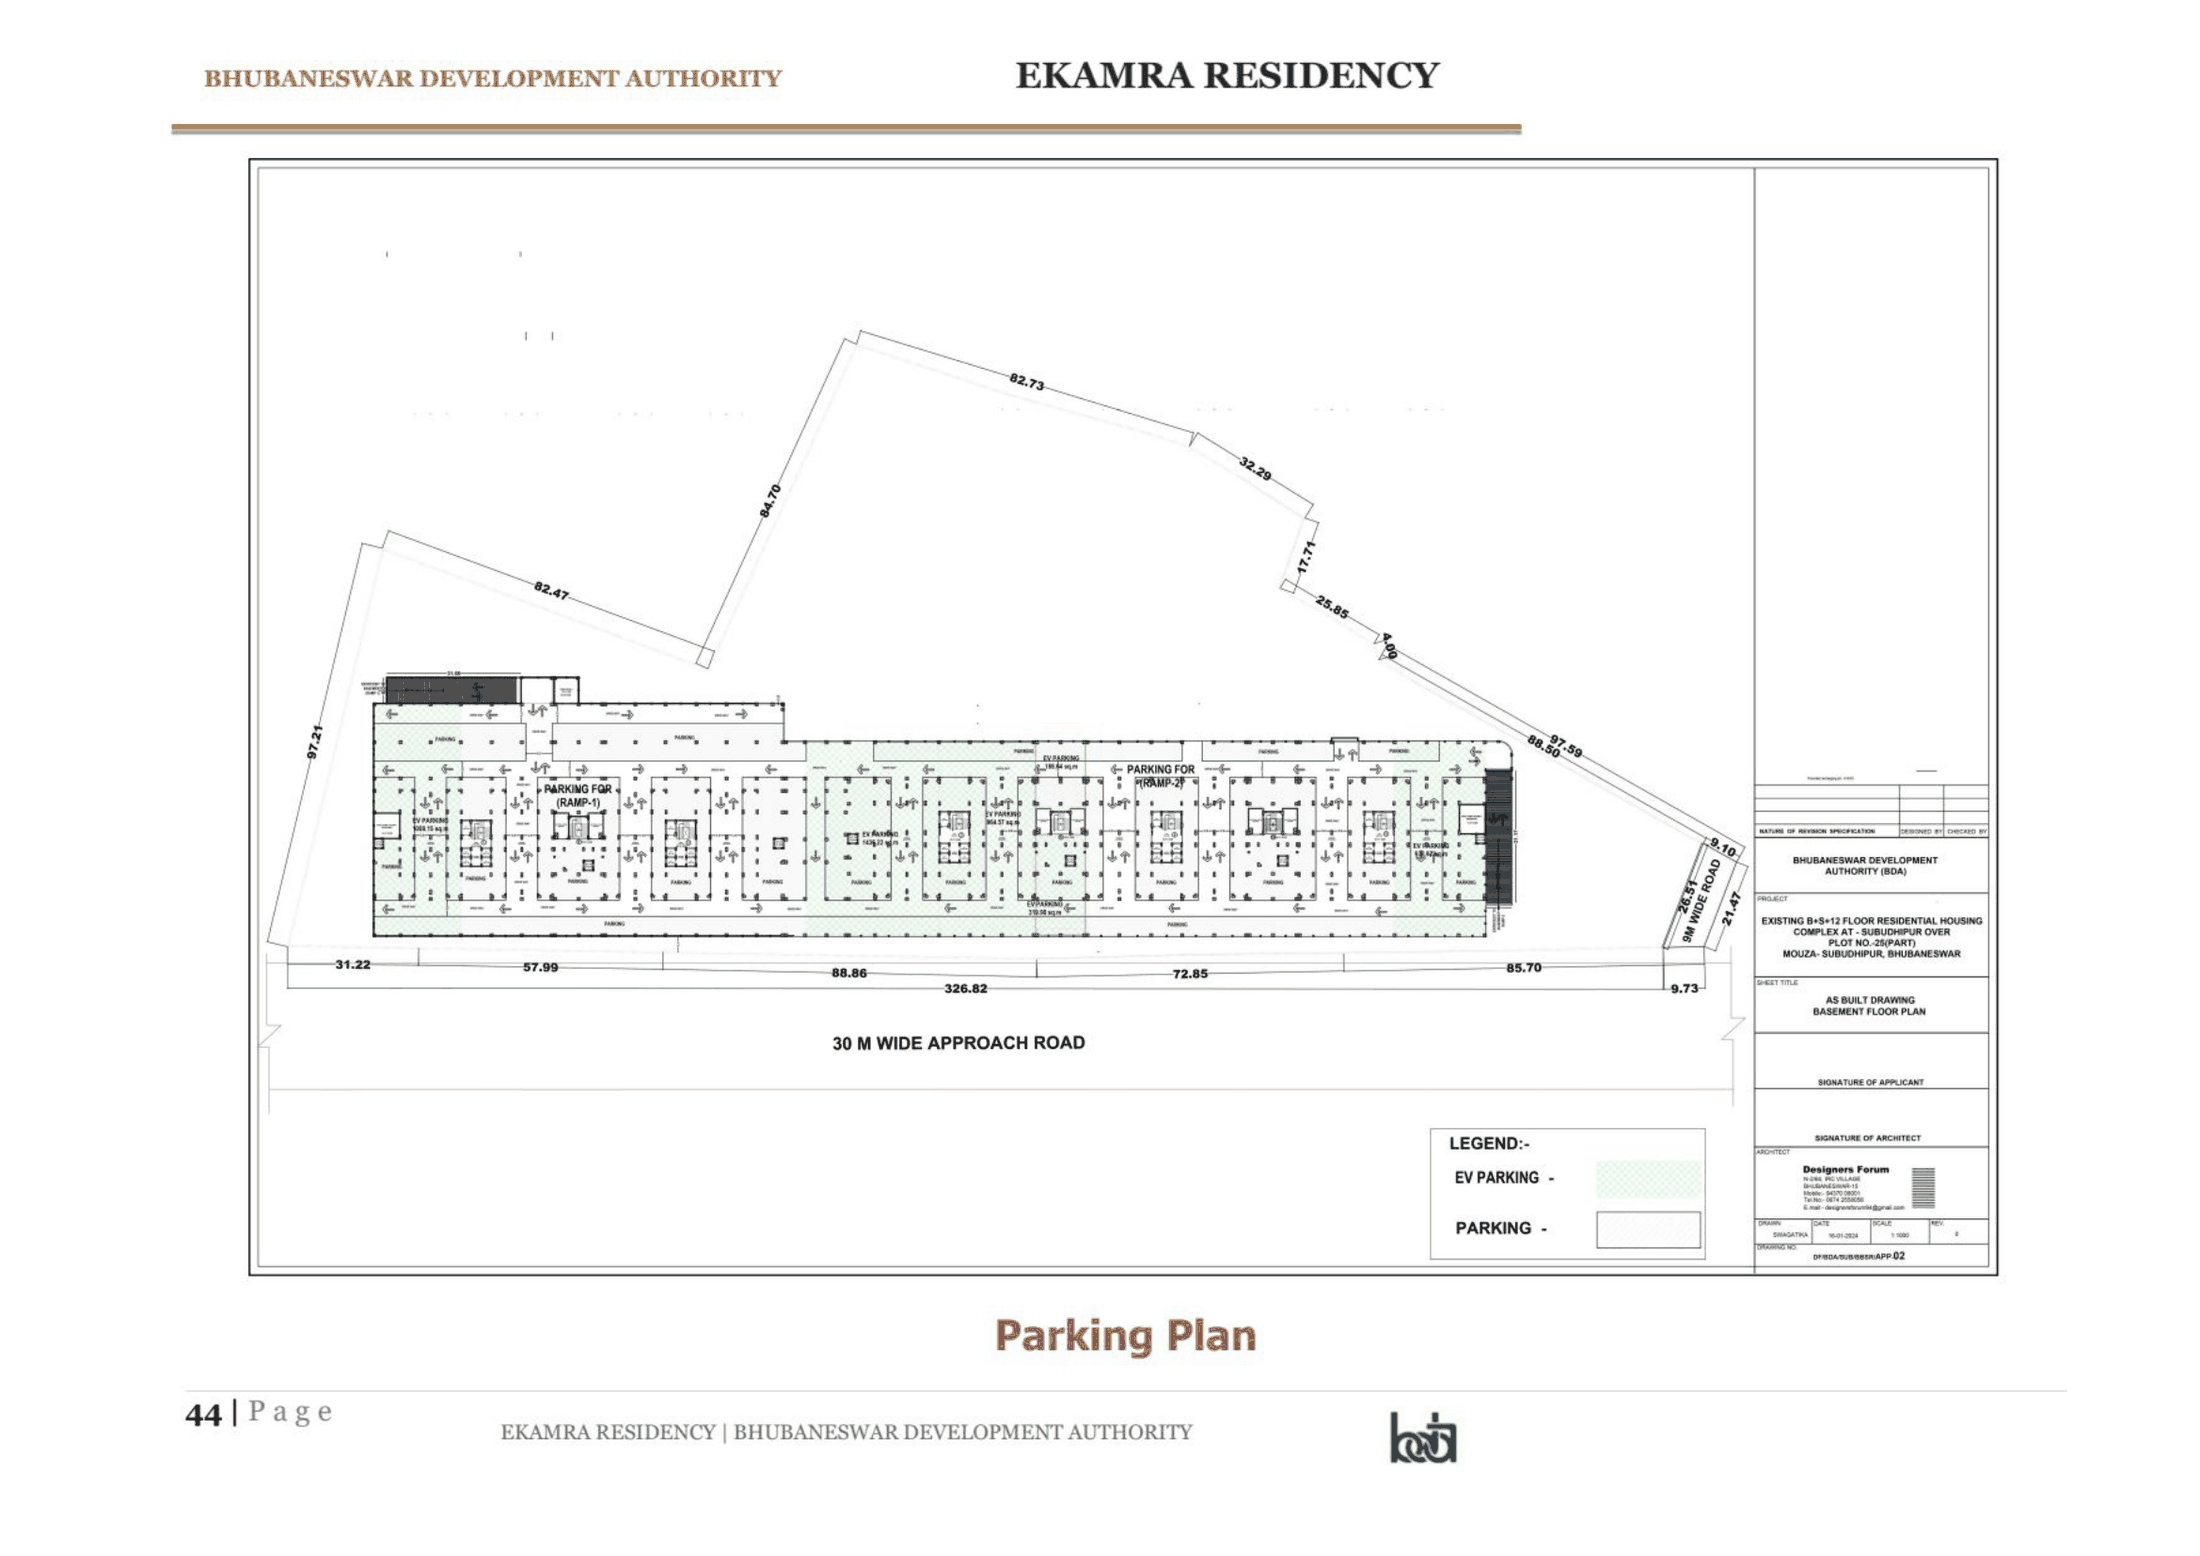
Cluster and block plans 2
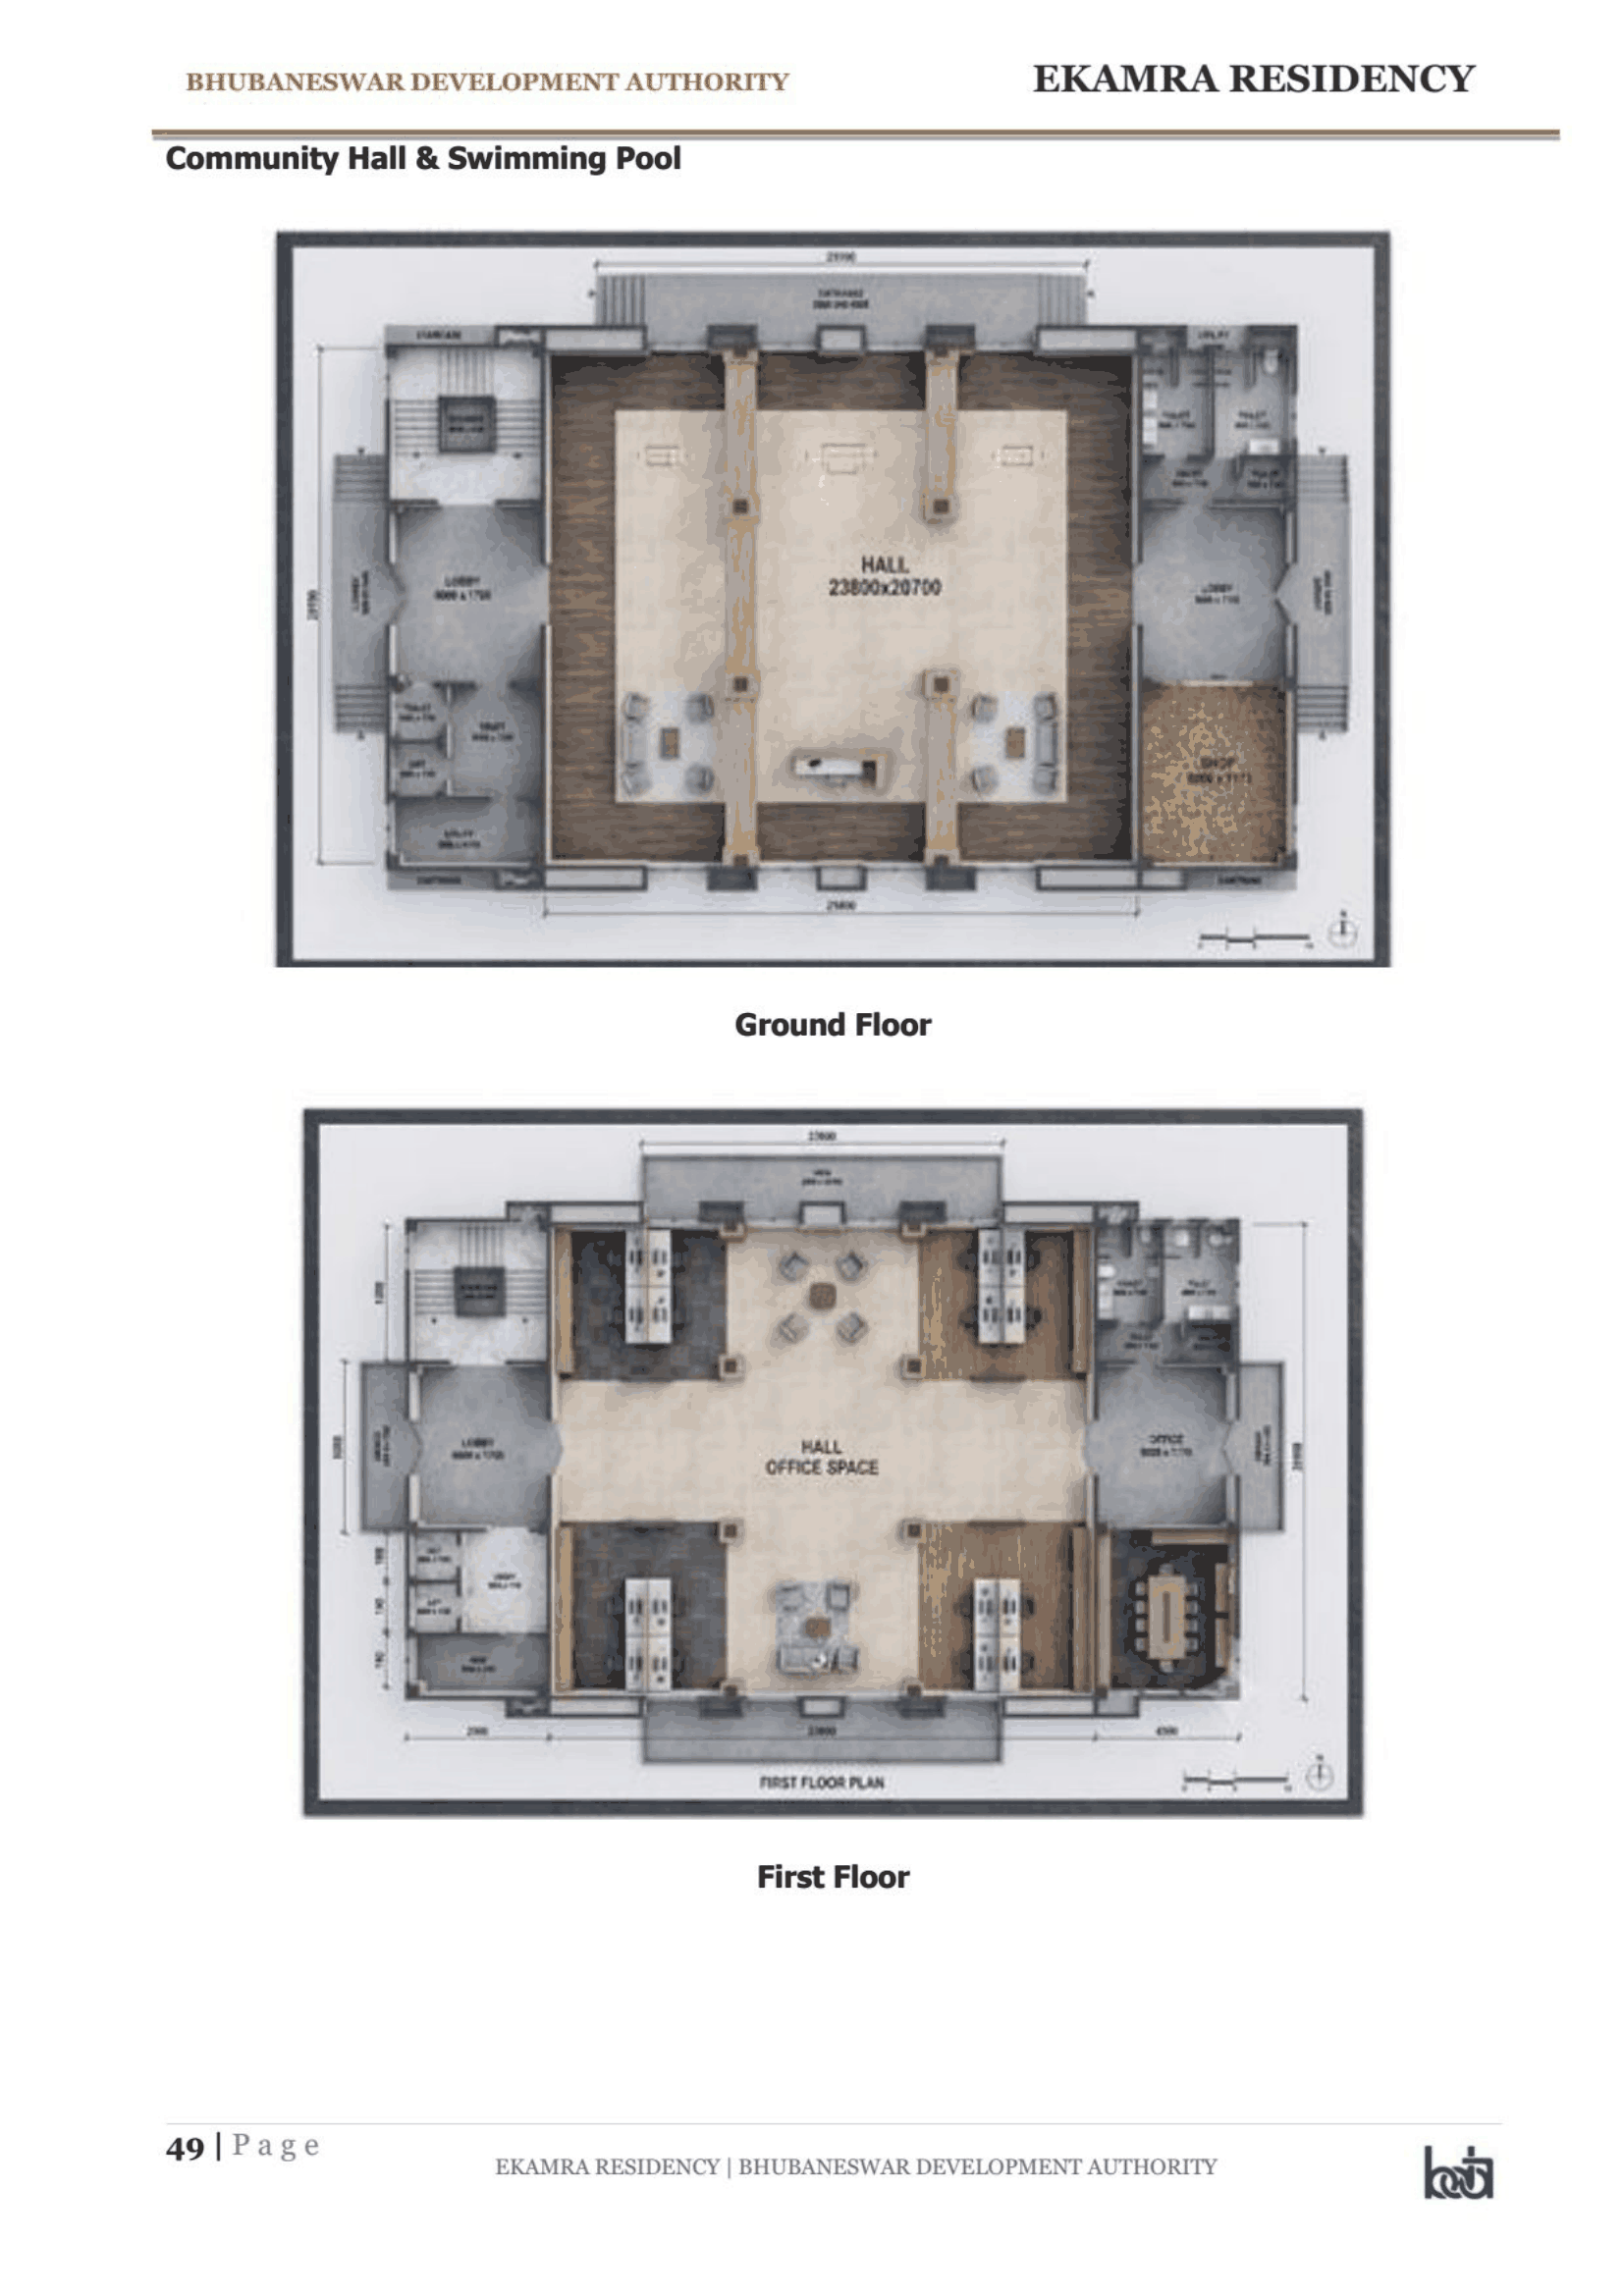 Community hall, ground and first floor plans
Residential
Sheet p. 49PNG 354 KBThe community centre BDA sizes at 21.90 m by 20.70 m in the brochure's amenity table. Ground floor is the hall at 27800 x 20700; the first floor carries the office space.
Community hall, ground and first floor plans
Residential
Sheet p. 49PNG 354 KBThe community centre BDA sizes at 21.90 m by 20.70 m in the brochure's amenity table. Ground floor is the hall at 27800 x 20700; the first floor carries the office space.
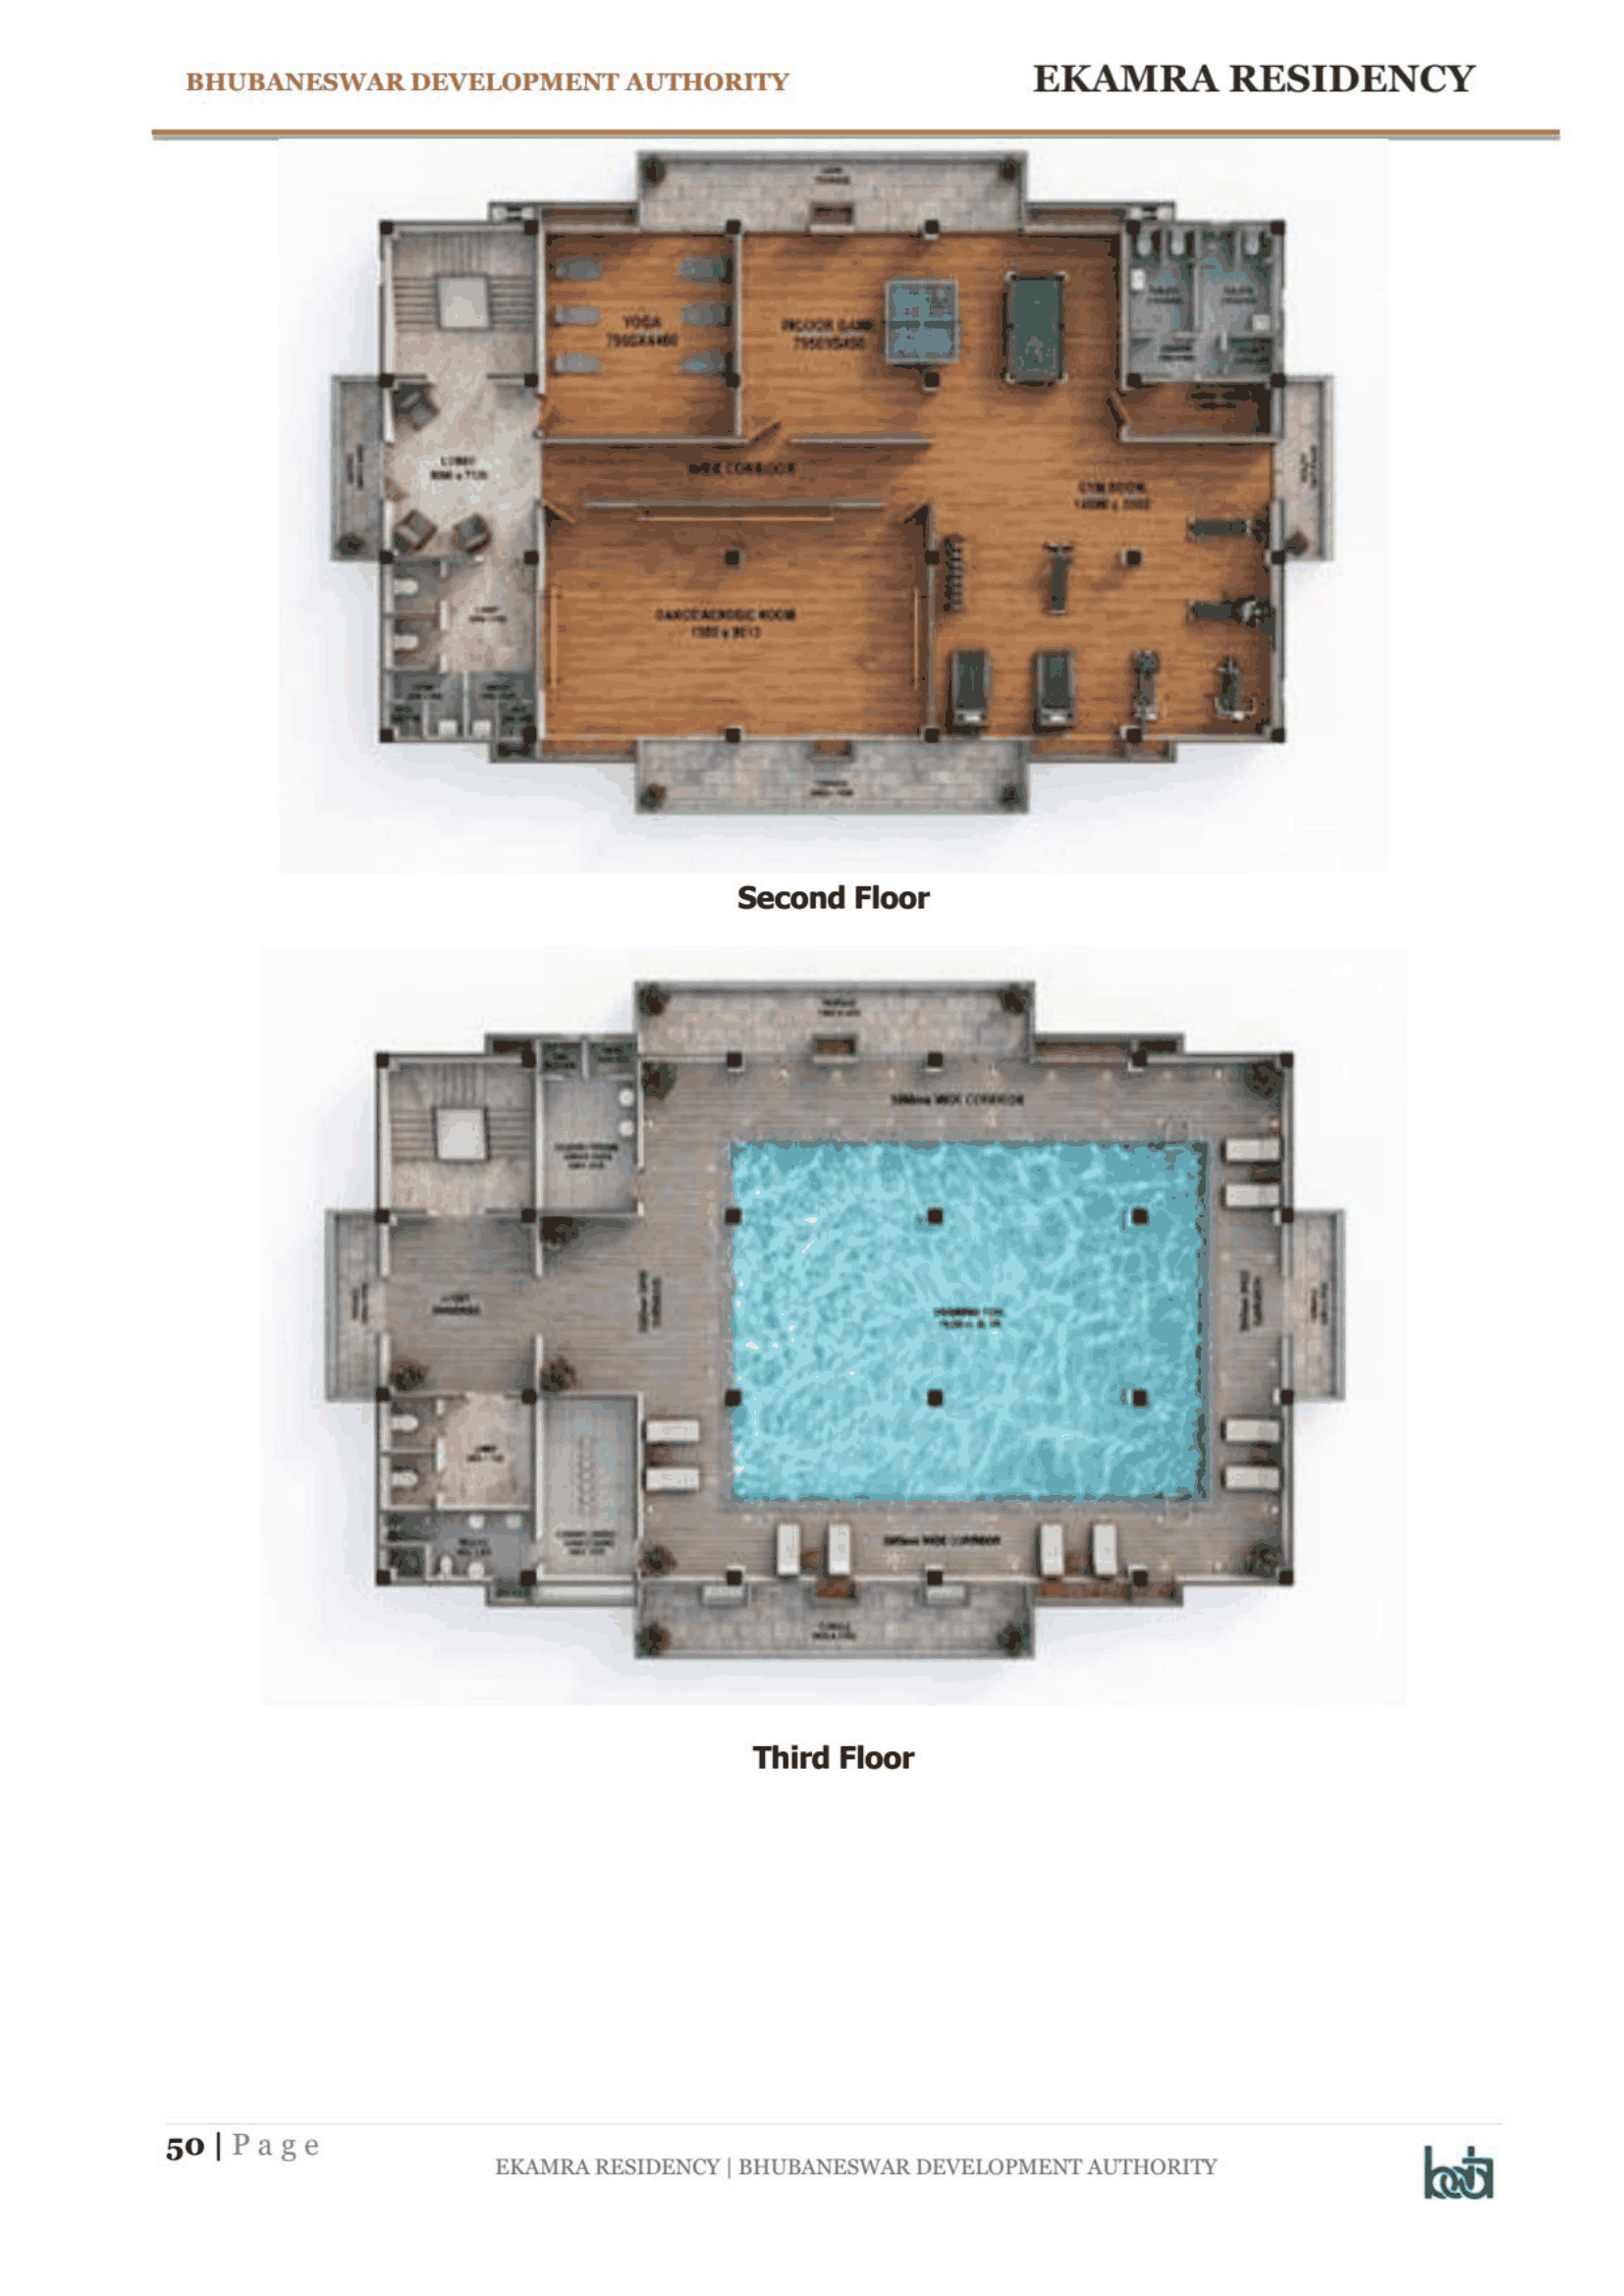 Community hall second and third floors, with the pool
Residential
Sheet p. 50PNG 312 KBThe third floor is the rooftop swimming pool. The brochure's amenity table calls it a rooftop pool at community level, and this is the drawing of it.
Community hall second and third floors, with the pool
Residential
Sheet p. 50PNG 312 KBThe third floor is the rooftop swimming pool. The brochure's amenity table calls it a rooftop pool at community level, and this is the drawing of it.Flat plans 3
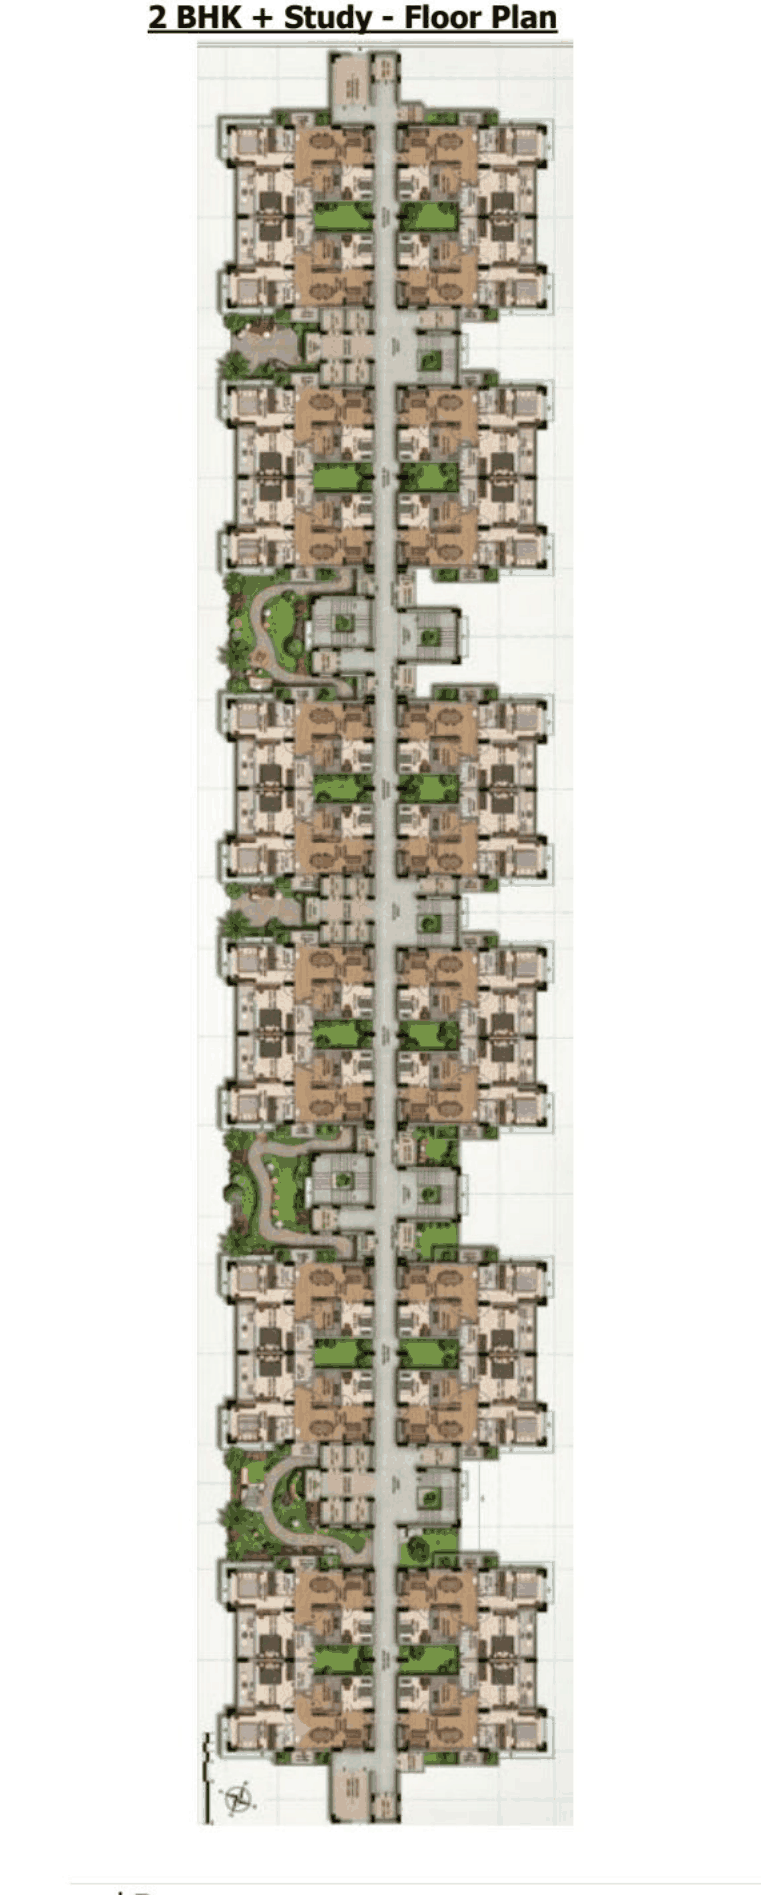 Floor plan of a 2 BHK + Study floor, Block B
Residential
Sheet p. 47PNG 255 KBSchedule-B, left half of the sheet. The typical floor of the Type-A block, 24 apartments to a floor. BDA's published carpet area for this type is 837.0204 sq ft with a balcony of 88.37 sq ft on average.
Floor plan of a 2 BHK + Study floor, Block B
Residential
Sheet p. 47PNG 255 KBSchedule-B, left half of the sheet. The typical floor of the Type-A block, 24 apartments to a floor. BDA's published carpet area for this type is 837.0204 sq ft with a balcony of 88.37 sq ft on average.
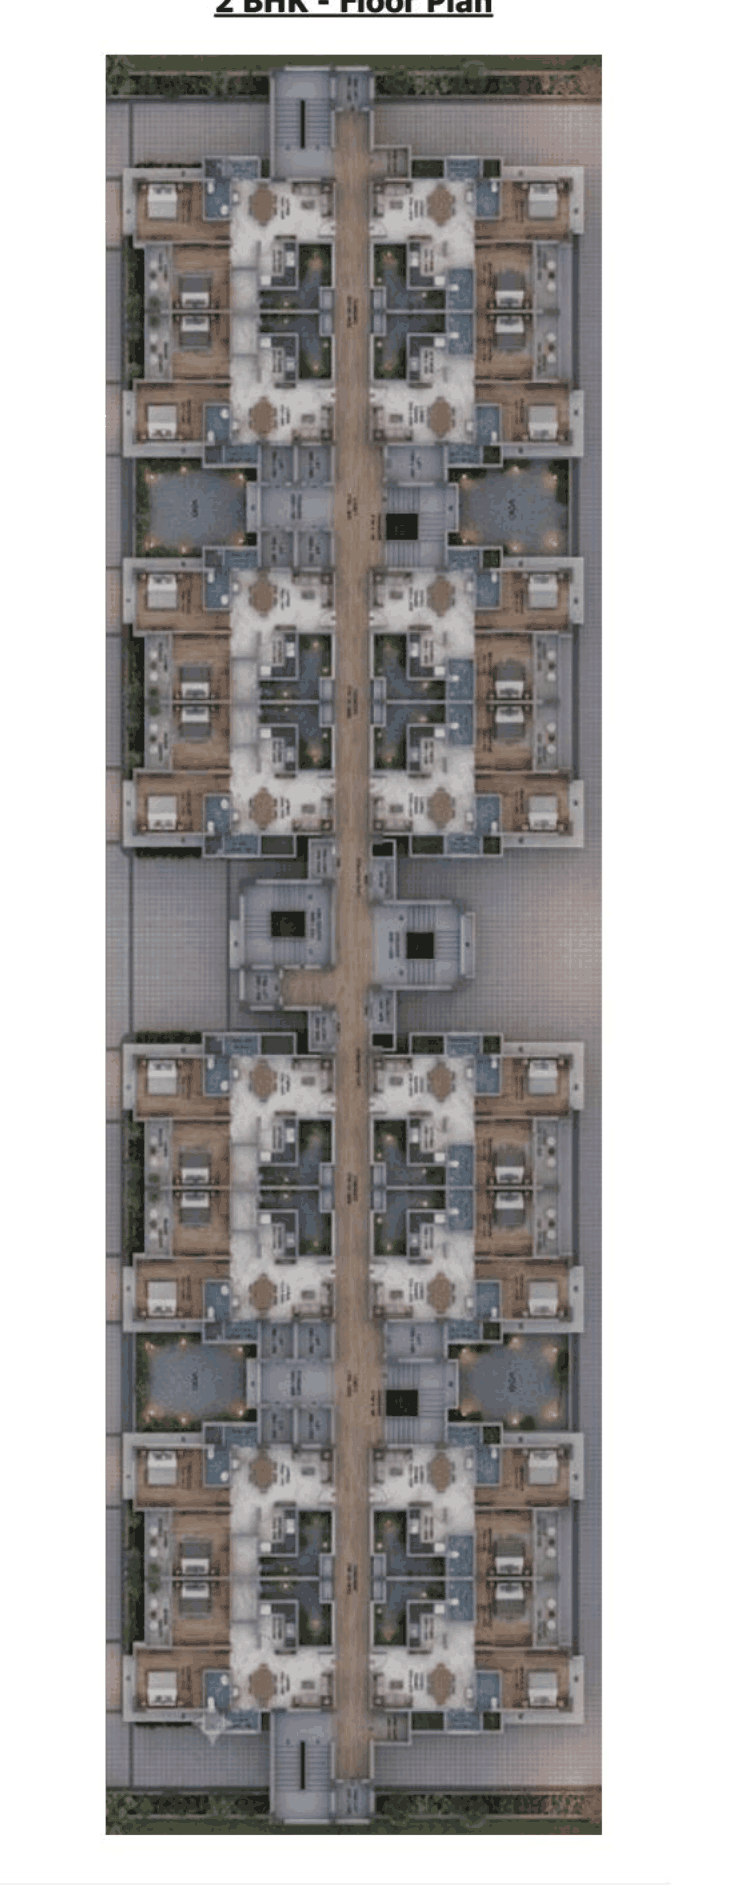 Floor plan of a 2 BHK floor, Block A
Residential
Sheet p. 47PNG 318 KBSchedule-B, right half of the sheet. The typical floor of the Type-B block, 16 apartments to a floor. BDA's published carpet area for this type is 665.1832 sq ft with a balcony of 83.02 sq ft on average.
Floor plan of a 2 BHK floor, Block A
Residential
Sheet p. 47PNG 318 KBSchedule-B, right half of the sheet. The typical floor of the Type-B block, 16 apartments to a floor. BDA's published carpet area for this type is 665.1832 sq ft with a balcony of 83.02 sq ft on average.
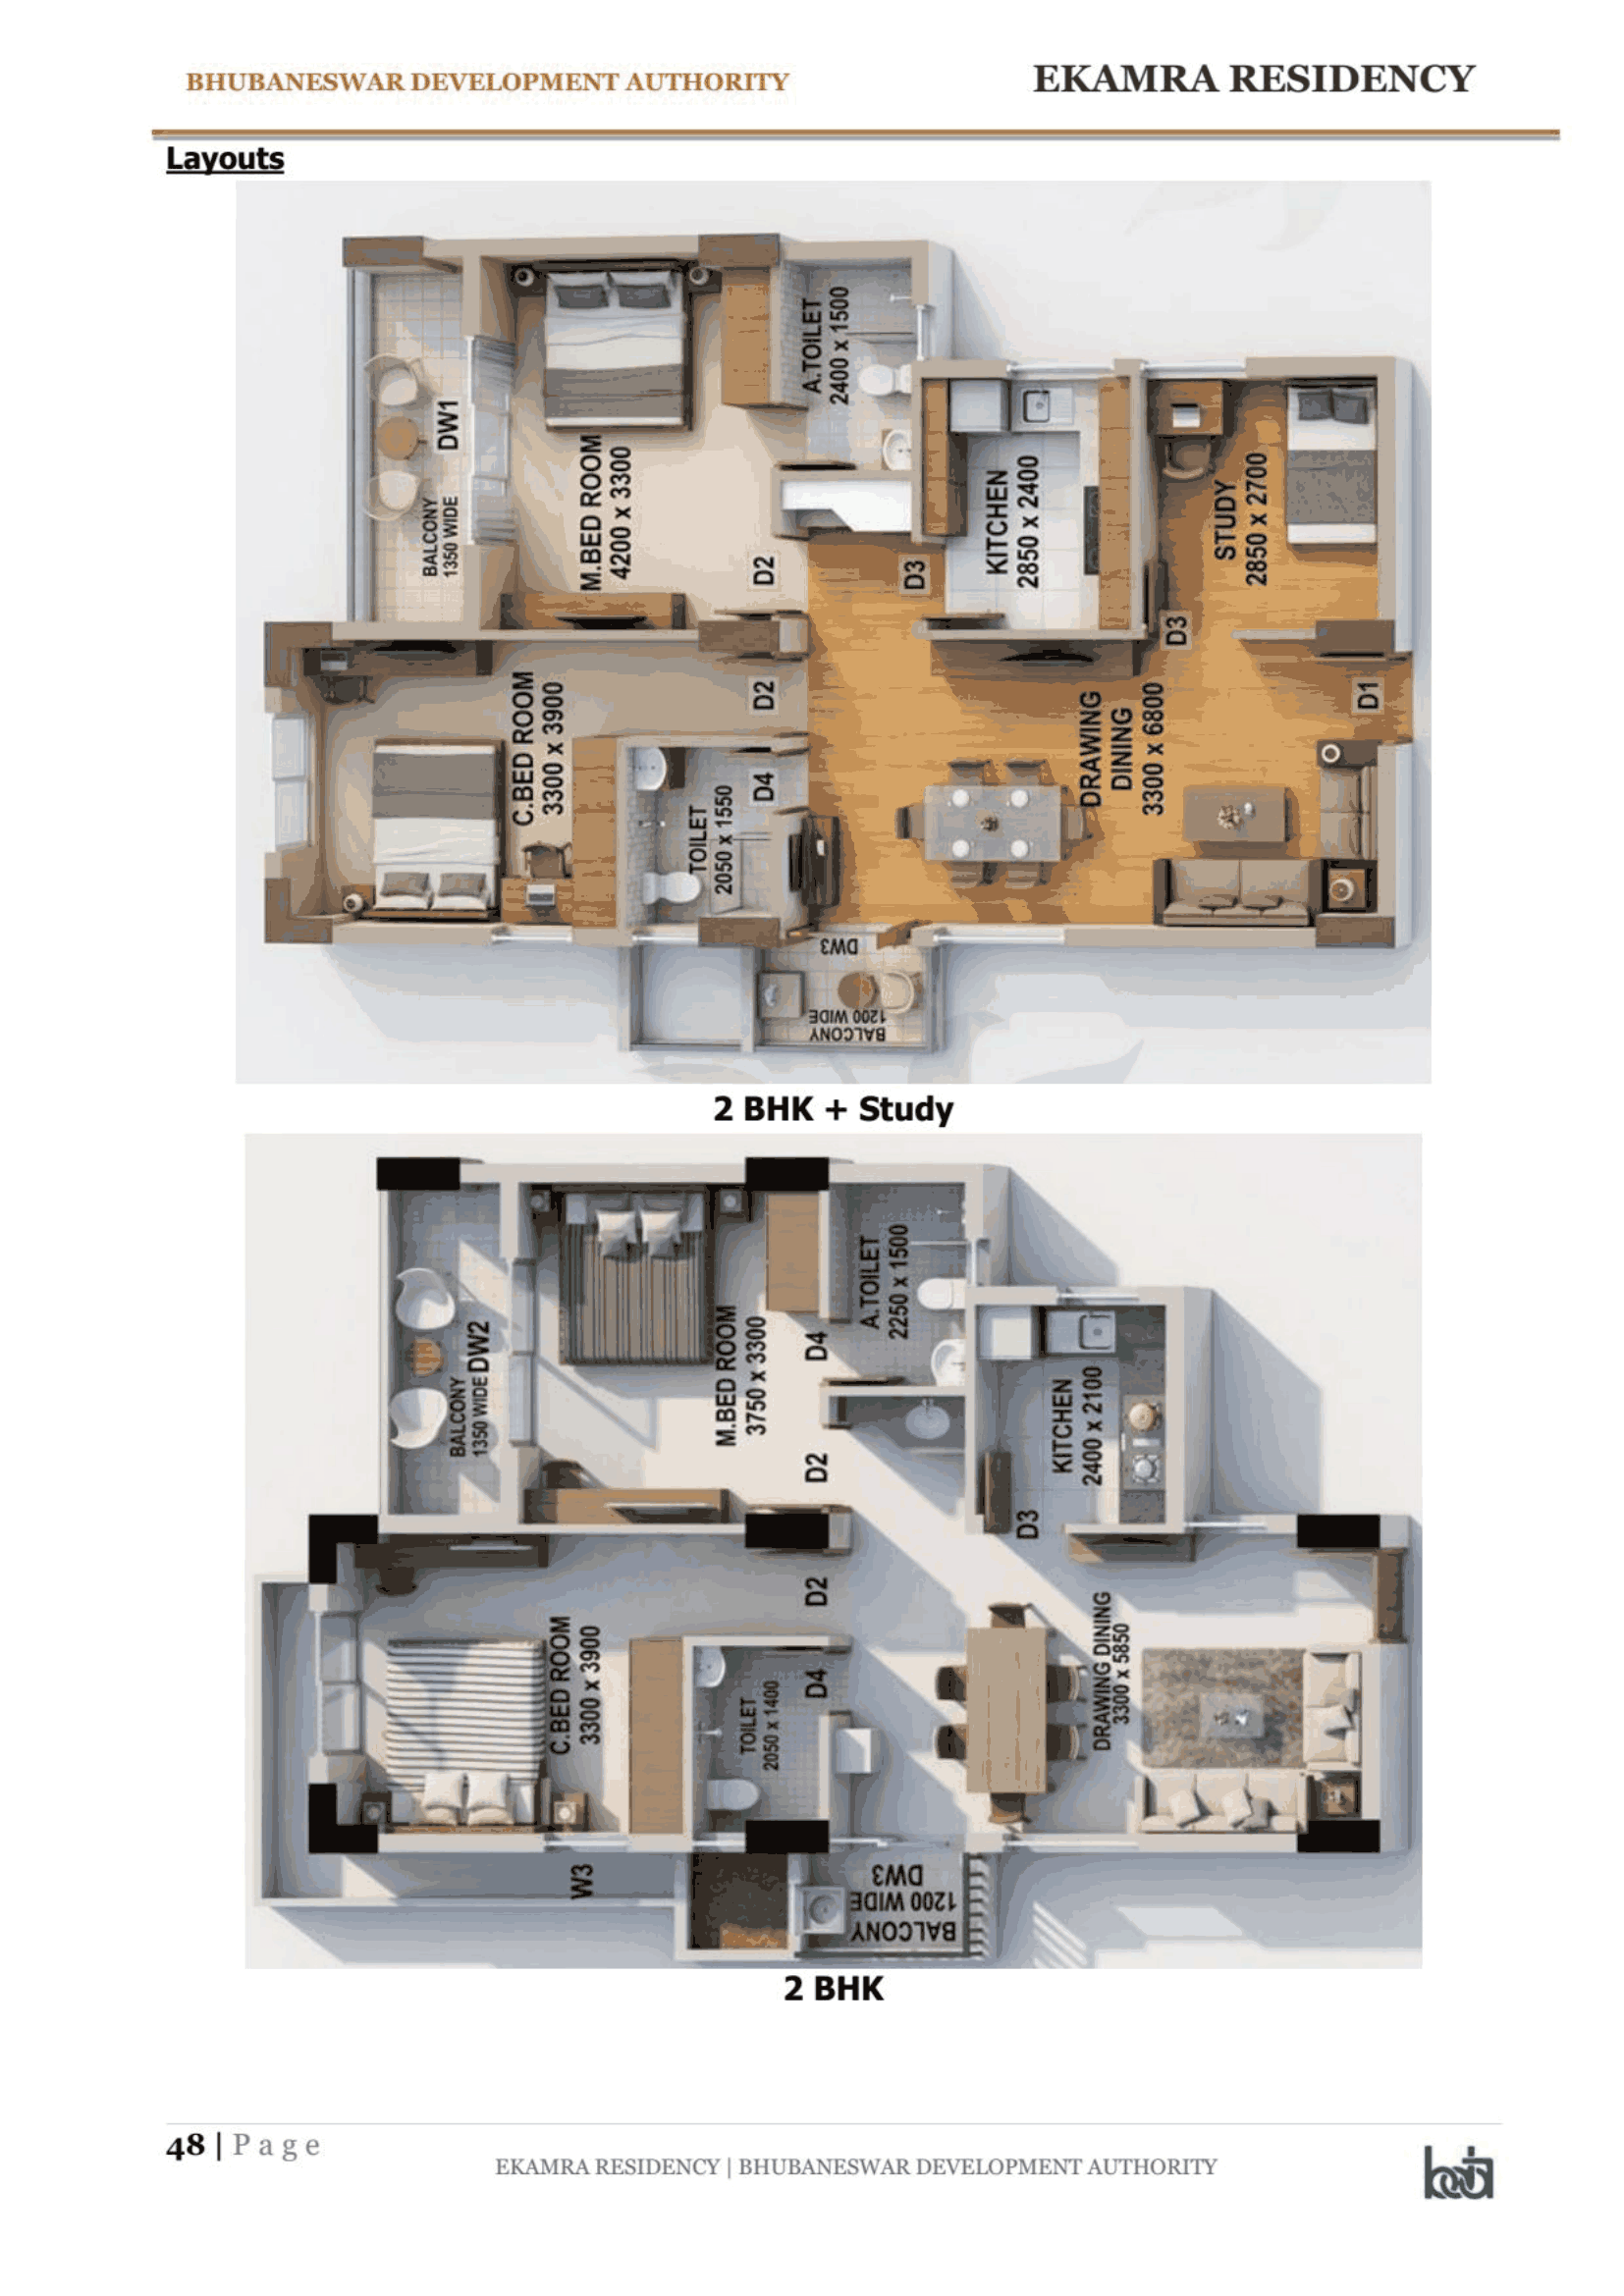 Room dimensions of the 2 BHK + Study and the 2 BHK apartment
Residential
Sheet p. 48PNG 337 KBDrawn in three dimensions but dimensioned room by room in millimetres, which is why it is here and not under not_cut with the renders: it is the only place BDA publishes the size of an individual room. Nothing on it is a price or an area we carry; the carpet area on this page's own apartments is the figure in the price table.
Room dimensions of the 2 BHK + Study and the 2 BHK apartment
Residential
Sheet p. 48PNG 337 KBDrawn in three dimensions but dimensioned room by room in millimetres, which is why it is here and not under not_cut with the renders: it is the only place BDA publishes the size of an individual room. Nothing on it is a price or an area we carry; the carpet area on this page's own apartments is the figure in the price table.A drawing is a record of the place, not of the auction it was published with, so these stay here after a scheme closes and any later scheme in Subudhipur shows the same files rather than a second copy.
Questions people ask about Subudhipur
How many flats are on offer in Subudhipur?
BDA Bhubaneswar lists 496 flats in Subudhipur, Bhubaneswar under BDA Ekamra Residency, Subudhipur, priced from ₹78.36 L to ₹96.82 L.
How are Subudhipur plots allotted?
By Draw of Lot. BDA Bhubaneswar states the deposit as: ₹2,00,000 security deposit with the application, the same for both types. Interest-free, refundable, and adjusted into the price on allotment.
What is the last date for Subudhipur?
Registration closes 31 Oct 2026. The date is BDA Bhubaneswar's and is on the scheme document linked from this page.
Can I apply for a Subudhipur plot here?
No. Registration and bidding happen on BDA Bhubaneswar's own portal at https://citizenservices.bhubaneswar.me/servicedetailsinfo/pams/16. This page exists so the scheme is found before its deadline.
All 6 flats in BDA Ekamra Residency, Subudhipur · Everything on offer in Bhubaneswar
Get instant WhatsApp alerts on scheme launches and updates in Subudhipur
We will message you when a new scheme comes up in Subudhipur, when there is a new development there, and when something changes on a scheme already open.