Anand Vihar, Hapur: HPDA flats draw
HPDA flats in Anand Vihar, Hapur, draw: every unit on record with its size, price and rate, and what is payable on top.
Also called Anand Vihar Yojna, Anand Vihar Hapur, HPDA Anand Vihar, Anand Vihar HPDA flats
| Scheme | HPDA Anand Vihar and Preet Vihar Flats Draw, June 2021 |
|---|---|
| Authority | HPDA |
| Where | Anand Vihar, Hapur, Uttar Pradesh |
| Allotment | Draw of Lot |
| Draw | 10 Jun 2021 |
Read off Google Maps by SarkariProperty and checked against the authority's own description of where the scheme is. Area-level, not a plot boundary, and not a figure any authority published. Read 2026-09-17. The link it was read from ›
Flats in Anand Vihar: price list by size
From HPDA's annexure for this scheme, linked under Documents. The per sq.m column is computed from the published price and the published area, so it can be compared across Hapur - it is not a rate HPDA quoted.
| Designation | Count | Area (sq.m) |
|---|---|---|
| EWSEconomically Weaker Section | 5 | — |
| Flat | 5 | — |
| LIGLow Income Group | 2 | — |
Designations are the authority's own. The per sq.m column is SarkariProperty's arithmetic on the published price and the published area - the median where a designation covers several plots - not a rate any authority quotes.
Layout plans for Anand Vihar
HPDA has published 4 drawings covering Anand Vihar: the colony as a whole, and each individual site inside it. Every sheet downloads on its own. These are the authority's own drawings, kept on record here whether or not a scheme is open.
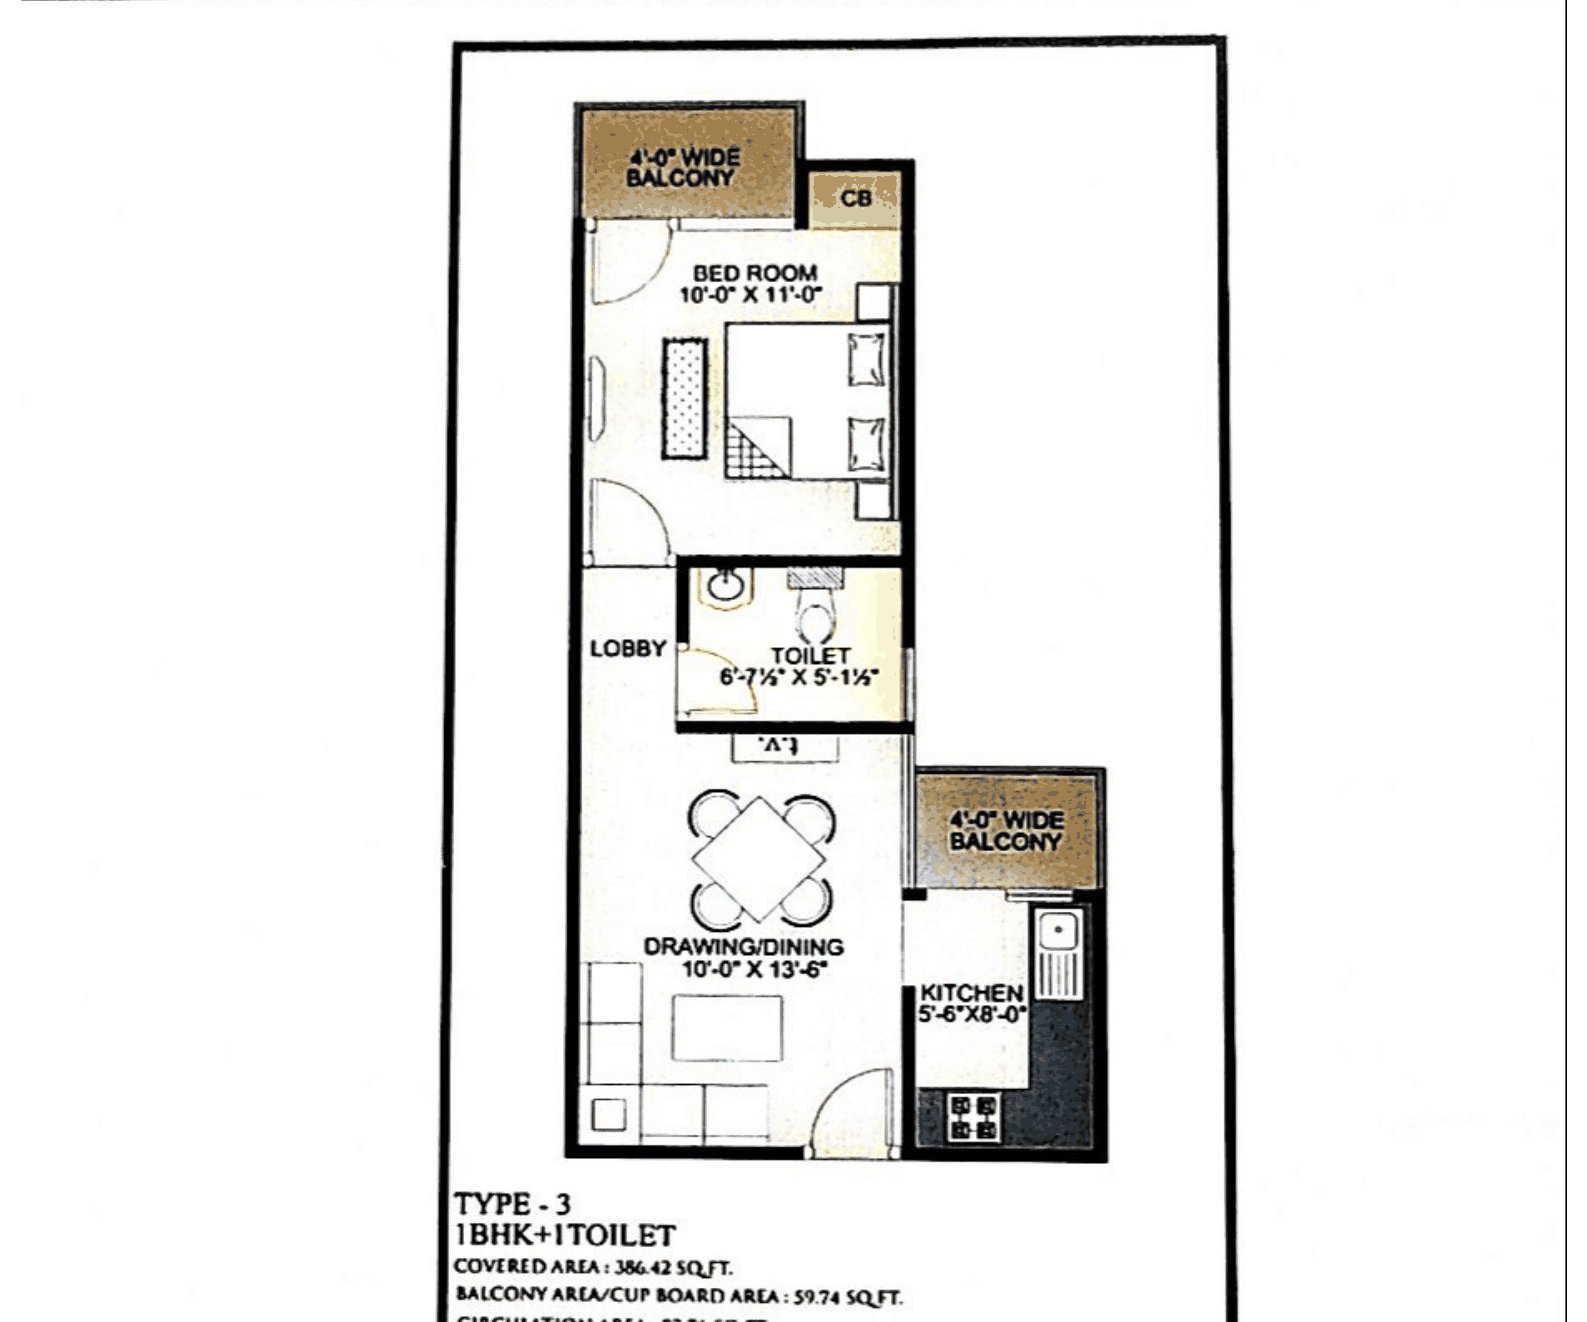 Type-3 unit plan, 1 BHK with one toilet, 529.92 sq ft total
Residential
Sheet p. 2PNG 216 KBHPDA's own figures on the sheet: 386.42 sq ft covered, 59.74 balcony and cupboard, 83.76 circulation.
Type-3 unit plan, 1 BHK with one toilet, 529.92 sq ft total
Residential
Sheet p. 2PNG 216 KBHPDA's own figures on the sheet: 386.42 sq ft covered, 59.74 balcony and cupboard, 83.76 circulation.
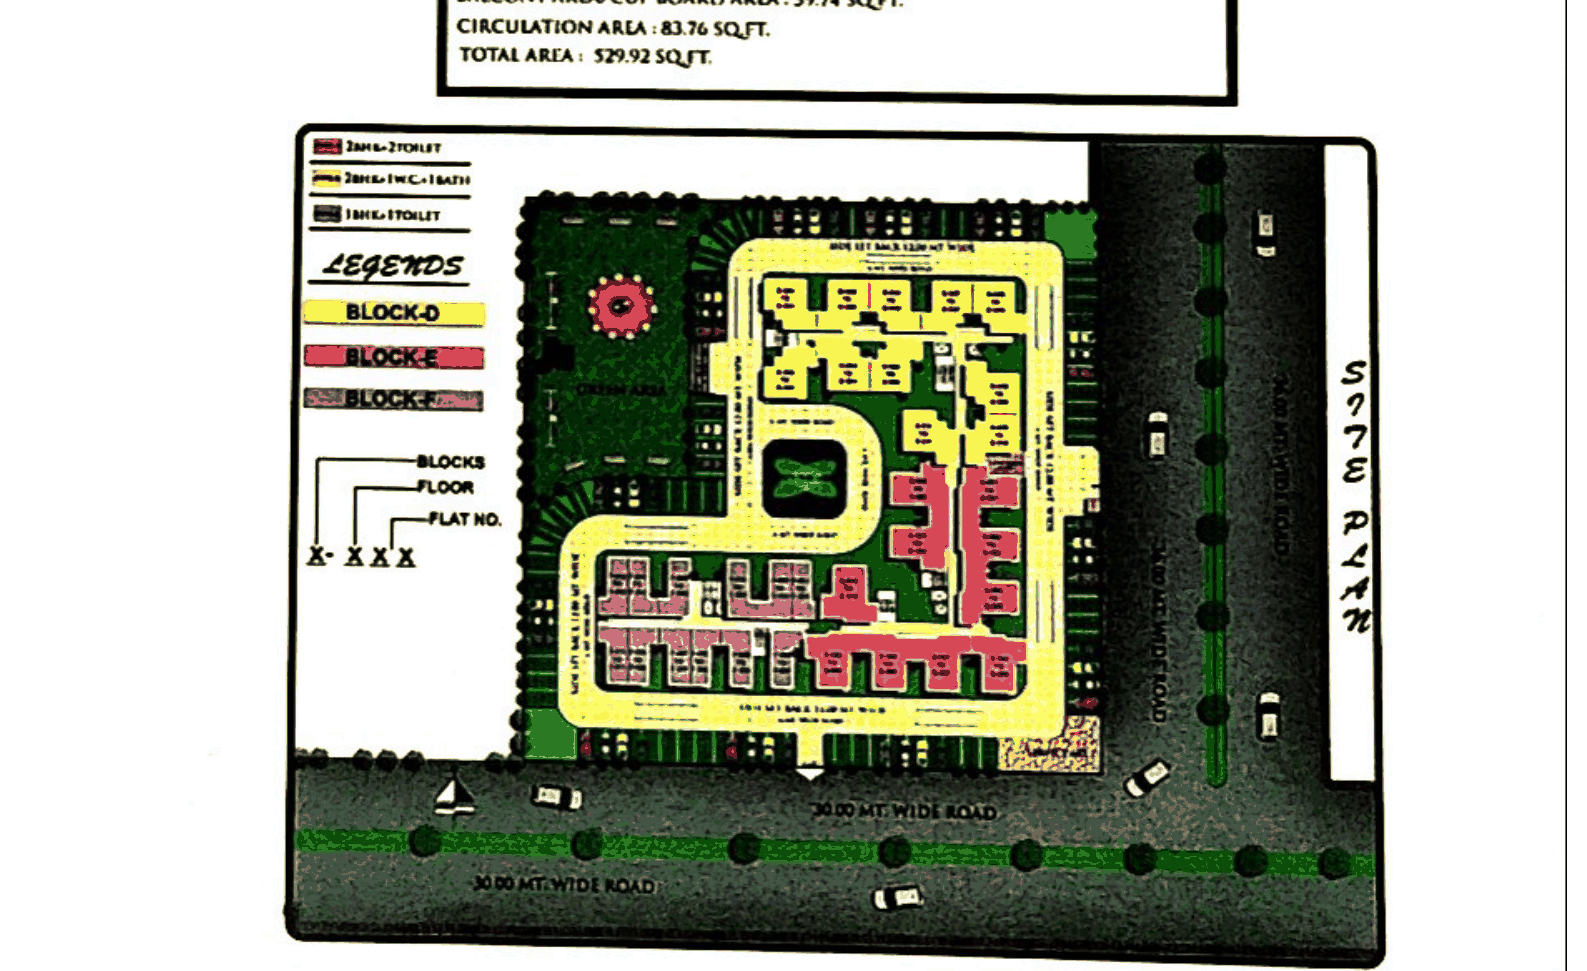 Block layout plan, Anand Vihar, with Blocks D, E and F keyed by flat type
Residential
Sheet p. 2PNG 319 KBThe legend colours each block by what it holds: 2BHK with two toilets, 2BHK with one WC and one bath, and 1BHK with one toilet.
Block layout plan, Anand Vihar, with Blocks D, E and F keyed by flat type
Residential
Sheet p. 2PNG 319 KBThe legend colours each block by what it holds: 2BHK with two toilets, 2BHK with one WC and one bath, and 1BHK with one toilet.
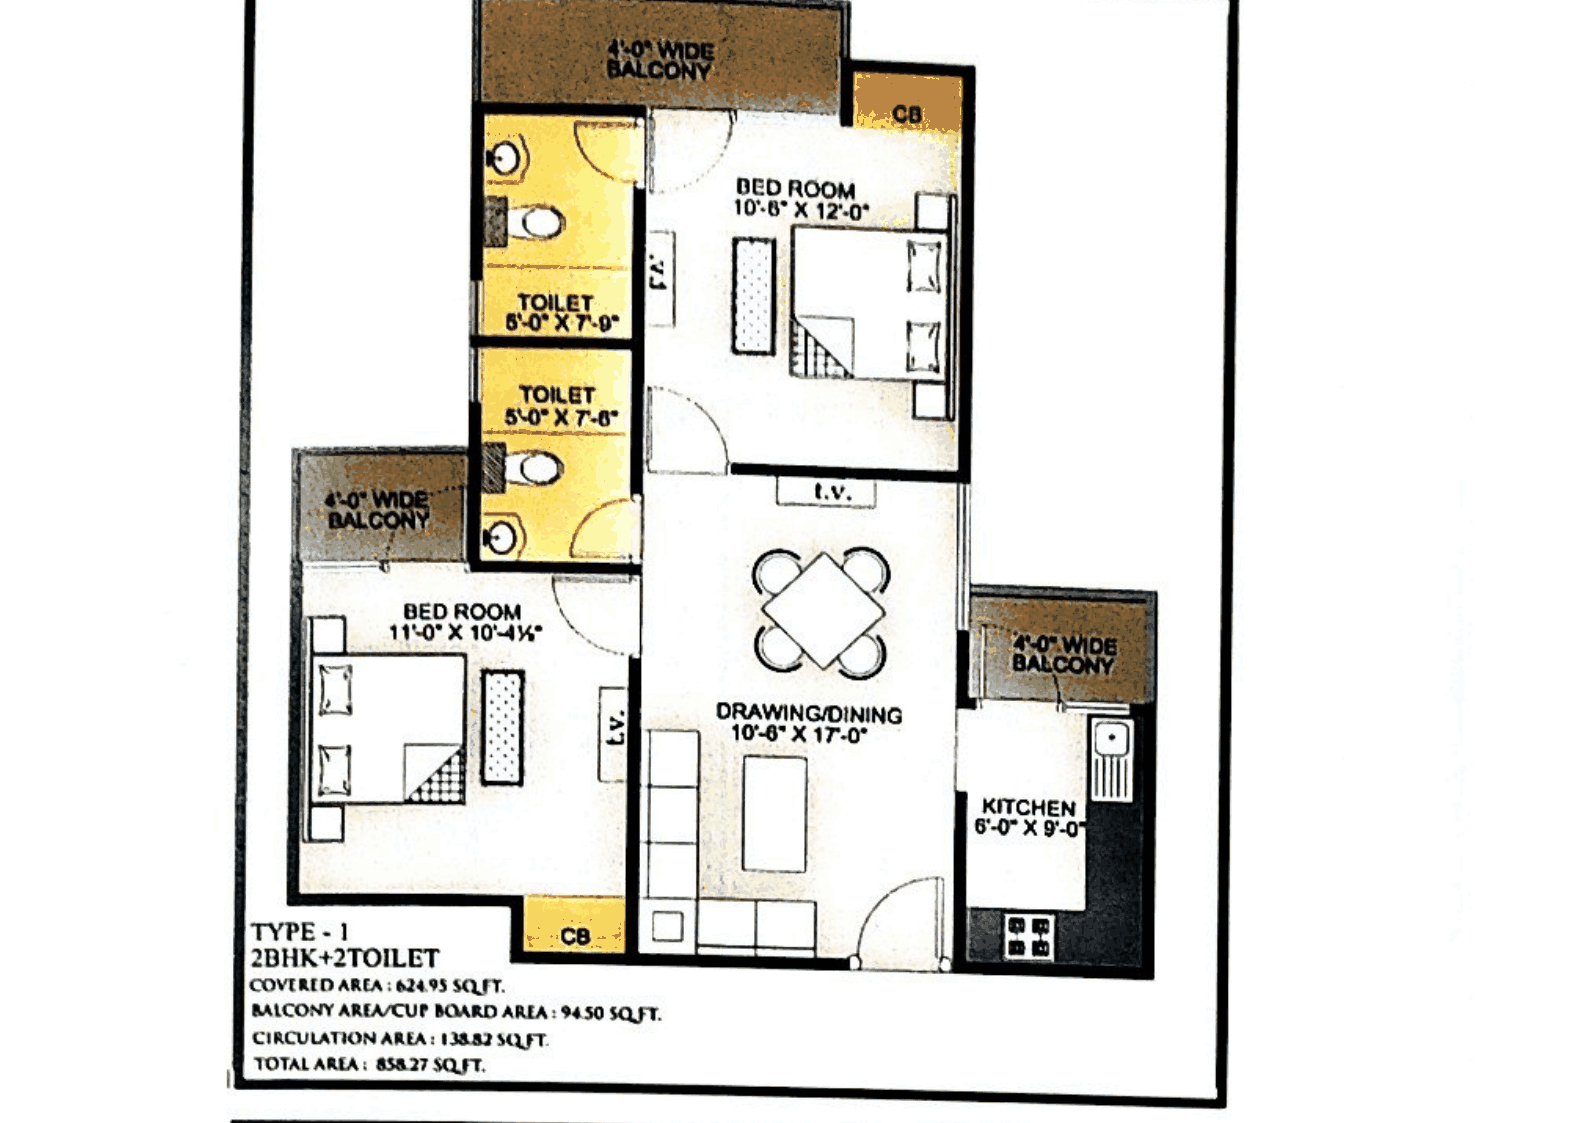 Type-1 unit plan, 2 BHK with two toilets, 858.27 sq ft total
Residential
Sheet p. 11PNG 266 KBHPDA's own figures on the sheet: 624.93 sq ft covered, 94.50 balcony and cupboard, 138.82 circulation.
Type-1 unit plan, 2 BHK with two toilets, 858.27 sq ft total
Residential
Sheet p. 11PNG 266 KBHPDA's own figures on the sheet: 624.93 sq ft covered, 94.50 balcony and cupboard, 138.82 circulation.
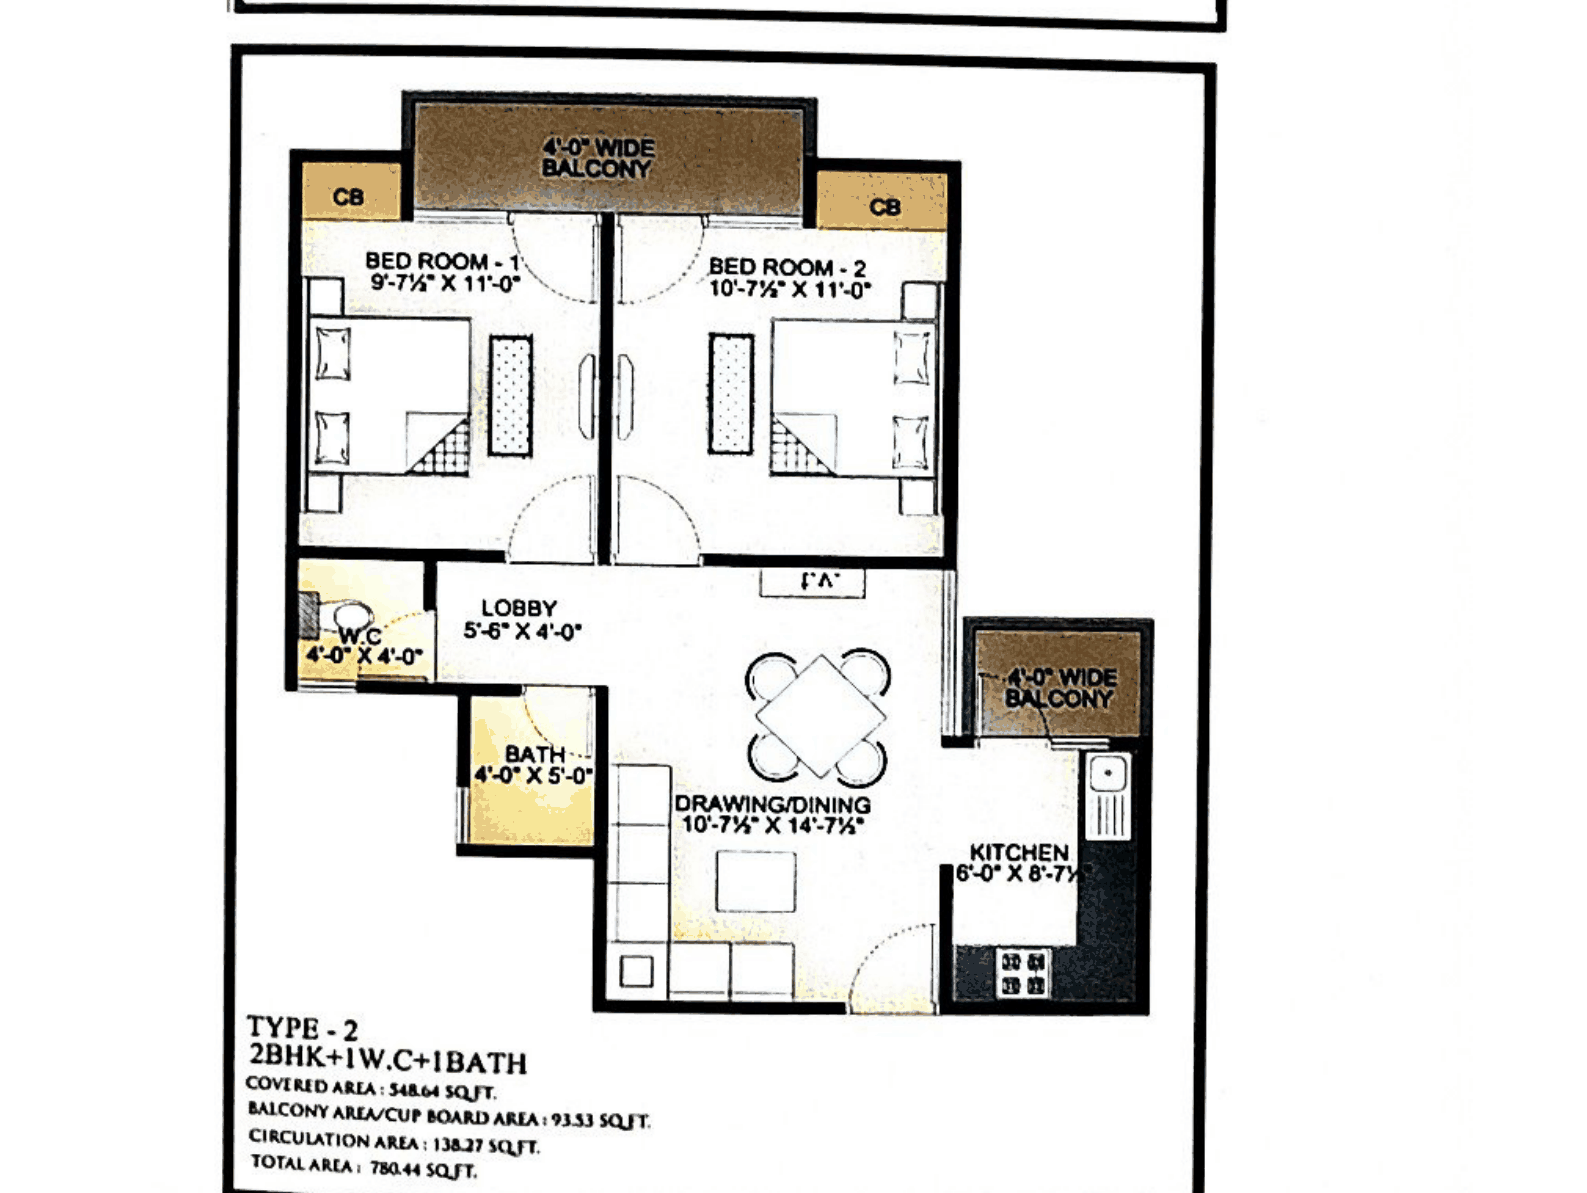 Type-2 unit plan, 2 BHK with one WC and one bath, 780.44 sq ft total
Residential
Sheet p. 11PNG 280 KBHPDA's own figures on the sheet: 548.64 sq ft covered, 93.53 balcony and cupboard, 138.27 circulation.
Type-2 unit plan, 2 BHK with one WC and one bath, 780.44 sq ft total
Residential
Sheet p. 11PNG 280 KBHPDA's own figures on the sheet: 548.64 sq ft covered, 93.53 balcony and cupboard, 138.27 circulation.A drawing is a record of the place, not of the auction it was published with, so these stay here after a scheme closes and any later scheme in Anand Vihar shows the same files rather than a second copy.
Documents
Published by HPDA for the whole scheme, Anand Vihar included.
- Draw result 10-06-2021: Anand Vihar codes 246/247/248 and Preet Vihar Pratham code 506 Auction Result
- HPDA layout plan - Preet Vihar Phase 1 Location Map
- HPDA layout plan - Preet Vihar Phase 1, CP-7 shops Location Map
- HPDA layout plan - Anand Vihar Location Map
Questions people ask about Anand Vihar
How many flats are on offer in Anand Vihar?
HPDA lists 12 flats in Anand Vihar, Hapur under HPDA Anand Vihar and Preet Vihar Flats Draw, June 2021.
How are Anand Vihar plots allotted?
By Draw of Lot.
What is the last date for Anand Vihar?
This round has closed. The figures are kept on record so the next one can be compared against them.
Can I apply for a Anand Vihar plot here?
No. Registration and bidding happen on HPDA's own portal at https://hpdaonline.in. This page exists so the scheme is found before its deadline.
All 17 flats in HPDA Anand Vihar and Preet Vihar Flats Draw, June 2021 · Everything on offer in Hapur
Get instant WhatsApp alerts on scheme launches and updates in Anand Vihar
We will message you when a new scheme comes up in Anand Vihar, when there is a new development there, and when something changes on a scheme already open.