Site plan, Aravali Vihar, Bhiwadi
ResidentialSheet p. 30PNG 470 KB
The RHB layout plan of Aravali Vihar, Bhiwadi, Bhiwadi: layout plan and site plan. All 2 sheets are RHB's own drawings, with the brochure page on each. Zoom in on the drawing, or pick a sheet above it.
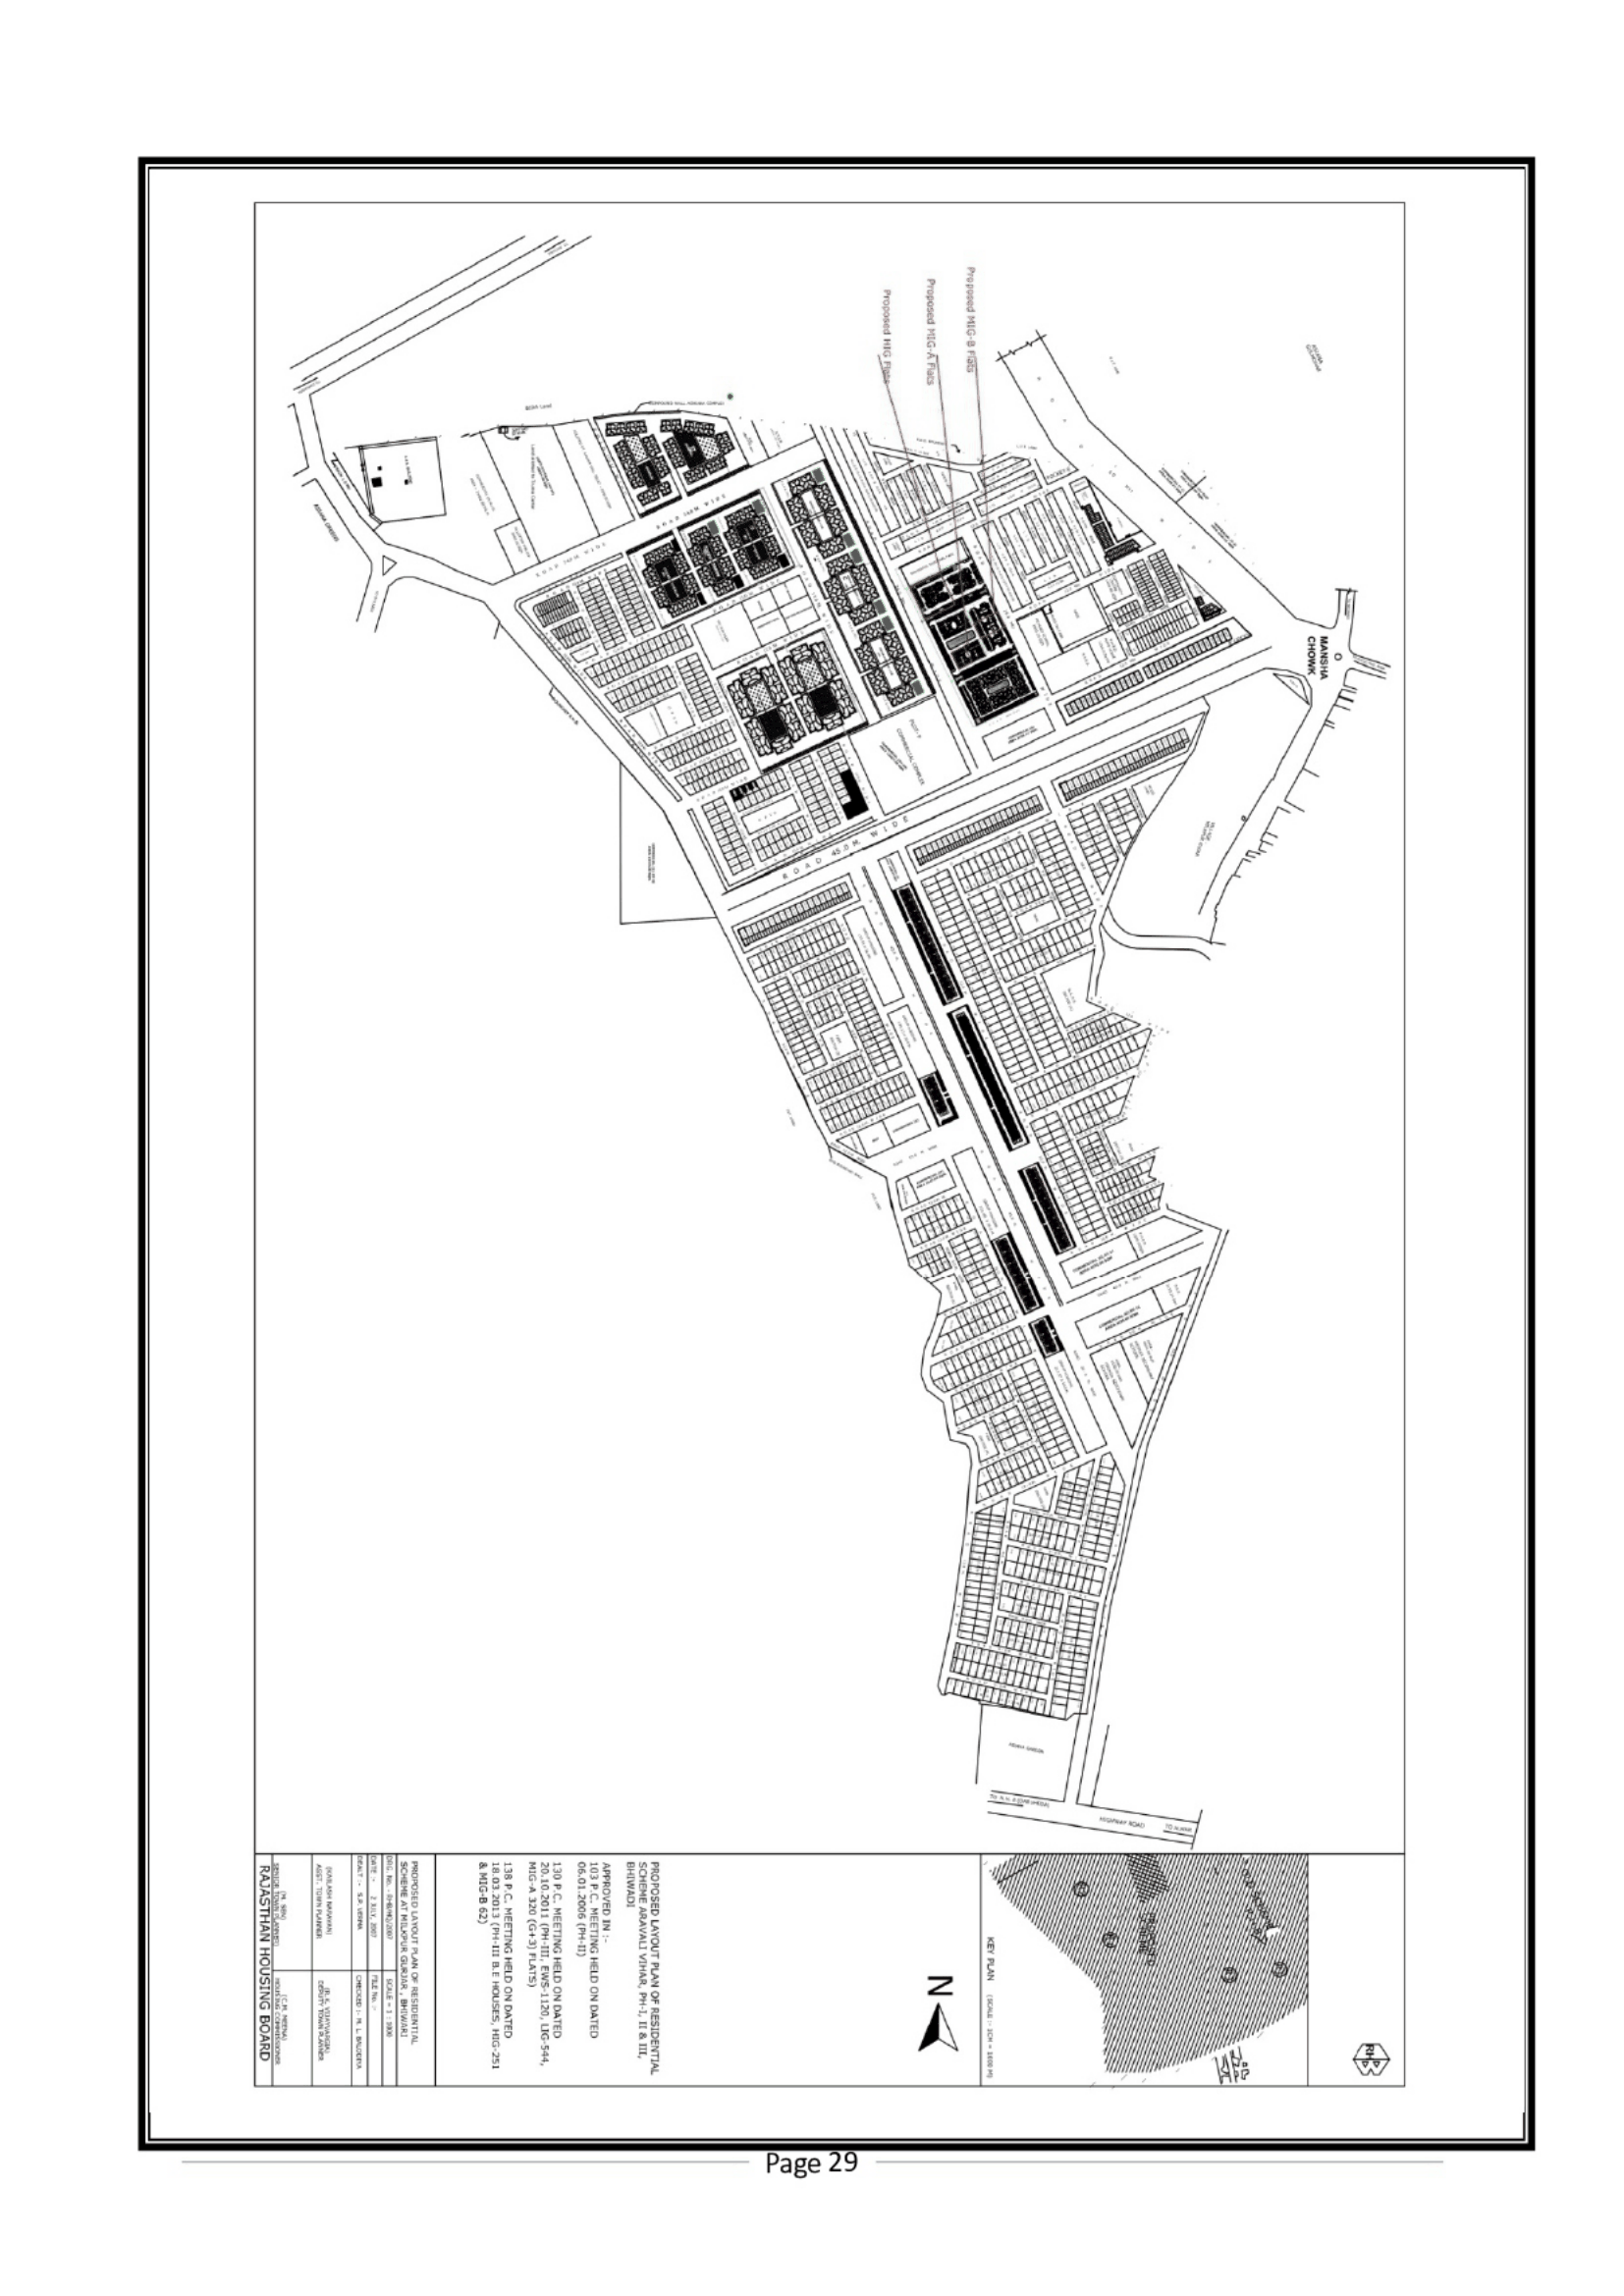
From RHB's booklet, page 30.
 Representative photo
Each sheet here is the drawing RHB published, as published. Treat it as the plan the authority is selling against, not as a sanctioned plan until the authority says so.
Yes, on the site plan: open a sheet above and zoom in. The plot number is printed against each plot.
On the scheme page of the flats they describe, beside each flat type's price and area. This page holds the maps of the colony.
Every sheet opens at full size from the "Open the file" button. The site does not alter the drawings.